922 2 Avenue NW, Calgary, Alberta
Residential For Sale in Calgary, Alberta
$1,450,000
-
Property Type
 Residential
-
Bedrooms
 4
4
-
Bath
 2
2
-
Garage
 2
2
-
Sq Ft
 988
988
-
Year Built
 1948
1948
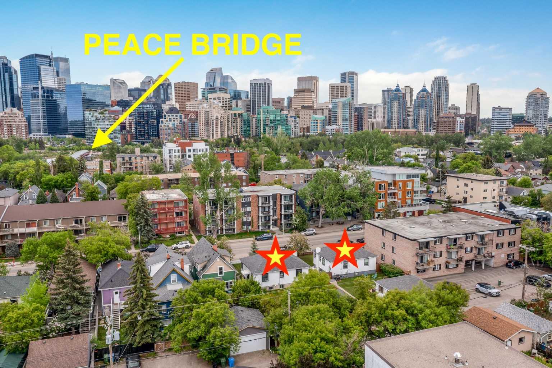
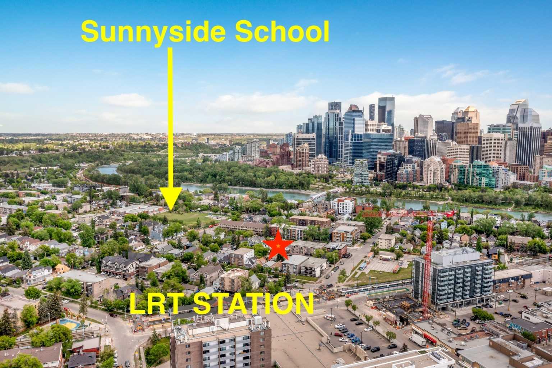
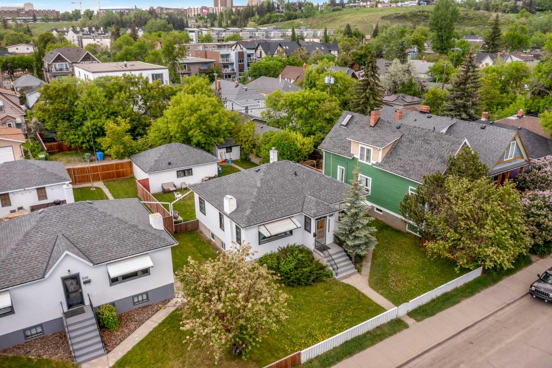
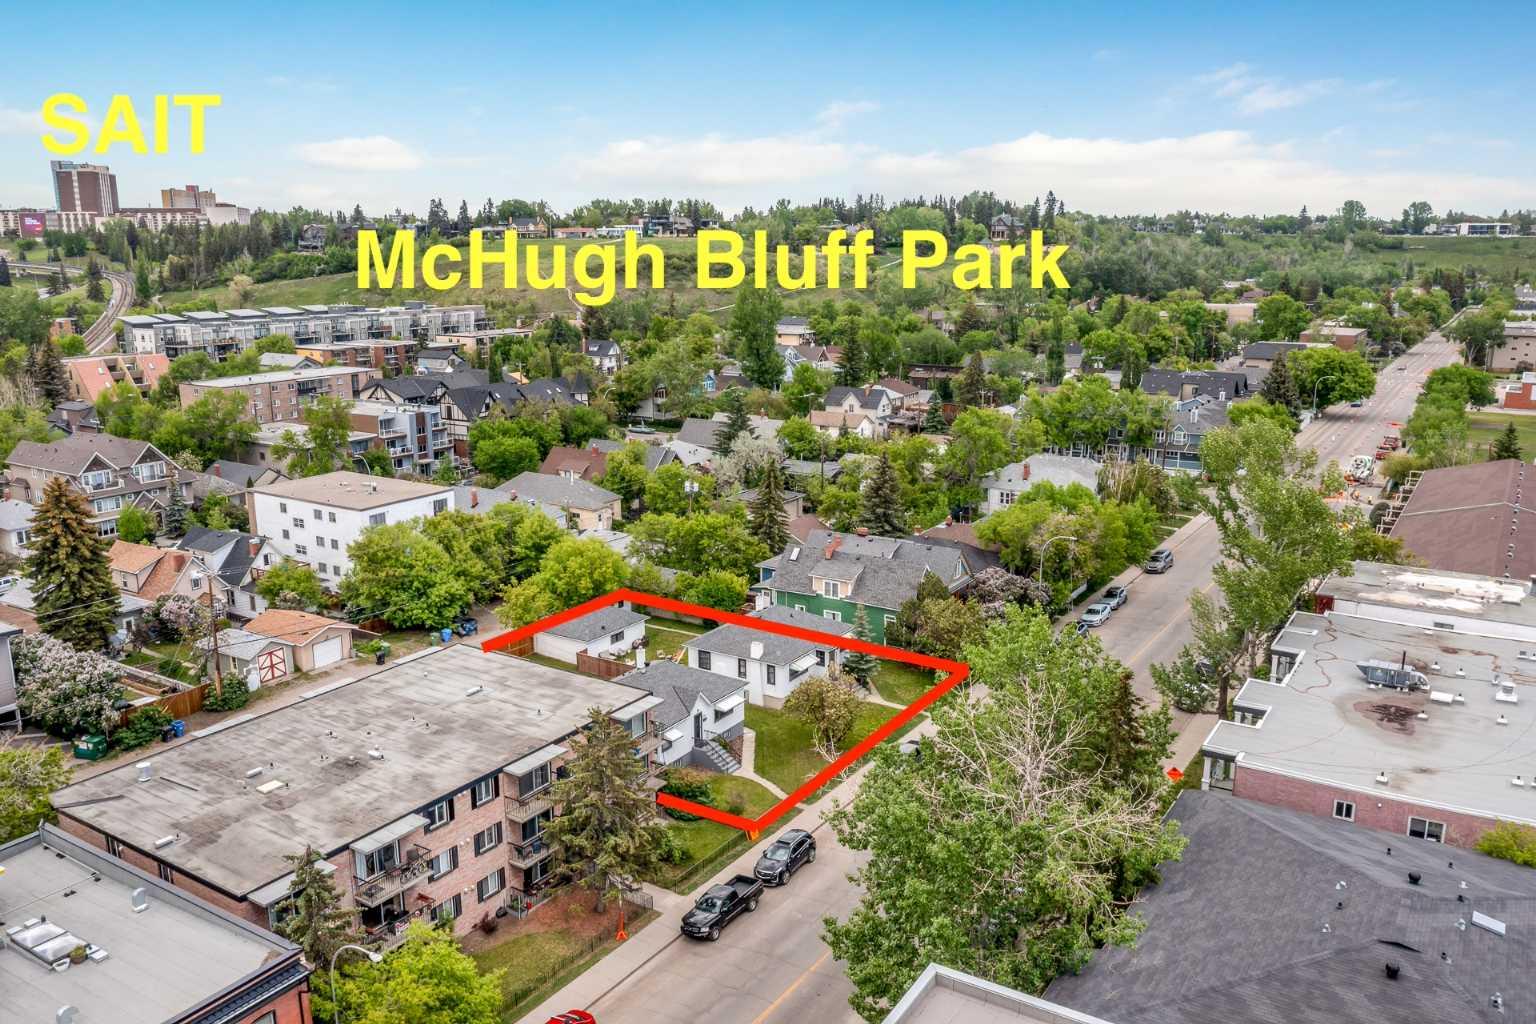
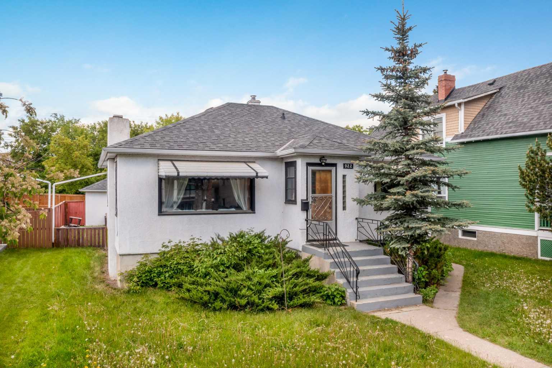
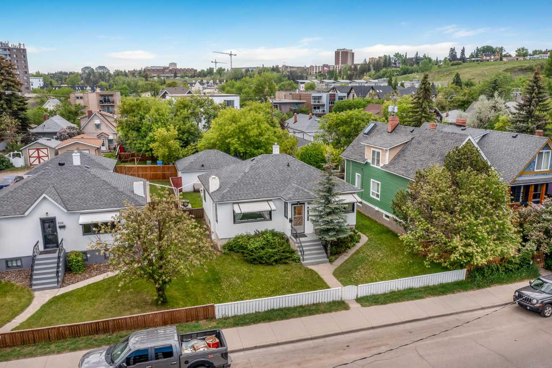
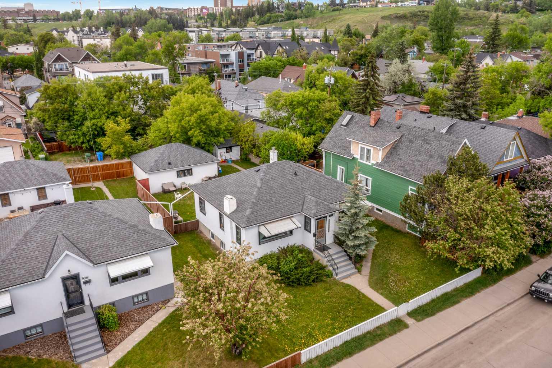
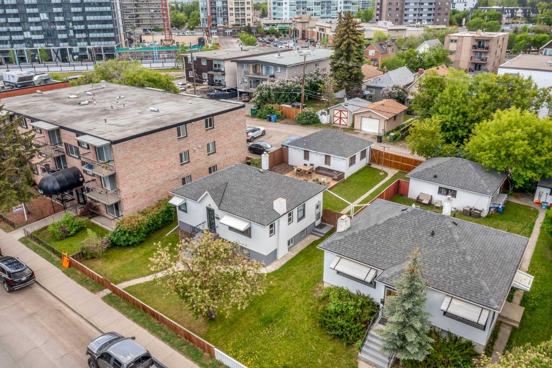
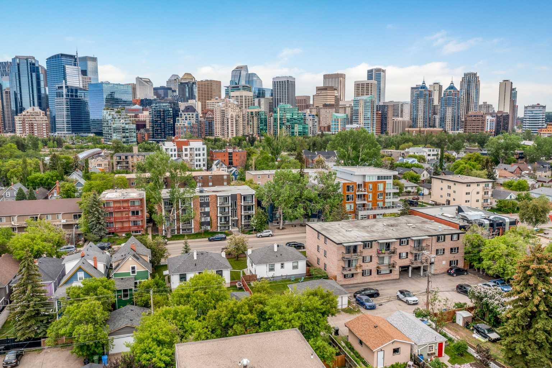
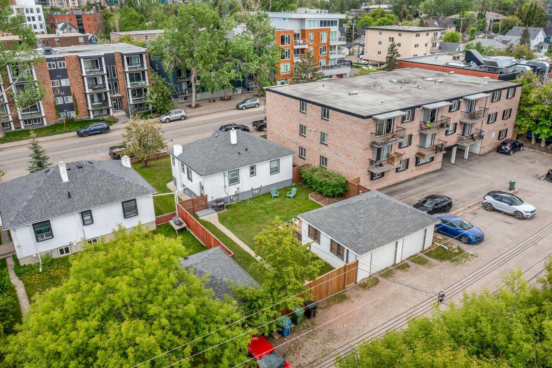
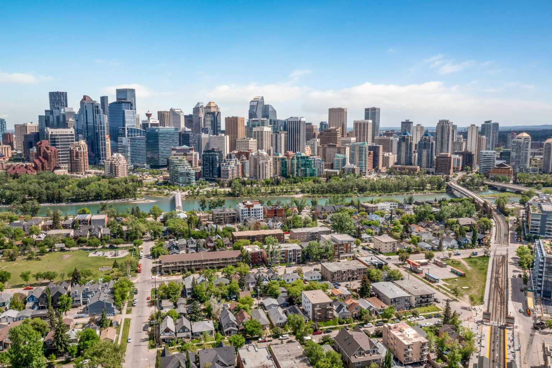
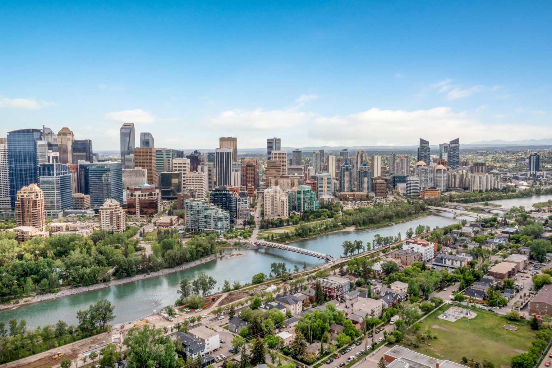
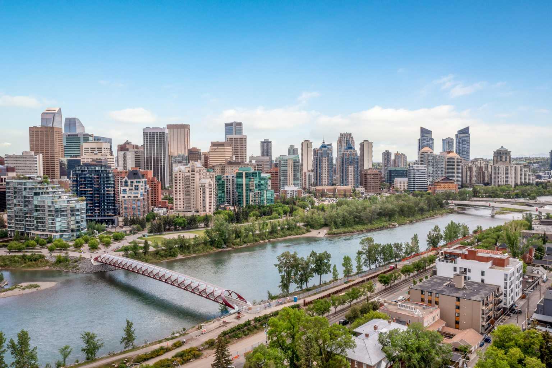
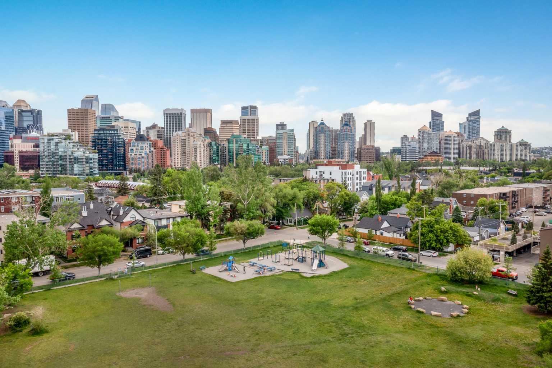
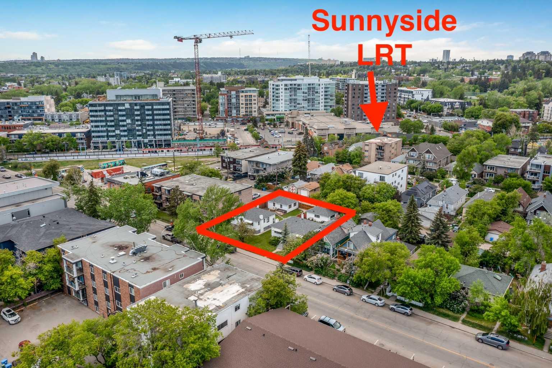
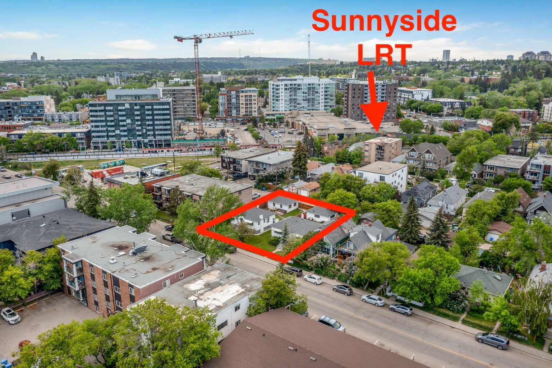
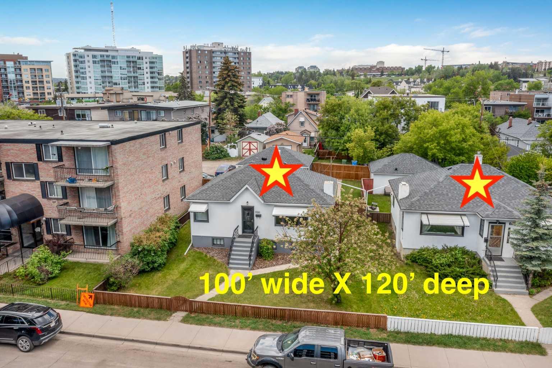
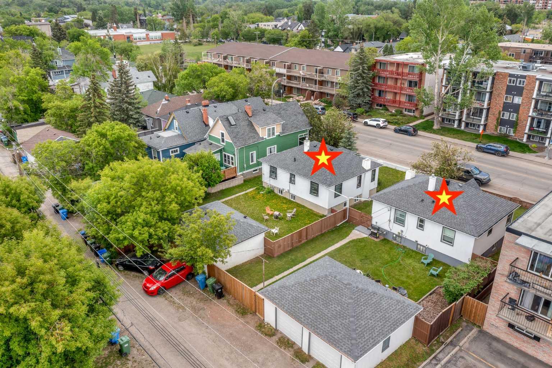
Here is an excellent opportunity for DEVELOPERS, BUILDERS and INVESTORS - 50' x 120' lot zoned DC, located on 2 AVENUE NW, one block away from Sunnyside LRT Station, kitty corner from Sunnyside School, steps away from the Peace Bridge and all the action of Kensington. The existing house is a solid mid-century raised bungalow with two units and great tenants in place. NOTE: the property can be purchased together with 926-2 AVE NW (the house next door) which would give you the opportunity to have 100' x 120' parcel ***Future potential is endless - a set of townhomes or a building up to 6 storeys, subject to the City Calgary approval. (Please refer to Riley Communities Local Area Plan for more information)***
| Street Address: | 922 2 Avenue NW |
| City: | Calgary |
| Province/State: | Alberta |
| Postal Code: | N/A |
| County/Parish: | Calgary |
| Subdivision: | Sunnyside |
| Country: | Canada |
| Latitude: | 51.05565719 |
| Longitude: | -114.08268281 |
| MLS® Number: | A2305057 |
| Price: | $1,450,000 |
| Property Area: | 988 Sq ft |
| Bedrooms: | 4 |
| Bathrooms Half: | 0 |
| Bathrooms Full: | 2 |
| Living Area: | 988 Sq ft |
| Building Area: | 0 Sq ft |
| Year Built: | 1948 |
| Listing Date: | Apr 27, 2026 |
| Garage Spaces: | 2 |
| Property Type: | Residential |
| Property Subtype: | Detached |
| MLS Status: | Active |
Additional Details
| Flooring: | N/A |
| Construction: | Stucco,Wood Frame |
| Parking: | Double Garage Detached |
| Appliances: | Dryer,Refrigerator,Stove(s),Washer |
| Stories: | N/A |
| Zoning: | DC |
| Fireplace: | N/A |
| Amenities: | None |
Utilities & Systems
| Heating: | Forced Air,Natural Gas |
| Cooling: | None |
| Property Type | Residential |
| Building Type | Detached |
| Square Footage | 988 sqft |
| Community Name | Sunnyside |
| Subdivision Name | Sunnyside |
| Title | Fee Simple |
| Land Size | 5,995 sqft |
| Built in | 1948 |
| Annual Property Taxes | Contact listing agent |
| Parking Type | Garage |
Bedrooms
| Above Grade | 2 |
Bathrooms
| Total | 2 |
| Partial | 0 |
Interior Features
| Appliances Included | Dryer, Refrigerator, Stove(s), Washer |
| Flooring | Carpet |
Building Features
| Features | See Remarks |
| Construction Material | Stucco, Wood Frame |
| Structures | None |
Heating & Cooling
| Cooling | None |
| Heating Type | Forced Air, Natural Gas |
Exterior Features
| Exterior Finish | Stucco, Wood Frame |
Neighbourhood Features
| Community Features | None |
| Amenities Nearby | None |
Parking
| Parking Type | Garage |
| Total Parking Spaces | 2 |
Interior Size
| Total Finished Area: | 988 sq ft |
| Total Finished Area (Metric): | 91.77 sq m |
| Main Level: | 988 sq ft |
| Below Grade: | 872 sq ft |
Room Count
| Bedrooms: | 4 |
| Bathrooms: | 2 |
| Full Bathrooms: | 2 |
| Rooms Above Grade: | 4 |
Lot Information
| Lot Size: | 5,995 sq ft |
| Lot Size (Acres): | 0.14 acres |
| Frontage: | 50 ft |
Legal
| Legal Description: | 2448O;11;31,32 |
| Title to Land: | Fee Simple |
- See Remarks
- None
- Dryer
- Refrigerator
- Stove(s)
- Washer
- Full
- Stucco
- Wood Frame
- Poured Concrete
- Double Garage Detached
Floor plan information is not available for this property.
Monthly Payment Breakdown
Loading Walk Score...
What's Nearby?
Powered by Yelp