406, 371 Aberdeen Street SE, Medicine Hat, Alberta
Condo For Sale in Medicine Hat, Alberta
$159,900
-
Property Type
 Condo
Condo
-
Bedrooms
 1
1
-
Bath
 1
1
-
Garage
 0
0
-
Sq Ft
 501
501
-
Year Built
 1911
1911
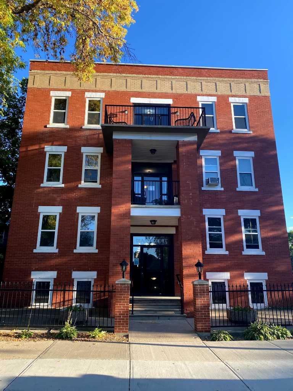
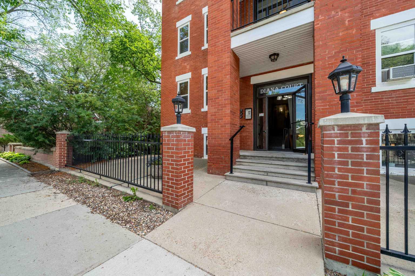
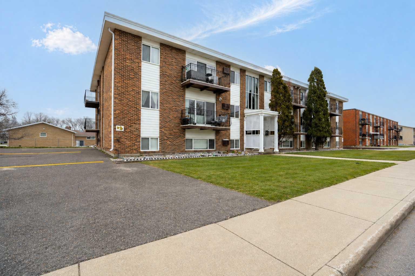
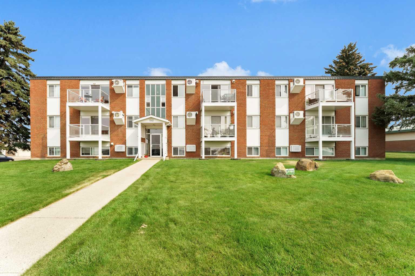
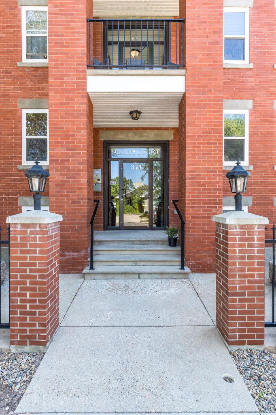
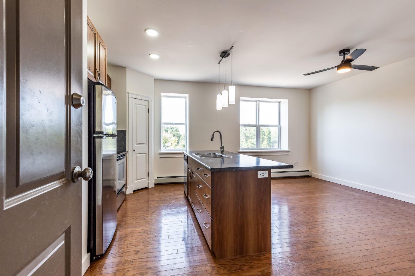
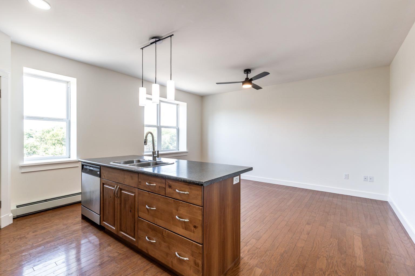
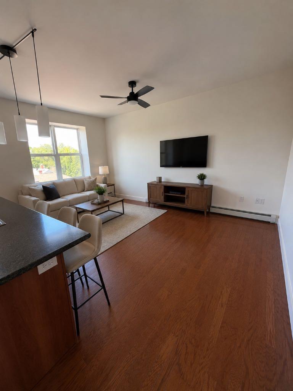
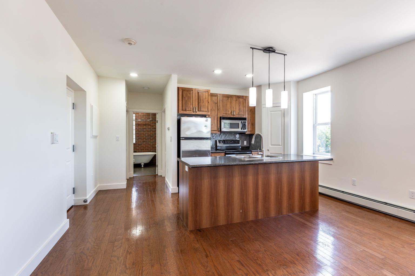
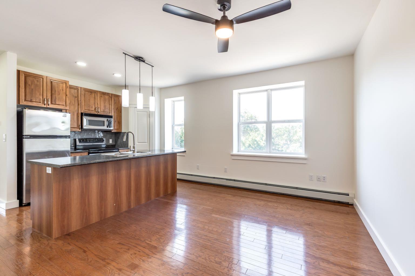
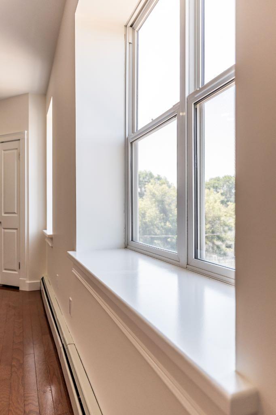
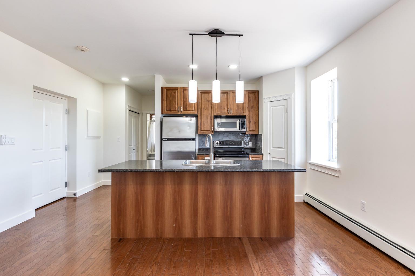
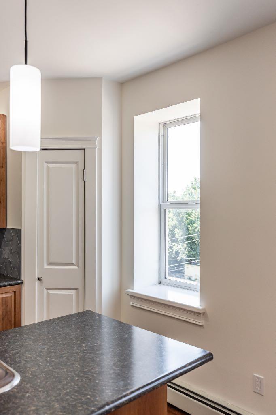
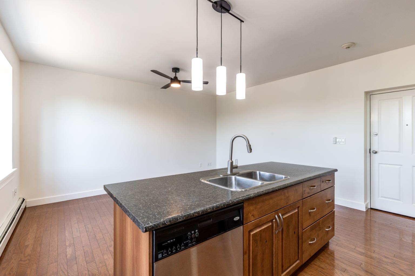
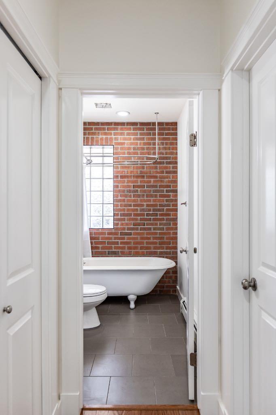
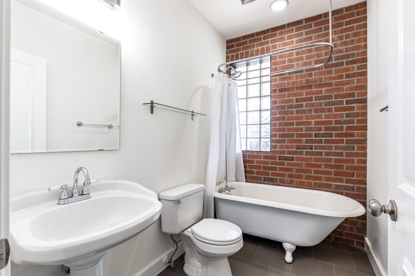
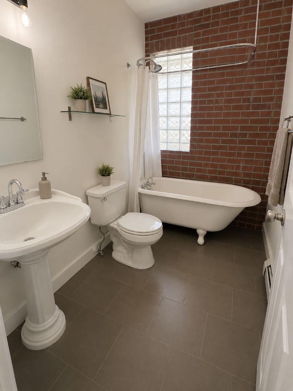
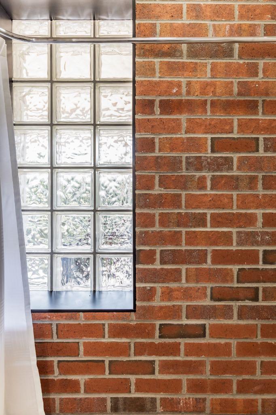
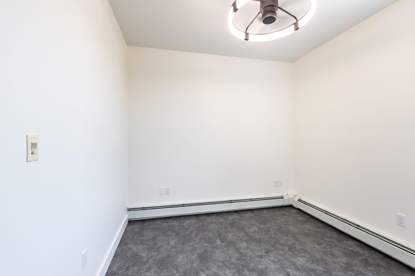
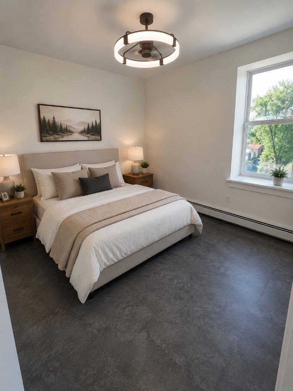
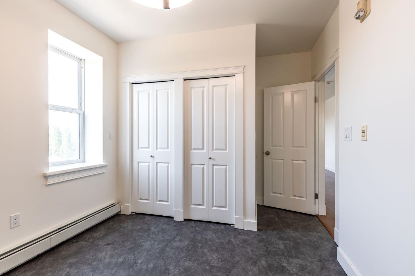
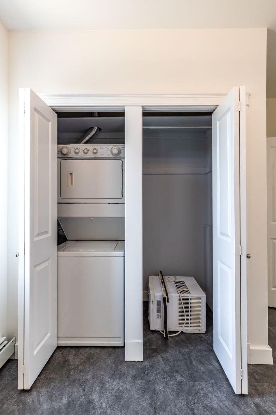
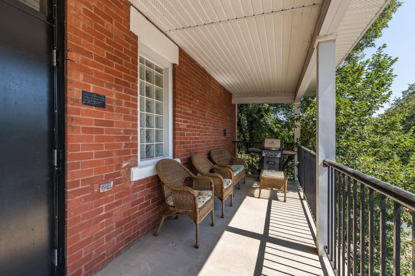
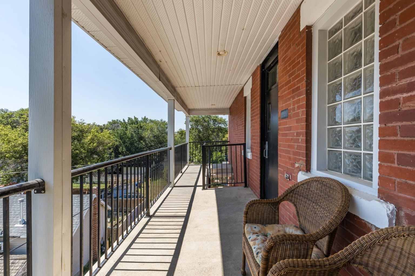
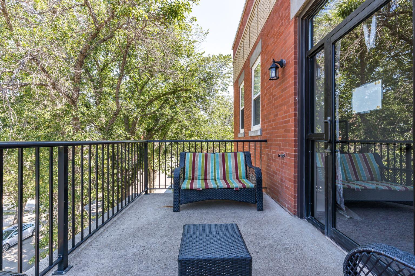
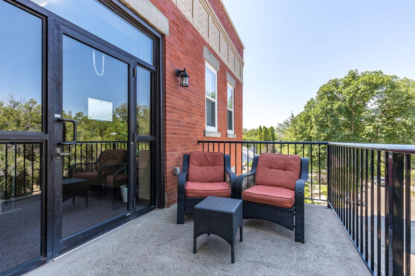
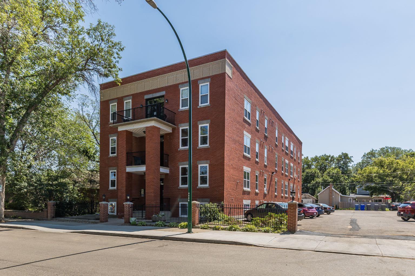
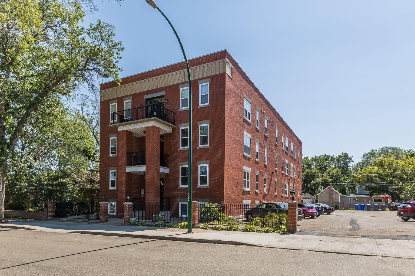
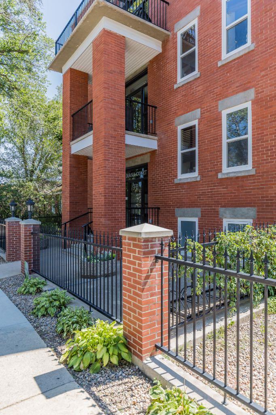
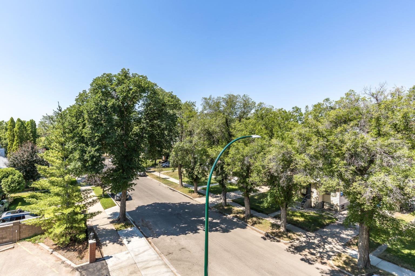
Freshly painted and full of character, this charming condo is located in a beautiful tree-lined neighbourhood with timeless historic brick buildings. Inside, you’ll find huge, bright windows that fill the home with natural light. Also enjoy the convenience of in-suite laundry. Residents can enjoy three shared balconies along with a beautifully maintained common outdoor space featuring multiple BBQ's and seating areas—perfect for relaxing or entertaining. Whether you’re a professional, first time home owner, downsizing, or looking for an investment property, this home offers a unique blend of charm, comfort, and convenience. The 3 photos with furniture are AI generated.
| Street Address: | 406, 371 Aberdeen Street SE |
| City: | Medicine Hat |
| Province/State: | Alberta |
| Postal Code: | N/A |
| County/Parish: | Medicine Hat |
| Subdivision: | SE Hill |
| Country: | Canada |
| Latitude: | 50.03531590 |
| Longitude: | -110.67813540 |
| MLS® Number: | A2332104 |
| Price: | $159,900 |
| Property Area: | 501 Sq ft |
| Bedrooms: | 1 |
| Bathrooms Half: | 0 |
| Bathrooms Full: | 1 |
| Living Area: | 501 Sq ft |
| Building Area: | 0 Sq ft |
| Year Built: | 1911 |
| Listing Date: | Jul 30, 2026 |
| Garage Spaces: | 0 |
| Property Type: | Residential |
| Property Subtype: | Apartment |
| MLS Status: | Pending |
Additional Details
| Flooring: | N/A |
| Construction: | Brick |
| Parking: | Off Street,See Remarks,Stall |
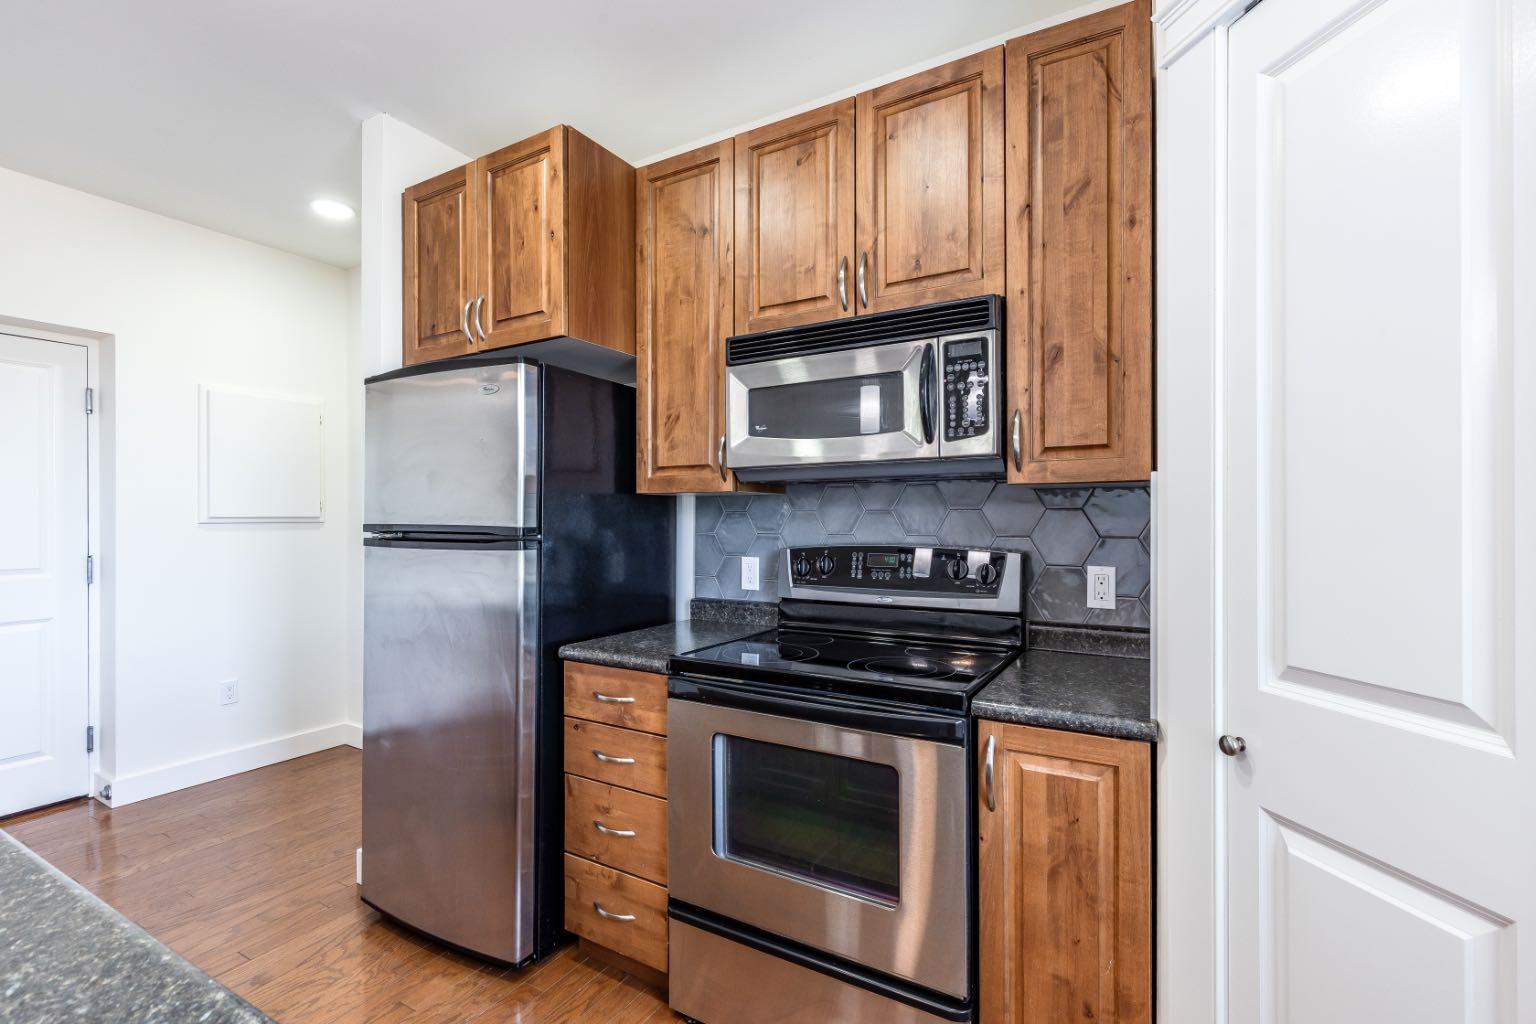
| Appliances: | Microwave,Range Hood,Refrigerator,Stove(s),Wall/Window Air Conditioner,Washer/Dryer Stacked,Window Coverings |
| Stories: | N/A |
| Zoning: | R-MD |
| Fireplace: | N/A |
| Amenities: | Park,Playground,Pool,Schools Nearby,Shopping Nearby,Sidewalks,Street Lights |
Utilities & Systems
| Heating: | Baseboard,Boiler,Natural Gas |
| Cooling: | Window Unit(s) |
| Property Type | Residential |
| Building Type | Apartment |
| Storeys | 4 |
| Square Footage | 501 sqft |
| Community Name | SE Hill |
| Subdivision Name | SE Hill |
| Title | Fee Simple |
| Land Size | Unknown |
| Built in | 1911 |
| Annual Property Taxes | Contact listing agent |
| Parking Type | Off Street |
| Time on MLS Listing | 4 days |
Bedrooms
| Above Grade | 1 |
Bathrooms
| Total | 1 |
| Partial | 0 |
Interior Features
| Appliances Included | Microwave, Range Hood, Refrigerator, Stove(s), Wall/Window Air Conditioner, Washer/Dryer Stacked, Window Coverings |
| Flooring | Ceramic Tile, Hardwood, Vinyl |
Building Features
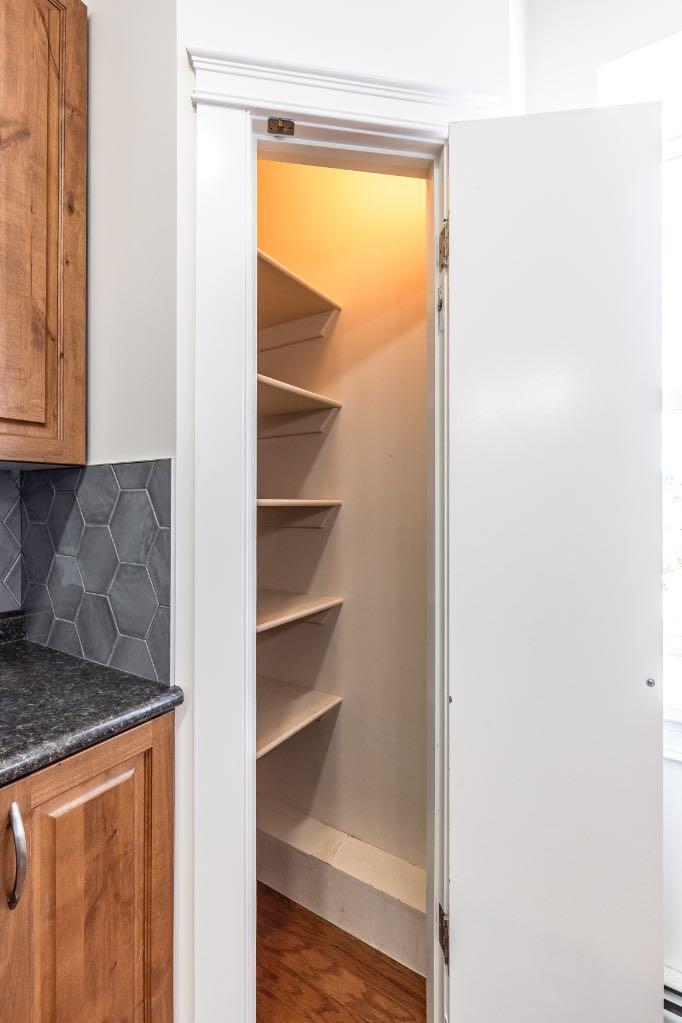
| Features | Ceiling Fan(s), Kitchen Island, No Smoking Home, Open Floorplan, Pantry, Storage, Walk-In Closet(s) |
| Style | Attached |
| Construction Material | Brick |
| Building Amenities | Laundry, Parking |
| Structures | See Remarks |
Heating & Cooling
| Cooling | Window Unit(s) |
| Heating Type | Baseboard, Boiler, Natural Gas |
Exterior Features
| Exterior Finish | Brick |
Neighbourhood Features
| Community Features | Park, Playground, Pool, Schools Nearby, Shopping Nearby, Sidewalks, Street Lights |
| Pets Allowed | Restrictions, Yes |
| Amenities Nearby | Park, Playground, Pool, Schools Nearby, Shopping Nearby, Sidewalks, Street Lights |
Maintenance or Condo Information
| Maintenance Fees | $450 Monthly |
| Maintenance Fees Include | Common Area Maintenance, Gas, Heat, Maintenance Grounds, Reserve Fund Contributions, Residential Manager, Snow Removal, Trash |
Parking
| Parking Type | Off Street |
| Total Parking Spaces | 1 |
Interior Size
| Total Finished Area: | 501 sq ft |
| Total Finished Area (Metric): | 46.58 sq m |
| Main Level: | 501 sq ft |
Room Count
| Bedrooms: | 1 |
| Bathrooms: | 1 |
| Full Bathrooms: | 1 |
| Rooms Above Grade: | 4 |
Lot Information
- Ceiling Fan(s)
- Kitchen Island
- No Smoking Home
- Open Floorplan
- Pantry
- Storage
- Walk-In Closet(s)
- Outdoor Grill
- Microwave
- Range Hood
- Refrigerator
- Stove(s)
- Wall/Window Air Conditioner
- Washer/Dryer Stacked
- Window Coverings
- Laundry
- Parking
- Park
- Playground
- Pool
- Schools Nearby
- Shopping Nearby
- Sidewalks
- Street Lights
- Brick
- Off Street
- See Remarks
- Stall
Floor plan information is not available for this property.
Monthly Payment Breakdown
Loading Walk Score...
What's Nearby?
Powered by Yelp
REALTOR® Details
CASSIE WILLIAMS
- (403) 362-1003
- [email protected]
- RIVER STREET REAL ESTATE