31 Walden Manor SE, Calgary, Alberta
Residential For Sale in Calgary, Alberta
$499,900
-
Property Type
 Residential
-
Bedrooms
 3
3
-
Bath
 3
3
-
Garage
 0
0
-
Sq Ft
 1,458
1,458
-
Year Built
 2010
2010
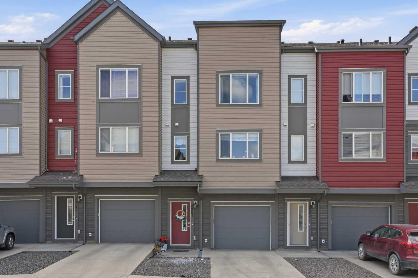
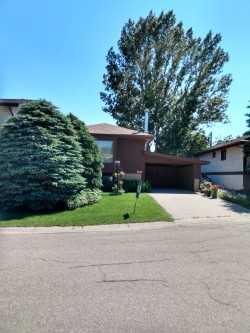
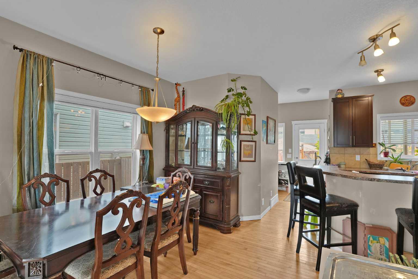
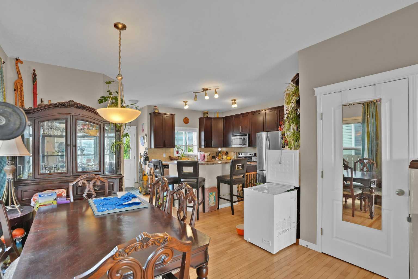
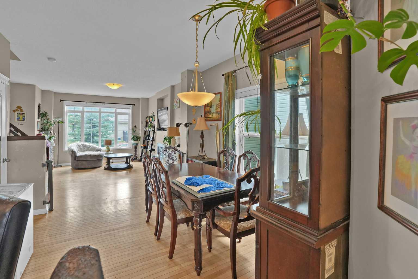
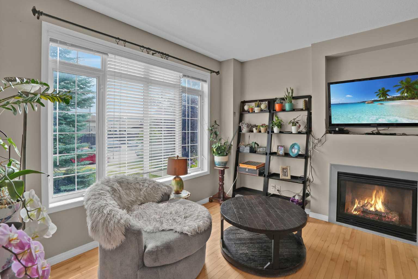
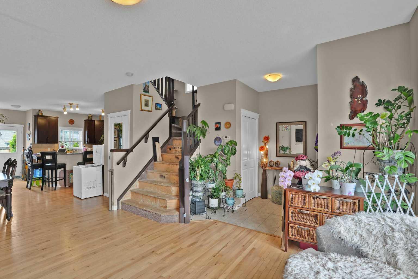
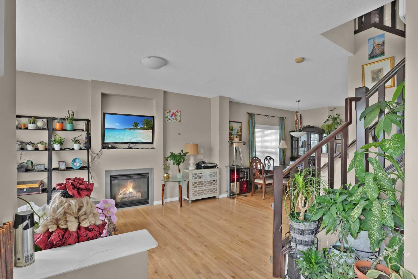
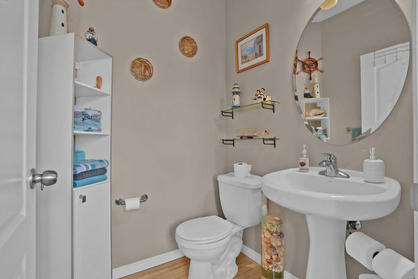
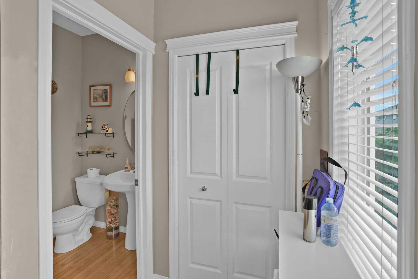
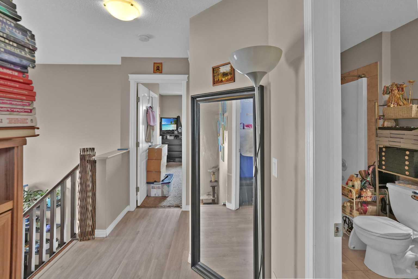
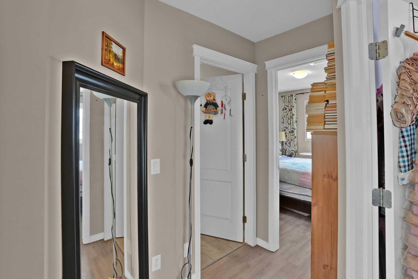
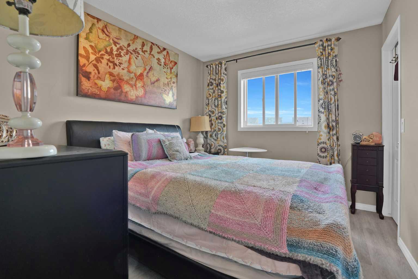
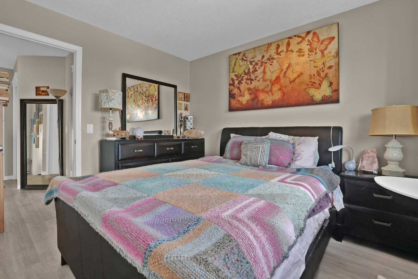
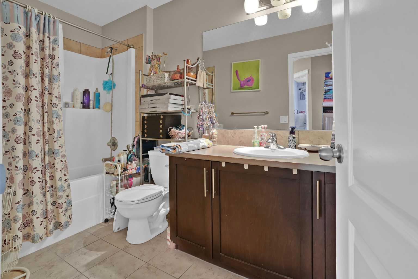
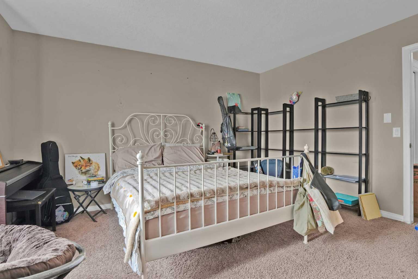
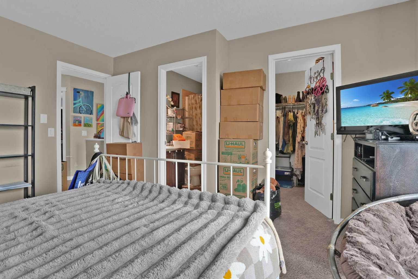
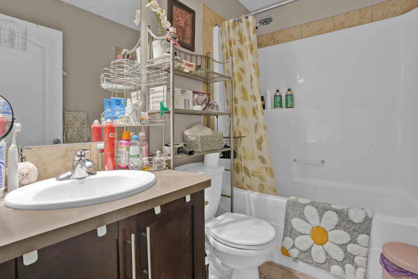
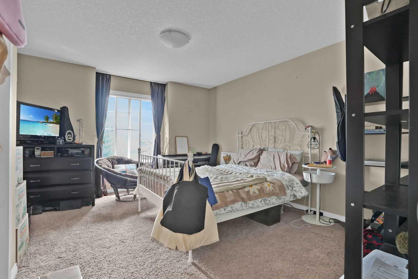
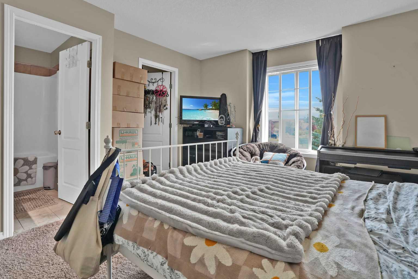
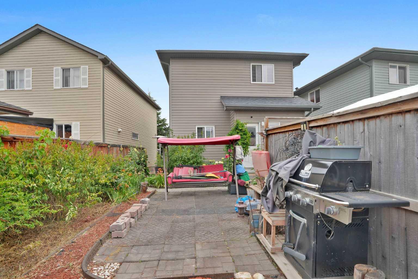
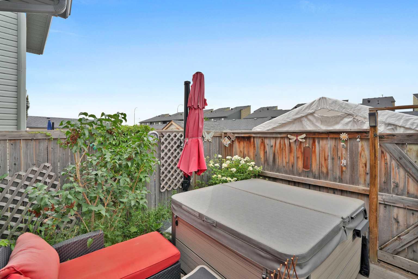
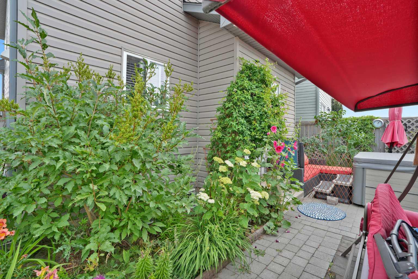
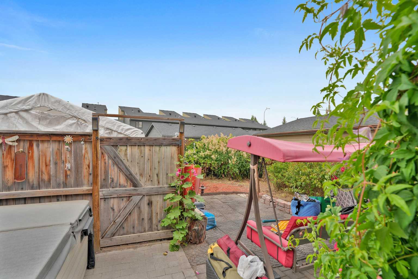
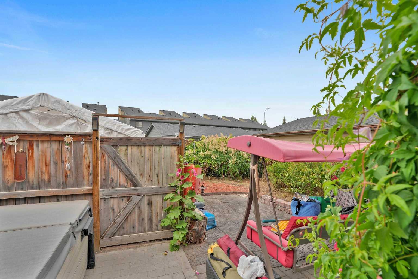
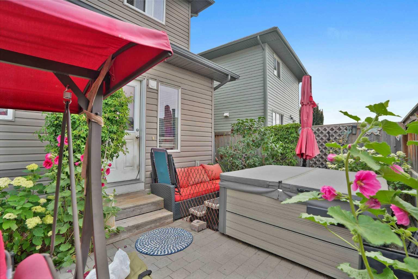
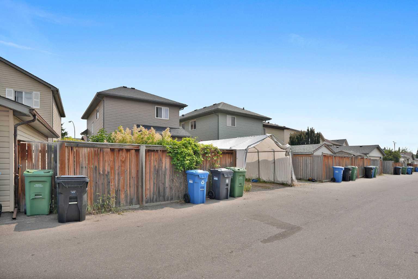
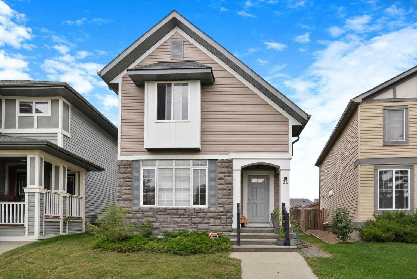
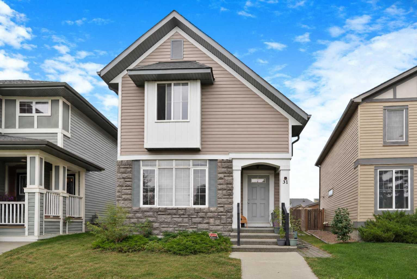
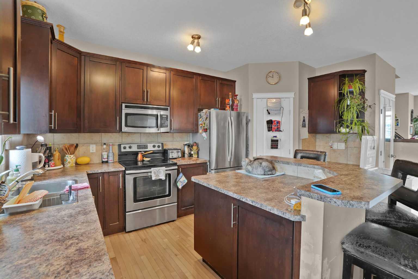
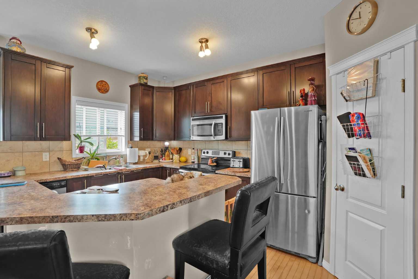
One of the most affordable homes in the whole SE/SW of Calgary and THE BEST PRICED single family DETACHED home in Walden/Legacy!!! With a little bit of TLC, this diamond in the rough will shine! Located on a quiet street, yet within walking distance from the Walden plaza, a playground and a bus route that will take you to the LRT. The main floor features HIGH CEILINGS, open layout, 2 PC bathroom, large living room, dining area and a GREAT KITCHEN! The upper floor comes with 3 good sized bedrooms, including a large primary with a 4PC ensuite and a walk-in closet and there is also another full bathroom upstairs. Basement is unfinished, has a ROUGH IN for the future bathroom and is awaiting your creating ideas. The house is equipped with a ***CENTRAL AIR CONDITIONER*** Large west facing backyard if fully fenced and features lots of flower and berry plants. All this home needs is some new carpet, paint and some other minor touch ups. GREAT SWEAT EQUITY OPPORTUNITY!!! Come view it now!
| Street Address: | 31 Walden Manor SE |
| City: | Calgary |
| Province/State: | Alberta |
| Postal Code: | N/A |
| County/Parish: | Calgary |
| Subdivision: | Walden |
| Country: | Canada |
| Latitude: | 50.87672814 |
| Longitude: | -114.03526872 |
| MLS® Number: | A2332066 |
| Price: | $499,900 |
| Property Area: | 1,458 Sq ft |
| Bedrooms: | 3 |
| Bathrooms Half: | 1 |
| Bathrooms Full: | 2 |
| Living Area: | 1,458 Sq ft |
| Building Area: | 0 Sq ft |
| Year Built: | 2010 |
| Listing Date: | Aug 07, 2026 |
| Garage Spaces: | 0 |
| Property Type: | Residential |
| Property Subtype: | Detached |
| MLS Status: | Active |
Additional Details
| Flooring: | N/A |
| Construction: | Stone,Vinyl Siding,Wood Frame |
| Parking: | Parking Pad |
| Appliances: | Dishwasher,Dryer,Microwave,Refrigerator,Stove(s),Washer |
| Stories: | N/A |
| Zoning: | R-G |
| Fireplace: | N/A |
| Amenities: | Park,Playground,Schools Nearby,Shopping Nearby |
Utilities & Systems
| Heating: | Forced Air,Natural Gas |
| Cooling: | Central Air |
| Property Type | Residential |
| Building Type | Detached |
| Square Footage | 1,458 sqft |
| Community Name | Walden |
| Subdivision Name | Walden |
| Title | Fee Simple |
| Land Size | 3,412 sqft |
| Built in | 2010 |
| Annual Property Taxes | Contact listing agent |
| Parking Type | Parking Pad |
Bedrooms
| Above Grade | 3 |
Bathrooms
| Total | 3 |
| Partial | 1 |
Interior Features
| Appliances Included | Dishwasher, Dryer, Microwave, Refrigerator, Stove(s), Washer |
| Flooring | Carpet, Hardwood, Tile |
Building Features
| Features | Breakfast Bar, High Ceilings, Open Floorplan, Walk-In Closet(s) |
| Construction Material | Stone, Vinyl Siding, Wood Frame |
| Structures | Rear Porch |
Heating & Cooling
| Cooling | Central Air |
| Heating Type | Forced Air, Natural Gas |
Exterior Features
| Exterior Finish | Stone, Vinyl Siding, Wood Frame |
Neighbourhood Features
| Community Features | Park, Playground, Schools Nearby, Shopping Nearby |
| Amenities Nearby | Park, Playground, Schools Nearby, Shopping Nearby |
Parking
| Parking Type | Parking Pad |
| Total Parking Spaces | 1 |
Interior Size
| Total Finished Area: | 1,458 sq ft |
| Total Finished Area (Metric): | 135.47 sq m |
| Main Level: | 739 sq ft |
| Upper Level: | 720 sq ft |
| Below Grade: | 619 sq ft |
Room Count
| Bedrooms: | 3 |
| Bathrooms: | 3 |
| Full Bathrooms: | 2 |
| Half Bathrooms: | 1 |
| Rooms Above Grade: | 7 |
Lot Information
| Lot Size: | 3,412 sq ft |
| Lot Size (Acres): | 0.08 acres |
| Frontage: | 26 ft |
Legal
| Legal Description: | 0815456;2;57 |
| Title to Land: | Fee Simple |
- Breakfast Bar
- High Ceilings
- Open Floorplan
- Walk-In Closet(s)
- None
- Dishwasher
- Dryer
- Microwave
- Refrigerator
- Stove(s)
- Washer
- Full
- Park
- Playground
- Schools Nearby
- Shopping Nearby
- Stone
- Vinyl Siding
- Wood Frame
- Gas
- Living Room
- Poured Concrete
- Back Lane
- Back Yard
- Irregular Lot
- Landscaped
- Level
- Low Maintenance Landscape
- Parking Pad
- Rear Porch
Floor plan information is not available for this property.
Monthly Payment Breakdown
Loading Walk Score...
What's Nearby?
Powered by Yelp