6460 Silver Ridge Way NW, Calgary, Alberta
Residential For Sale in Calgary, Alberta
$925,000
-
Property Type
 Residential
-
Bedrooms
 5
5
-
Bath
 3
3
-
Garage
 2
2
-
Sq Ft
 1,359
1,359
-
Year Built
 1974
1974
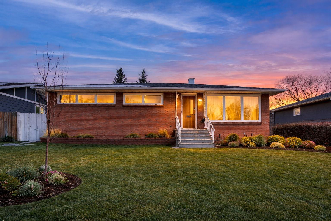
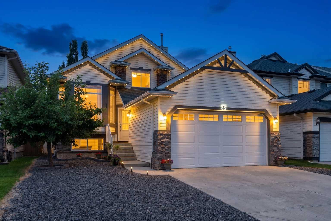
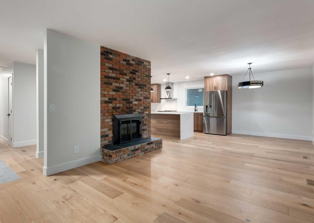
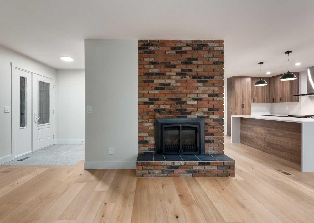
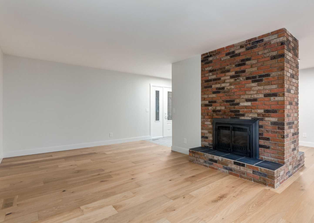
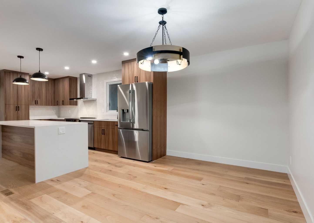
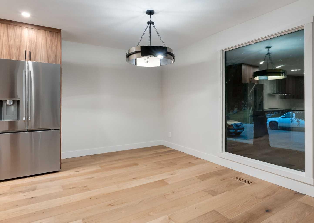
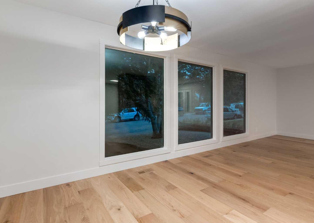
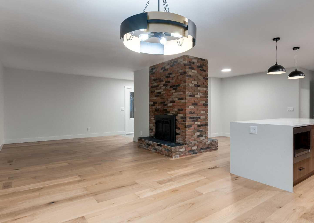
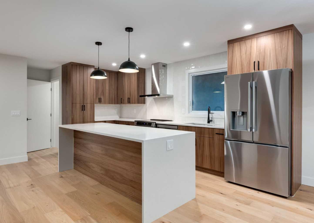
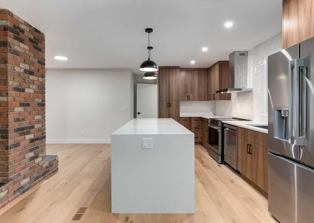
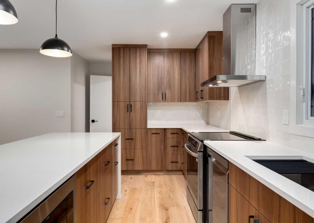
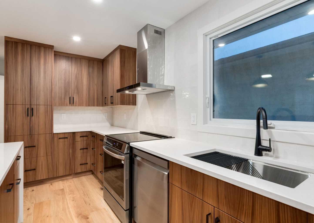
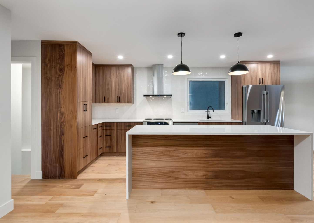
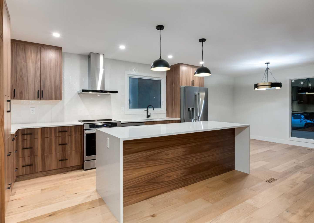
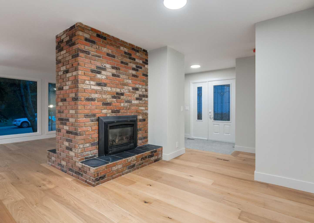
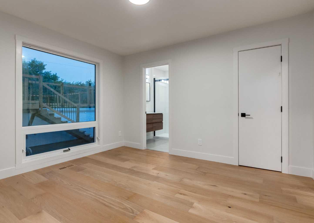
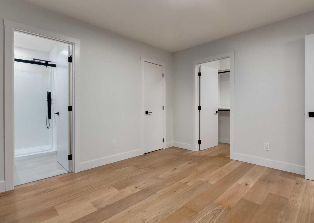
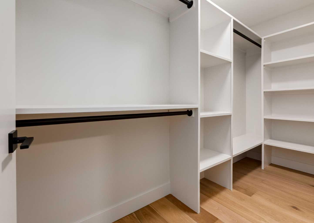
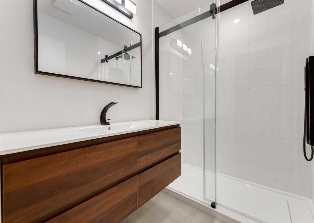
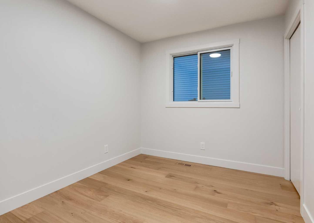
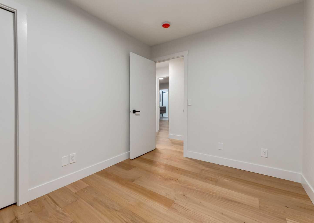
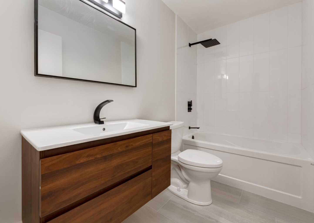
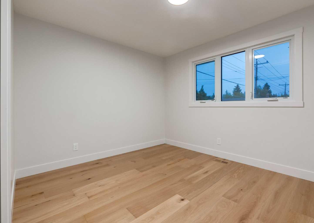
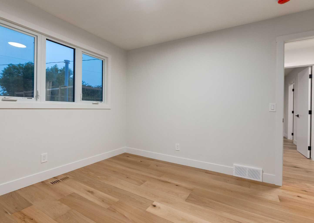
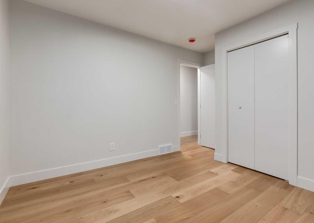
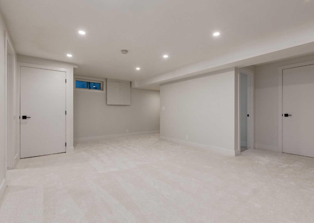
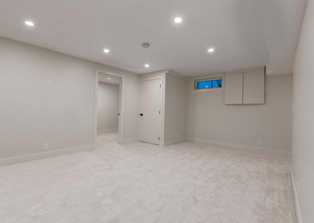
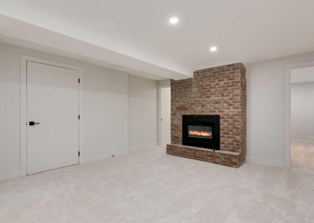
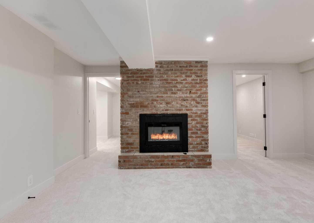
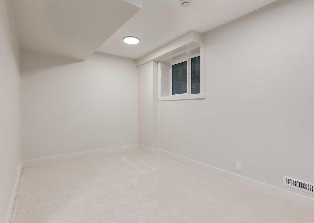
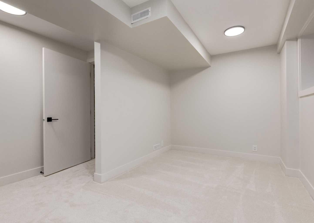
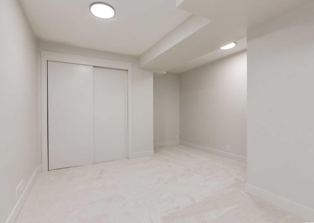
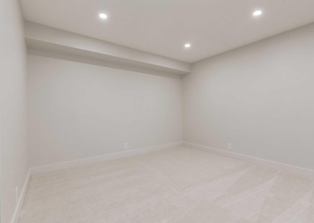
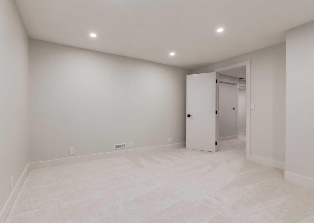
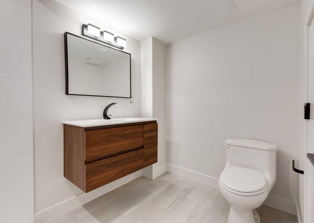
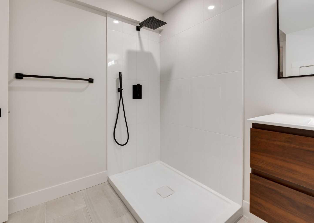
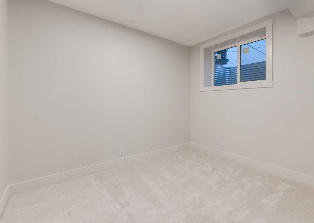
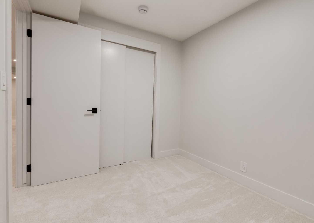
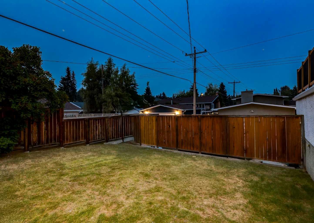
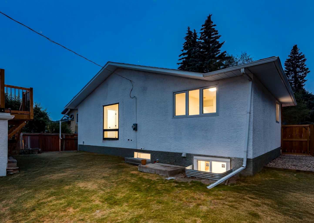
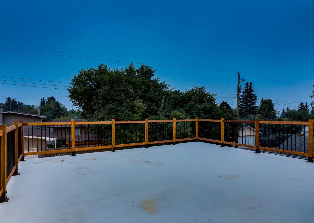
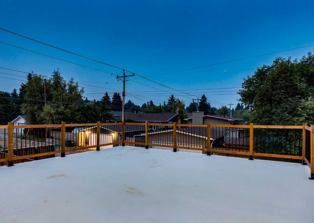
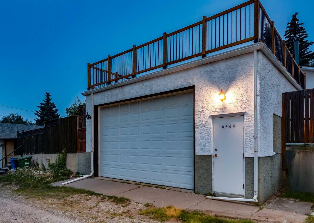
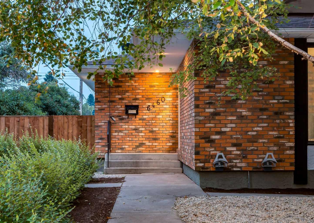
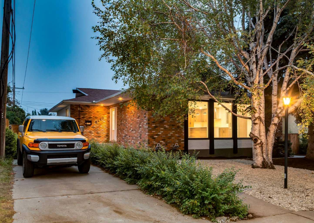
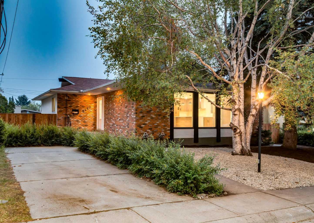
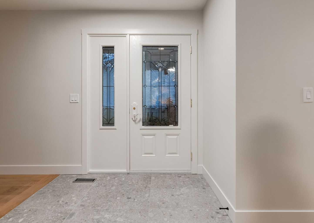
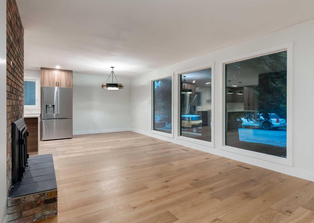
RARE DETACHED BUNGALOW WITH ROOFTOP PATIO! Step into complete perfection with this fully renovated 5-bedroom, 3-full-bath bungalow, situated on a quiet, tree-lined street in a highly sought-after neighborhood. Thoughtfully redesigned from top to bottom, this move-in-ready home offers an unbeatable blend of modern luxury, functional space, and exceptional outdoor features. THE INTERIOR: Main Level Luxury: Crisp, fresh interior paint highlights the gleaming new hardwood and tile flooring throughout the open-concept main floor. Dream Kitchen: Outfitted with brand-new stainless steel appliances, custom cabinets, elegant finishes, and a stunning waterfall island perfect for entertaining. Primary Retreat: Features spacious "his and her" closets and access to beautifully appointed, all-new bathrooms. Finished Basement: Features cozy new carpet, extra bedrooms, a full bathroom, and plenty of space for a media room, gym, or play area. THE EXTERIOR & OUTDOOR LIVING: Rooftop Patio: Enjoy breathtaking views, sunset cocktails, or morning coffee on your private rooftop terrace—a rare and stunning highlight! Low-Maintenance Yard: The front features brand-new, low-maintenance landscaping and fresh exterior paint, while the private backyard provides a quiet retreat. Ultimate Parking & Storage: An oversized garage, extra front parking, and dedicated rear RV parking mean there is room for all your vehicles, toys, and guests. UPGRADES & LOCATION: Rest easy knowing the major mechanicals are brand new, including a new furnace and central air conditioning. Located just minutes from top schools, shopping, parks, and amenities, this rare gem combines turnkey luxury with an ideal community lifestyle. Don't miss out on this rare find on a brand new renovated home from top to bottom, with this level of detail, outdoor space, and did we mention massive garage. This wont be on the market long. Schedule your showing today!!
| Street Address: | 6460 Silver Ridge Way NW |
| City: | Calgary |
| Province/State: | Alberta |
| Postal Code: | N/A |
| County/Parish: | Calgary |
| Subdivision: | Silver Springs |
| Country: | Canada |
| Latitude: | 51.11002363 |
| Longitude: | -114.19775595 |
| MLS® Number: | A2332019 |
| Price: | $925,000 |
| Property Area: | 1,359 Sq ft |
| Bedrooms: | 5 |
| Bathrooms Half: | 0 |
| Bathrooms Full: | 3 |
| Living Area: | 1,359 Sq ft |
| Building Area: | 0 Sq ft |
| Year Built: | 1974 |
| Listing Date: | Jul 24, 2026 |
| Garage Spaces: | 2 |
| Property Type: | Residential |
| Property Subtype: | Detached |
| MLS Status: | Active |
Additional Details
| Flooring: | N/A |
| Construction: | Brick,Concrete,Stucco,Wood Frame |
| Parking: | Additional Parking,Alley Access,Carport,Double Garage Detached,Driveway,Front Drive,Garage Faces Rear,Heated Garage,On Street,Parking Pad,RV Access/Parking,RV Carport,RV Garage |
| Appliances: | Dishwasher,Dryer,Refrigerator,Stove(s),Washer |
| Stories: | N/A |
| Zoning: | R-CG |
| Fireplace: | N/A |
| Amenities: | Golf,Park,Playground,Schools Nearby,Shopping Nearby,Sidewalks,Street Lights,Walking/Bike Paths |
Utilities & Systems
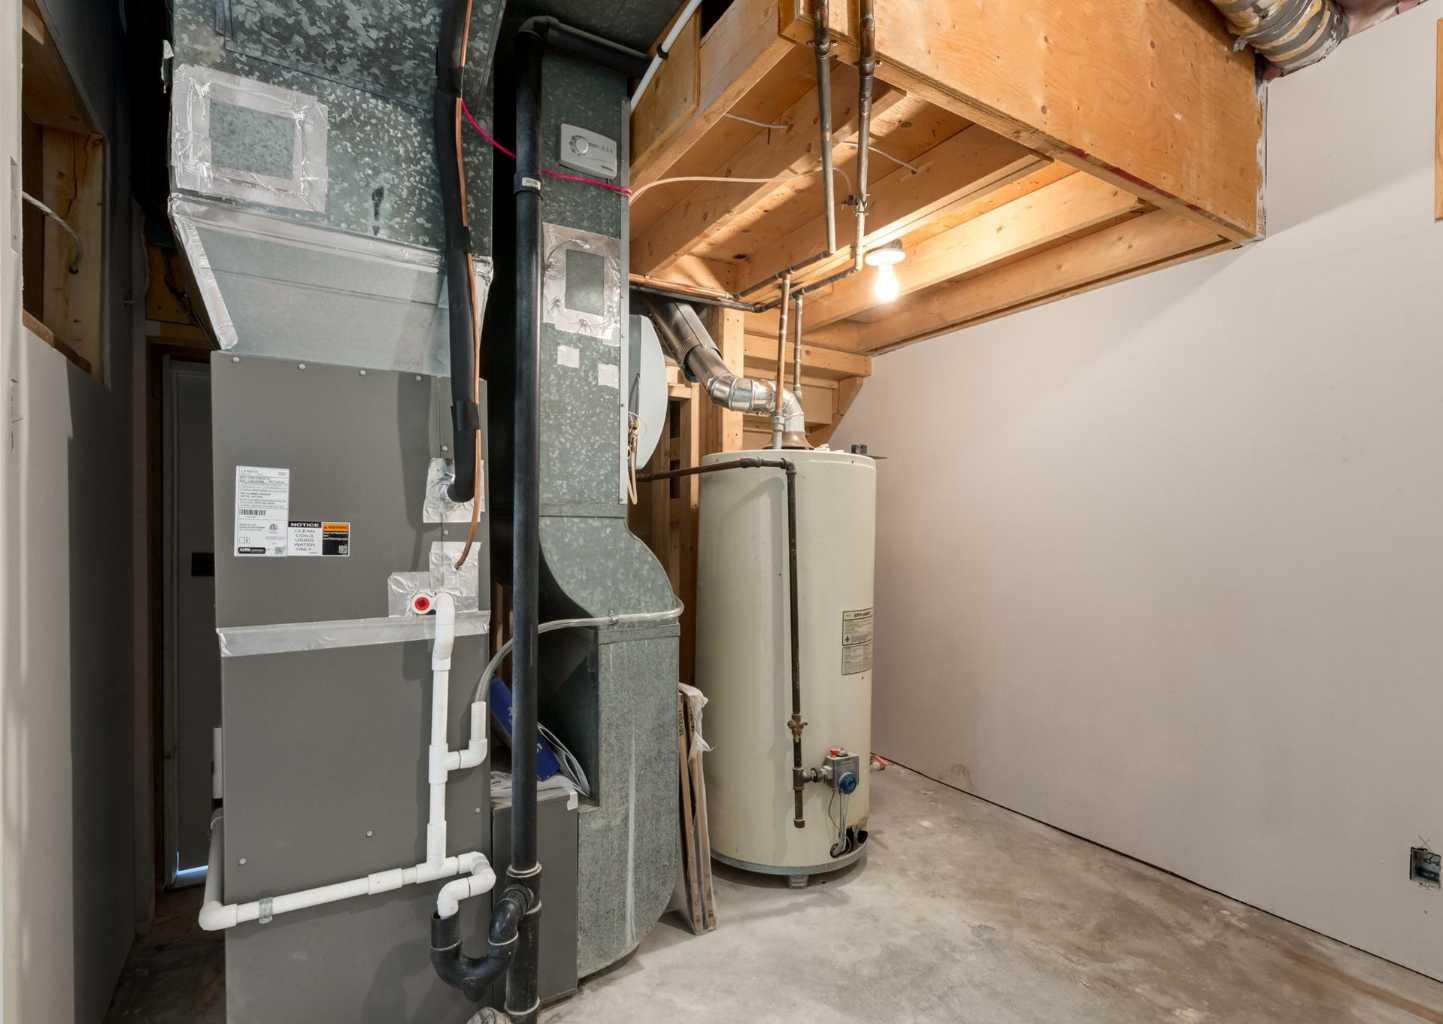
| Heating: | Forced Air,Natural Gas |
| Cooling: | Central Air |
| Property Type | Residential |
| Building Type | Detached |
| Square Footage | 1,359 sqft |
| Community Name | Silver Springs |
| Subdivision Name | Silver Springs |
| Title | Fee Simple |
| Land Size | 6,049 sqft |
| Built in | 1974 |
| Annual Property Taxes | Contact listing agent |
| Parking Type | Garage |
Bedrooms
| Above Grade | 3 |
Bathrooms
| Total | 3 |
| Partial | 0 |
Interior Features
| Appliances Included | Dishwasher, Dryer, Refrigerator, Stove(s), Washer |
| Flooring | Carpet, Hardwood, Tile |
Building Features
| Features | Closet Organizers, Granite Counters, Kitchen Island, No Animal Home, No Smoking Home, Open Floorplan, Storage, Walk-In Closet(s) |
| Construction Material | Brick, Concrete, Stucco, Wood Frame |
| Structures | Rooftop Patio |
Heating & Cooling
| Cooling | Central Air |
| Heating Type | Forced Air, Natural Gas |
Exterior Features
| Exterior Finish | Brick, Concrete, Stucco, Wood Frame |
Neighbourhood Features
| Community Features | Golf, Park, Playground, Schools Nearby, Shopping Nearby, Sidewalks, Street Lights, Walking/Bike Paths |
| Amenities Nearby | Golf, Park, Playground, Schools Nearby, Shopping Nearby, Sidewalks, Street Lights, Walking/Bike Paths |
Maintenance or Condo Information
Parking
| Parking Type | Garage |
| Total Parking Spaces | 5 |
Interior Size
| Total Finished Area: | 1,359 sq ft |
| Total Finished Area (Metric): | 126.21 sq m |
Room Count
| Bedrooms: | 5 |
| Bathrooms: | 3 |
| Full Bathrooms: | 3 |
| Rooms Above Grade: | 7 |
Lot Information
| Lot Size: | 6,049 sq ft |
| Lot Size (Acres): | 0.14 acres |
| Frontage: | 55 ft |
Legal
| Legal Description: | 731452;60;18 |
| Title to Land: | Fee Simple |
- Closet Organizers
- Granite Counters
- Kitchen Island
- No Animal Home
- No Smoking Home
- Open Floorplan
- Storage
- Walk-In Closet(s)
- BBQ gas line
- Private Yard
- Dishwasher
- Dryer
- Refrigerator
- Stove(s)
- Washer
- Full
- Golf
- Park
- Playground
- Schools Nearby
- Shopping Nearby
- Sidewalks
- Street Lights
- Walking/Bike Paths
- Brick
- Concrete
- Stucco
- Wood Frame
- Double Sided
- Electric
- Gas
- Poured Concrete
- Back Lane
- Back Yard
- Few Trees
- Front Yard
- Interior Lot
- Landscaped
- Low Maintenance Landscape
- Private
- Views
- Additional Parking
- Alley Access
- Carport
- Double Garage Detached
- Driveway
- Front Drive
- Garage Faces Rear
- Heated Garage
- On Street
- Parking Pad
- RV Access/Parking
- RV Carport
- RV Garage
- Rooftop Patio
Main Level
| Living Room | 17`0" x 12`0" |
| Dining Room | 16`8" x 9`2" |
| Breakfast Nook | 9`0" x 7`6" |
| Bedroom - Primary | 12`6" x 11`0" |
| Walk-In Closet | 10`11" x 4`0" |
| 3pc Ensuite bath | 7`0" x 4`11" |
| Bedroom | 10`10" x 8`5" |
| Bedroom | 10`10" x 10`1" |
| Foyer | 7`5" x 5`10" |
| 4pc Bathroom | 8`11" x 4`11" |
| Family Room | 22`7" x 16`11" |
| Media Room | 13`9" x 11`1" |
| Bedroom | 14`6" x 11`9" |
| Bedroom | 9`7" x 7`8" |
| Flex Space | 7`8" x 7`8" |
| 3pc Bathroom | 9`4" x 5`9" |
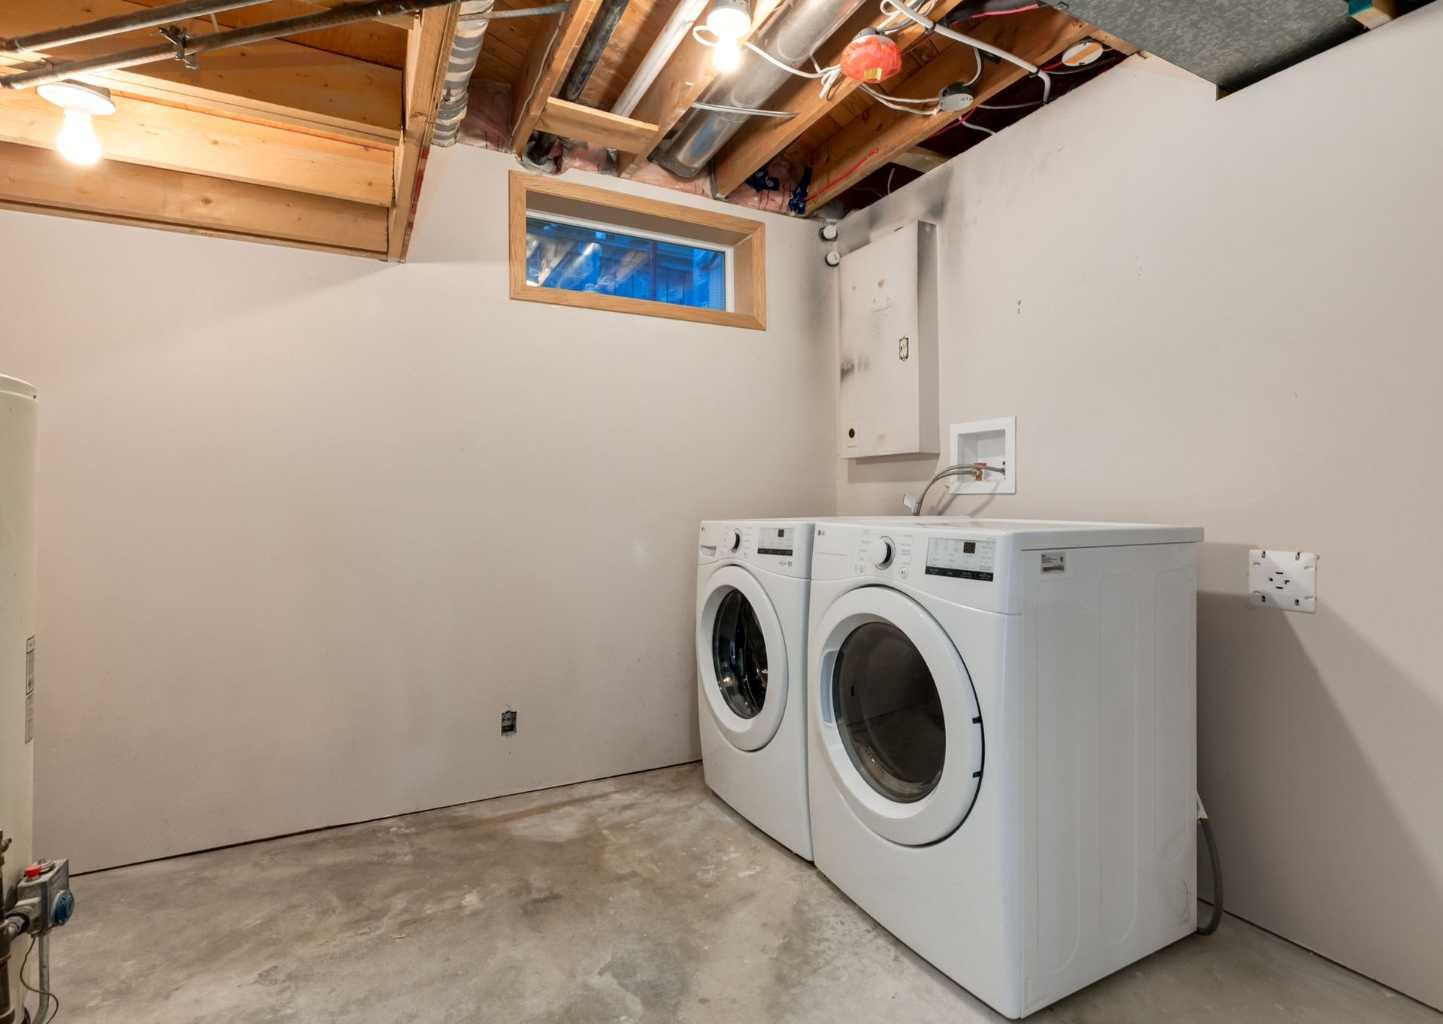
| Laundry | 10`6" x 8`7" |
| Kitchen | 16`8" x 9`2" |
Monthly Payment Breakdown
Loading Walk Score...
What's Nearby?
Powered by Yelp