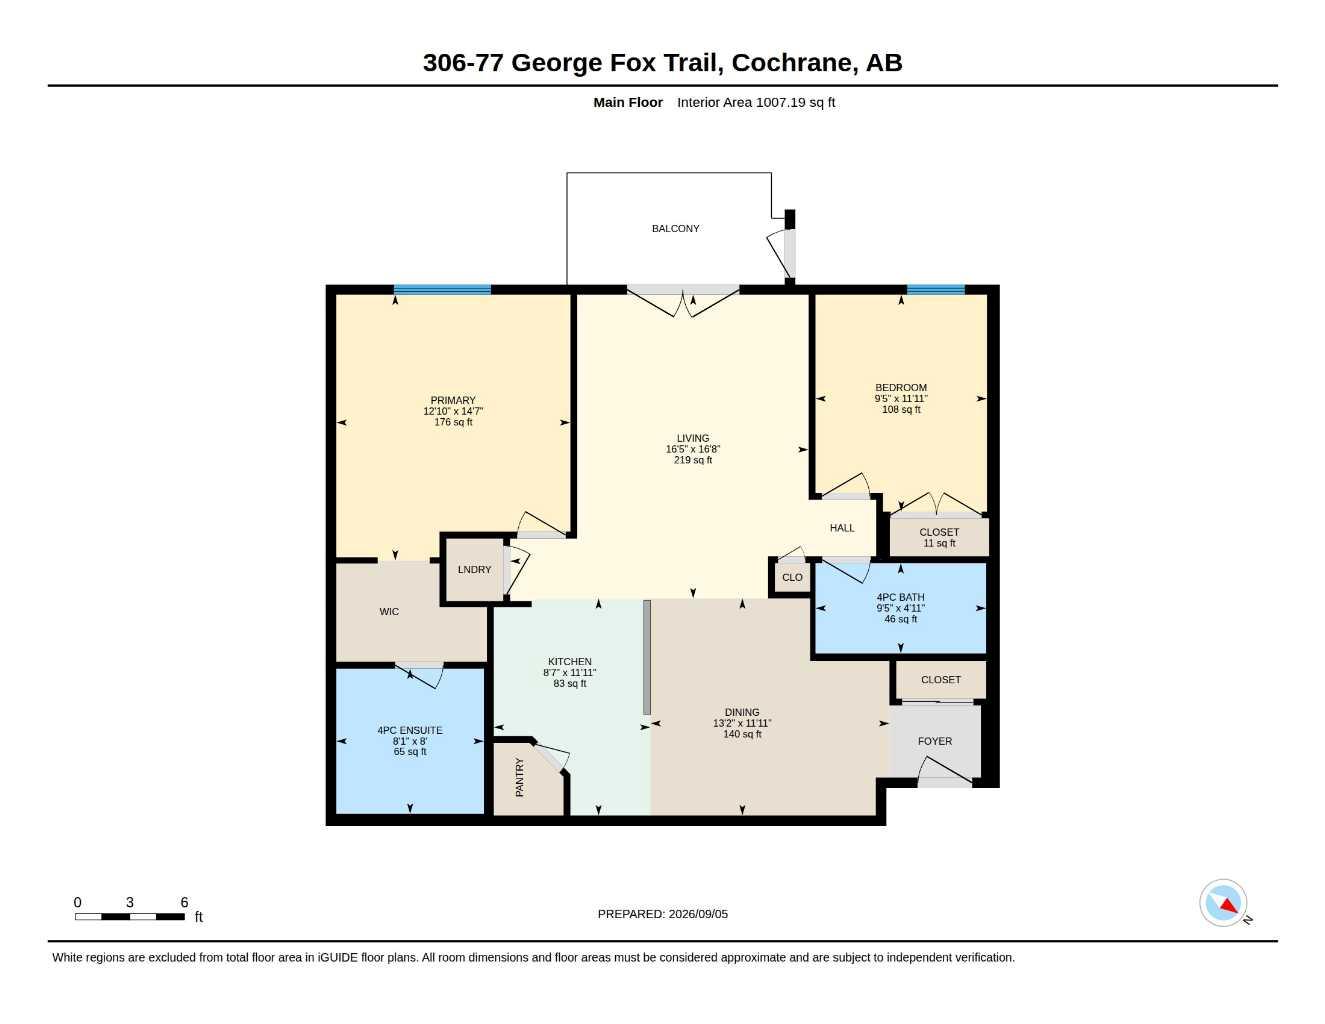
306, 77 George Fox Trail , Cochrane, Alberta
Condo For Sale in Cochrane, Alberta
$489,000
-
Property Type
 Condo
Condo
-
Bedrooms
 2
2
-
Bath
 2
2
-
Garage
 0
0
-
Sq Ft
 1,007
1,007
-
Year Built
 2009
2009
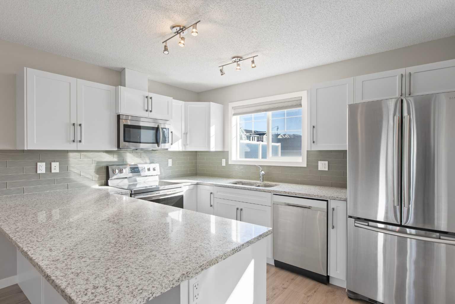
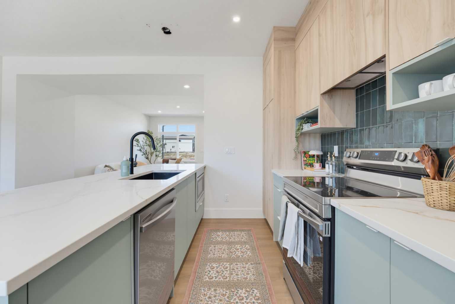
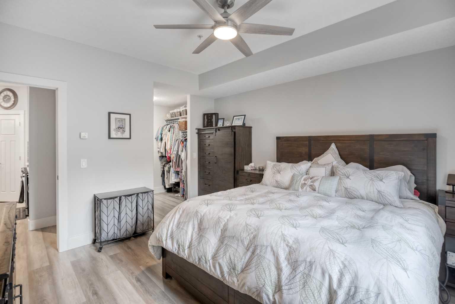
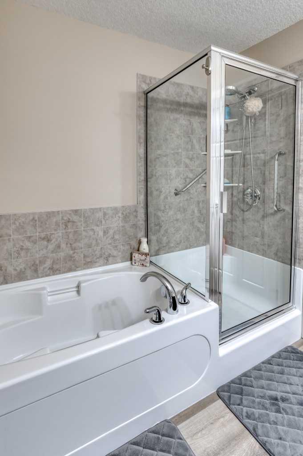
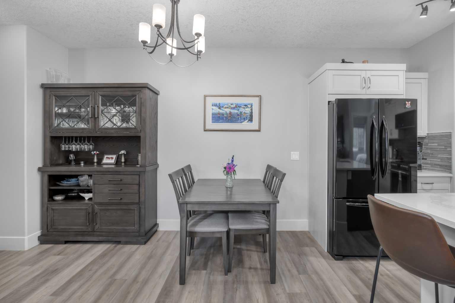
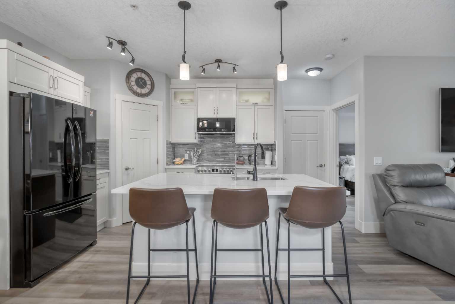
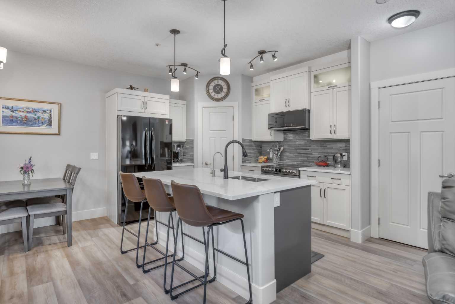
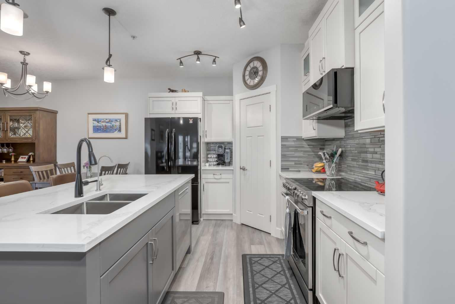
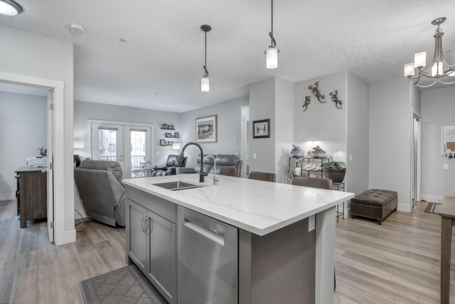
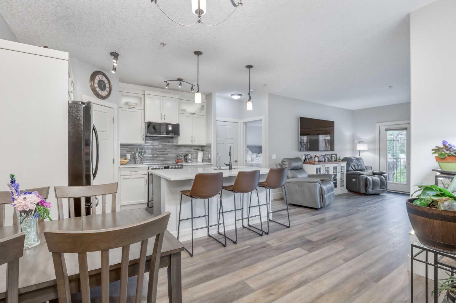
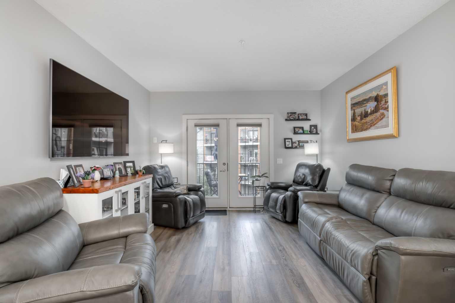
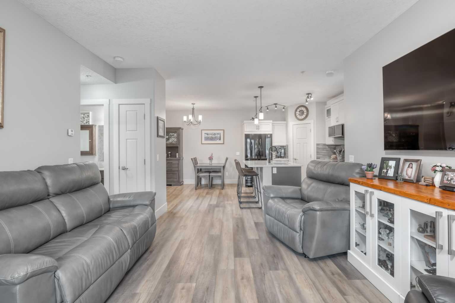
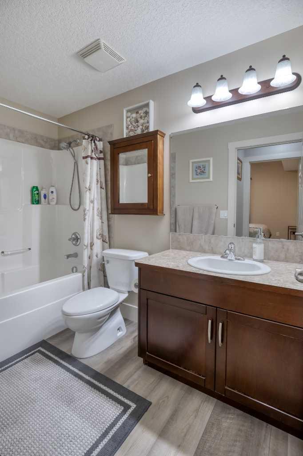
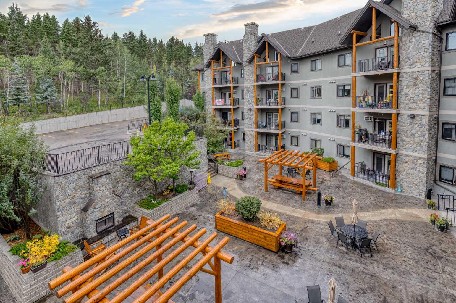
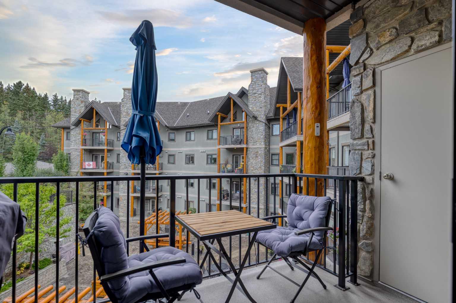
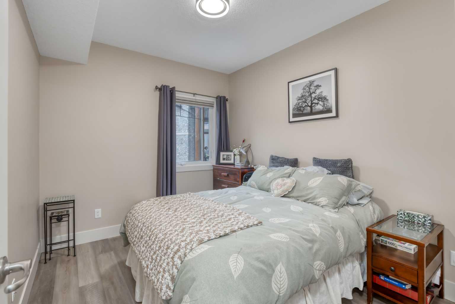
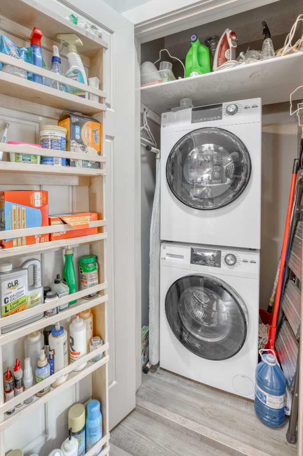
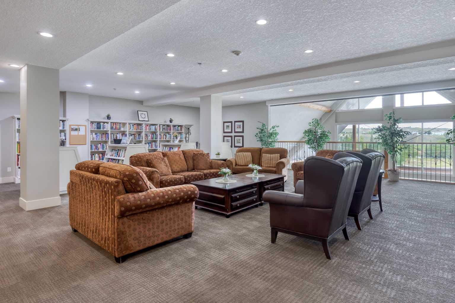
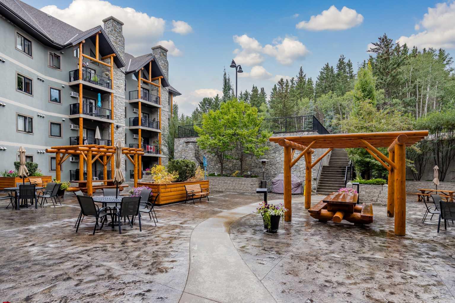
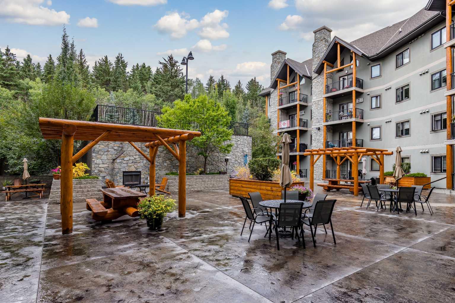
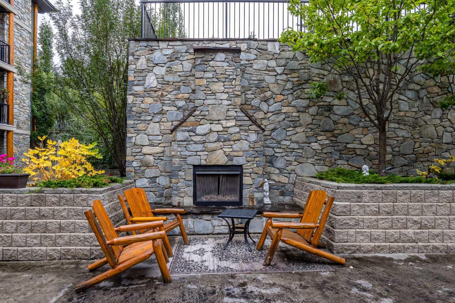
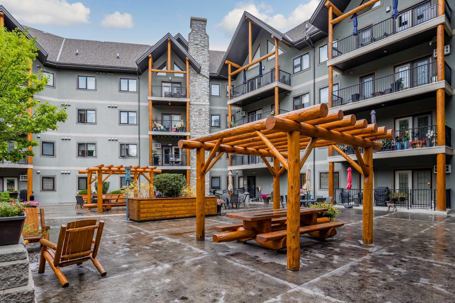
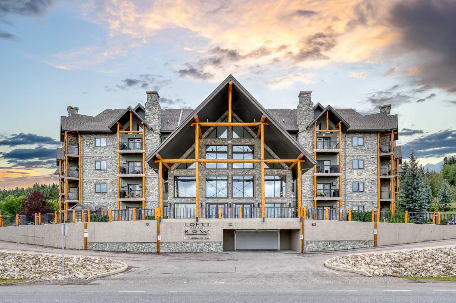
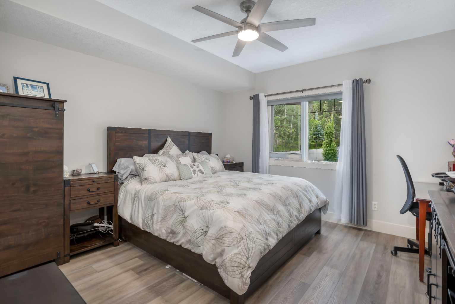
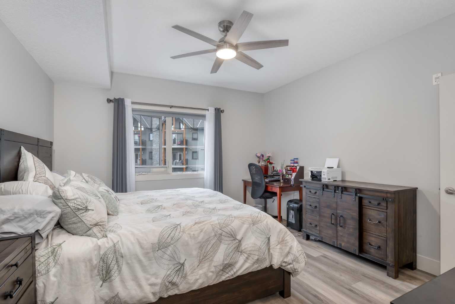
Welcome to Lofts on the Bow. This unit is a two bedroom, two bathroom unit. The upgrades include Vinyl plank flooring throughout, upgraded cabinets to the ceiling, painted white, quartz counter tops in the kitchen and water to the fridge with filter system. The Pantry has also been upgraded with more shelving space. Tastefully designed by the owners, this unit exudes comfortable living. From the balcony you can look out over the generous courtyard that is carefully taken care of . here you can enjoy meeting with other neighbors or invite friends over for a BBQ on the grill. Amenities of the condo are many, including a fully stocked Kitchen and Party room, a meeting room that also hosts some of the women for a quilting room, Two Guest suites for your out of town guests, a pool table room, a workout room with several machines, a coffee station and puzzle table on the second floor, a Library on the third floor with a great assortment of books for all tastes and sofas and soft chairs on all floors for meeting friends and chatting for hours on end. the underground Parkade awaits you vehicle and also has another storage space for you. There is also plenty of extra parking on both sides of the building for guests and your second vehicle. And this community of people is quite amazing too. When you leave for a trip, you can tell your neighbor you're leaving and they will heartily offer to look after your unit while you are away. Welcome to lofts on the Bow. This can be your home too. Schedule your showing today.
| Street Address: | 306, 77 George Fox Trail |
| City: | Cochrane |
| Province/State: | Alberta |
| Postal Code: | N/A |
| County/Parish: | Rocky View County |
| Subdivision: | Bow Meadows |
| Country: | Canada |
| Latitude: | 51.18193752 |
| Longitude: | -114.49149043 |
| MLS® Number: | A2342200 |
| Price: | $489,000 |
| Property Area: | 1,007 Sq ft |
| Bedrooms: | 2 |
| Bathrooms Half: | 0 |
| Bathrooms Full: | 2 |
| Living Area: | 1,007 Sq ft |
| Building Area: | 0 Sq ft |
| Year Built: | 2009 |
| Listing Date: | Sep 07, 2026 |
| Garage Spaces: | 0 |
| Property Type: | Residential |
| Property Subtype: | Apartment |
| MLS Status: | Active |
Additional Details
| Flooring: | N/A |
| Construction: | Log,Post & Beam,Stucco |
| Parking: | Parkade,Underground |
| Appliances: | Dishwasher,Electric Stove,Garage Control(s),Microwave Hood Fan,Washer/Dryer Stacked,Window Coverings |
| Stories: | N/A |
| Zoning: | R-MD |
| Fireplace: | N/A |
| Amenities: | Fishing,Golf,Park,Playground,Shopping Nearby,Street Lights,Walking/Bike Paths |
Utilities & Systems
| Heating: | Boiler,In Floor,Hot Water,Zoned |
| Cooling: | None |
| Property Type | Residential |
| Building Type | Apartment |
| Storeys | 4 |
| Square Footage | 1,007 sqft |
| Community Name | Bow Meadows |
| Subdivision Name | Bow Meadows |
| Title | Fee Simple |
| Land Size | Unknown |
| Built in | 2009 |
| Annual Property Taxes | Contact listing agent |
| Parking Type | Underground |
| Time on MLS Listing | 1 day |
Bedrooms
| Above Grade | 2 |
Bathrooms
| Total | 2 |
| Partial | 0 |
Interior Features
| Appliances Included | Dishwasher, Electric Stove, Garage Control(s), Microwave Hood Fan, Washer/Dryer Stacked, Window Coverings |
| Flooring | Vinyl Plank |
Building Features
| Features | Ceiling Fan(s), Elevator, High Ceilings, Kitchen Island, Low Flow Plumbing Fixtures, No Animal Home, No Smoking Home, Pantry, Quartz Counters, Storage, Wood Windows |
| Style | Attached |
| Construction Material | Log, Post & Beam, Stucco |
| Building Amenities | Bicycle Storage, Car Wash, Elevator(s), Fitness Center, Gazebo, Guest Suite, Parking, Party Room, Picnic Area, Snow Removal, Storage, Trash, Visitor Parking |
| Structures | Balcony(s) |
Heating & Cooling
| Cooling | None |
| Heating Type | Boiler, In Floor, Hot Water, Zoned |
Exterior Features
| Exterior Finish | Log, Post & Beam, Stucco |
Neighbourhood Features
| Community Features | Fishing, Golf, Park, Playground, Shopping Nearby, Street Lights, Walking/Bike Paths |
| Pets Allowed | Restrictions, Cats OK, Dogs OK |
| Amenities Nearby | Fishing, Golf, Park, Playground, Shopping Nearby, Street Lights, Walking/Bike Paths |
Maintenance or Condo Information
| Maintenance Fees | $638 Monthly |
| Maintenance Fees Include | Common Area Maintenance, Heat, Insurance, Maintenance Grounds, Parking, Professional Management, Reserve Fund Contributions, Sewer, Snow Removal, Trash, Water |
Parking
| Parking Type | Underground |
| Total Parking Spaces | 1 |
Interior Size
| Total Finished Area: | 1,007 sq ft |
| Total Finished Area (Metric): | 93.57 sq m |
Room Count
| Bedrooms: | 2 |
| Bathrooms: | 2 |
| Full Bathrooms: | 2 |
| Rooms Above Grade: | 6 |
Lot Information
- Ceiling Fan(s)
- Elevator
- High Ceilings
- Kitchen Island
- Low Flow Plumbing Fixtures
- No Animal Home
- No Smoking Home
- Pantry
- Quartz Counters
- Storage
- Wood Windows
- Balcony
- BBQ gas line
- Courtyard
- Rain Gutters
- Uncovered Courtyard
- Dishwasher
- Electric Stove
- Garage Control(s)
- Microwave Hood Fan
- Washer/Dryer Stacked
- Window Coverings
- Bicycle Storage
- Car Wash
- Elevator(s)
- Fitness Center
- Gazebo
- Guest Suite
- Parking
- Party Room
- Picnic Area
- Snow Removal
- Trash
- Visitor Parking
- Fishing
- Golf
- Park
- Playground
- Shopping Nearby
- Street Lights
- Walking/Bike Paths
- Log
- Post & Beam
- Stucco
- Poured Concrete
- Parkade
- Underground
- Balcony(s)
Floor plan information is not available for this property.
Monthly Payment Breakdown
Loading Walk Score...
What's Nearby?
Powered by Yelp