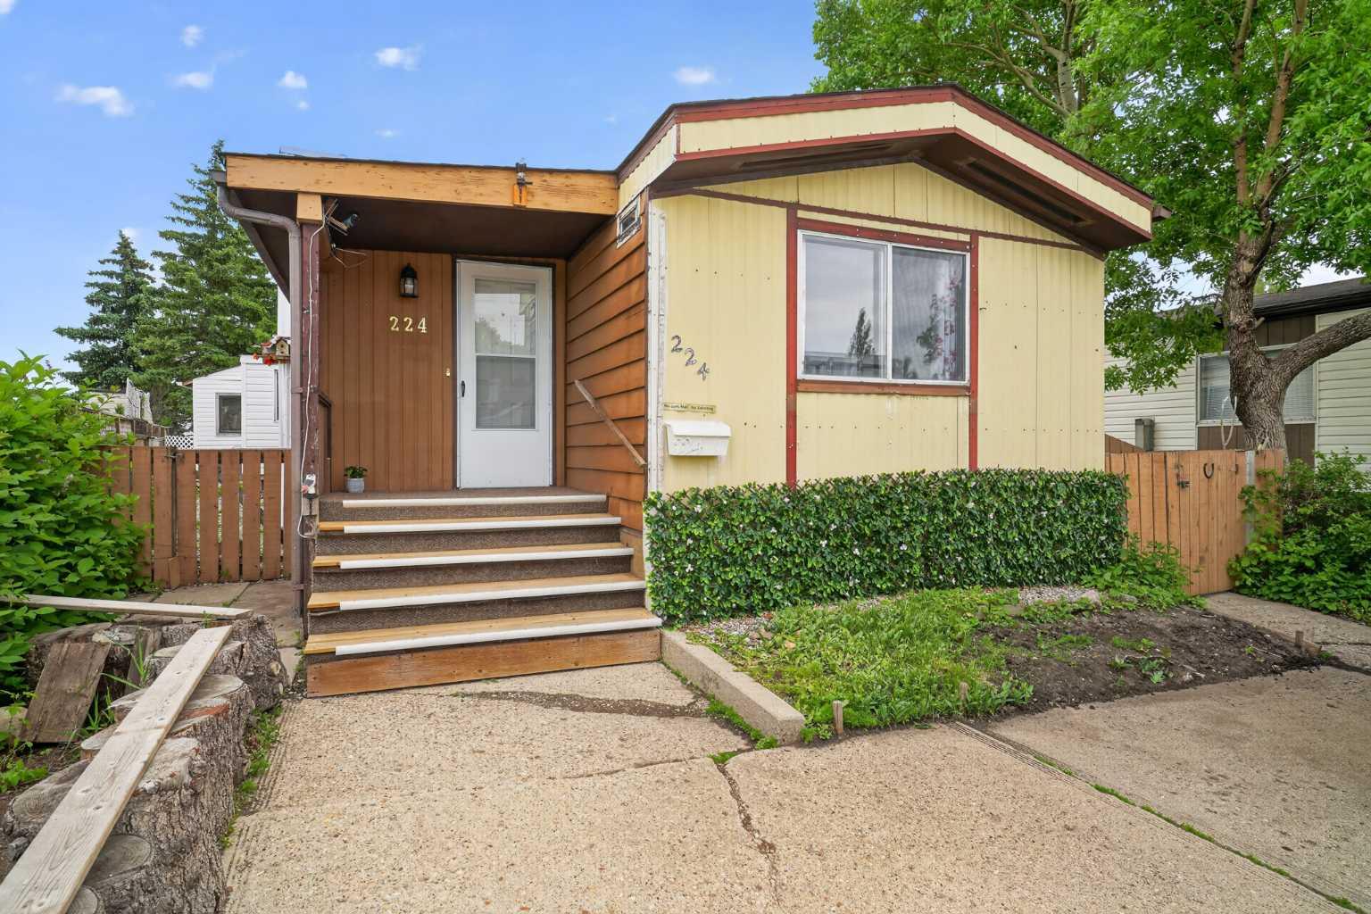
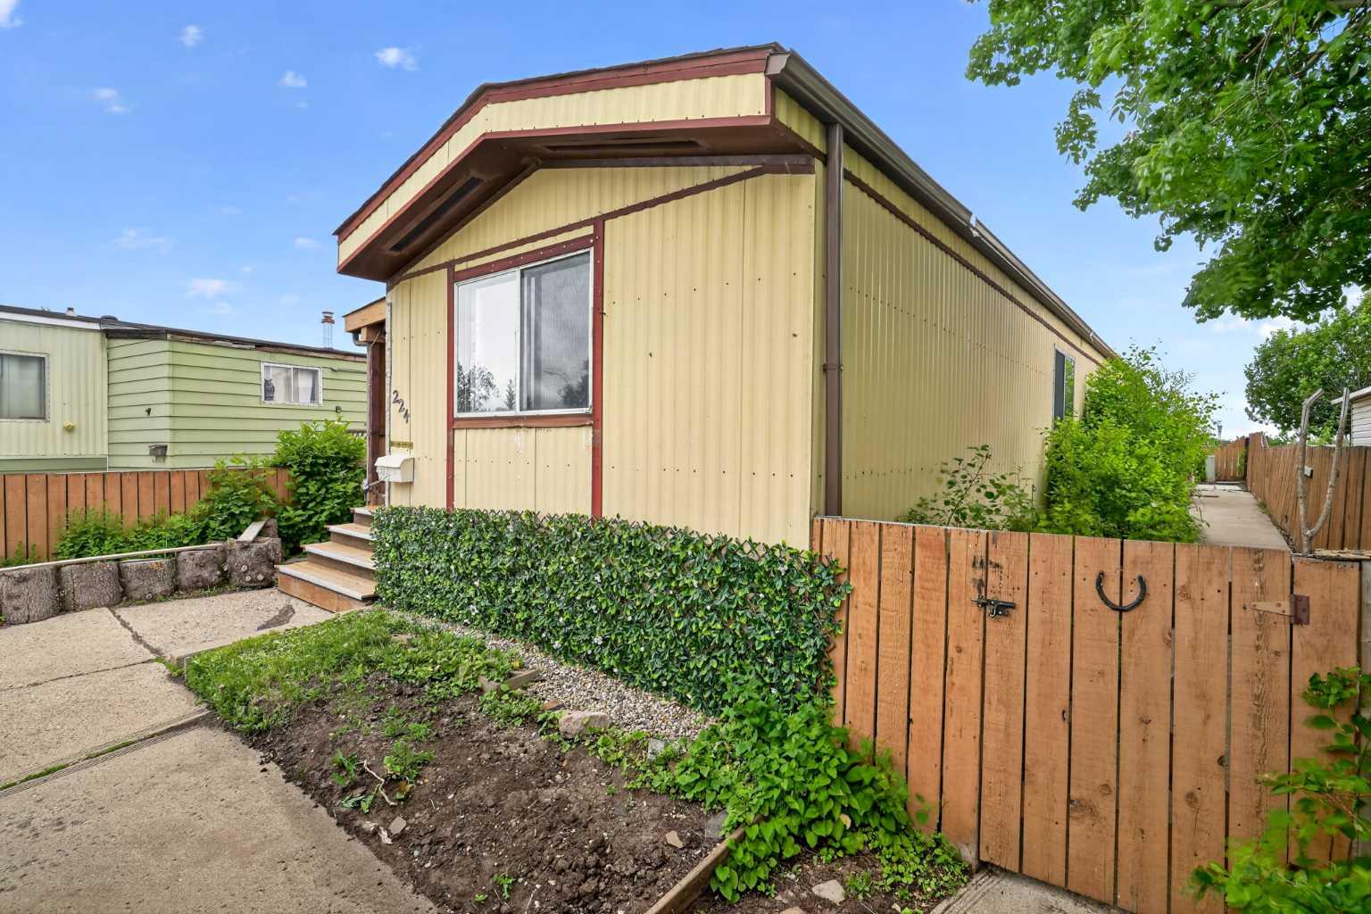
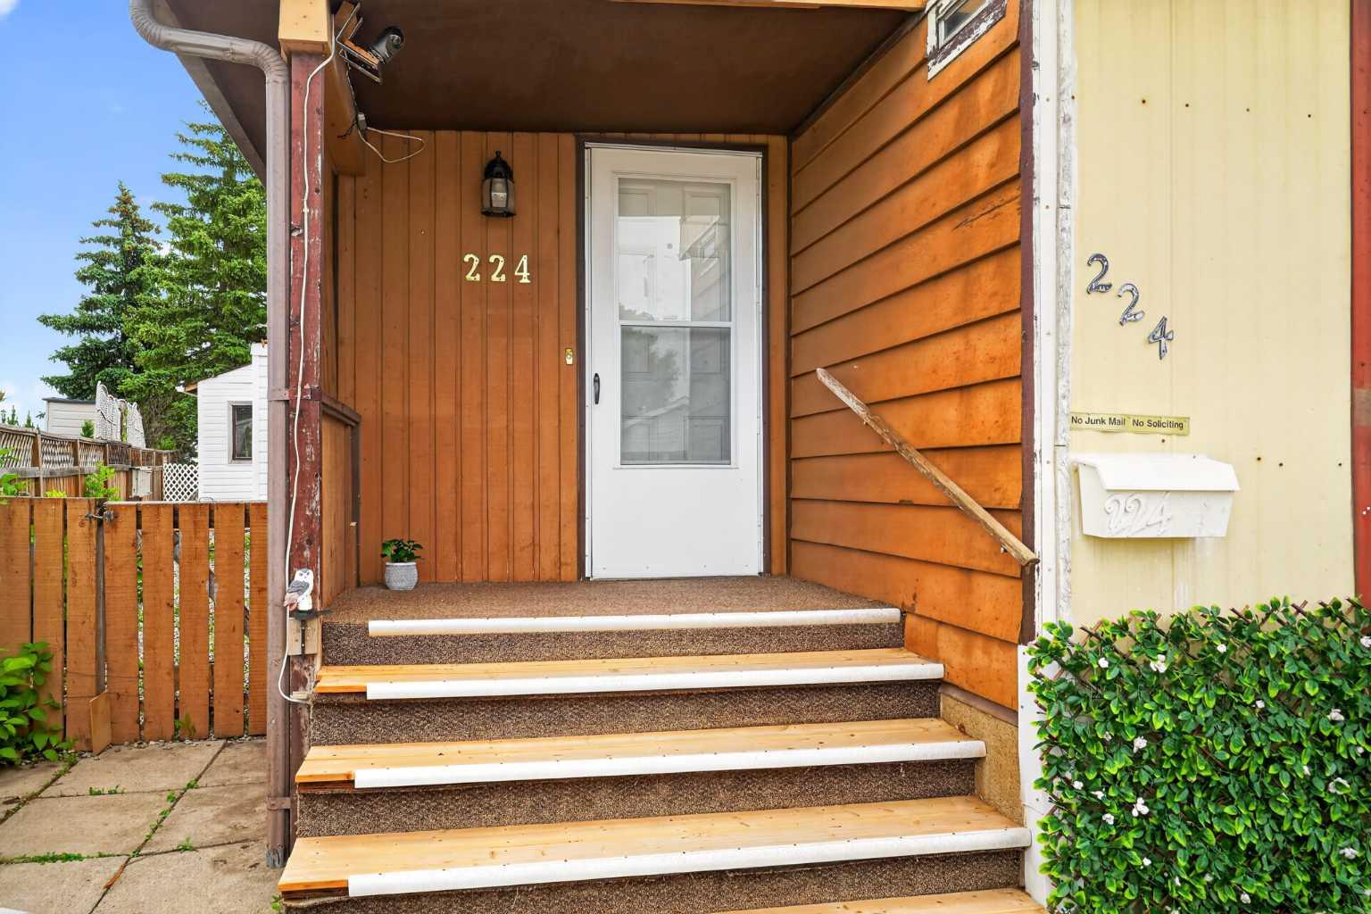
224 Huntwell Road NE, Calgary, Alberta
Residential For Sale in Calgary, Alberta
$340,000
-
Property Type
 Residential
-
Bedrooms
 3
3
-
Bath
 2
2
-
Garage
 0
0
-
Sq Ft
 1,248
1,248
-
Year Built
 1979
1979
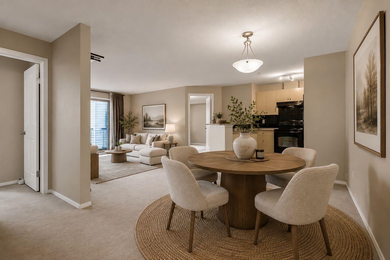
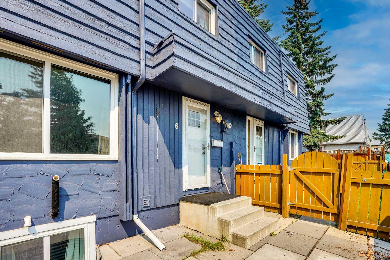
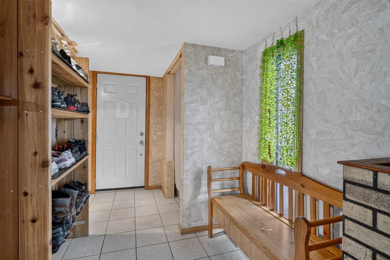
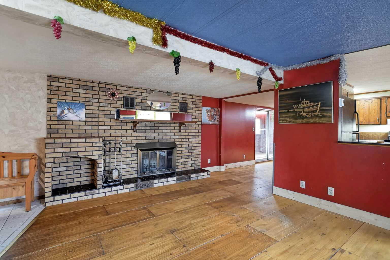
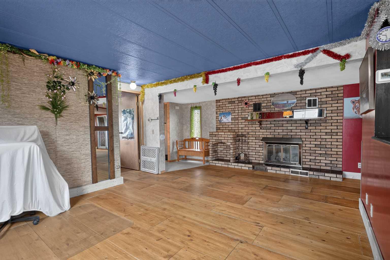
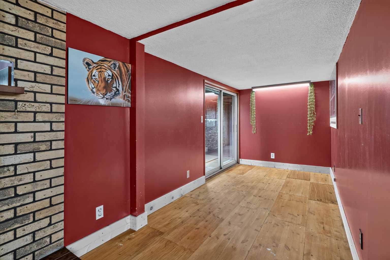
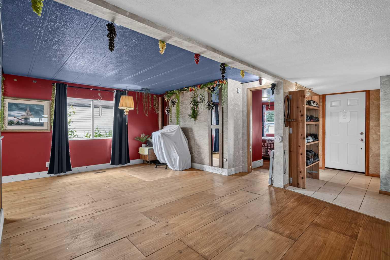
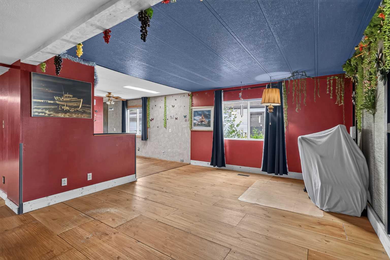
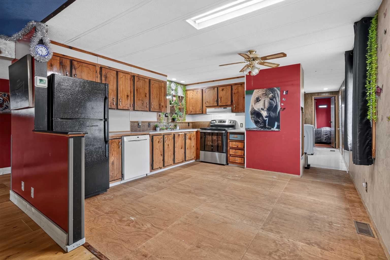
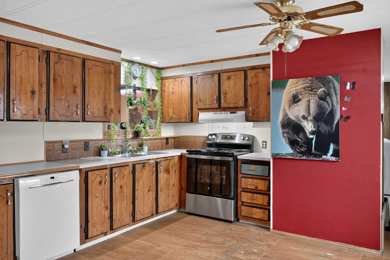
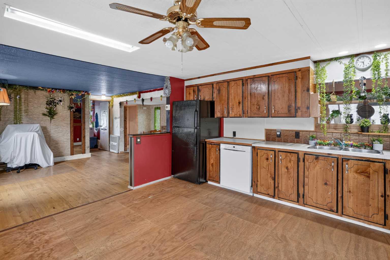
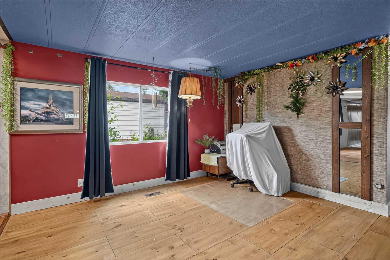
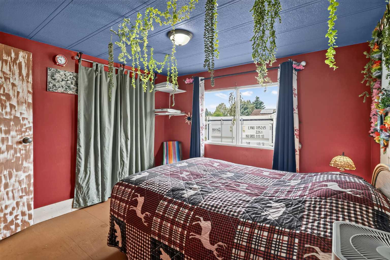
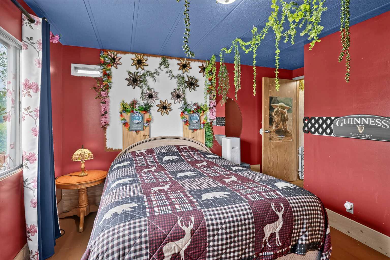
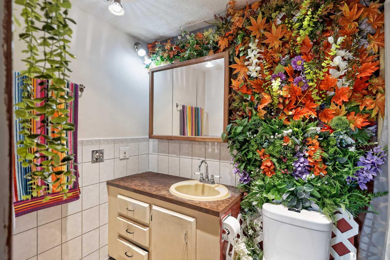
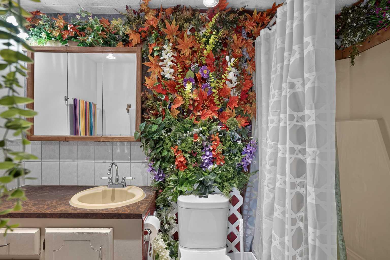
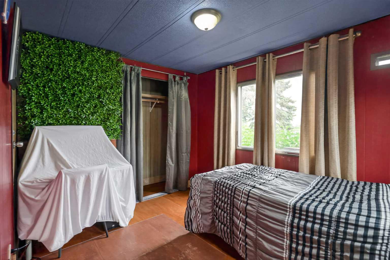
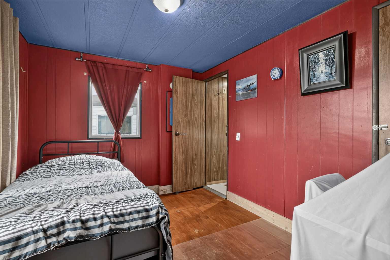
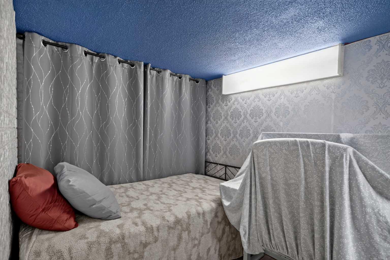
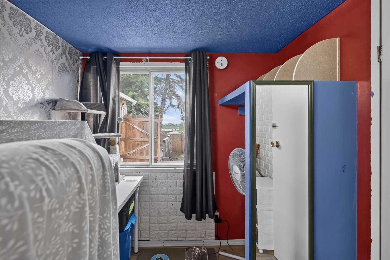
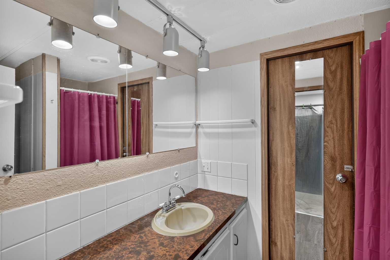
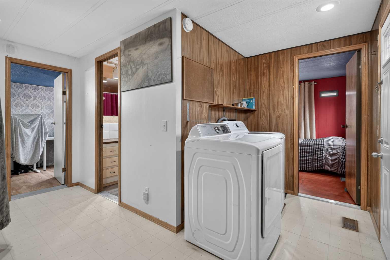
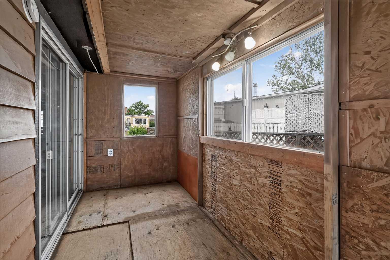
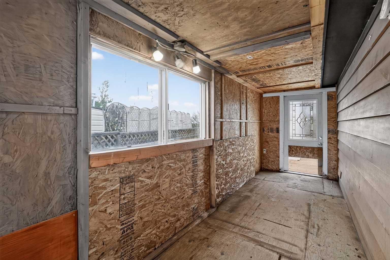
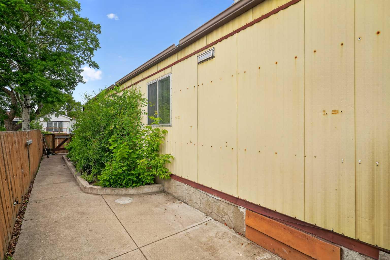
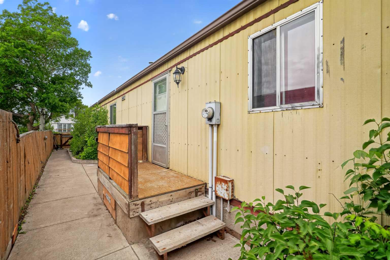
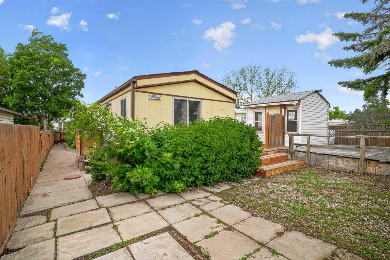
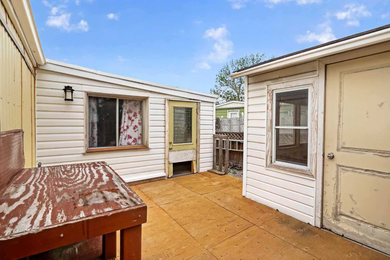
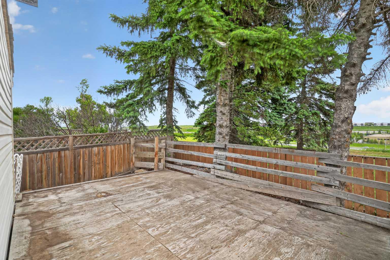
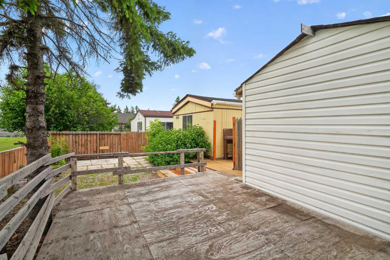
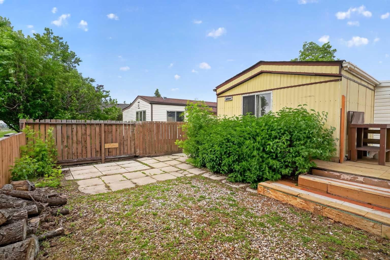
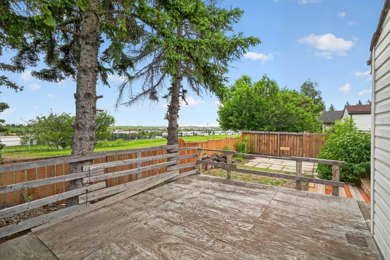
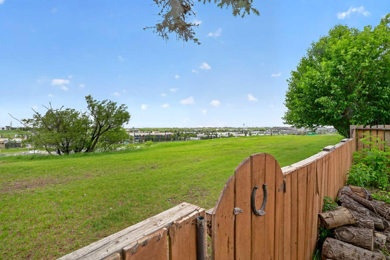
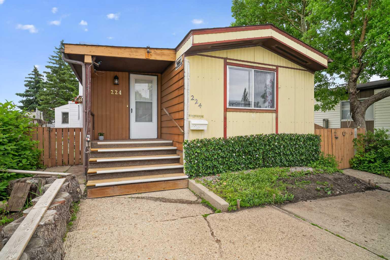
Wow! Welcome to 224 Huntwell Rd, an incredible and rare opportunity to own the absolute one of the lowest-priced detached home in all of Calgary! Spanning an impressive 1,247 sq ft, this beautiful 3-bedroom property offers unbeatable value without sacrificing space or lifestyle. Situated on a beautifully landscaped, fully owned lot, this stunning home backs directly onto a peaceful green space, making it an absolute paradise for dog lovers and outdoor enthusiasts. Inside, you will find two full bathrooms and a cozy fireplace perfect for relaxing evenings. Sliding doors lead outside, framing a spectacular view lot that overlooks a lush green area and a scenic valley. Complete with a convenient double front parking pad, this home is nestled in the highly desirable, family-friendly community of Huntington Hills. You will love being just steps away from local bike paths and minutes from incredible amenities, including excellent schools, shopping, and the massive off-leash areas and trails at nearby Nose Creek Parkway. Whether you are a first-time homebuyer or looking for a phenomenal investment, a detached home at this price point is a rare find in today's market.
| Street Address: | 224 Huntwell Road NE |
| City: | Calgary |
| Province/State: | Alberta |
| Postal Code: | N/A |
| County/Parish: | Calgary |
| Subdivision: | Huntington Hills |
| Country: | Canada |
| Latitude: | 51.12070560 |
| Longitude: | -114.04949630 |
| MLS® Number: | A2331933 |
| Price: | $340,000 |
| Property Area: | 1,248 Sq ft |
| Bedrooms: | 3 |
| Bathrooms Half: | 0 |
| Bathrooms Full: | 2 |
| Living Area: | 1,248 Sq ft |
| Building Area: | 0 Sq ft |
| Year Built: | 1979 |
| Listing Date: | Jul 28, 2026 |
| Garage Spaces: | 0 |
| Property Type: | Residential |
| Property Subtype: | Detached |
| MLS Status: | Active |
Additional Details
| Flooring: | N/A |
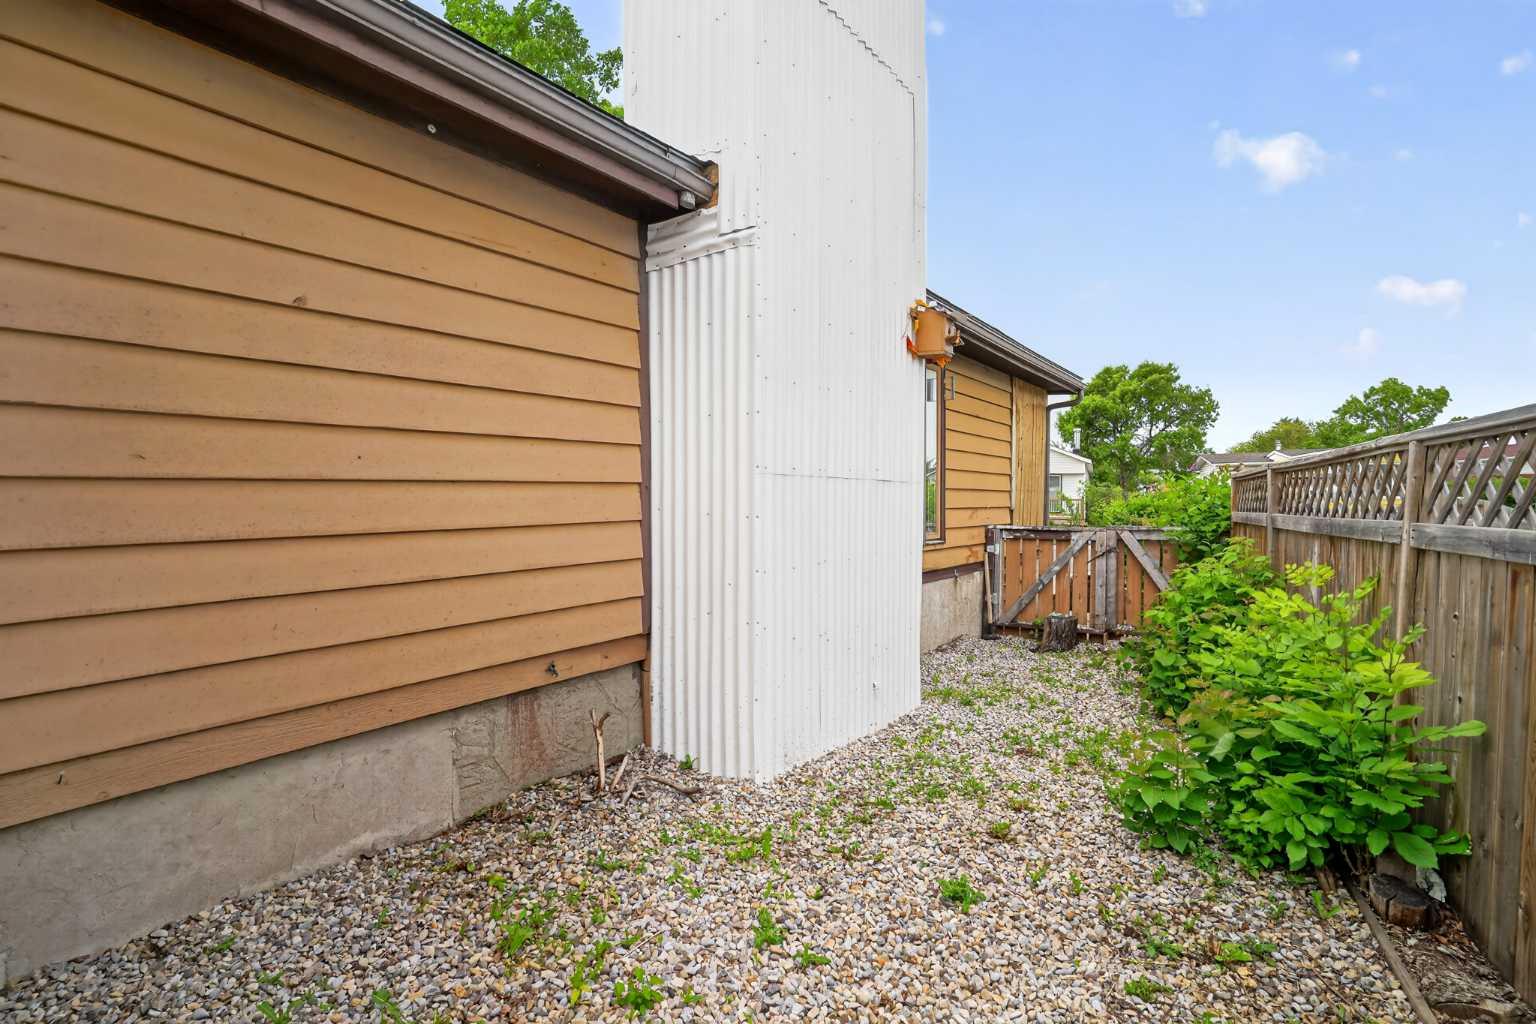
| Construction: | Concrete,Metal Siding |
| Parking: | Parking Pad |
| Appliances: | Dishwasher,Dryer,Electric Range,Range Hood,Refrigerator,Washer,Window Coverings |
| Stories: | N/A |
| Zoning: | R-MH |
| Fireplace: | N/A |
| Amenities: | Playground,Schools Nearby,Shopping Nearby,Street Lights,Walking/Bike Paths |
Utilities & Systems
| Heating: | Forced Air,Natural Gas |
| Cooling: | None |
| Property Type | Residential |
| Building Type | Detached |
| Square Footage | 1,248 sqft |
| Community Name | Huntington Hills |
| Subdivision Name | Huntington Hills |
| Title | Fee Simple |
| Land Size | 4,337 sqft |
| Built in | 1979 |
| Annual Property Taxes | Contact listing agent |
| Parking Type | Parking Pad |
| Time on MLS Listing | 12 days |
Bedrooms
| Above Grade | 3 |
Bathrooms
| Total | 2 |
| Partial | 0 |
Interior Features
| Appliances Included | Dishwasher, Dryer, Electric Range, Range Hood, Refrigerator, Washer, Window Coverings |
| Flooring | Linoleum, Wood |
Building Features
| Features | Open Floorplan |
| Construction Material | Concrete, Metal Siding |
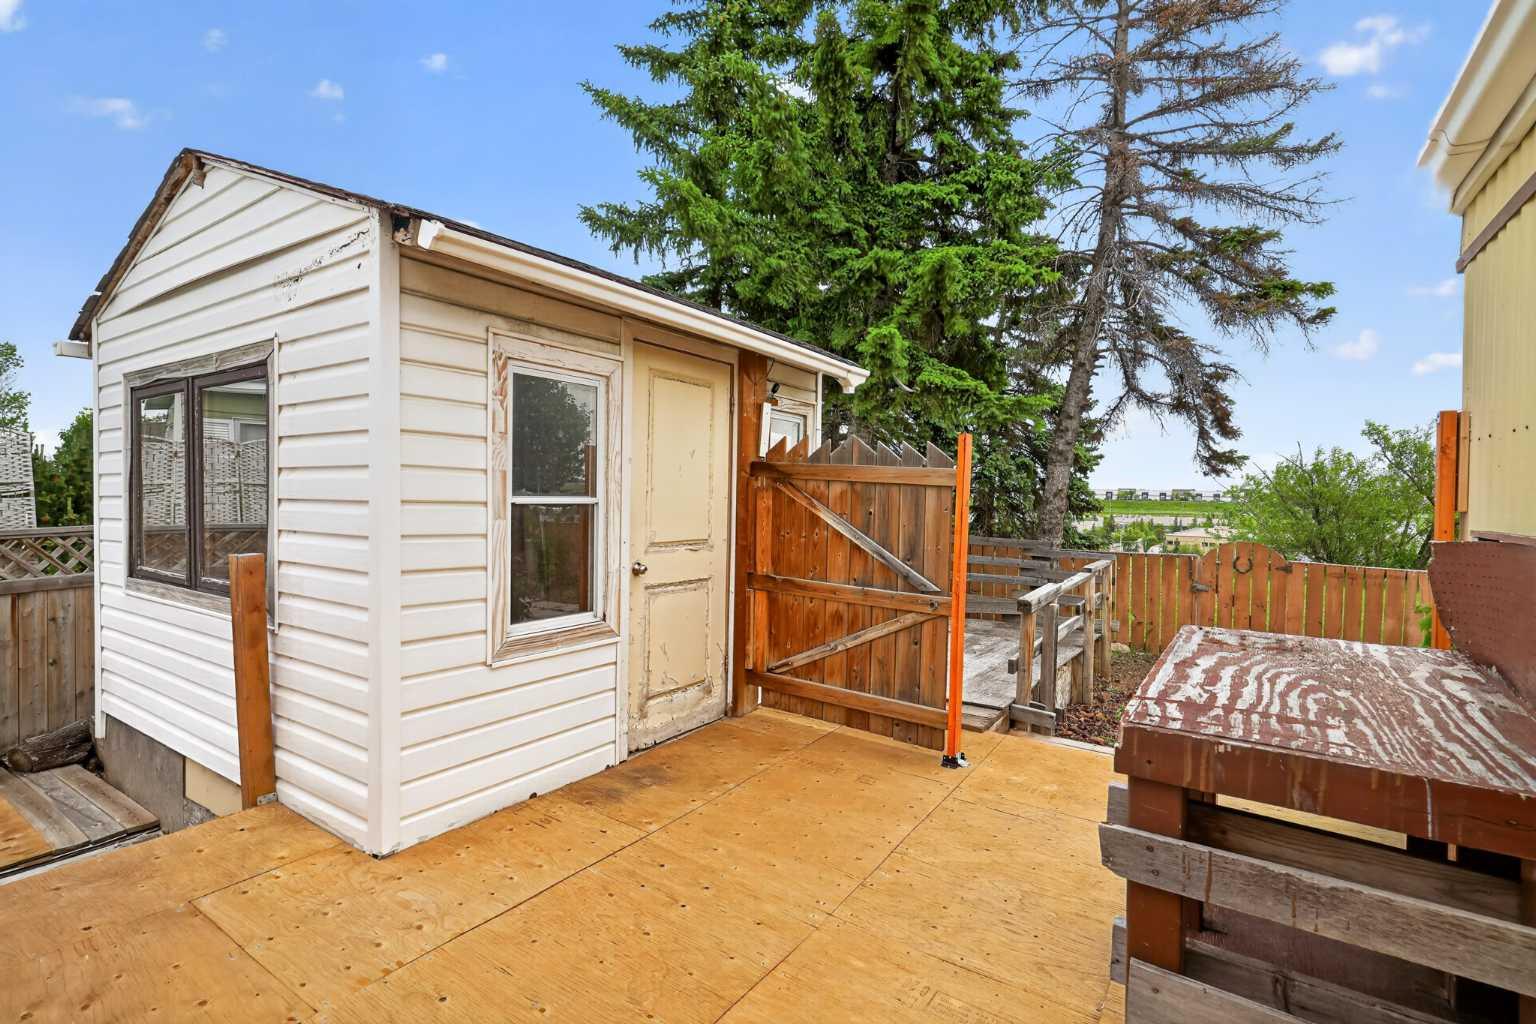
| Structures | Deck |
Heating & Cooling
| Cooling | None |
| Heating Type | Forced Air, Natural Gas |
Exterior Features
| Exterior Finish | Concrete, Metal Siding |
Neighbourhood Features
| Community Features | Playground, Schools Nearby, Shopping Nearby, Street Lights, Walking/Bike Paths |
| Amenities Nearby | Playground, Schools Nearby, Shopping Nearby, Street Lights, Walking/Bike Paths |
Parking
| Parking Type | Parking Pad |
| Total Parking Spaces | 2 |
Interior Size
| Total Finished Area: | 1,248 sq ft |
| Total Finished Area (Metric): | 115.92 sq m |
| Main Level: | 1,248 sq ft |
Room Count
| Bedrooms: | 3 |
| Bathrooms: | 2 |
| Full Bathrooms: | 2 |
| Rooms Above Grade: | 6 |
Lot Information
| Lot Size: | 4,337 sq ft |
| Lot Size (Acres): | 0.10 acres |
| Frontage: | 30 ft |
- Open Floorplan
- Private Yard
- Storage
- Dishwasher
- Dryer
- Electric Range
- Range Hood
- Refrigerator
- Washer
- Window Coverings
- None
- Playground
- Schools Nearby
- Shopping Nearby
- Street Lights
- Walking/Bike Paths
- Concrete
- Metal Siding
- Brick Facing
- Living Room
- Wood Burning
- Poured Concrete
- Backs on to Park/Green Space
- No Back Lane
- No Neighbours Behind
- Parking Pad
- Deck
Floor plan information is not available for this property.
Monthly Payment Breakdown
Loading Walk Score...
What's Nearby?
Powered by Yelp