1636 Cornerstone Boulevard NE, Calgary, Alberta
Condo For Sale in Calgary, Alberta
$479,900
-
Property Type
 Condo
Condo
-
Bedrooms
 3
3
-
Bath
 3
3
-
Garage
 2
2
-
Sq Ft
 1,478
1,478
-
Year Built
 2018
2018
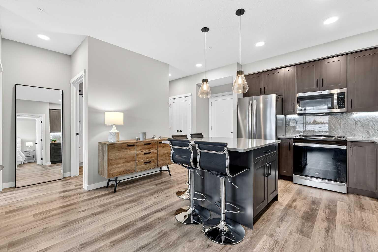
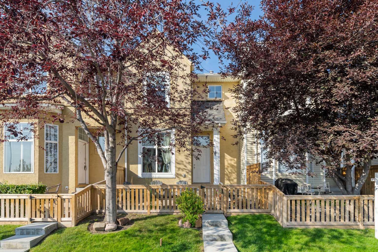
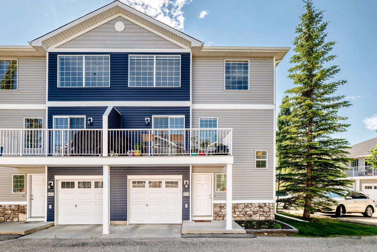
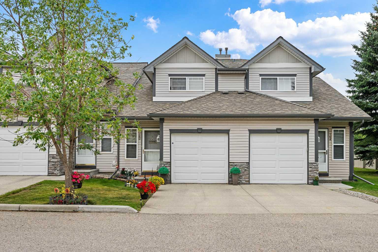
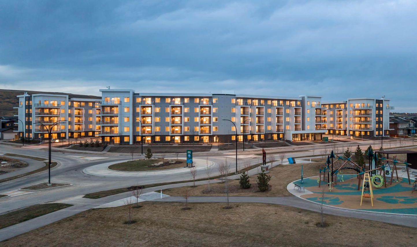
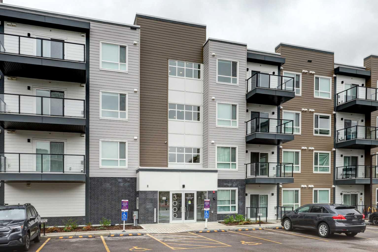
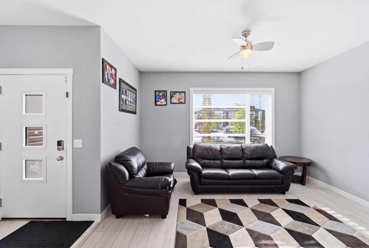
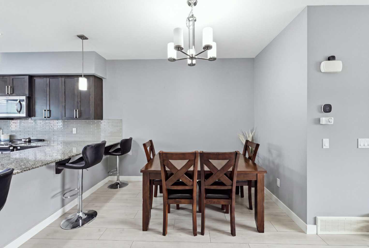
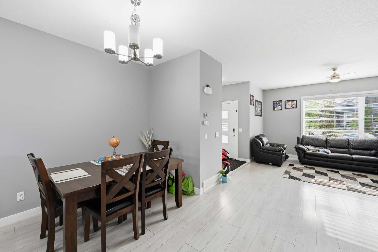
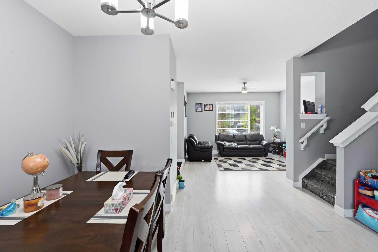
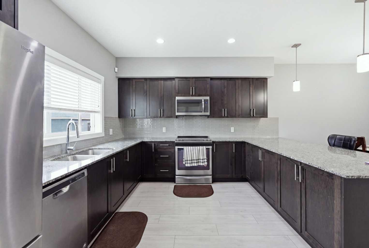
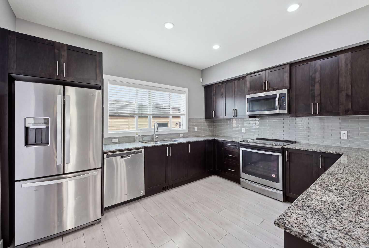
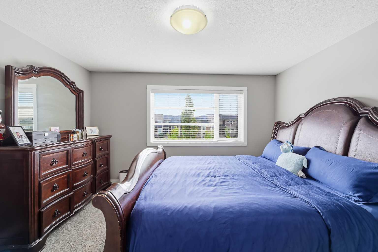
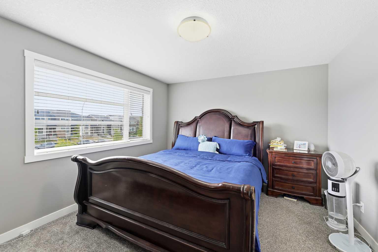
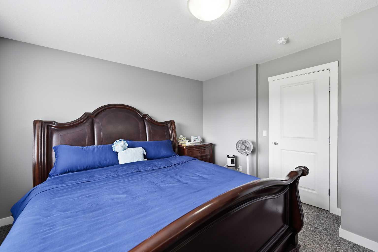
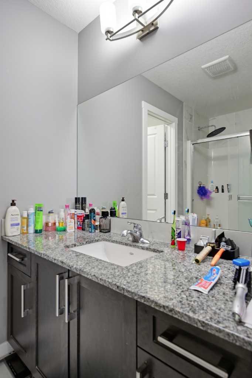
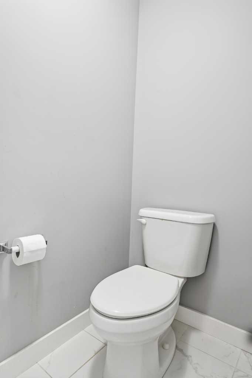
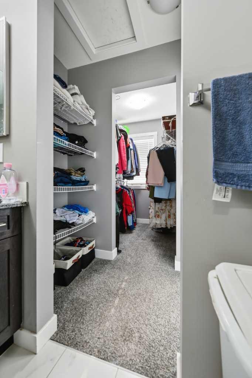
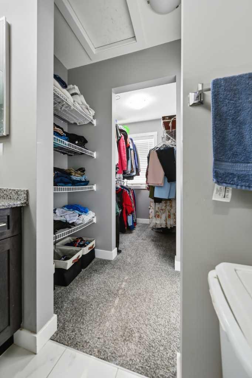
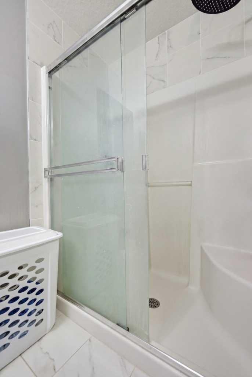
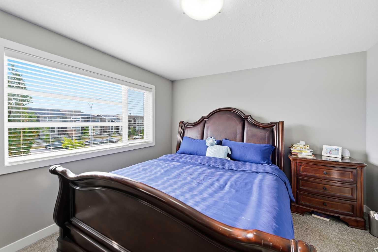
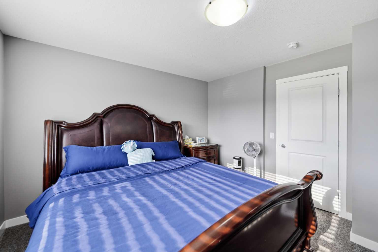
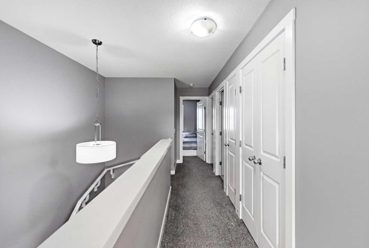
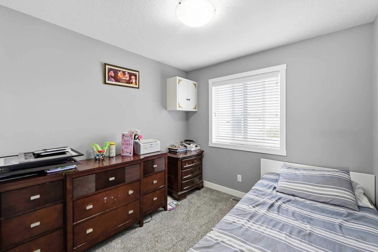
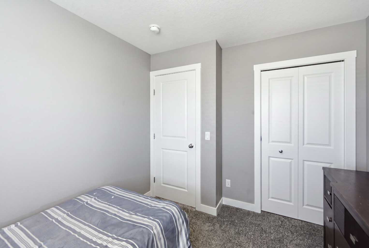
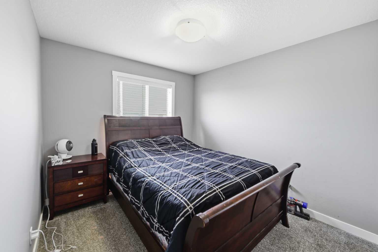
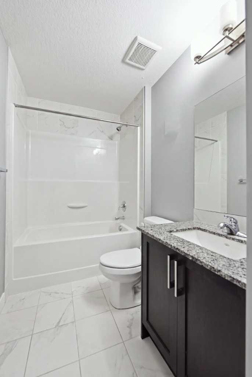
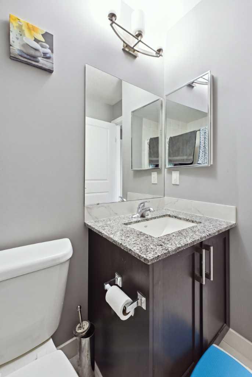
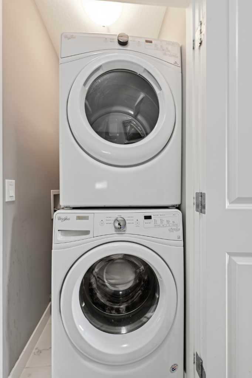
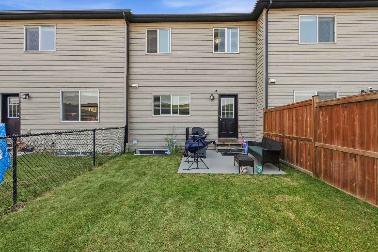
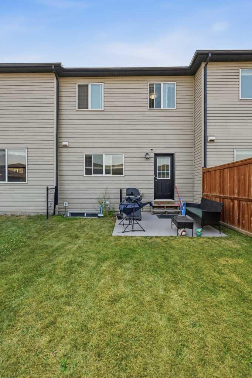
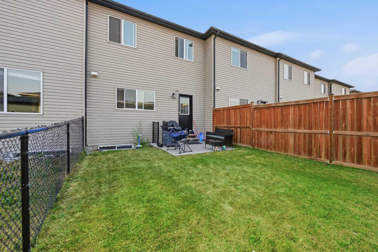
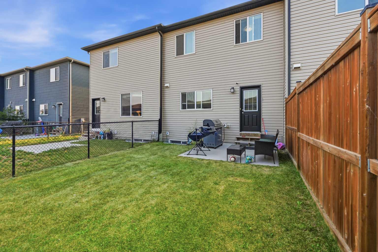
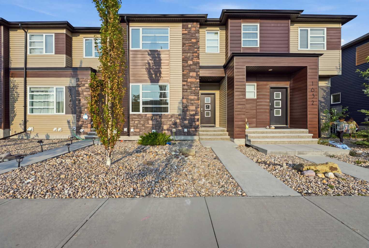
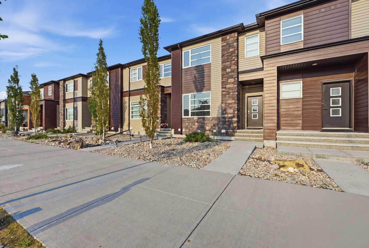
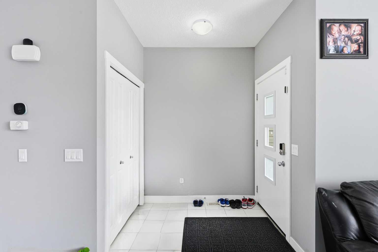
Welcome to this low-maintenance home in the vibrant community of Cornerstone, offering stylish modern finishes, excellent functionality, and the added benefit of NO CONDO FEES. This two-storey townhouse offers 3 BEDS, 2.5 BATHS a DOUBLE DETACHED GARAGE. Step inside to a bright, open-concept main floor highlighted by 9-foot ceilings, large windows, and durable vinyl flooring. The spacious kitchen is designed for both everyday living and entertaining, featuring granite countertops, plenty of cabinetry and counter space, and upgraded stainless-steel appliances including a double-door refrigerator, range, microwave hood fan, and built-in dishwasher. Upstairs, you’ll find three well-sized bedrooms and the convenience of an upper-floor laundry room. The spacious primary bedroom includes a walk-in closet and private 3-piece ensuite, while an additional full bathroom serves the remaining bedrooms. The undeveloped basement offers plenty of space for future development and the opportunity to customize it to suit your needs. It is already equipped with 4-piece bathroom rough-in plumbing, an energy-efficient furnace, and water heater. Ideally located within walking distance of Cornerstone Plaza, restaurants, banks, transit, and everyday amenities, this home also offers convenient access to Saddletown LRT, Stoney Trail, Calgary International Airport, and Costco. With ample additional street parking directly out front, this move-in-ready property delivers an excellent combination of comfort, convenience, and value in one of northeast Calgary’s growing communities.
| Street Address: | 1636 Cornerstone Boulevard NE |
| City: | Calgary |
| Province/State: | Alberta |
| Postal Code: | N/A |
| County/Parish: | Calgary |
| Subdivision: | Cornerstone |
| Country: | Canada |
| Latitude: | 51.16300718 |
| Longitude: | -113.93756774 |
| MLS® Number: | A2331878 |
| Price: | $479,900 |
| Property Area: | 1,478 Sq ft |
| Bedrooms: | 3 |
| Bathrooms Half: | 1 |
| Bathrooms Full: | 2 |
| Living Area: | 1,478 Sq ft |
| Building Area: | 0 Sq ft |
| Year Built: | 2018 |
| Listing Date: | Aug 08, 2026 |
| Garage Spaces: | 2 |
| Property Type: | Residential |
| Property Subtype: | Row/Townhouse |
| MLS Status: | Active |
Additional Details
| Flooring: | N/A |
| Construction: | Vinyl Siding |
| Parking: | Double Garage Detached |
| Appliances: | Dishwasher,Dryer,Electric Range,Microwave Hood Fan,Refrigerator,Washer,Window Coverings |
| Stories: | N/A |
| Zoning: | R-Gm |
| Fireplace: | N/A |
| Amenities: | Park,Playground,Schools Nearby,Shopping Nearby,Sidewalks,Street Lights,Walking/Bike Paths |
Utilities & Systems
| Heating: | Forced Air |
| Cooling: | Central Air |
| Property Type | Residential |
| Building Type | Row/Townhouse |
| Square Footage | 1,478 sqft |
| Community Name | Cornerstone |
| Subdivision Name | Cornerstone |
| Title | Fee Simple |
| Land Size | 2,228 sqft |
| Built in | 2018 |
| Annual Property Taxes | Contact listing agent |
| Parking Type | Garage |
| Time on MLS Listing | 31 days |
Bedrooms
| Above Grade | 3 |
Bathrooms
| Total | 3 |
| Partial | 1 |
Interior Features
| Appliances Included | Dishwasher, Dryer, Electric Range, Microwave Hood Fan, Refrigerator, Washer, Window Coverings |
| Flooring | Carpet, Ceramic Tile, Laminate |
Building Features
| Features | Breakfast Bar, Built-in Features, Closet Organizers, Walk-In Closet(s) |
| Style | Attached |
| Construction Material | Vinyl Siding |
| Structures | None |
Heating & Cooling
| Cooling | Central Air |
| Heating Type | Forced Air |
Exterior Features
| Exterior Finish | Vinyl Siding |
Neighbourhood Features
| Community Features | Park, Playground, Schools Nearby, Shopping Nearby, Sidewalks, Street Lights, Walking/Bike Paths |
| Amenities Nearby | Park, Playground, Schools Nearby, Shopping Nearby, Sidewalks, Street Lights, Walking/Bike Paths |
Parking
| Parking Type | Garage |
| Total Parking Spaces | 2 |
Interior Size
| Total Finished Area: | 1,478 sq ft |
| Total Finished Area (Metric): | 137.30 sq m |
| Main Level: | 710 sq ft |
| Upper Level: | 768 sq ft |
Room Count
| Bedrooms: | 3 |
| Bathrooms: | 3 |
| Full Bathrooms: | 2 |
| Half Bathrooms: | 1 |
| Rooms Above Grade: | 6 |
Lot Information
| Lot Size: | 2,228 sq ft |
| Lot Size (Acres): | 0.05 acres |
| Frontage: | 20 ft |
Legal
| Legal Description: | 1612130;5;17 |
| Title to Land: | Fee Simple |
- Breakfast Bar
- Built-in Features
- Closet Organizers
- Walk-In Closet(s)
- Private Yard
- Dishwasher
- Dryer
- Electric Range
- Microwave Hood Fan
- Refrigerator
- Washer
- Window Coverings
- Full
- Park
- Playground
- Schools Nearby
- Shopping Nearby
- Sidewalks
- Street Lights
- Walking/Bike Paths
- Vinyl Siding
- Poured Concrete
- Back Yard
- Interior Lot
- Level
- Double Garage Detached
- None
Floor plan information is not available for this property.
Monthly Payment Breakdown
Loading Walk Score...
What's Nearby?
Powered by Yelp