98 Seton Road SE, Calgary, Alberta
Residential For Sale in Calgary, Alberta
$680,000
-
Property Type
 Residential
-
Bedrooms
 3
3
-
Bath
 3
3
-
Garage
 2
2
-
Sq Ft
 1,928
1,928
-
Year Built
 2020
2020
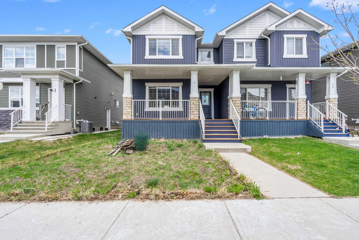
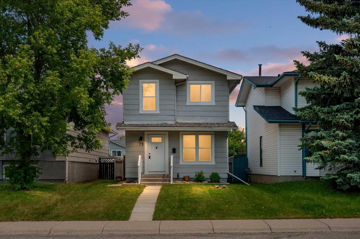
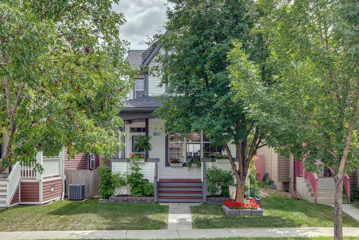
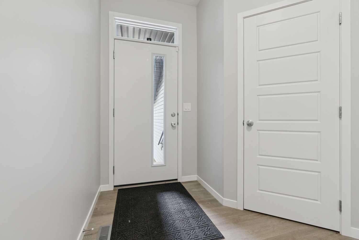
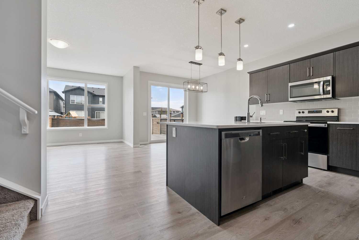
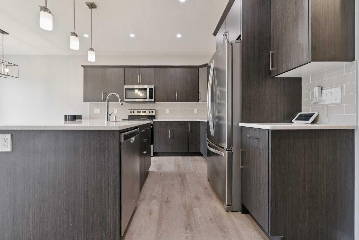
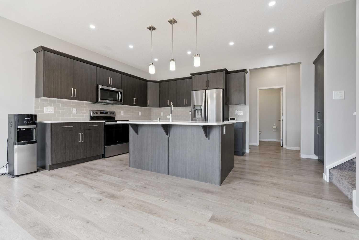
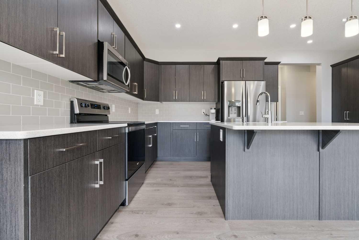
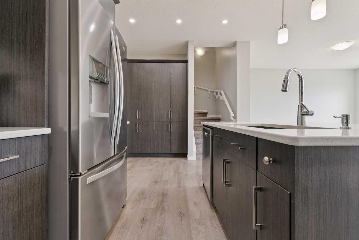
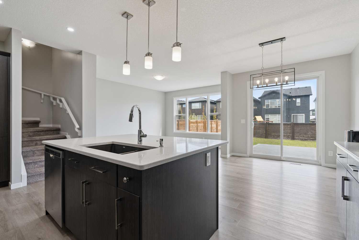
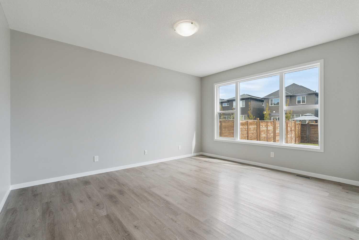
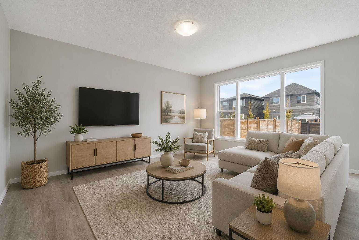
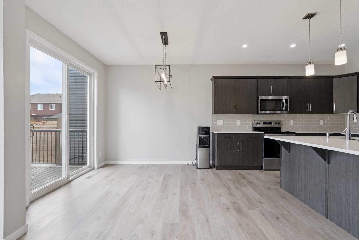
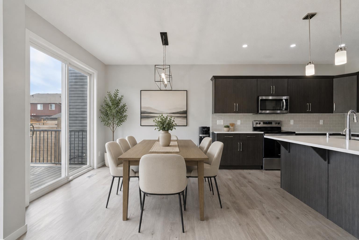
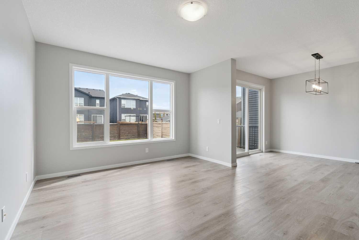
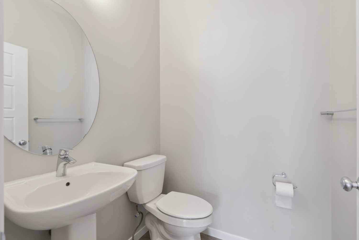
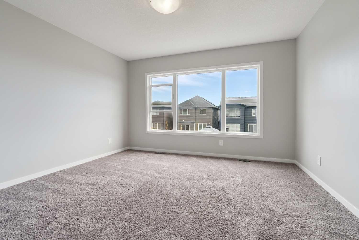
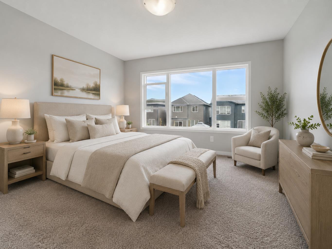
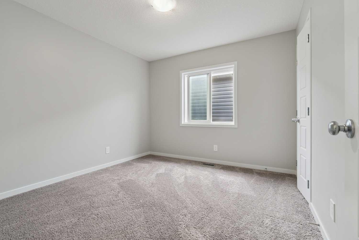
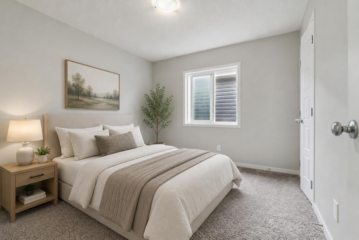
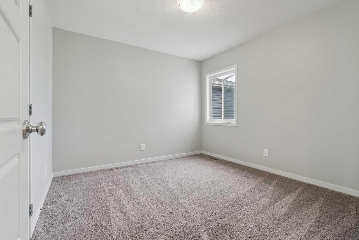
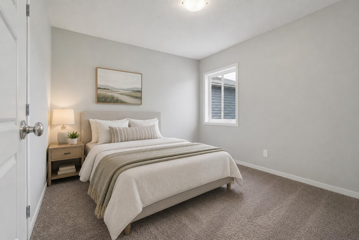
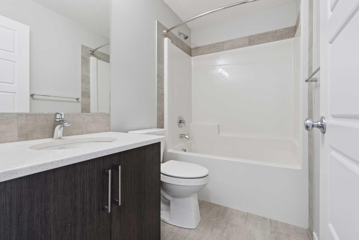
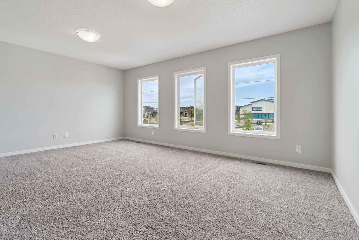
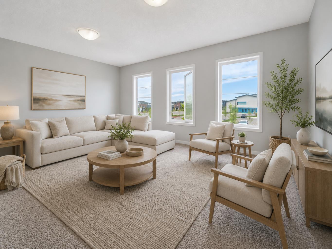
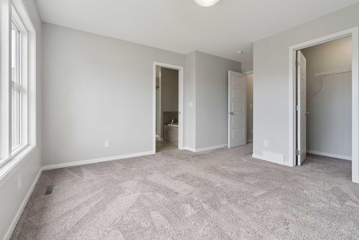
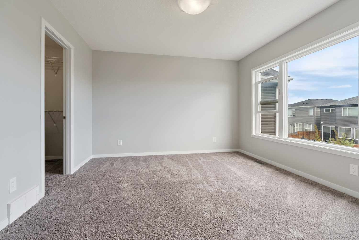
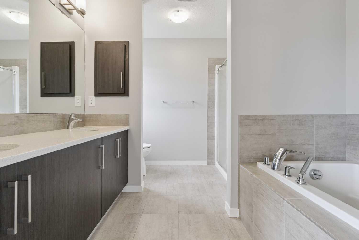
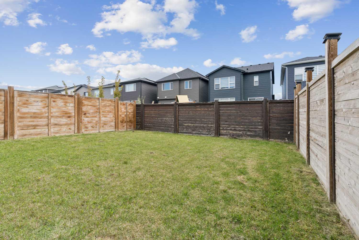
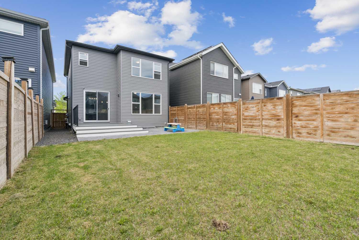
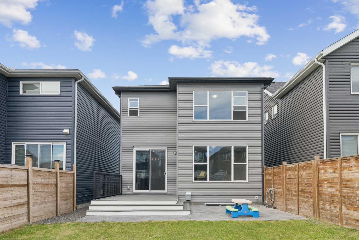
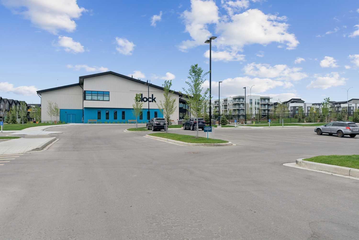
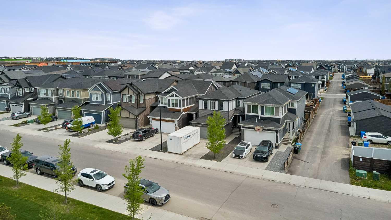
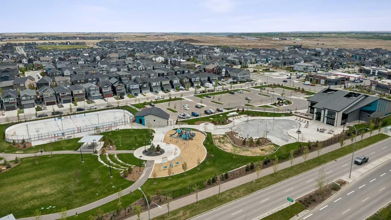
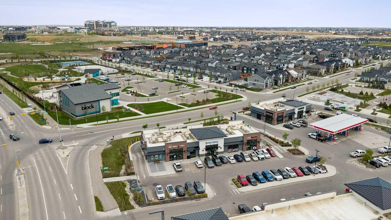
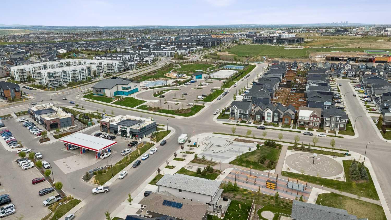
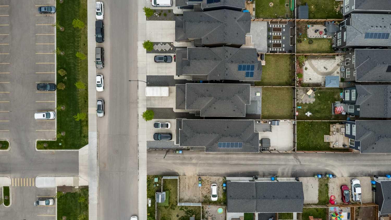
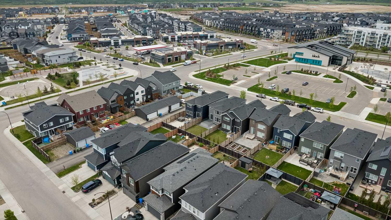
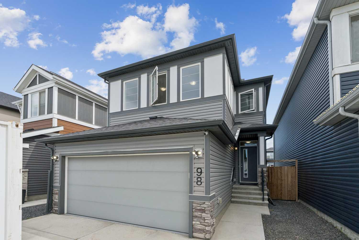
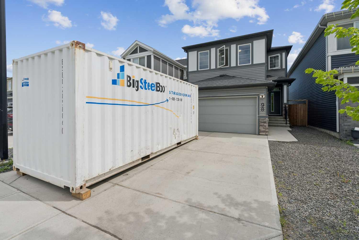
Welcome to 98 Seton Road SE, a beautifully designed 2 storey detached home in the vibrant and highly sought after community of Seton. Offering 3 bedrooms and 2.5 bathrooms, this home is perfect for families, first time buyers, professionals, or anyone looking to enjoy modern living in one of Calgary’s most exciting southeast communities. Step inside to a bright and functional main floor designed for everyday comfort and entertaining. The open concept layout offers a seamless flow between the living room, dining area, and kitchen, creating a warm and inviting space to gather with family and friends. Upstairs, you’ll find three well-sized bedrooms, including a comfortable primary retreat with its own ensuite, plus additional bedrooms ideal for children, guests, or a home office. Seton is known as one of Calgary’s premier master planned urban communities, offering the perfect blend of residential comfort, walkability, recreation, shopping, healthcare, and entertainment. Residents enjoy convenient access to the Seton Urban District, with restaurants, grocery stores, coffee shops, retail, and everyday services nearby. The community is also home to the South Health Campus, making access to healthcare incredibly convenient. For recreation and lifestyle, Seton features the impressive Brookfield Residential YMCA at Seton, offering a competition pool, lazy river, waterslides, indoor track, fitness areas, gymnasium, hockey rinks, child minding, theatre, art studio, and the Calgary Public Library all in one major community hub. The community also offers connected pathways, parks, natural spaces, and a 16 acre regional park, making it easy to enjoy an active and connected lifestyle close to home. With quick access to major routes, schools, shopping, recreation, healthcare, and future growth all around, this home delivers the convenience of city living with the comfort of a family friendly neighbourhood. A fantastic opportunity to own in one of Southeast Calgary’s most complete and desirable communities. Welcome home to Seton!
| Street Address: | 98 Seton Road SE |
| City: | Calgary |
| Province/State: | Alberta |
| Postal Code: | N/A |
| County/Parish: | Calgary |
| Subdivision: | Seton |
| Country: | Canada |
| Latitude: | 50.86727167 |
| Longitude: | -113.95032626 |
| MLS® Number: | A2331810 |
| Price: | $680,000 |
| Property Area: | 1,928 Sq ft |
| Bedrooms: | 3 |
| Bathrooms Half: | 1 |
| Bathrooms Full: | 2 |
| Living Area: | 1,928 Sq ft |
| Building Area: | 0 Sq ft |
| Year Built: | 2020 |
| Listing Date: | Jul 23, 2026 |
| Garage Spaces: | 2 |
| Property Type: | Residential |
| Property Subtype: | Detached |
| MLS Status: | Active |
Additional Details
| Flooring: | N/A |
| Construction: | Stone,Vinyl Siding,Wood Frame |
| Parking: | Double Garage Attached |
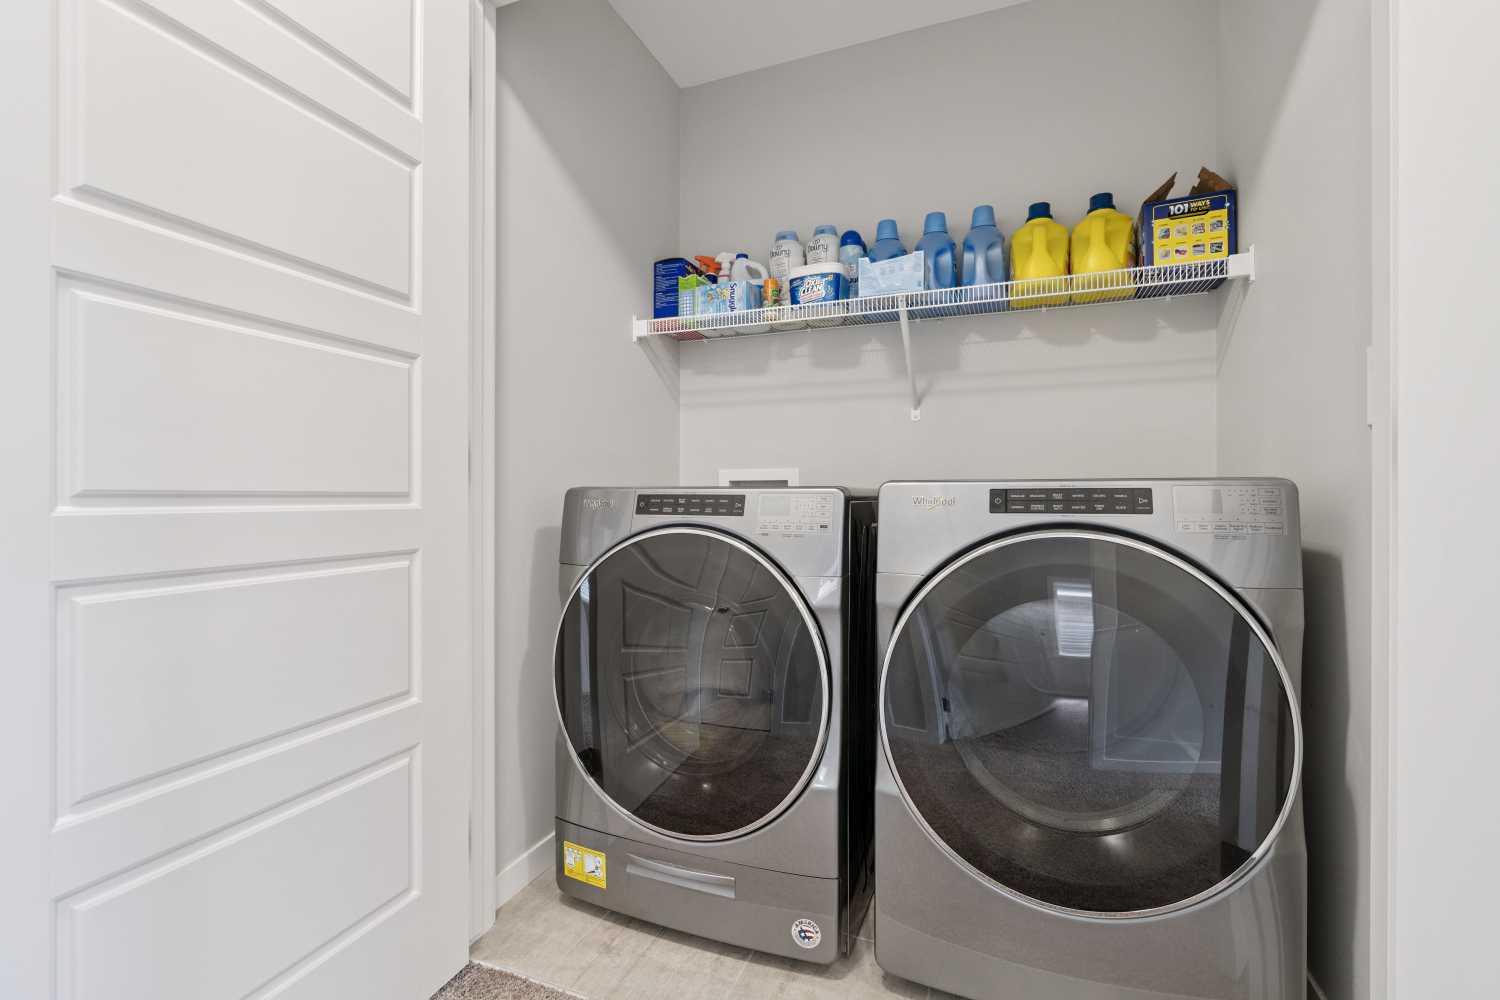
| Appliances: | Dishwasher,Dryer,Electric Stove,Microwave Hood Fan,Refrigerator,Washer |
| Stories: | N/A |
| Zoning: | RG |
| Fireplace: | N/A |
| Amenities: | Clubhouse,Park,Playground,Schools Nearby,Shopping Nearby,Sidewalks,Street Lights,Tennis Court(s),Walking/Bike Paths |
Utilities & Systems
| Heating: | Forced Air |
| Cooling: | None |
| Property Type | Residential |
| Building Type | Detached |
| Square Footage | 1,928 sqft |
| Community Name | Seton |
| Subdivision Name | Seton |
| Title | Fee Simple |
| Land Size | 3,605 sqft |
| Built in | 2020 |
| Annual Property Taxes | Contact listing agent |
| Parking Type | Garage |
Bedrooms
| Above Grade | 3 |
Bathrooms
| Total | 3 |
| Partial | 1 |
Interior Features
| Appliances Included | Dishwasher, Dryer, Electric Stove, Microwave Hood Fan, Refrigerator, Washer |
| Flooring | Carpet, Tile, Vinyl |
Building Features
| Features | Kitchen Island, No Animal Home, No Smoking Home |
| Construction Material | Stone, Vinyl Siding, Wood Frame |
| Building Amenities | Clubhouse, Party Room, Picnic Area, Playground, Recreation Room |
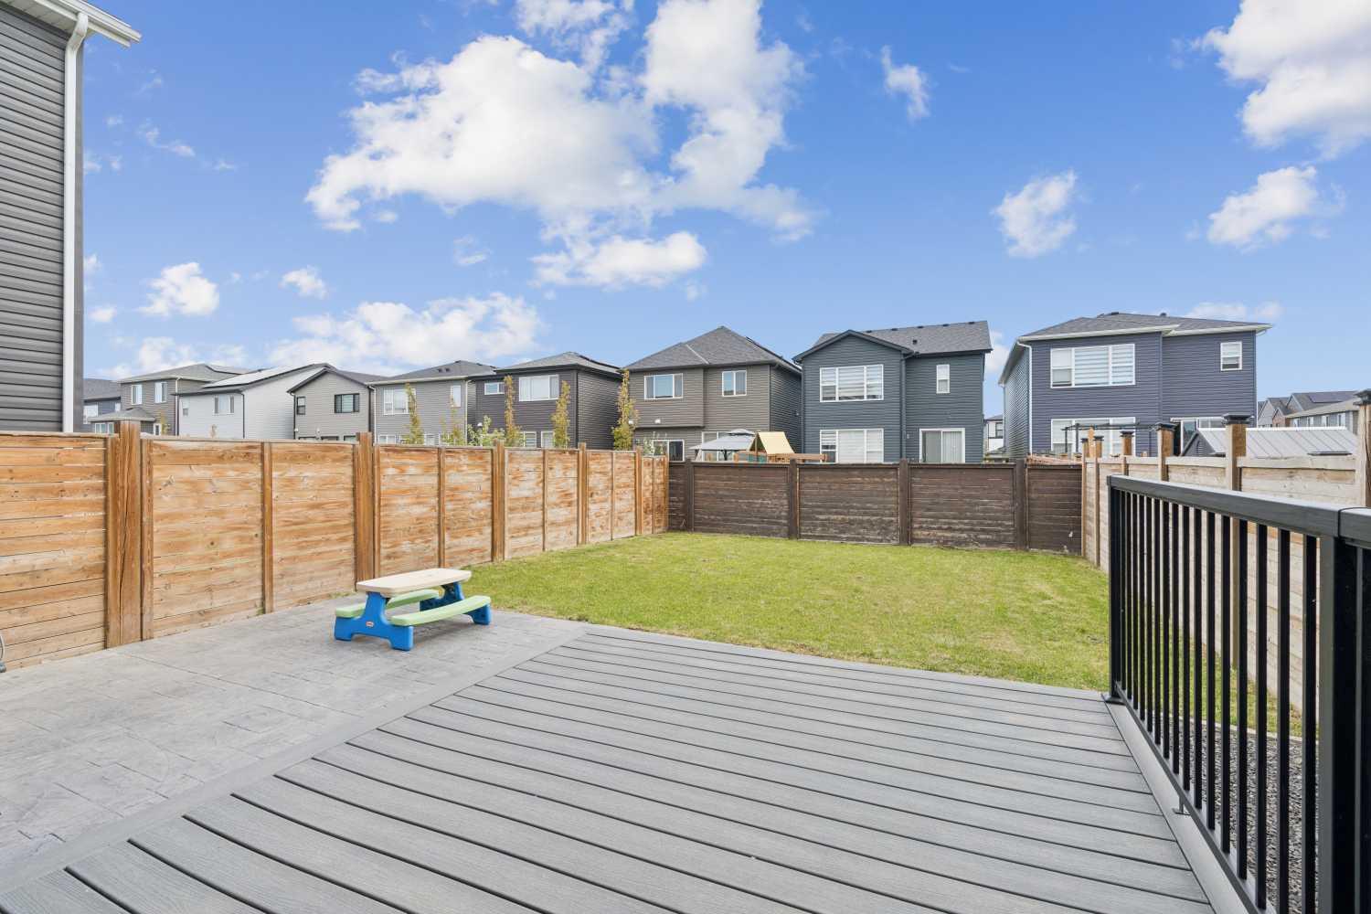
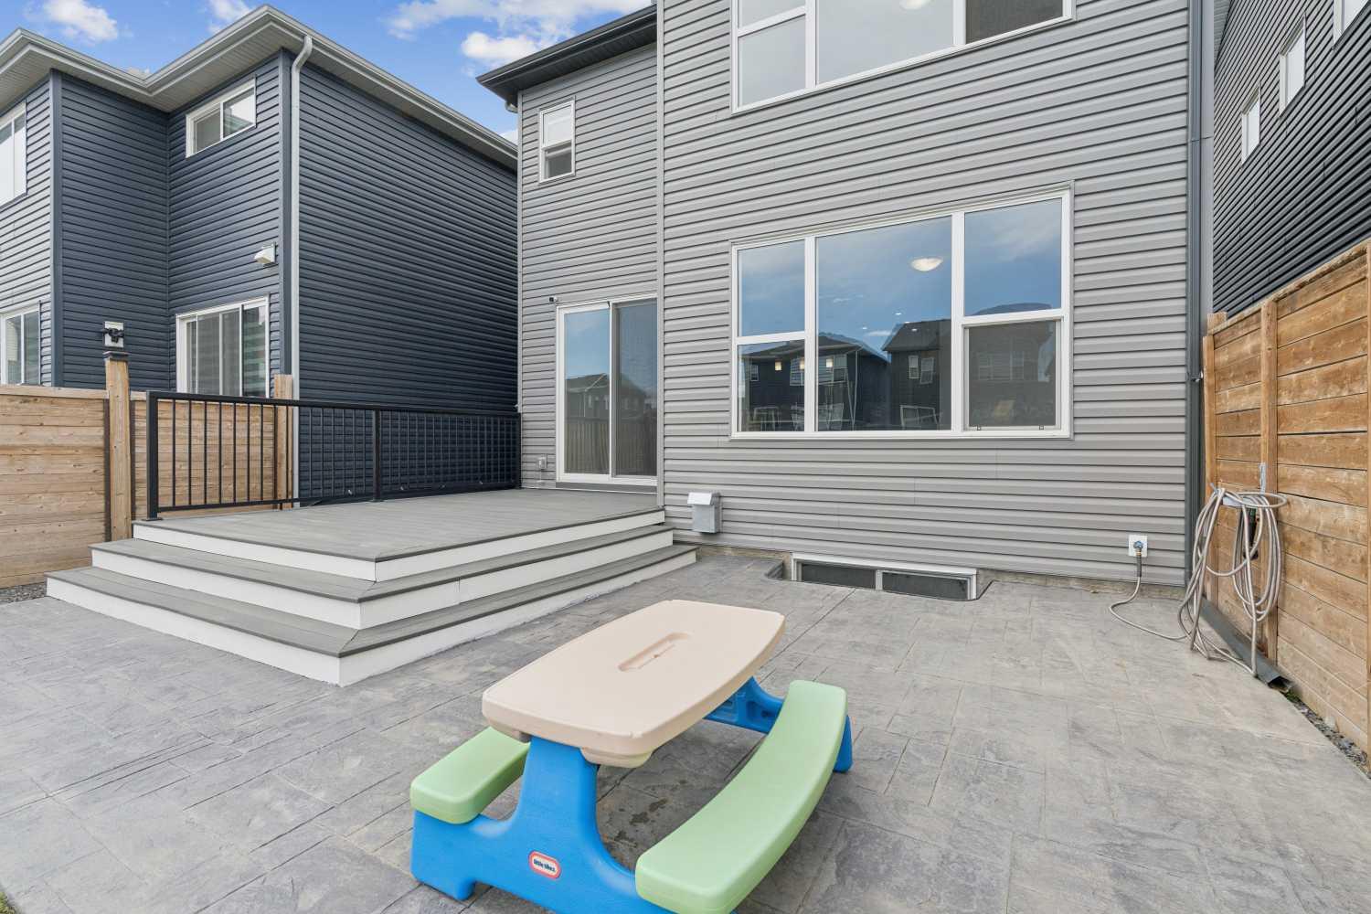
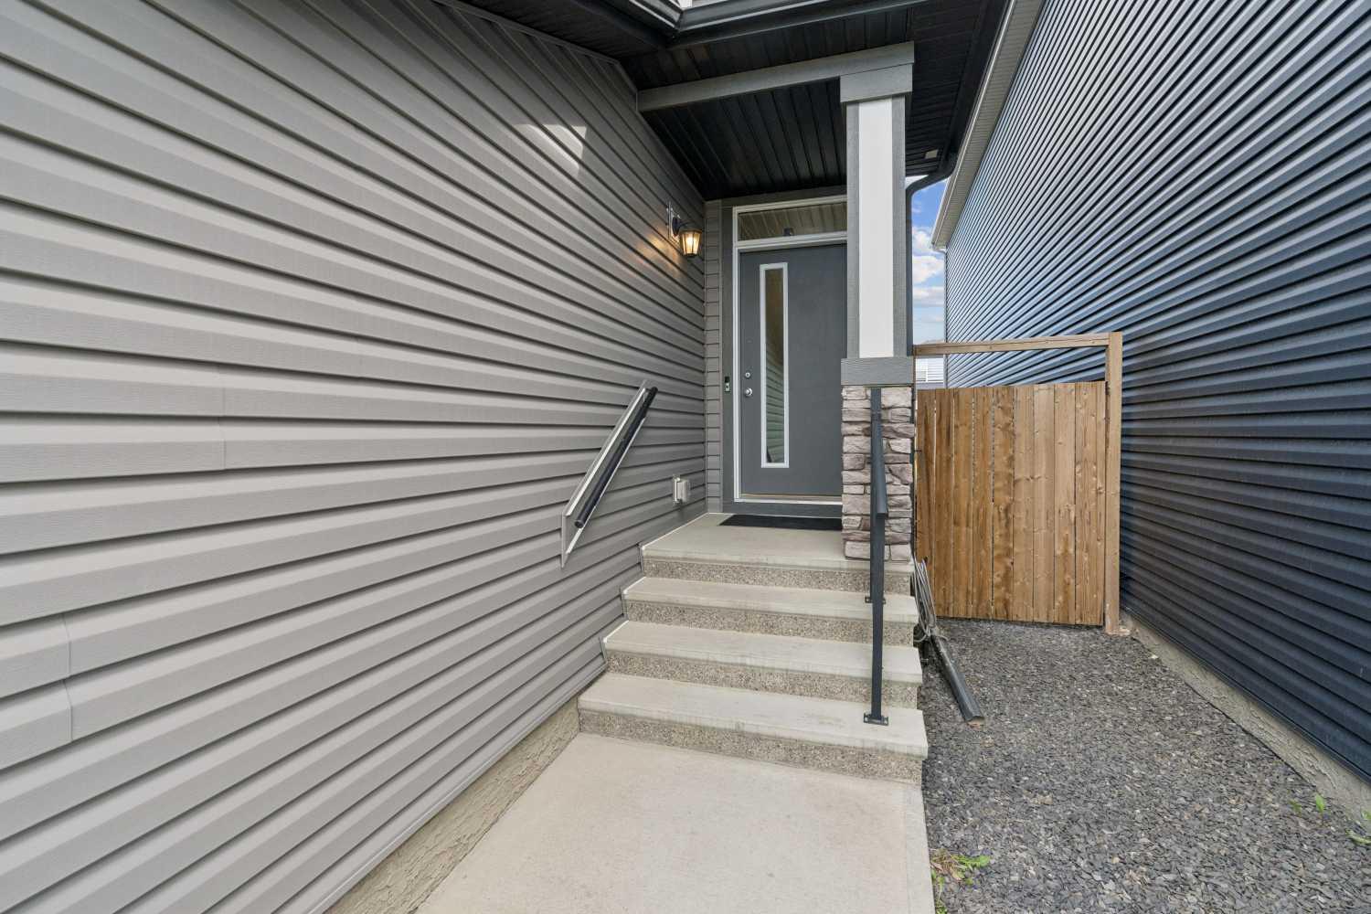
| Structures | Deck, Front Porch |
Heating & Cooling
| Cooling | None |
| Heating Type | Forced Air |
Exterior Features
| Exterior Finish | Stone, Vinyl Siding, Wood Frame |
Neighbourhood Features
| Community Features | Clubhouse, Park, Playground, Schools Nearby, Shopping Nearby, Sidewalks, Street Lights, Tennis Court(s), Walking/Bike Paths |
| Amenities Nearby | Clubhouse, Park, Playground, Schools Nearby, Shopping Nearby, Sidewalks, Street Lights, Tennis Court(s), Walking/Bike Paths |
Parking
| Parking Type | Garage |
| Total Parking Spaces | 4 |
Interior Size
| Total Finished Area: | 1,928 sq ft |
| Total Finished Area (Metric): | 179.12 sq m |
Room Count
| Bedrooms: | 3 |
| Bathrooms: | 3 |
| Full Bathrooms: | 2 |
| Half Bathrooms: | 1 |
| Rooms Above Grade: | 7 |
Lot Information
| Lot Size: | 3,605 sq ft |
| Lot Size (Acres): | 0.08 acres |
| Frontage: | 29 ft |
- Kitchen Island
- No Animal Home
- No Smoking Home
- Private Yard
- Dishwasher
- Dryer
- Electric Stove
- Microwave Hood Fan
- Refrigerator
- Washer
- Clubhouse
- Party Room
- Picnic Area
- Playground
- Recreation Room
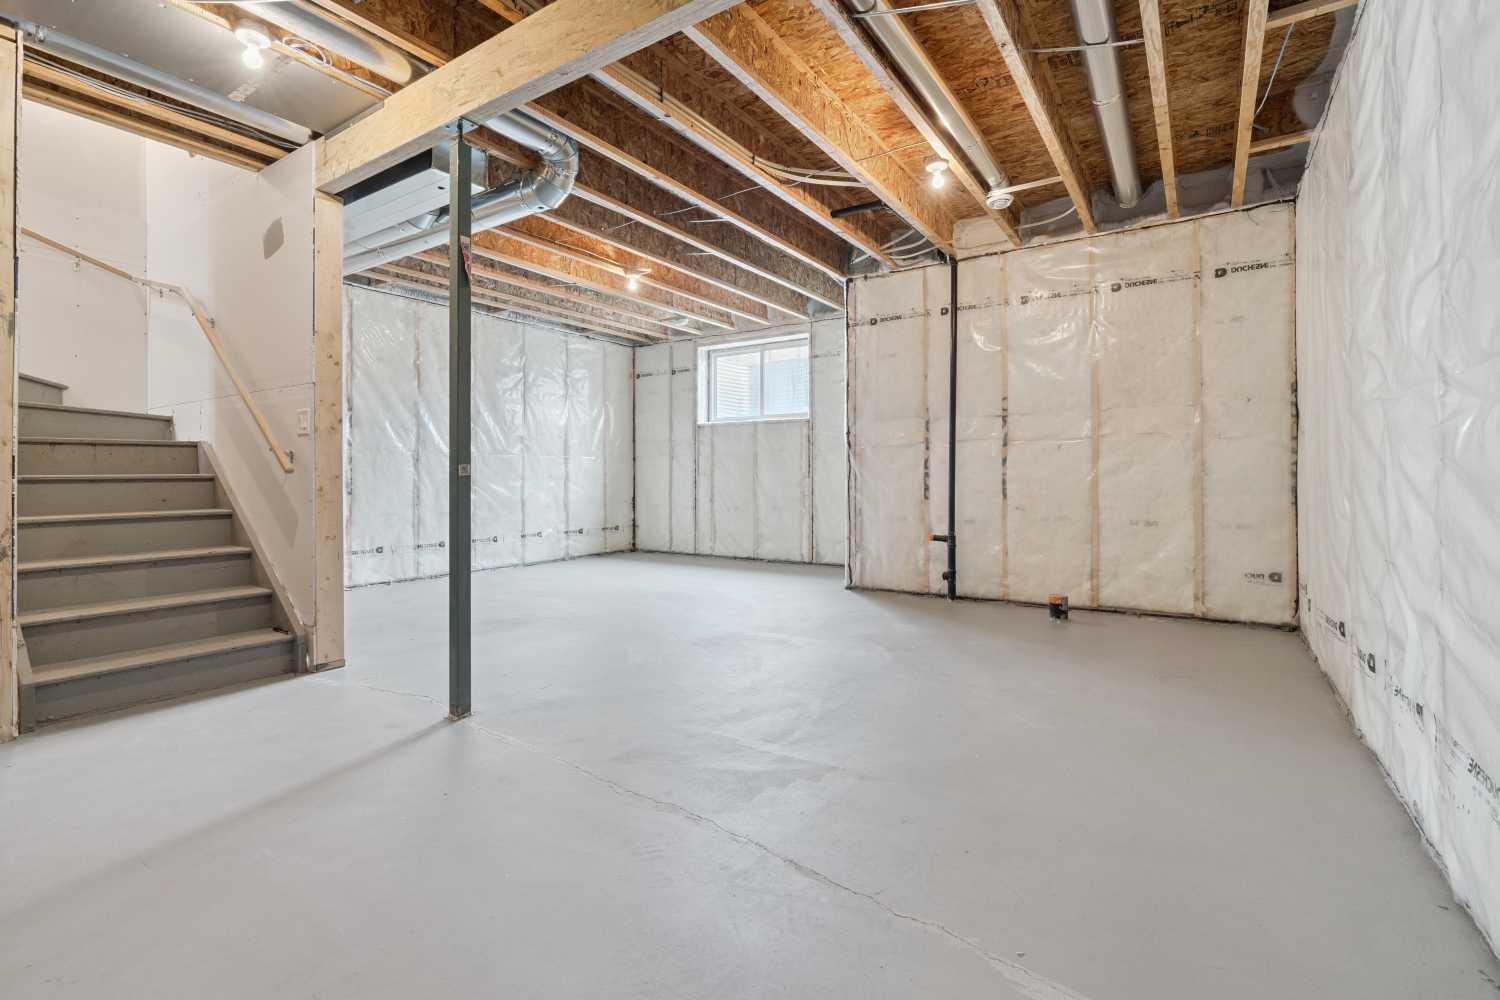
- Full
- Park
- Schools Nearby
- Shopping Nearby
- Sidewalks
- Street Lights
- Tennis Court(s)
- Walking/Bike Paths
- Stone
- Vinyl Siding
- Wood Frame
- Poured Concrete
- Back Yard
- Front Yard
- Rectangular Lot
- Double Garage Attached
- Deck
- Front Porch
Floor plan information is not available for this property.
Monthly Payment Breakdown
Loading Walk Score...
What's Nearby?
Powered by Yelp