64 Masters Link SE, Calgary, Alberta
Residential For Sale in Calgary, Alberta
$622,900
-
Property Type
 Residential
-
Bedrooms
 4
4
-
Bath
 4
4
-
Garage
 2
2
-
Sq Ft
 1,434
1,434
-
Year Built
 2016
2016
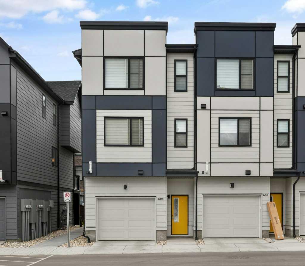
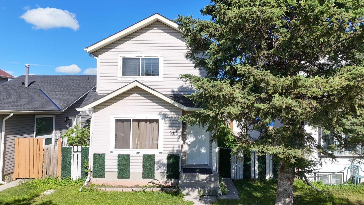
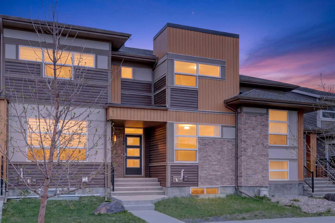
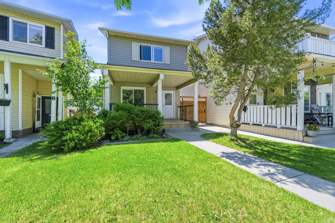
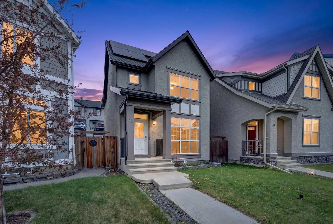
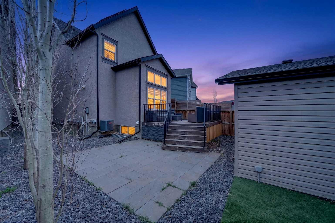
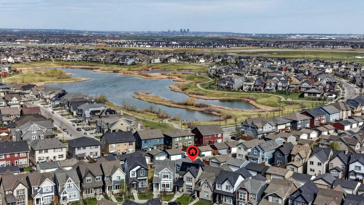
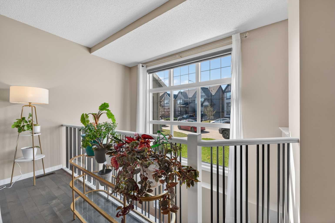
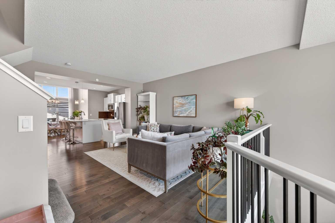
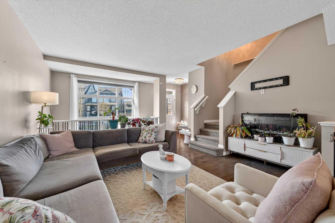
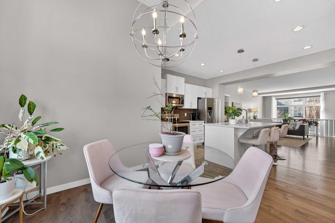
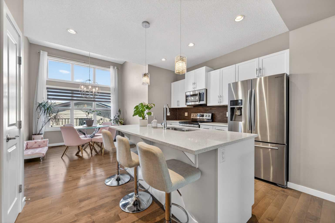
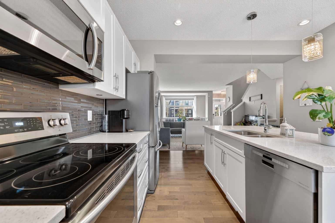
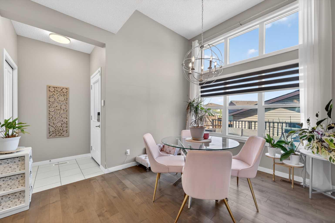
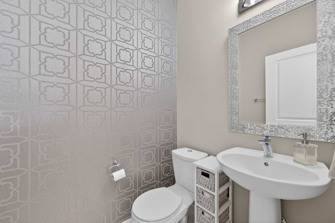
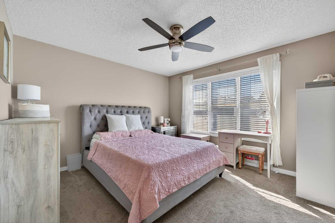
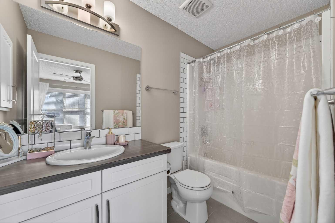
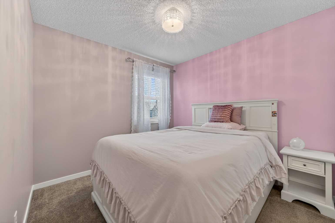
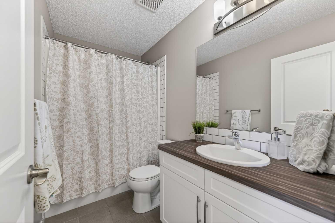
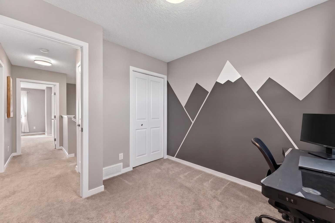
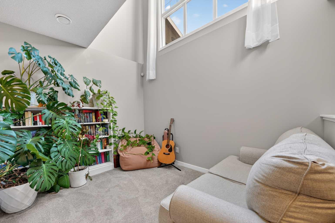
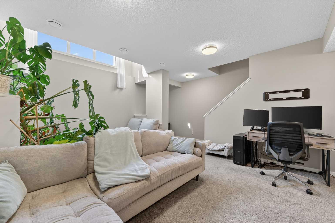
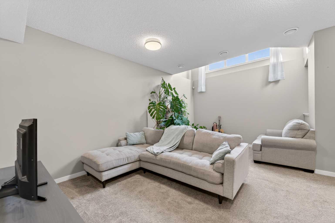
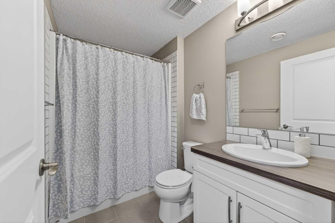
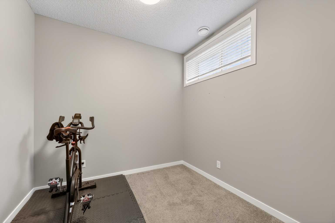
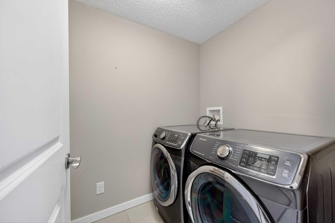
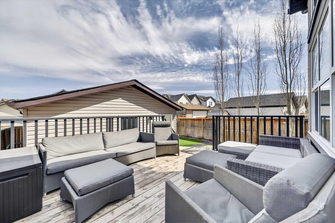
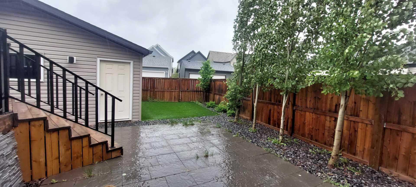
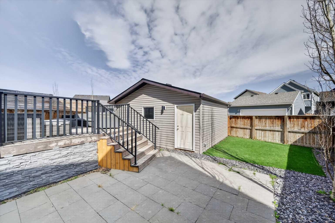
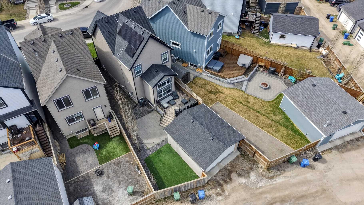
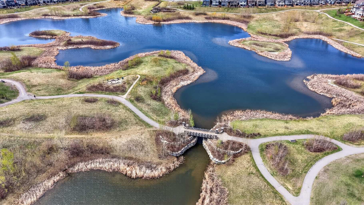
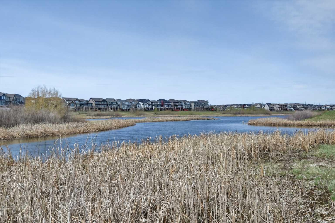
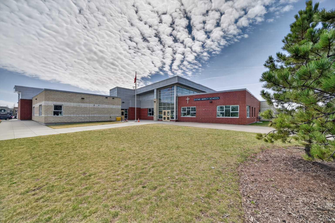
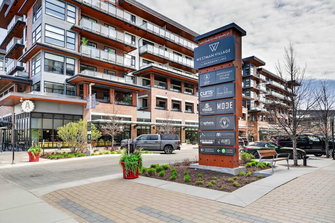
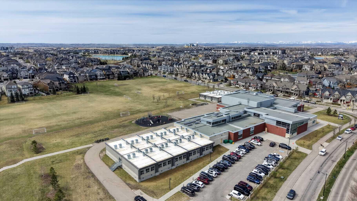
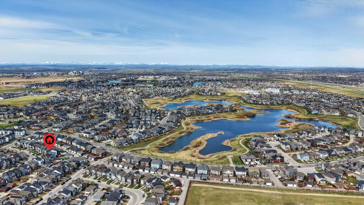
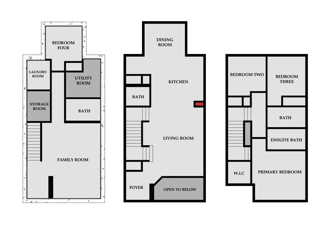
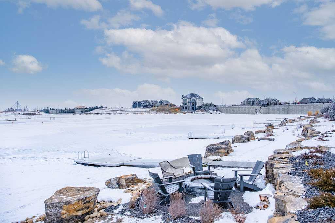
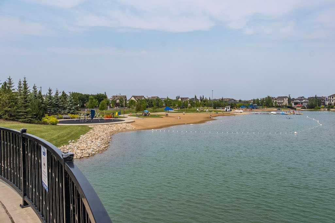
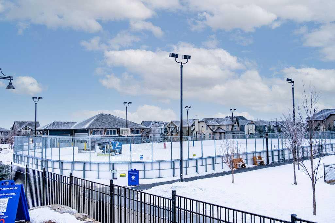
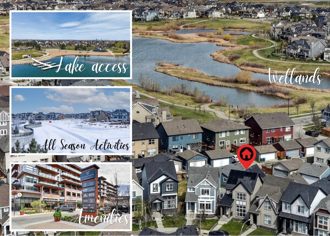
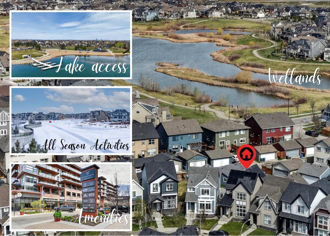
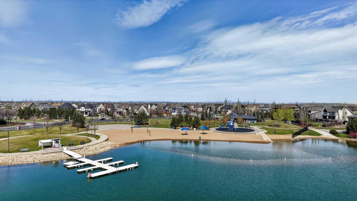
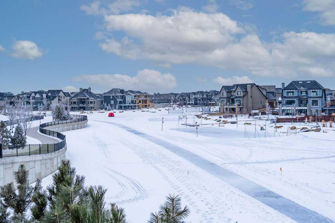
ALL SEASON LAKE LIVING MEETS MODERN COMFORT in this impeccable detached home offering OVER 2,100 sq. ft. of developed living space, 4 bedrooms, 3.5 bathrooms, and an impressive list of upgrades including SOLAR PANELS, central AIR CONDITIONING, TRIPLE PANE WINDOWS, a BUILDER FINISHED LOWER LEVEL, low-maintenance landscaping, and a DOUBLE GARAGE. The bright, open-concept main floor is designed for both everyday living and entertaining, featuring 9' ceilings, rich hardwood flooring, designer wallpaper, and oversized triple pane windows that fill the home with natural light. At the heart of the home is a timeless white kitchen complete with quartz countertops, under-cabinet lighting, a mosaic tile backsplash, stainless steel appliances, and plenty of workspace. Upstairs, the spacious primary suite offers a walk-in closet and private ensuite, while two additional bedrooms and a full bathroom provide comfortable accommodations for family or guests. Downstairs, the professionally builder-finished lower level expands your living space with a bright family room enhanced by a striking open-to-above design, creating an airy feel rarely found in lower levels. A fourth bedroom and full bathroom (perfect for guests or teenager looking for their own space), and laundry room with additional storage complete the space. Outside, the private pie-shaped yard is designed to maximize enjoyment while minimizing maintenance. Relax or entertain on the 12' x 16' deck with a gas line for your BBQ or fire table, gather around the stone patio, and enjoy the convenience of artificial turf. Additional features include front yard irrigation, Zebra roller blinds, and a HEPA furnace system for enhanced comfort year-round. Best of all, enjoy YEAR AROUND LAKE ACCESS (swimming in summer, skating in the fall, amenities all year long!) while living on a quiet street just steps from the wetlands, close to the new elementary school, and WALKING DISTANCE TO MAIN LAKE ENTRANCE. Combining thoughtful upgrades, energy efficiency, and an exceptional location, this move-in ready home offers outstanding value in one of Calgary's most desirable lake communities.
| Street Address: | 64 Masters Link SE |
| City: | Calgary |
| Province/State: | Alberta |
| Postal Code: | N/A |
| County/Parish: | Calgary |
| Subdivision: | Mahogany |
| Country: | Canada |
| Latitude: | 50.89777040 |
| Longitude: | -113.90994350 |
| MLS® Number: | A2331785 |
| Price: | $622,900 |
| Property Area: | 1,434 Sq ft |
| Bedrooms: | 4 |
| Bathrooms Half: | 1 |
| Bathrooms Full: | 3 |
| Living Area: | 1,434 Sq ft |
| Building Area: | 0 Sq ft |
| Year Built: | 2016 |
| Listing Date: | Jul 24, 2026 |
| Garage Spaces: | 2 |
| Property Type: | Residential |
| Property Subtype: | Detached |
| MLS Status: | Active |
Additional Details
| Flooring: | N/A |
| Construction: | Vinyl Siding,Wood Frame |
| Parking: | Double Garage Detached,Garage Faces Rear |
| Appliances: | Dishwasher,Dryer,Garage Control(s),Microwave Hood Fan,Refrigerator,Stove(s),Washer,Window Coverings |
| Stories: | N/A |
| Zoning: | R-G |
| Fireplace: | N/A |
| Amenities: | Lake,Park,Playground,Pond,Schools Nearby,Shopping Nearby,Sidewalks,Street Lights,Tennis Court(s),Walking/Bike Paths |
Utilities & Systems
| Heating: | High Efficiency,Forced Air |
| Cooling: | Central Air |
| Property Type | Residential |
| Building Type | Detached |
| Square Footage | 1,434 sqft |
| Community Name | Mahogany |
| Subdivision Name | Mahogany |
| Title | Fee Simple |
| Land Size | 3,509 sqft |
| Built in | 2016 |
| Annual Property Taxes | Contact listing agent |
| Parking Type | Garage |
| Time on MLS Listing | 7 days |
Bedrooms
| Above Grade | 3 |
Bathrooms
| Total | 4 |
| Partial | 1 |
Interior Features
| Appliances Included | Dishwasher, Dryer, Garage Control(s), Microwave Hood Fan, Refrigerator, Stove(s), Washer, Window Coverings |
| Flooring | Carpet, Ceramic Tile, Hardwood |
Building Features
| Features | Breakfast Bar, Closet Organizers, High Ceilings, Kitchen Island, Open Floorplan, Pantry, Quartz Counters, Recessed Lighting, Walk-In Closet(s) |
| Construction Material | Vinyl Siding, Wood Frame |
| Building Amenities | Beach Access, Boating, Clubhouse, Park, Party Room, Picnic Area, Playground, Recreation Facilities |
| Structures | Deck, Patio |
Heating & Cooling
| Cooling | Central Air |
| Heating Type | High Efficiency, Forced Air |
Exterior Features
| Exterior Finish | Vinyl Siding, Wood Frame |
Neighbourhood Features
| Community Features | Lake, Park, Playground, Pond, Schools Nearby, Shopping Nearby, Sidewalks, Street Lights, Tennis Court(s), Walking/Bike Paths |
| Amenities Nearby | Lake, Park, Playground, Pond, Schools Nearby, Shopping Nearby, Sidewalks, Street Lights, Tennis Court(s), Walking/Bike Paths |
Parking
| Parking Type | Garage |
| Total Parking Spaces | 2 |
Interior Size
| Total Finished Area: | 1,434 sq ft |
| Total Finished Area (Metric): | 133.22 sq m |
| Main Level: | 746 sq ft |
| Below Grade: | 689 sq ft |
Room Count
| Bedrooms: | 4 |
| Bathrooms: | 4 |
| Full Bathrooms: | 3 |
| Half Bathrooms: | 1 |
| Rooms Above Grade: | 7 |
Lot Information
| Lot Size: | 3,509 sq ft |
| Lot Size (Acres): | 0.08 acres |
| Frontage: | 23 ft |
Legal
| Legal Description: | 1611565;70;48 |
| Title to Land: | Fee Simple |
- Breakfast Bar
- Closet Organizers
- High Ceilings
- Kitchen Island
- Open Floorplan
- Pantry
- Quartz Counters
- Recessed Lighting
- Walk-In Closet(s)
- Private Yard
- Dishwasher
- Dryer
- Garage Control(s)
- Microwave Hood Fan
- Refrigerator
- Stove(s)
- Washer
- Window Coverings
- Beach Access
- Boating
- Clubhouse
- Park
- Party Room
- Picnic Area
- Playground
- Recreation Facilities
- Full
- Lake
- Pond
- Schools Nearby
- Shopping Nearby
- Sidewalks
- Street Lights
- Tennis Court(s)
- Walking/Bike Paths
- Vinyl Siding
- Wood Frame
- Poured Concrete
- Back Lane
- Back Yard
- Landscaped
- Pie Shaped Lot
- Double Garage Detached
- Garage Faces Rear
- Deck
- Patio
Floor plan information is not available for this property.
Monthly Payment Breakdown
Loading Walk Score...
What's Nearby?
Powered by Yelp