6 Mckernan Place SE, Calgary, Alberta
Residential For Sale in Calgary, Alberta
$499,000
-
Property Type
 Residential
-
Bedrooms
 3
3
-
Bath
 3
3
-
Garage
 0
0
-
Sq Ft
 1,163
1,163
-
Year Built
 1981
1981
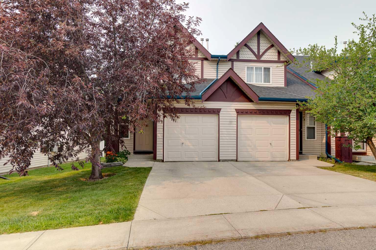
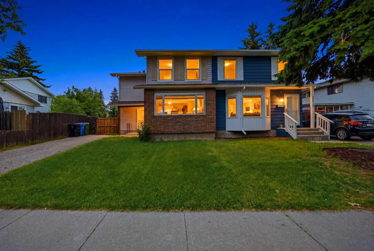
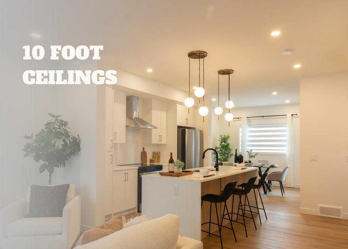
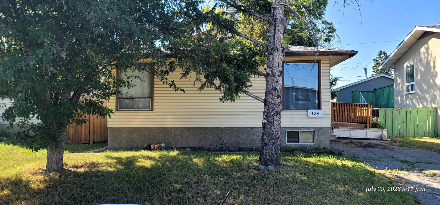
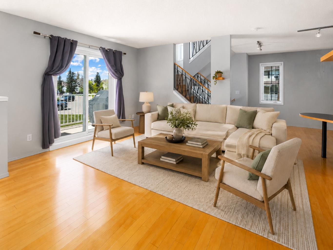
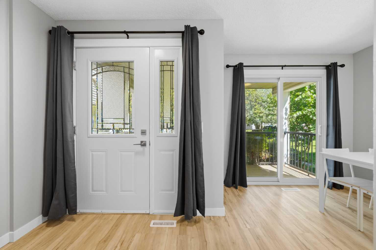
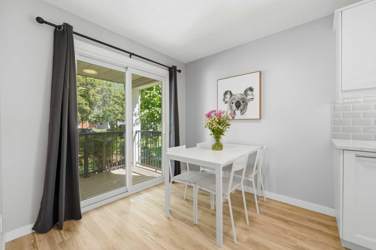
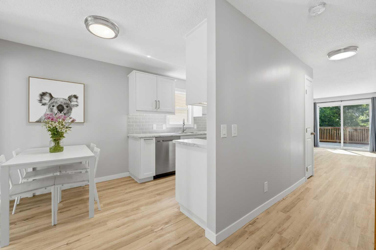
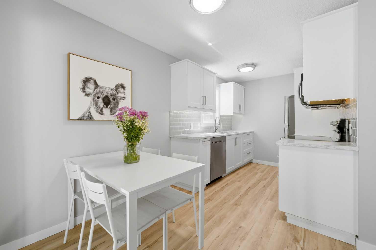
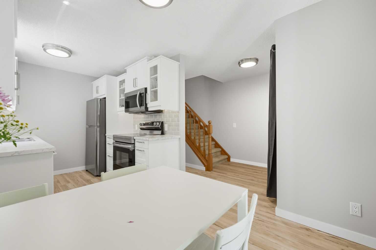
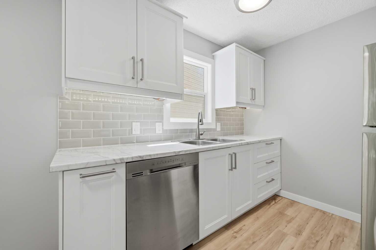
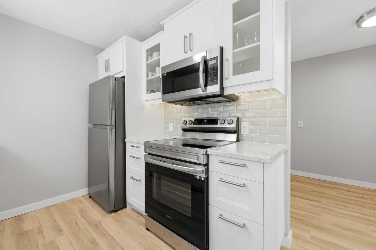
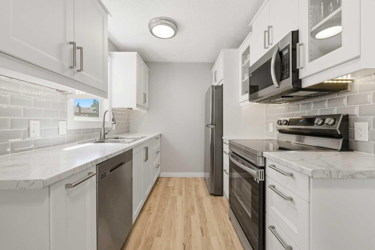
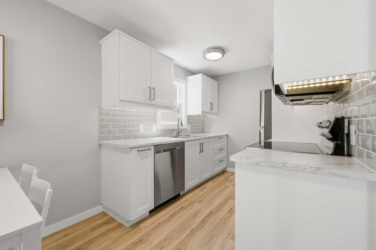
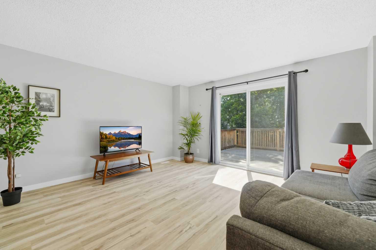
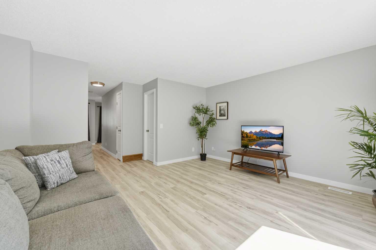
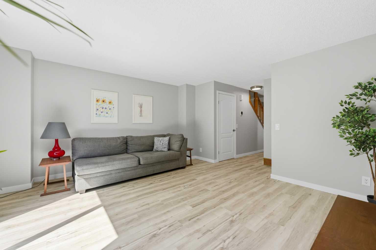
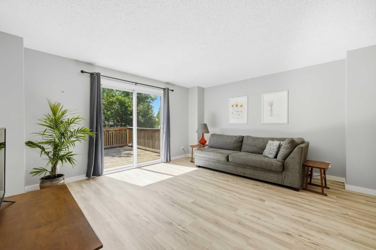
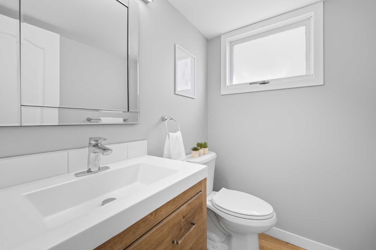
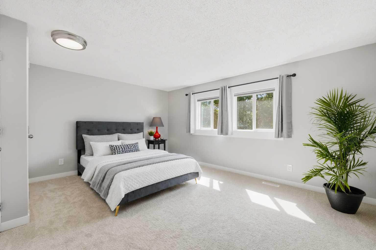
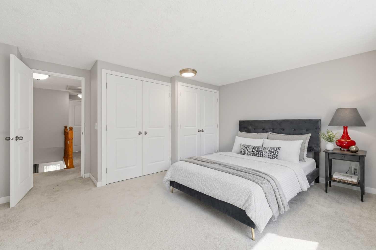
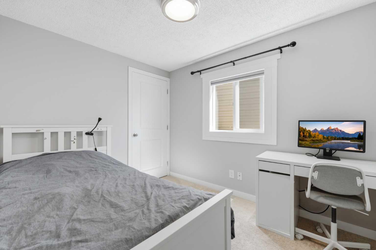
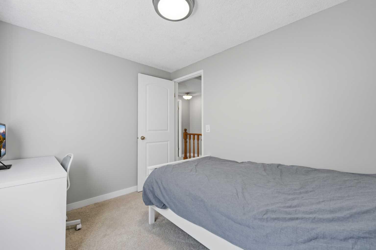
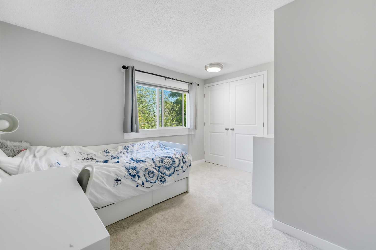
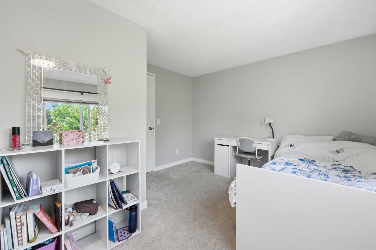
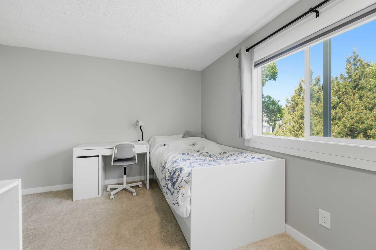
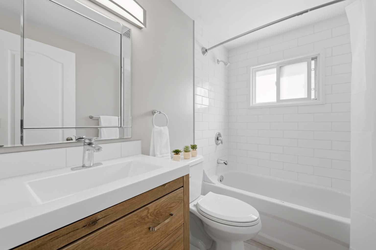
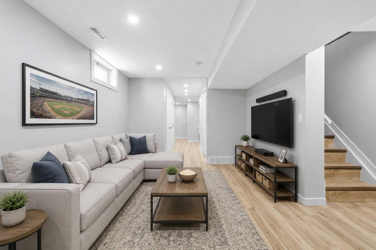
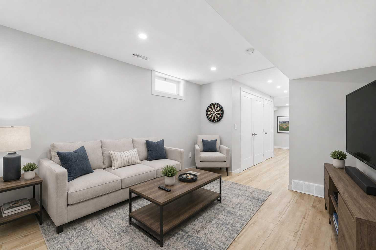
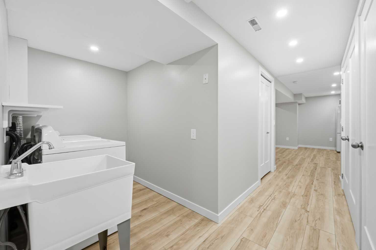
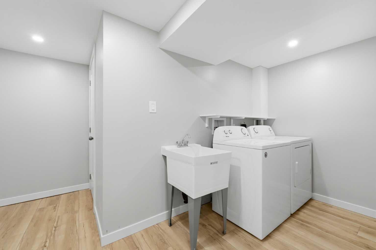
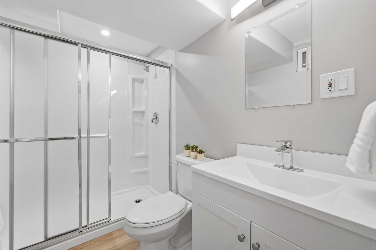
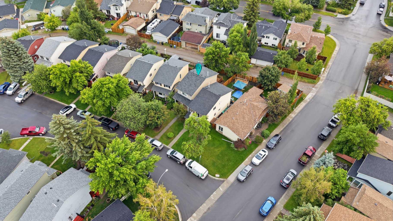
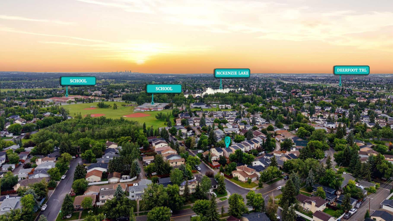
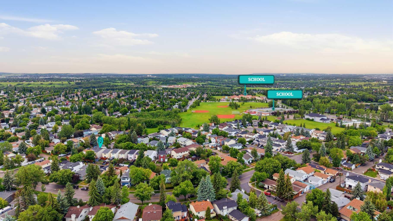
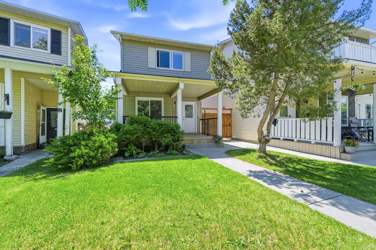
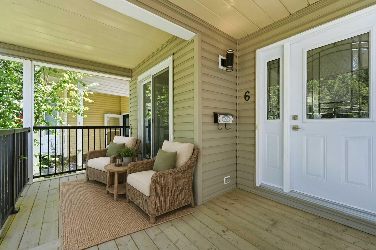
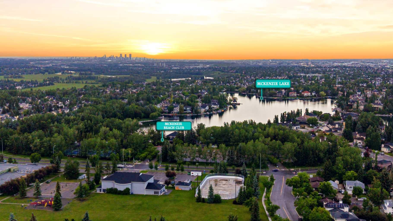
Imagine spending your summer days at the lake, your weekends paddleboarding with friends, and your kids biking to the beach instead of sitting inside. Tucked away on a quiet cul-de-sac and just a 5-minute walk to McKenzie Lake, this beautifully renovated home offers something increasingly difficult to find in Calgary: access to an incredible lifestyle without the million-dollar price tag. Whether you're a young family looking for room to grow or a couple wanting to put down roots in one of Calgary's most established lake communities, this home delivers the perfect balance of location, lifestyle, and peace of mind. Inside, nearly everything has already been done for you. The kitchen has been completely renovated, the bathrooms refreshed, the basement fully finished, and the major mechanical upgrades have all been tackled. New furnace. New air conditioning. New hot water tank. New windows. Full Poly-B replacement. New fencing. Simply move in and start enjoying your summer. The functional two-storey layout offers 3 bedrooms, 3 bathrooms, and over 1,600 square feet of developed living space designed for real life. Outside, you'll love the quiet street, mature trees, nearby schools, parks, pathways, and the endless recreation opportunities that come with living in McKenzie Lake. Morning walks around the lake. Beach days with the kids. Winter skating. Community events. Paddleboards. Picnic blankets. Sunset bike rides. This is more than a home. It's a lifestyle.
| Street Address: | 6 Mckernan Place SE |
| City: | Calgary |
| Province/State: | Alberta |
| Postal Code: | N/A |
| County/Parish: | Calgary |
| Subdivision: | McKenzie Lake |
| Country: | Canada |
| Latitude: | 50.90316288 |
| Longitude: | -113.98285238 |
| MLS® Number: | A2300140 |
| Price: | $499,000 |
| Property Area: | 1,163 Sq ft |
| Bedrooms: | 3 |
| Bathrooms Half: | 1 |
| Bathrooms Full: | 2 |
| Living Area: | 1,163 Sq ft |
| Building Area: | 0 Sq ft |
| Year Built: | 1981 |
| Listing Date: | Jun 30, 2026 |
| Garage Spaces: | 0 |
| Property Type: | Residential |
| Property Subtype: | Detached |
| MLS Status: | Active |
Additional Details
| Flooring: | N/A |
| Construction: | Vinyl Siding,Wood Frame,Wood Siding |
| Parking: | Off Street |
| Appliances: | Dishwasher,Dryer,Electric Stove,Microwave Hood Fan,Refrigerator,Washer,Window Coverings |
| Stories: | N/A |
| Zoning: | R-CG |
| Fireplace: | N/A |
| Amenities: | Fishing,Lake,Park |
Utilities & Systems
| Heating: | Forced Air,Natural Gas |
| Cooling: | None |
| Property Type | Residential |
| Building Type | Detached |
| Square Footage | 1,163 sqft |
| Community Name | McKenzie Lake |
| Subdivision Name | McKenzie Lake |
| Title | Fee Simple |
| Land Size | 2,669 sqft |
| Built in | 1981 |
| Annual Property Taxes | Contact listing agent |
| Parking Type | Off Street |
| Time on MLS Listing | 38 days |
Bedrooms
| Above Grade | 3 |
Bathrooms
| Total | 3 |
| Partial | 1 |
Interior Features
| Appliances Included | Dishwasher, Dryer, Electric Stove, Microwave Hood Fan, Refrigerator, Washer, Window Coverings |
| Flooring | Carpet, Laminate |
Building Features
| Features | Laminate Counters, No Animal Home, No Smoking Home, Separate Entrance, Vinyl Windows |
| Construction Material | Vinyl Siding, Wood Frame, Wood Siding |
| Building Amenities | None |
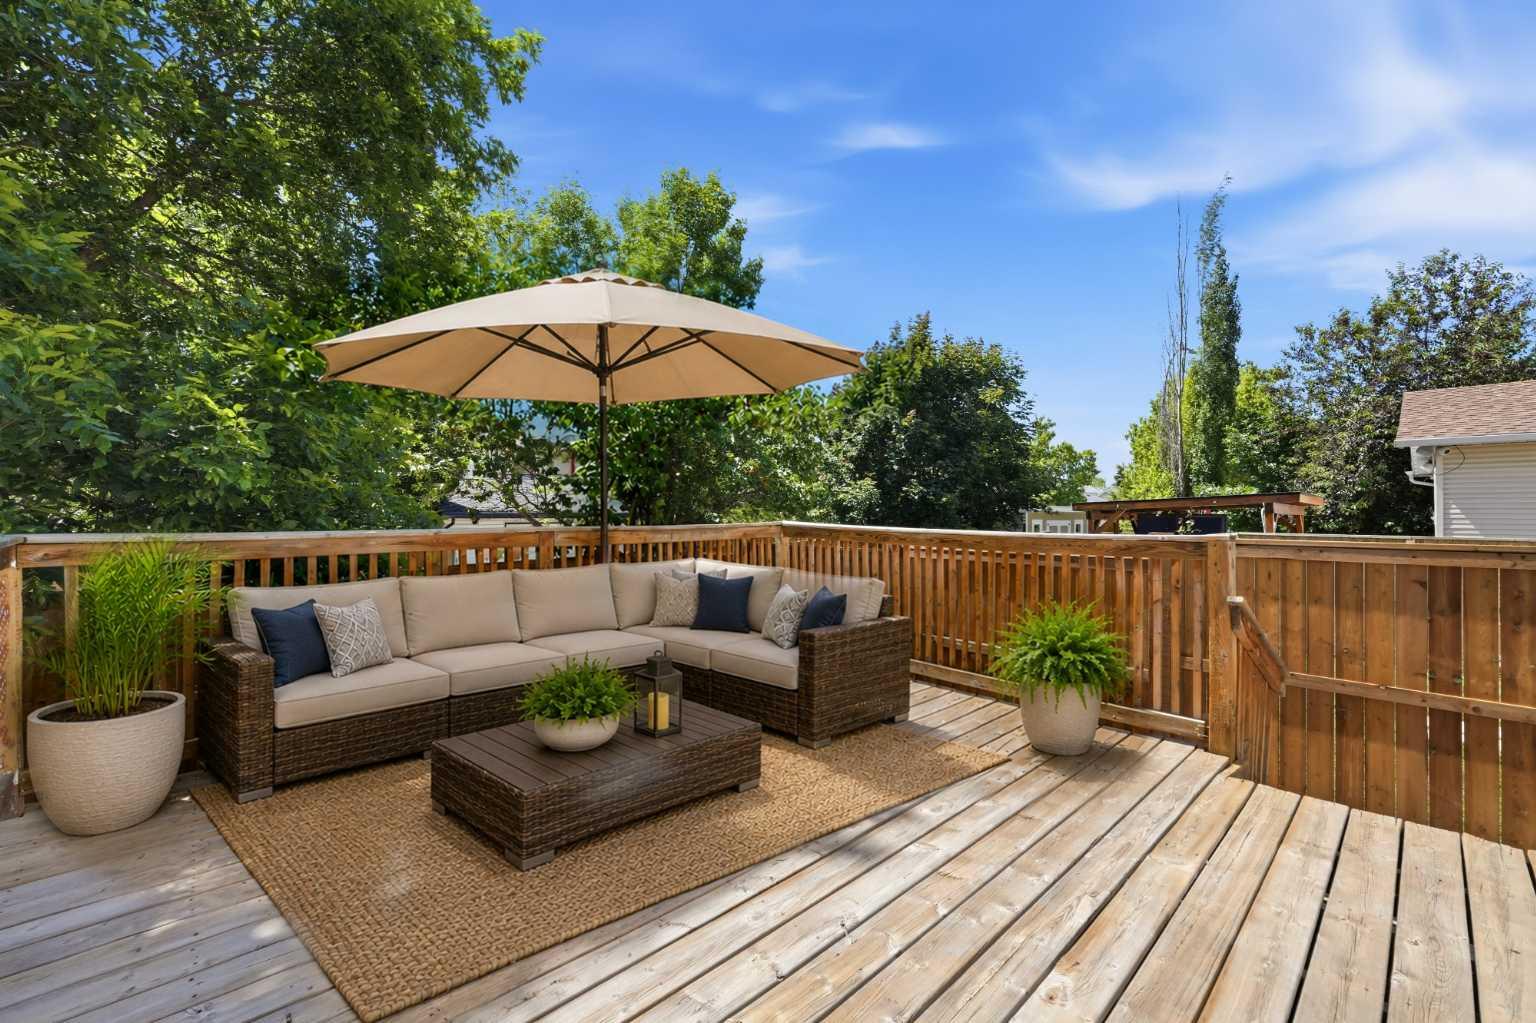
| Structures | Deck, Porch |
Heating & Cooling
| Cooling | None |
| Heating Type | Forced Air, Natural Gas |
Exterior Features
| Exterior Finish | Vinyl Siding, Wood Frame, Wood Siding |
Neighbourhood Features
| Community Features | Fishing, Lake, Park |
| Amenities Nearby | Fishing, Lake, Park |
Parking
| Parking Type | Off Street |
| Total Parking Spaces | 2 |
Interior Size
| Total Finished Area: | 1,163 sq ft |
| Total Finished Area (Metric): | 108.05 sq m |
| Main Level: | 555 sq ft |
| Upper Level: | 608 sq ft |
| Below Grade: | 482 sq ft |
Room Count
| Bedrooms: | 3 |
| Bathrooms: | 3 |
| Full Bathrooms: | 2 |
| Half Bathrooms: | 1 |
| Rooms Above Grade: | 6 |
Lot Information
| Lot Size: | 2,669 sq ft |
| Lot Size (Acres): | 0.06 acres |
| Frontage: | 20 ft |
Legal
| Legal Description: | 8210011;15;51 |
| Title to Land: | Fee Simple |
- Laminate Counters
- No Animal Home
- No Smoking Home
- Separate Entrance
- Vinyl Windows
- None
- Dishwasher
- Dryer
- Electric Stove
- Microwave Hood Fan
- Refrigerator
- Washer
- Window Coverings
- Full
- Fishing
- Lake
- Park
- Vinyl Siding
- Wood Frame
- Wood Siding
- Poured Concrete
- Back Lane
- Back Yard
- Off Street
- Deck
- Porch
Floor plan information is not available for this property.
Monthly Payment Breakdown
Loading Walk Score...
What's Nearby?
Powered by Yelp