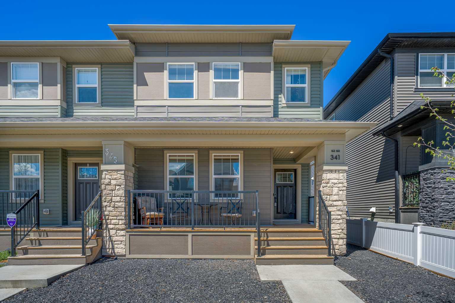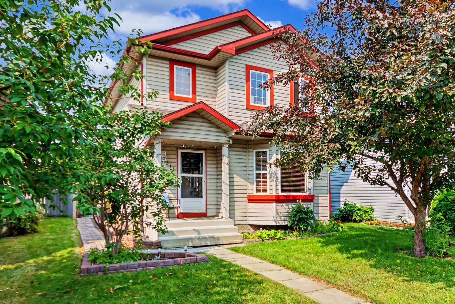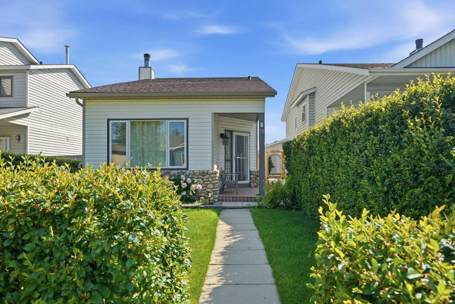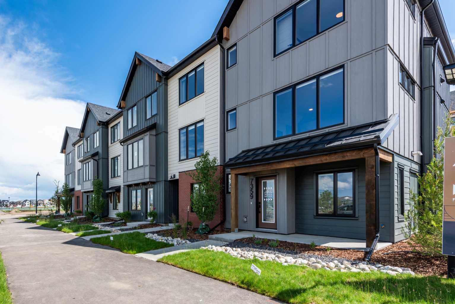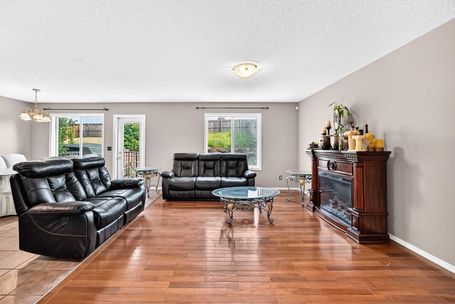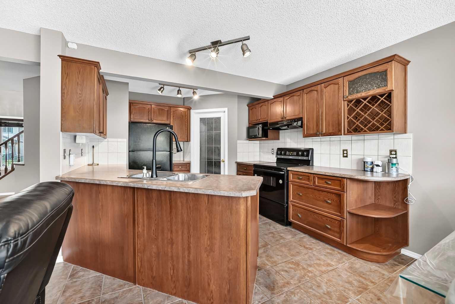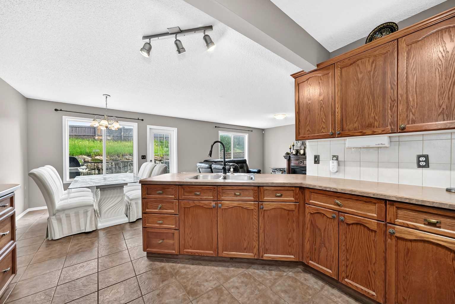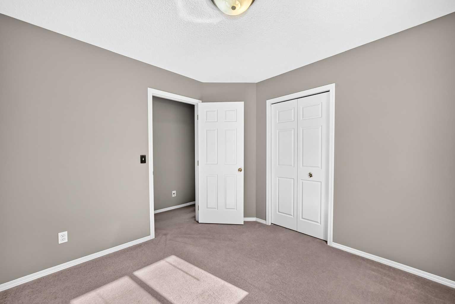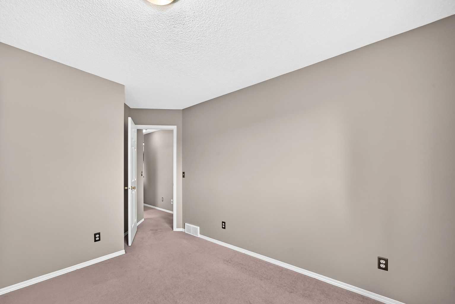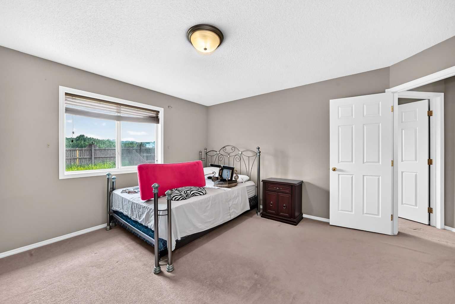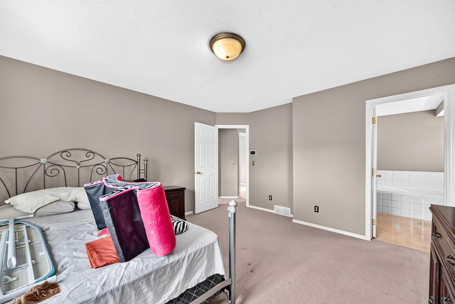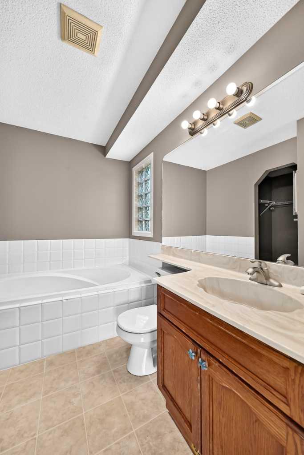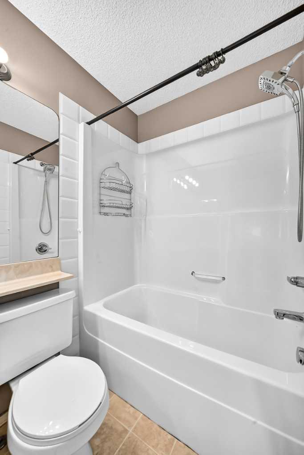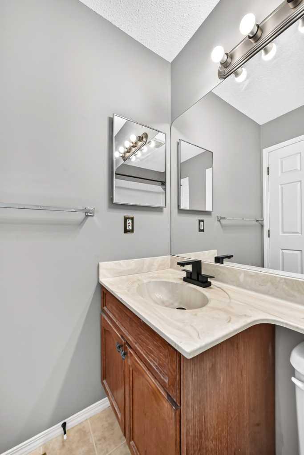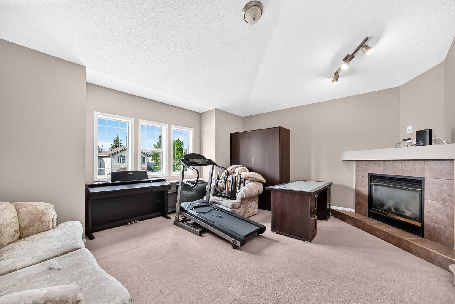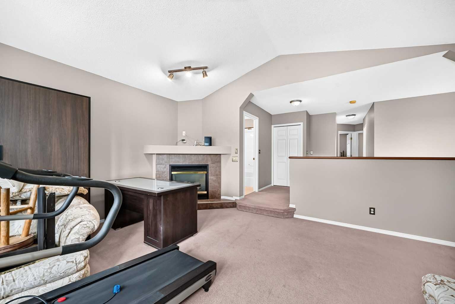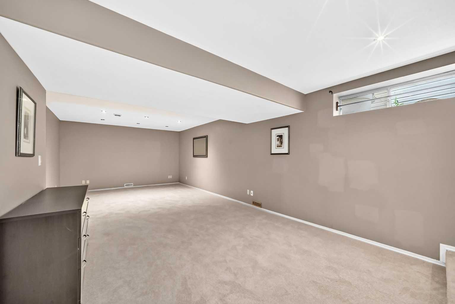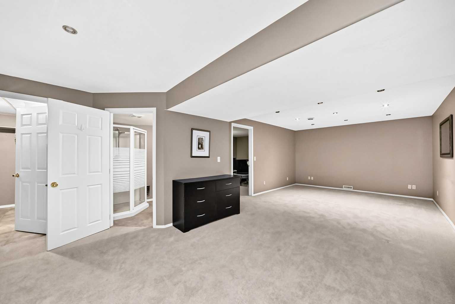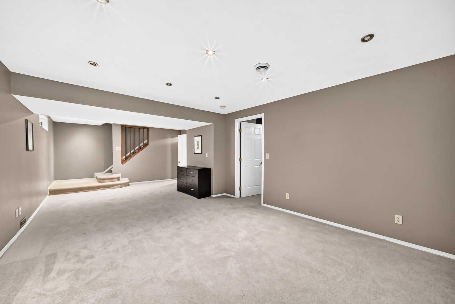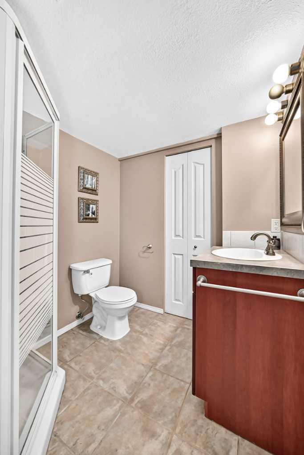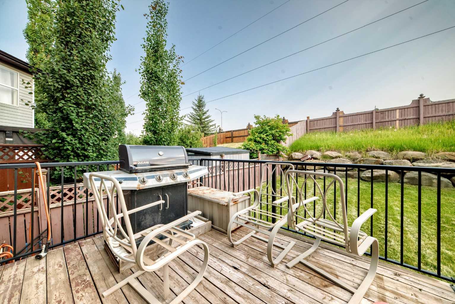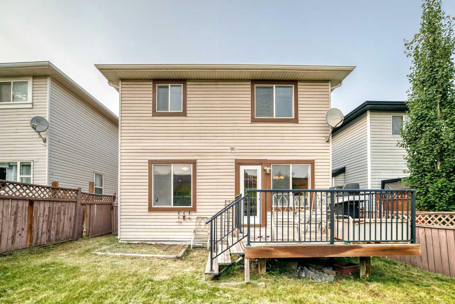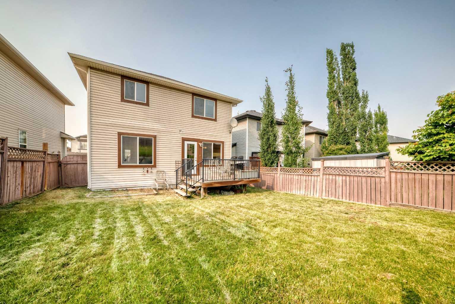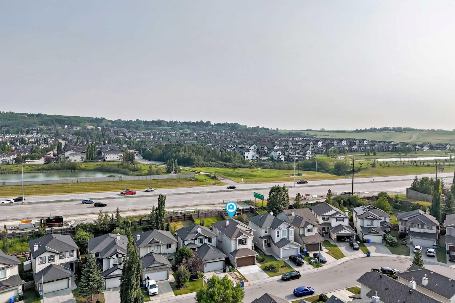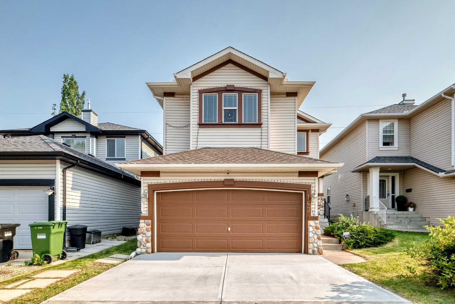
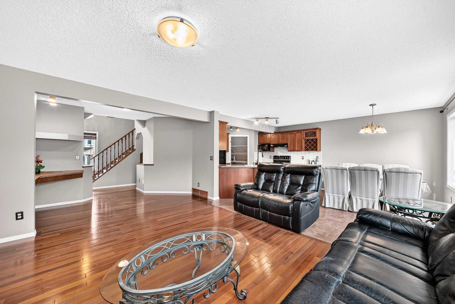
163 Valley Crest Close NW, Calgary, Alberta
Residential For Sale in Calgary, Alberta
$629,000
-
Property Type
 Residential
-
Bedrooms
 4
4
-
Bath
 4
4
-
Garage
 2
2
-
Sq Ft
 1,889
1,889
-
Year Built
 2001
2001
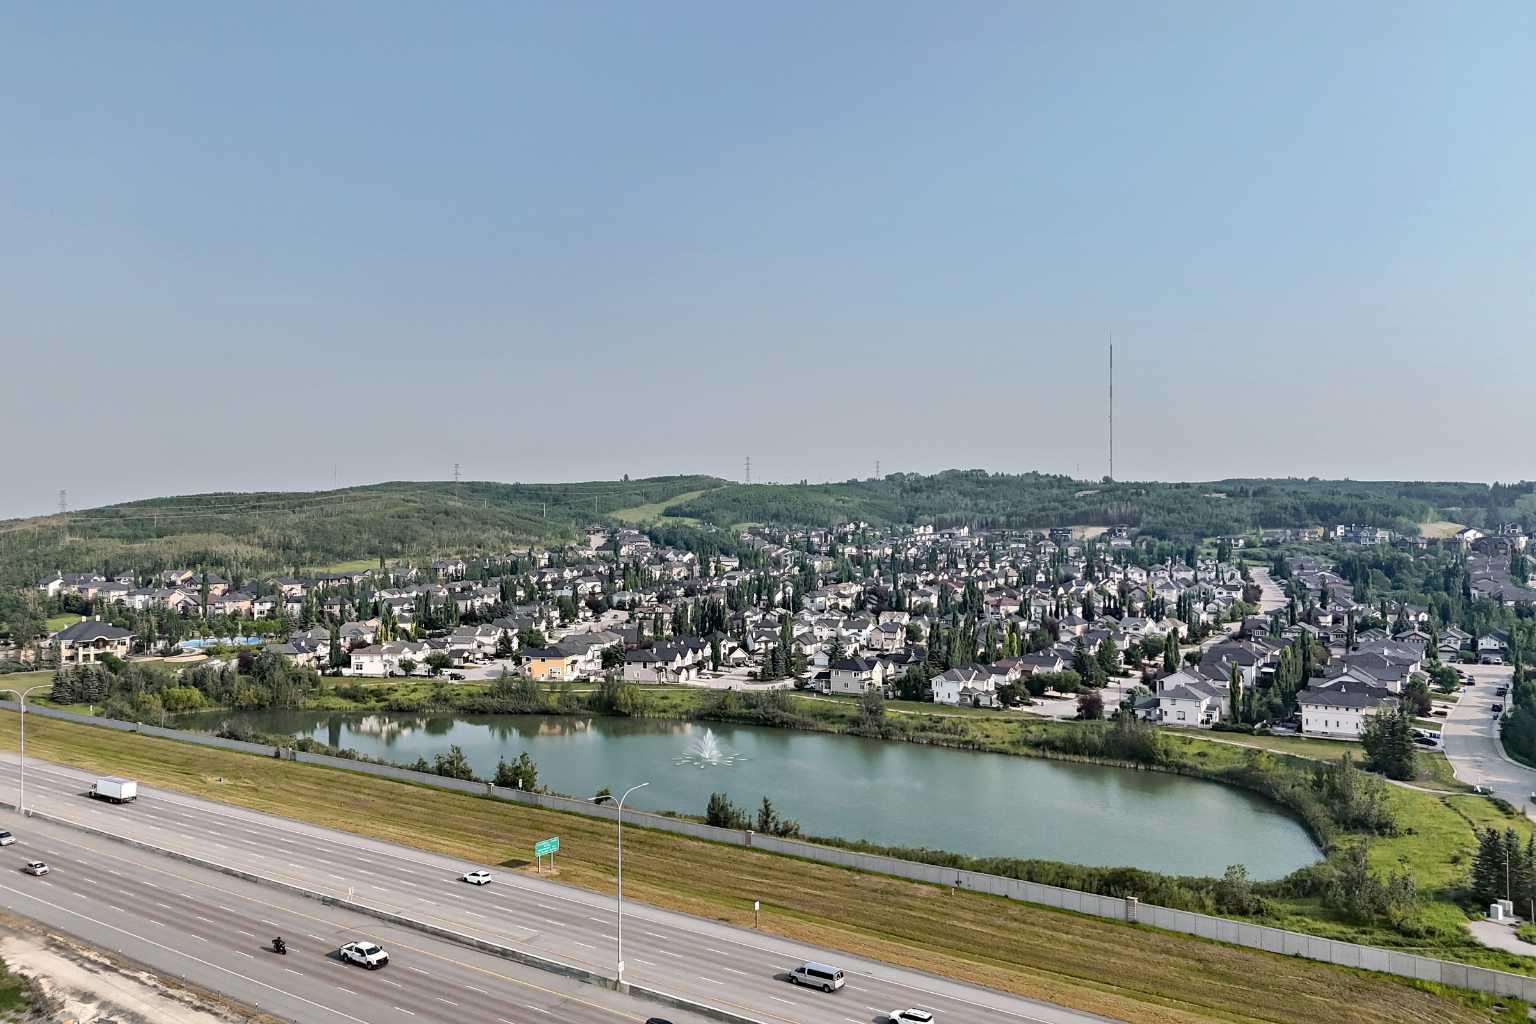
Welcome to Valley Ridge—one of Calgary's hidden gems where nature is at your doorstep and city convenience is just minutes away. This detached home offers the space, privacy, and independence buyers are looking for. Nestled among mature trees, scenic pathways, and the Bow River valley, Valley Ridge is known for its strong sense of community, beautiful golf course, abundant wildlife, and easy access to both downtown Calgary and the Rocky Mountains. Whether you're enjoying a morning walk along the pathways, an afternoon on the golf course, or a weekend escape to the mountains, you'll love calling Valley Ridge home.
| Street Address: | 163 Valley Crest Close NW |
| City: | Calgary |
| Province/State: | Alberta |
| Postal Code: | N/A |
| County/Parish: | Calgary |
| Subdivision: | Valley Ridge |
| Country: | Canada |
| Latitude: | 51.08918141 |
| Longitude: | -114.26774582 |
| MLS® Number: | A2331735 |
| Price: | $629,000 |
| Property Area: | 1,889 Sq ft |
| Bedrooms: | 4 |
| Bathrooms Half: | 1 |
| Bathrooms Full: | 3 |
| Living Area: | 1,889 Sq ft |
| Building Area: | 0 Sq ft |
| Year Built: | 2001 |
| Listing Date: | Jul 23, 2026 |
| Garage Spaces: | 2 |
| Property Type: | Residential |
| Property Subtype: | Detached |
| MLS Status: | Active |
Additional Details
| Flooring: | N/A |
| Construction: | Stone,Vinyl Siding |
| Parking: | Double Garage Attached |
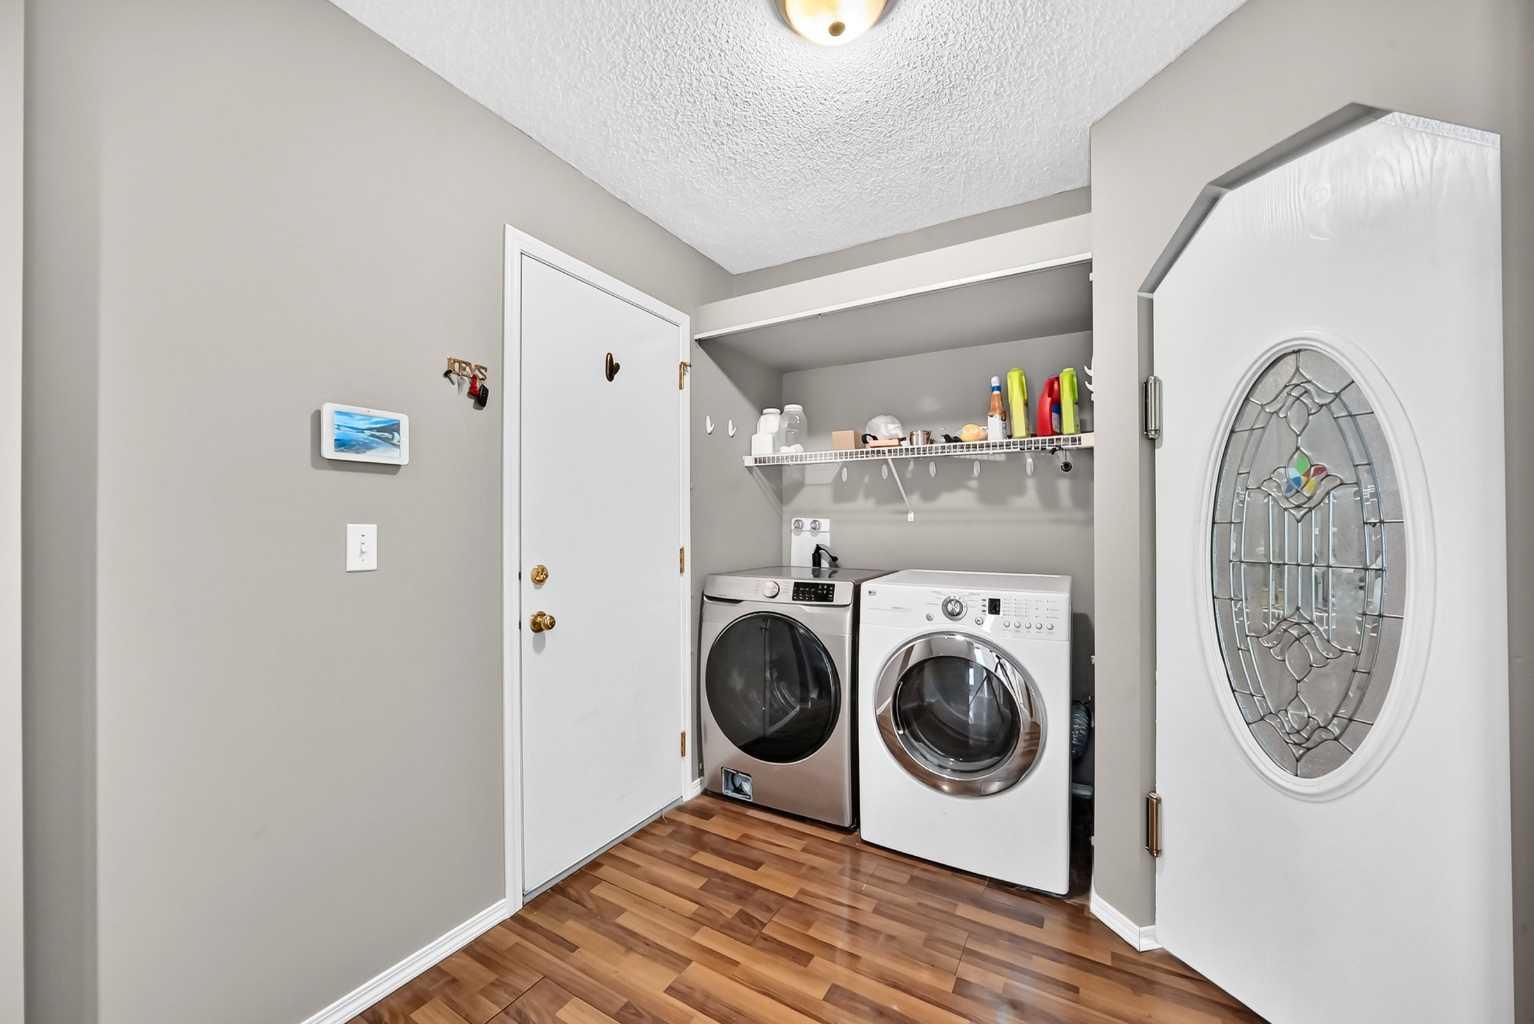
| Appliances: | Dishwasher,Dryer,Electric Stove,Garage Control(s),Microwave,Refrigerator,Washer,Window Coverings |
| Stories: | N/A |
| Zoning: | R-CG |
| Fireplace: | N/A |
| Amenities: | Golf,Park,Playground,Shopping Nearby,Sidewalks,Street Lights,Walking/Bike Paths |
Utilities & Systems
| Heating: | Central,Natural Gas |
| Cooling: | None |
| Property Type | Residential |
| Building Type | Detached |
| Square Footage | 1,889 sqft |
| Community Name | Valley Ridge |
| Subdivision Name | Valley Ridge |
| Title | Fee Simple |
| Land Size | 4,736 sqft |
| Built in | 2001 |
| Annual Property Taxes | Contact listing agent |
| Parking Type | Garage |
| Time on MLS Listing | 53 days |
Bedrooms
| Above Grade | 3 |
Bathrooms
| Total | 4 |
| Partial | 1 |
Interior Features
| Appliances Included | Dishwasher, Dryer, Electric Stove, Garage Control(s), Microwave, Refrigerator, Washer, Window Coverings |
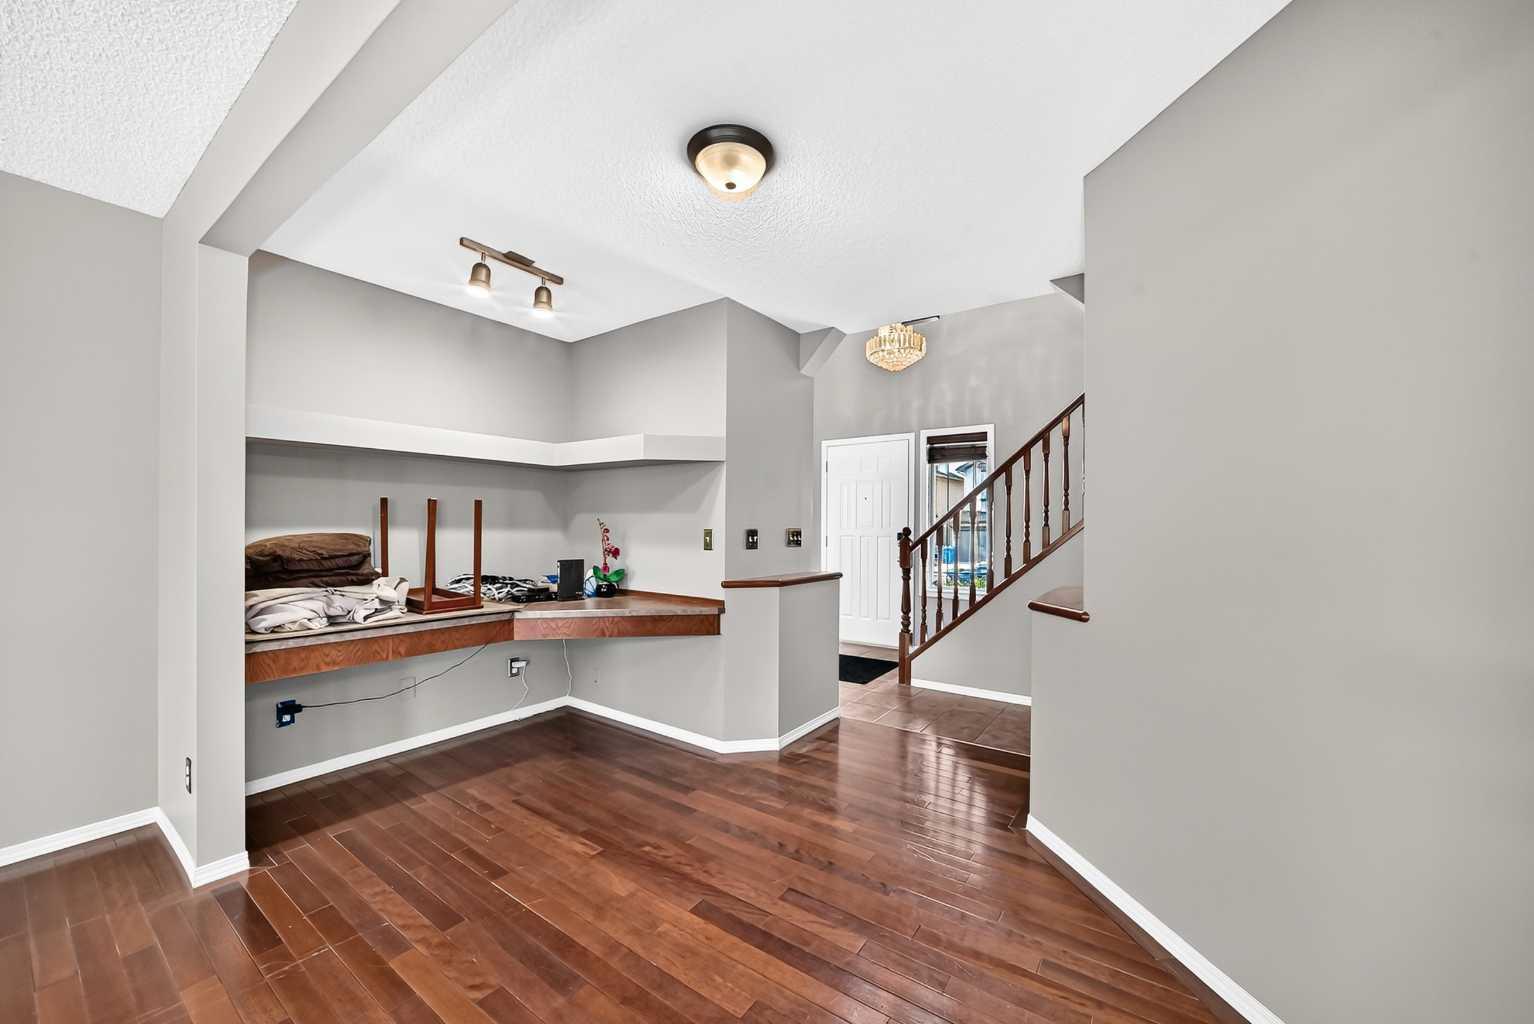
| Flooring | Carpet, Ceramic Tile, Hardwood |
Building Features
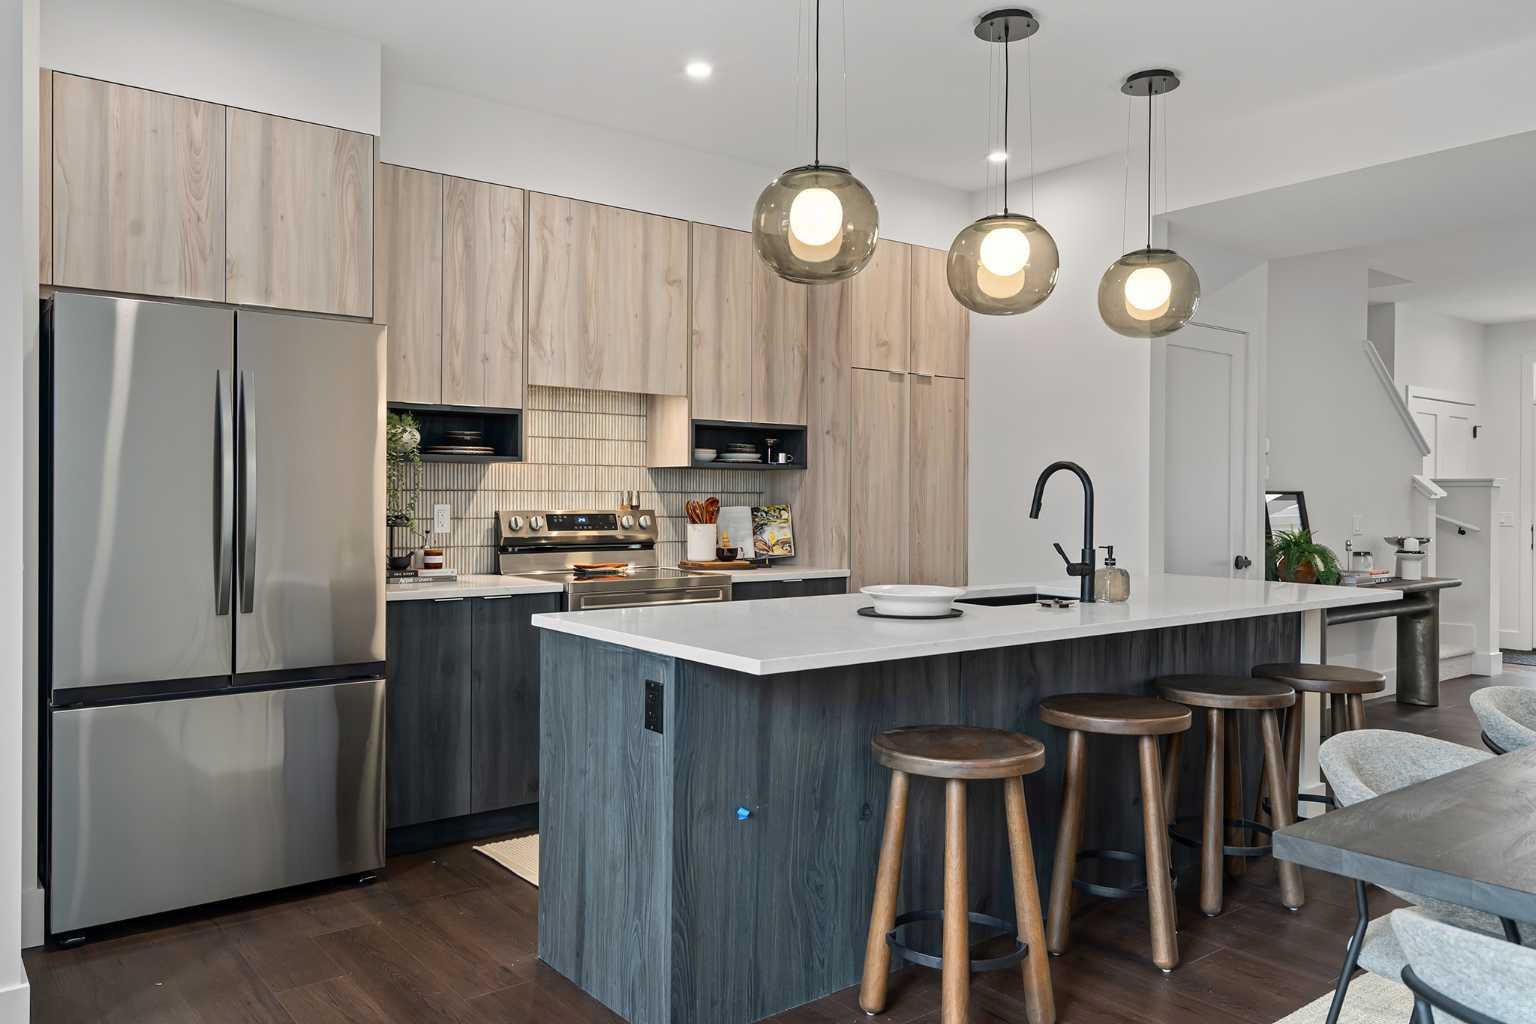
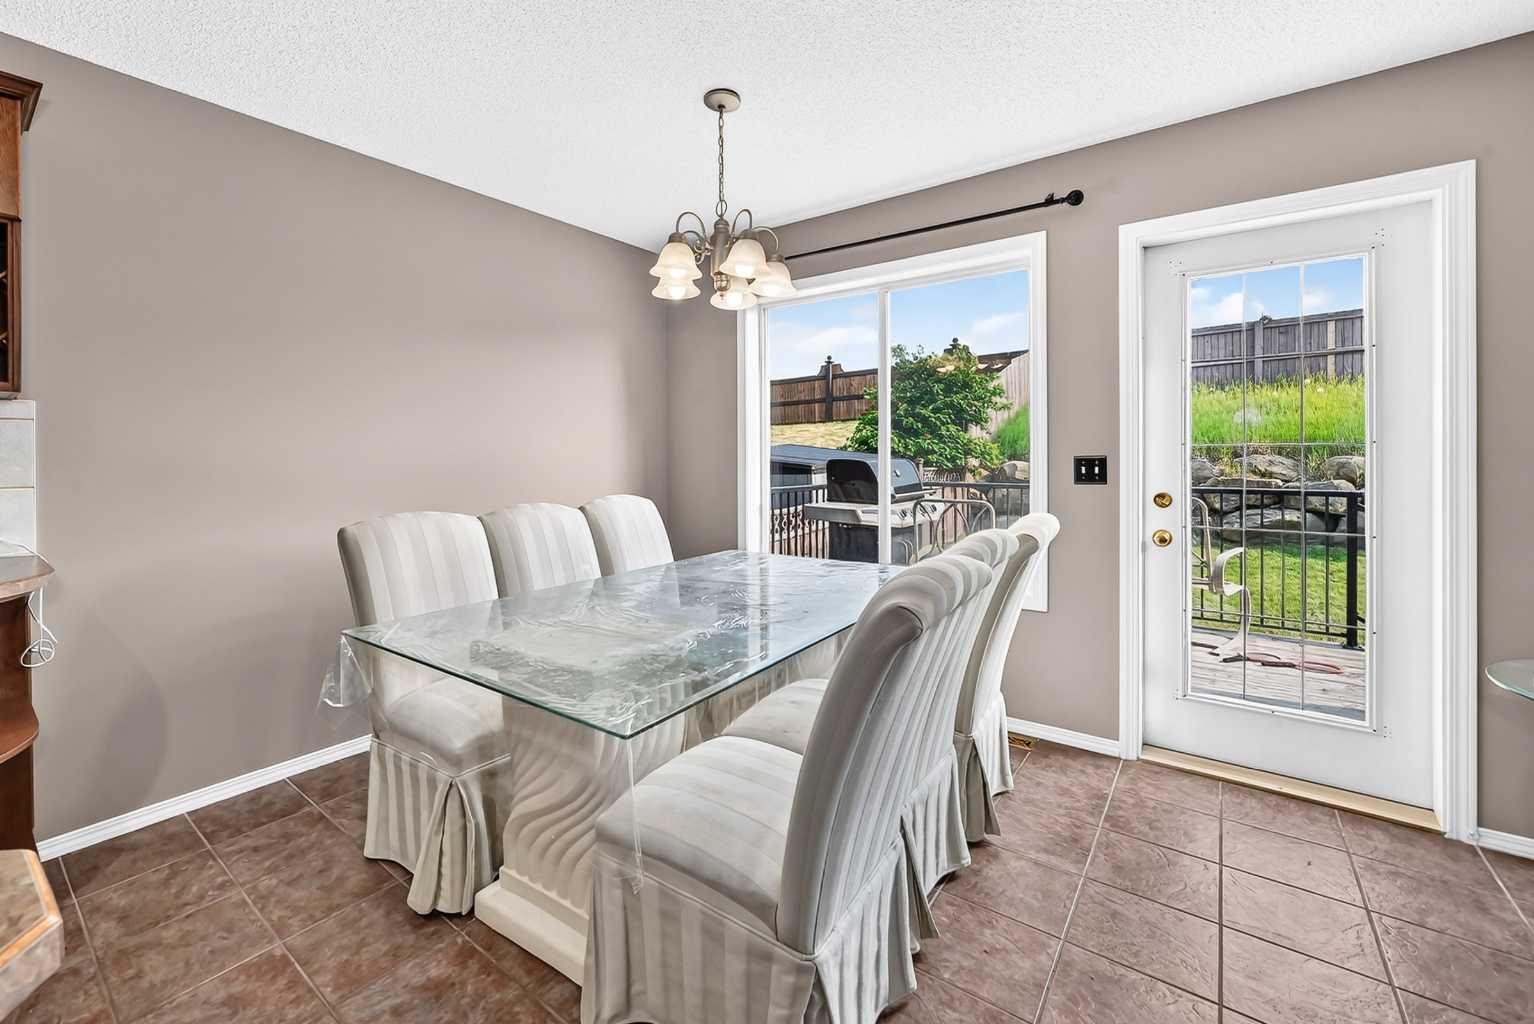
| Features | Built-in Features, Central Vacuum, Kitchen Island, Pantry |
| Construction Material | Stone, Vinyl Siding |
| Building Amenities | None |
| Structures | Deck |
Heating & Cooling
| Cooling | None |
| Heating Type | Central, Natural Gas |
Exterior Features
| Exterior Finish | Stone, Vinyl Siding |
Neighbourhood Features
| Community Features | Golf, Park, Playground, Shopping Nearby, Sidewalks, Street Lights, Walking/Bike Paths |
| Amenities Nearby | Golf, Park, Playground, Shopping Nearby, Sidewalks, Street Lights, Walking/Bike Paths |
Parking
| Parking Type | Garage |
| Total Parking Spaces | 4 |
Interior Size
| Total Finished Area: | 1,889 sq ft |
| Total Finished Area (Metric): | 175.49 sq m |
| Below Grade: | 714 sq ft |
Room Count
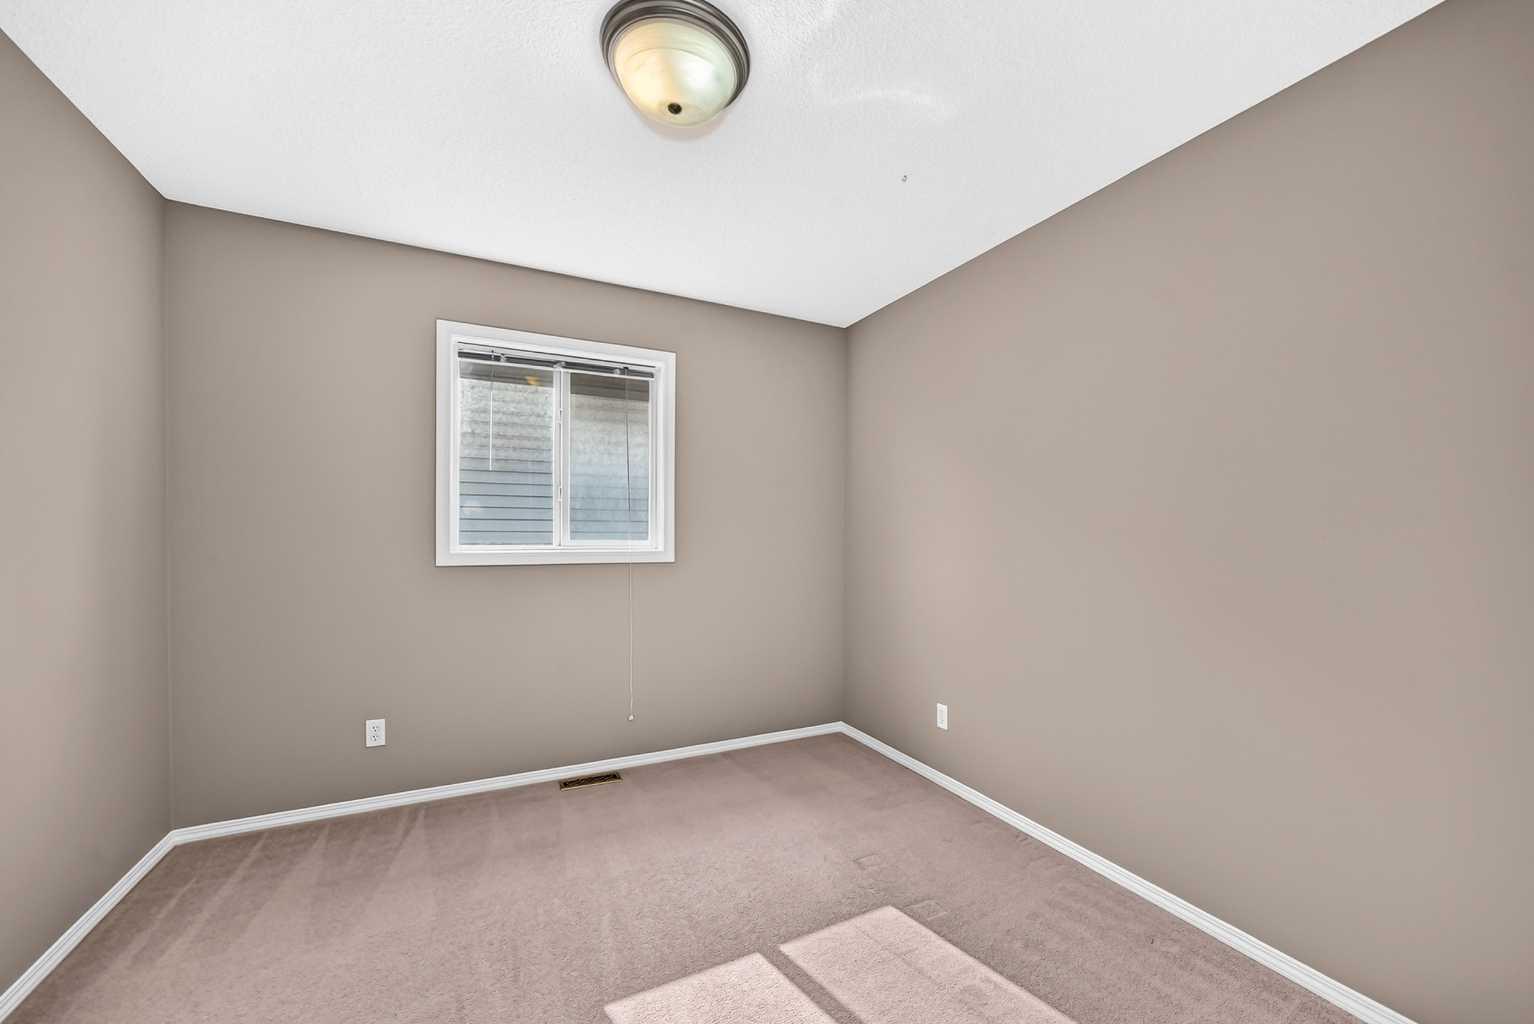
| Bedrooms: | 4 |
| Bathrooms: | 4 |
| Full Bathrooms: | 3 |
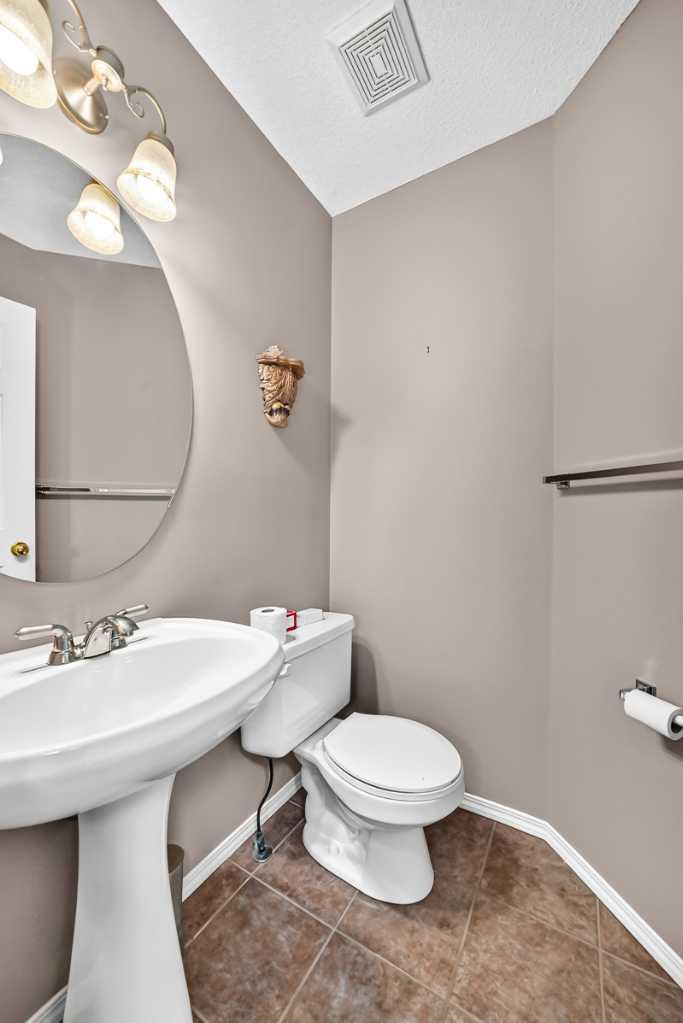
| Half Bathrooms: | 1 |
| Rooms Above Grade: | 8 |
Lot Information
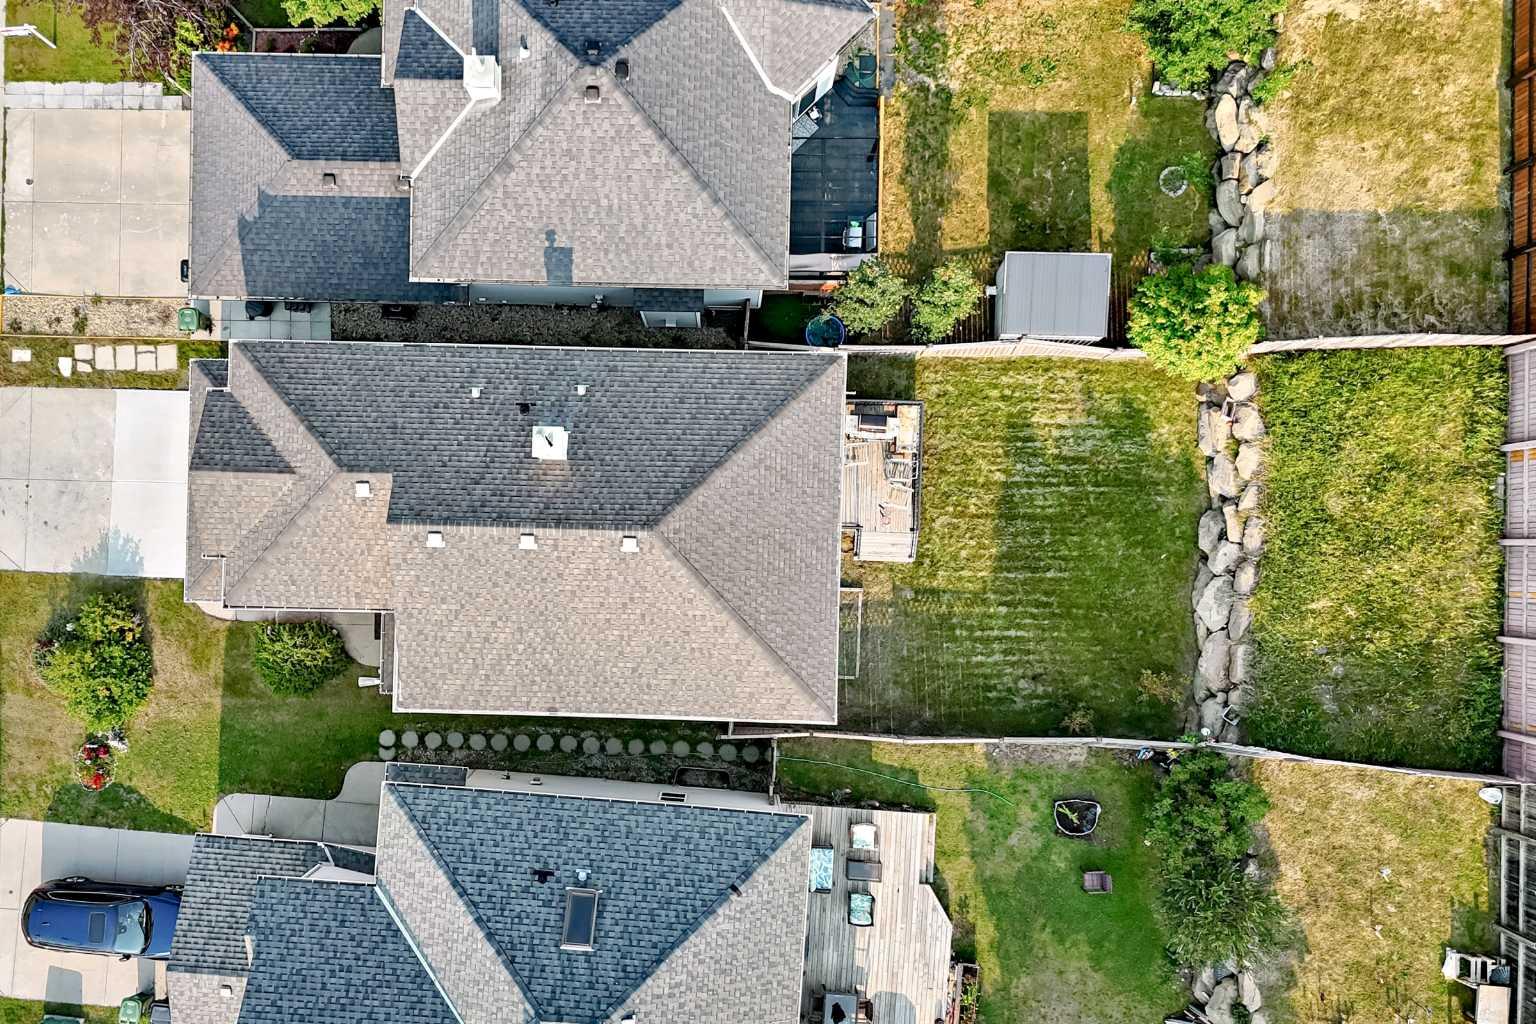
| Lot Size: | 4,736 sq ft |
| Lot Size (Acres): | 0.11 acres |
| Frontage: | 41 ft |
Legal
| Legal Description: | 0013225;39;53 |
| Title to Land: | Fee Simple |
- Built-in Features
- Central Vacuum
- Kitchen Island
- Pantry
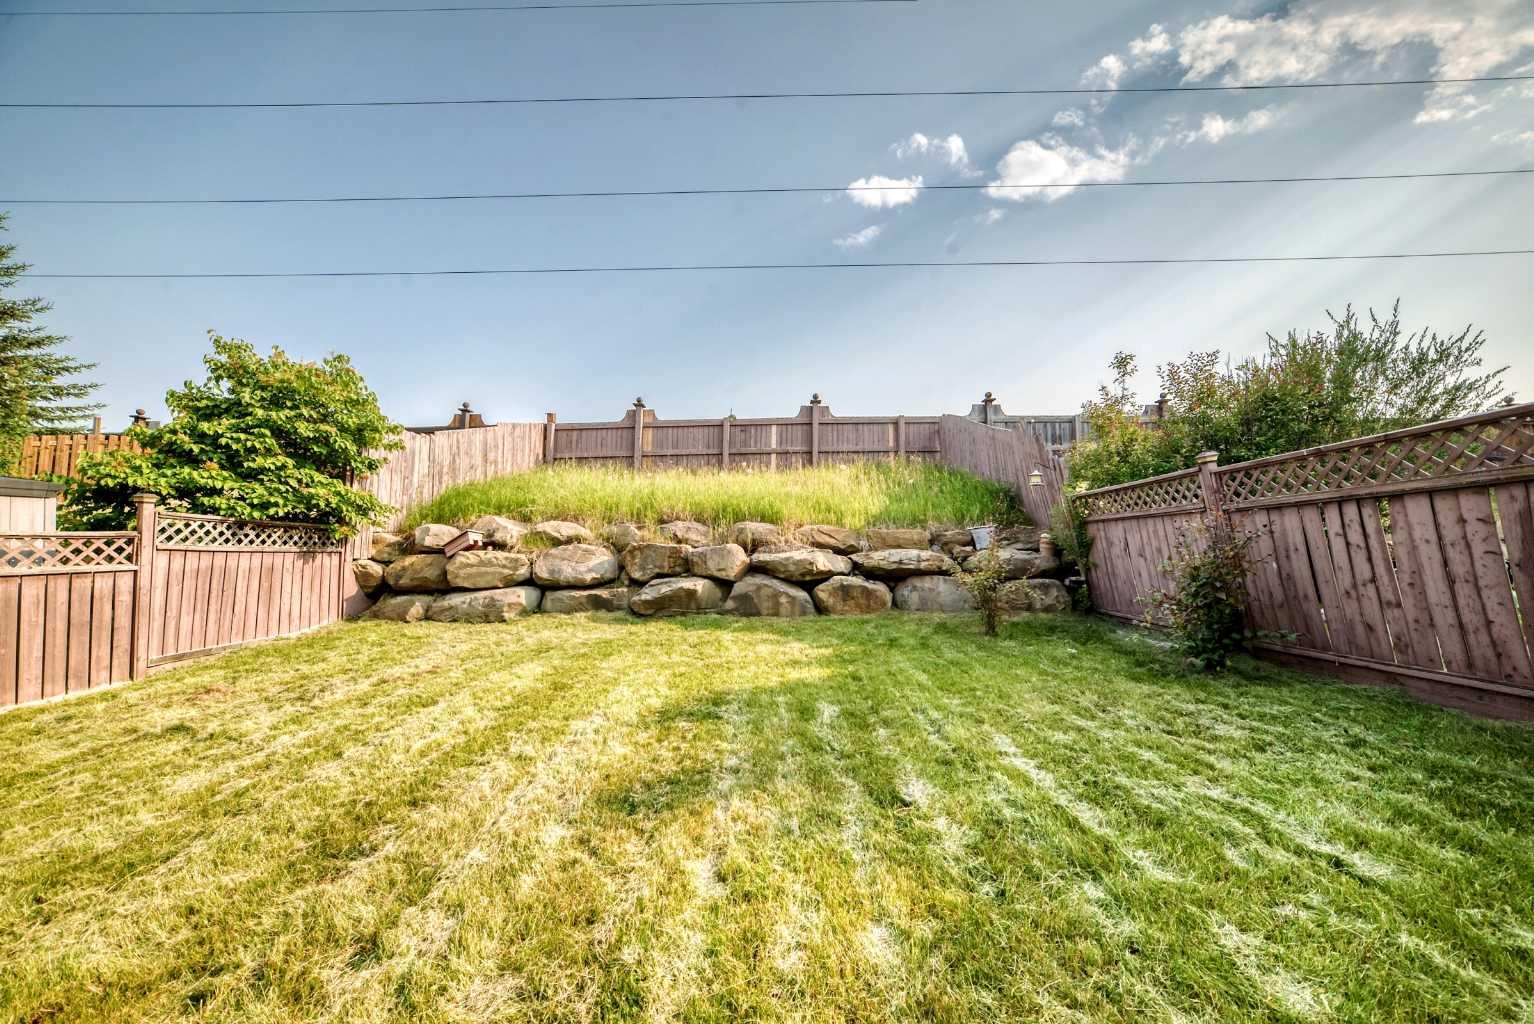
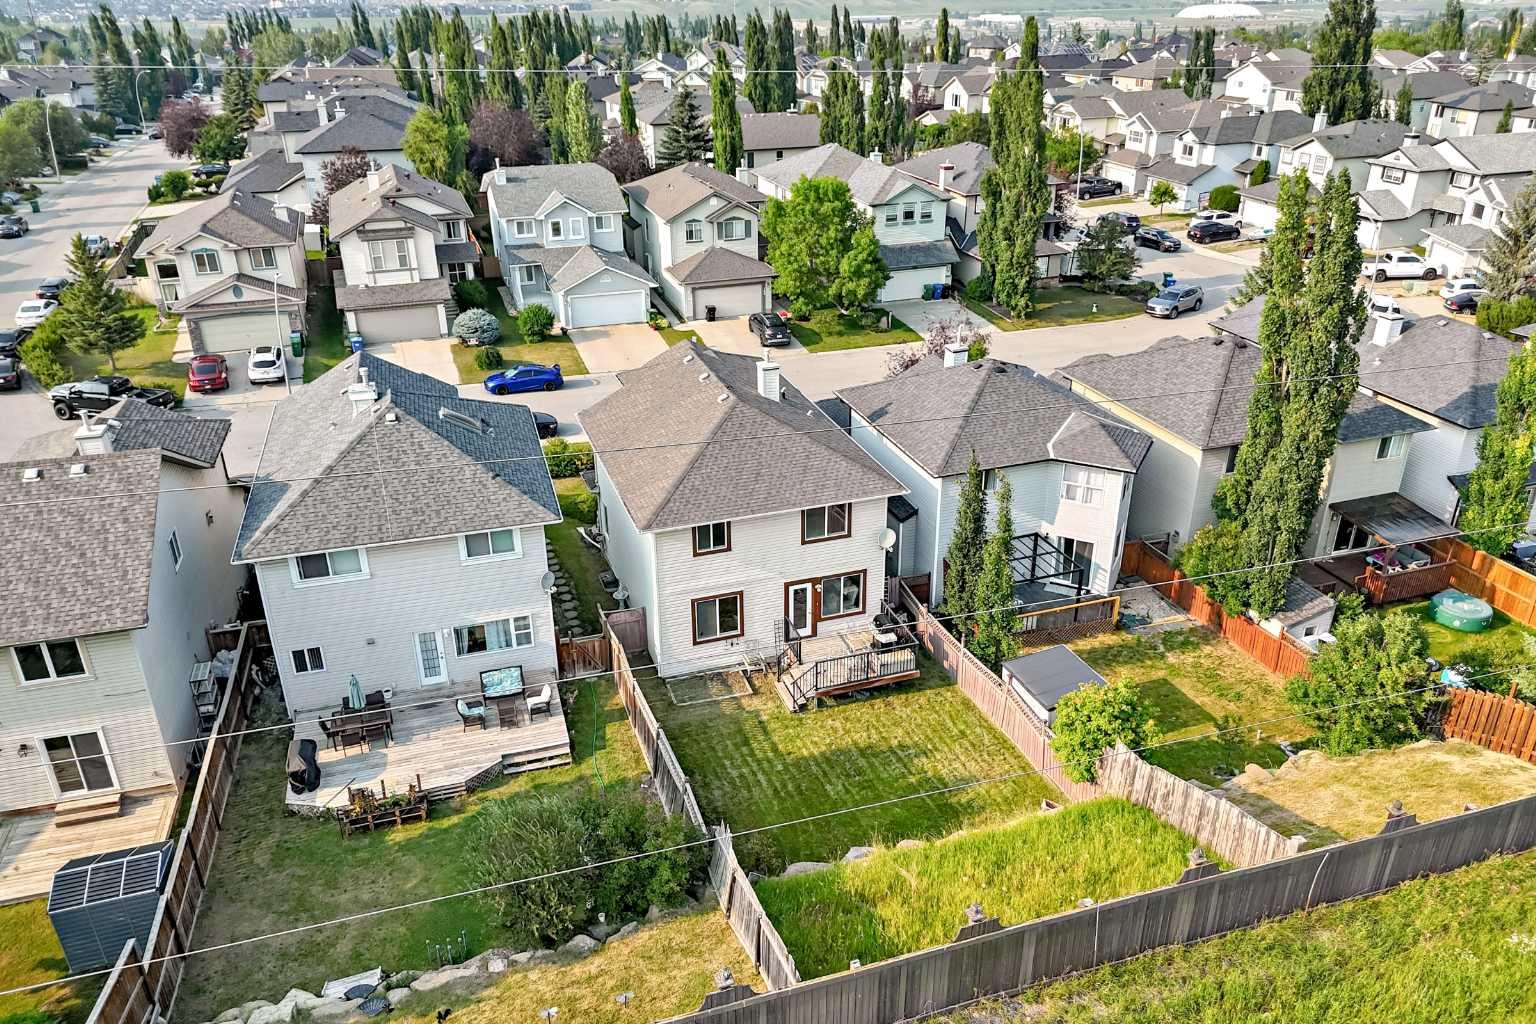
- Private Yard
- Dishwasher
- Dryer
- Electric Stove
- Garage Control(s)
- Microwave
- Refrigerator
- Washer
- Window Coverings
- None
- Full
- Golf
- Park
- Playground
- Shopping Nearby
- Sidewalks
- Street Lights
- Walking/Bike Paths
- Stone
- Vinyl Siding
- Gas
- Poured Concrete
- No Neighbours Behind
- Private
- Double Garage Attached
- Deck
Floor plan information is not available for this property.
Monthly Payment Breakdown
Loading Walk Score...
What's Nearby?
Powered by Yelp
REALTOR® Details
Samir Zahalan
- (403) 808-5427
- [email protected]
- Royal LePage Solutions