1204, 604 East Lake Boulevard NE, Airdrie, Alberta
Condo For Sale in Airdrie, Alberta
$260,000
-
Property Type
 Condo
Condo
-
Bedrooms
 2
2
-
Bath
 2
2
-
Garage
 0
0
-
Sq Ft
 832
832
-
Year Built
 2008
2008
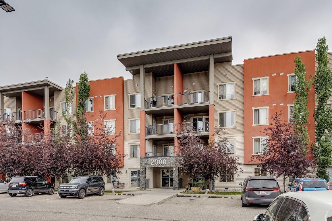
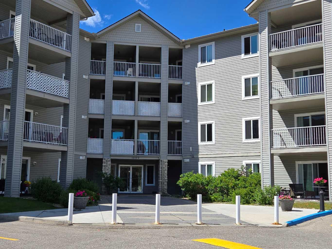
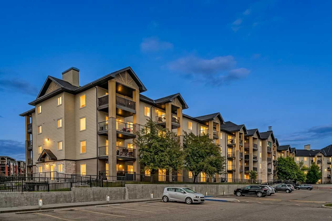
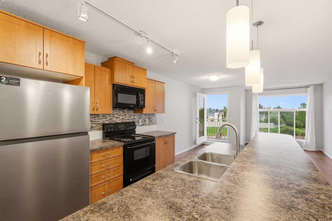
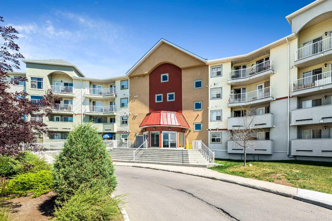
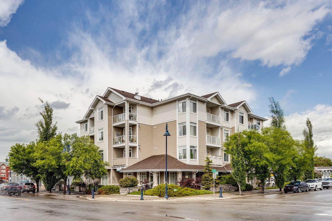
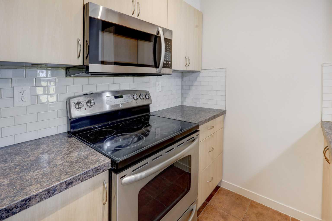
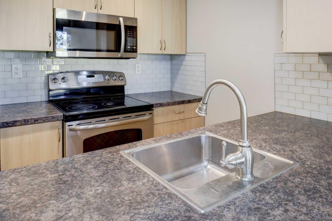
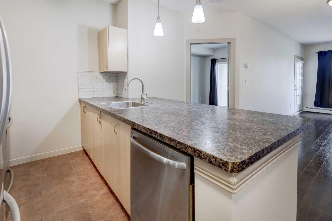
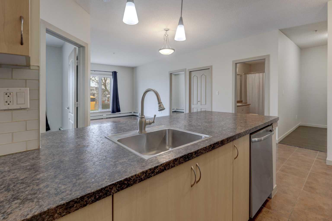
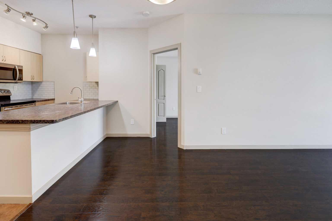
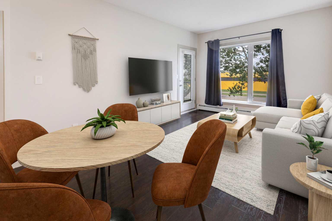
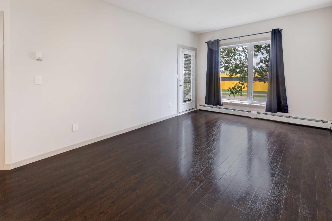
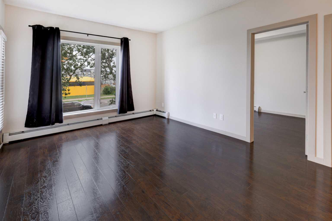
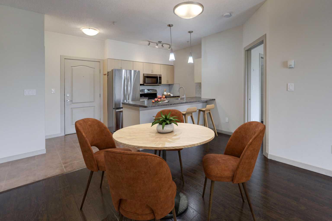
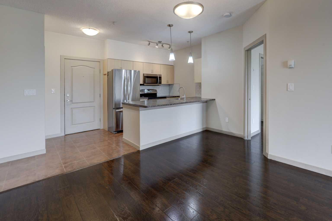
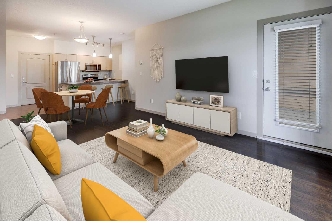
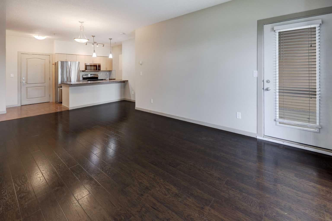
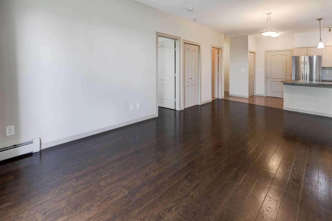
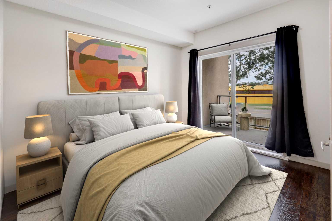
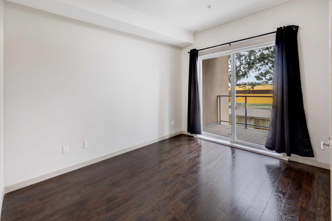
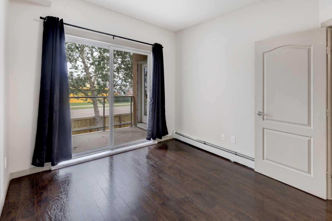
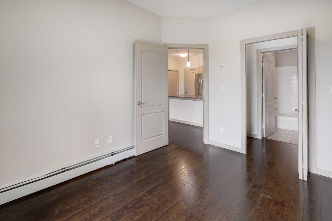
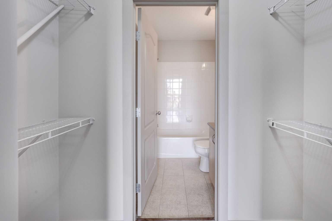
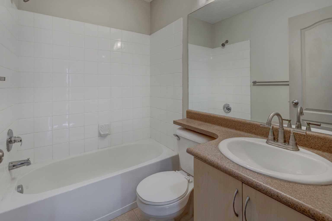
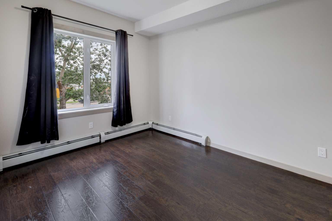
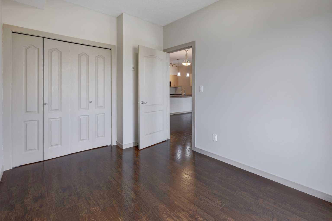
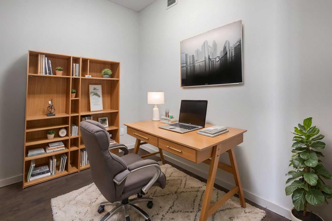
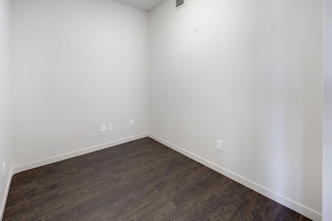
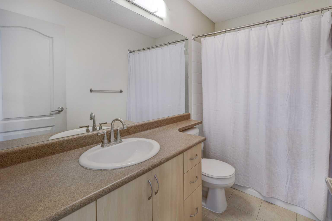
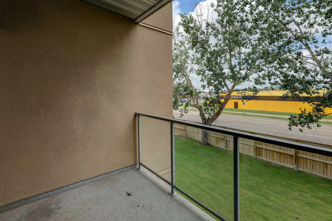
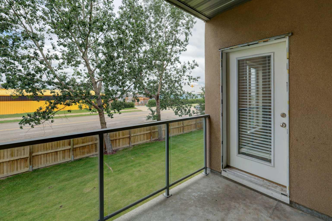
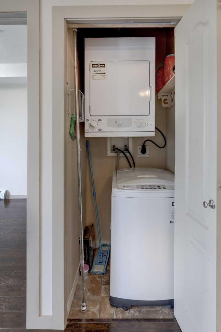
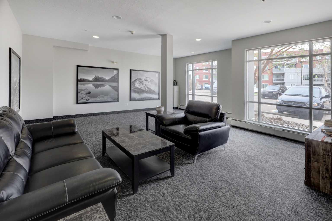
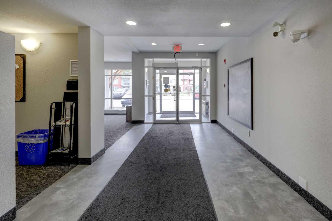
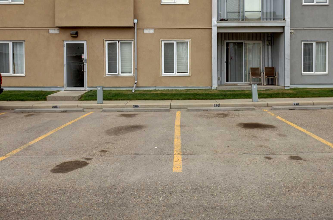
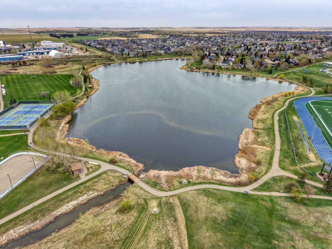
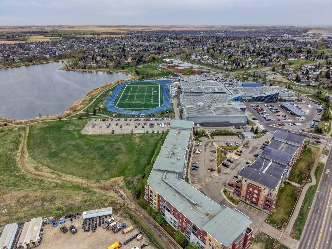
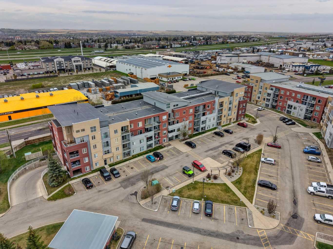
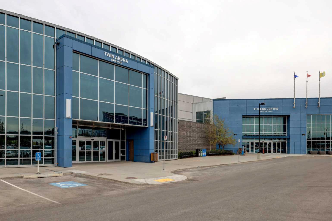
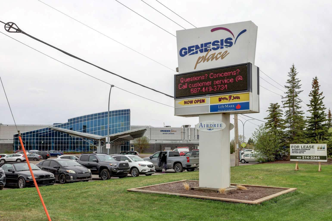
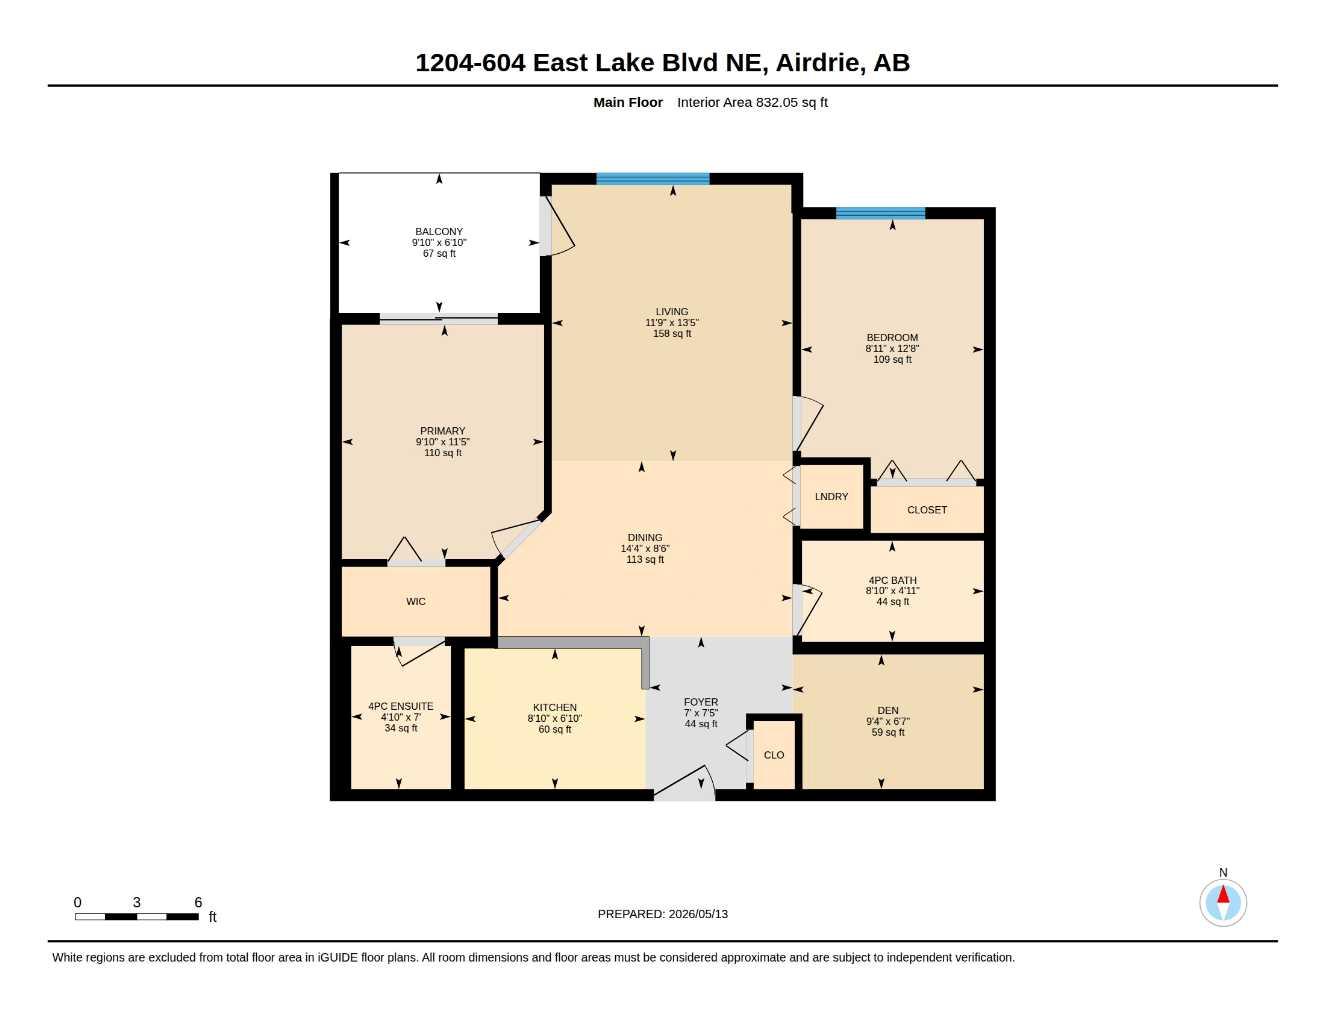
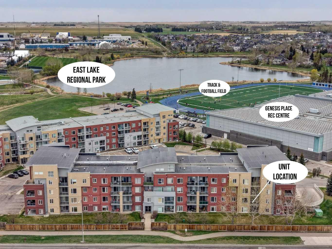
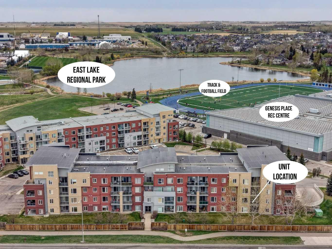
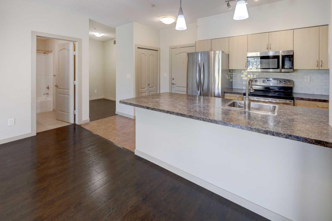
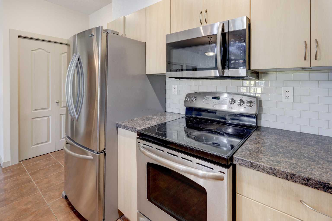
Welcome to this beautifully maintained 2-bedroom plus den, 2-bathroom condo offering the perfect combination of comfort, convenience, and lifestyle. Located in a highly sought-after complex just steps from the lake and scenic walking trails, this home provides access to an incredible range of recreational amenities, including swimming, skating, fitness facilities, tennis and pickleball courts, as well as a stunning nearby nature reserve. Enjoy the convenience of being close to shopping, dining, and transportation, making everyday errands and commuting effortless. Inside, you’ll find a bright and spacious open-concept layout featuring updated hardwood flooring, 9-foot ceilings, and large windows that fill the home with natural light. The kitchen is perfect for both everyday living and entertaining, offering stainless steel appliances, a breakfast bar, and a seamless connection to the dining and living areas. Step outside onto the private west-facing balcony and take in stunning Rocky Mountain views — the ideal spot to relax and enjoy beautiful evening sunsets. The versatile den provides endless possibilities and can be used as a home office, reading nook, hobby space, or additional storage. Both bedrooms are generously sized with ample closet space, while the primary suite features a walk-through closet leading to a 4-piece ensuite, along with direct access to the balcony — perfect for enjoying your morning coffee outdoors. A second full bathroom is conveniently located beside the additional bedroom. Additional features include in-suite laundry and two outdoor parking stalls with plug-ins, ideally located close to the building entrance. Whether you’re a first-time buyer, downsizer, or investor, this home offers an exceptional opportunity in a fantastic location. Don’t miss your chance — call today before it’s gone!
| Street Address: | 1204, 604 East Lake Boulevard NE |
| City: | Airdrie |
| Province/State: | Alberta |
| Postal Code: | N/A |
| County/Parish: | Airdrie |
| Subdivision: | East Lake Industrial |
| Country: | Canada |
| Latitude: | 51.28657192 |
| Longitude: | -113.99520855 |
| MLS® Number: | A2331588 |
| Price: | $260,000 |
| Property Area: | 832 Sq ft |
| Bedrooms: | 2 |
| Bathrooms Half: | 0 |
| Bathrooms Full: | 2 |
| Living Area: | 832 Sq ft |
| Building Area: | 0 Sq ft |
| Year Built: | 2008 |
| Listing Date: | Jul 22, 2026 |
| Garage Spaces: | 0 |
| Property Type: | Residential |
| Property Subtype: | Apartment |
| MLS Status: | Active |
Additional Details
| Flooring: | N/A |
| Construction: | Stucco,Wood Frame |
| Parking: | Assigned,Plug-In,Side By Side,Stall |
| Appliances: | Dishwasher,Electric Stove,Microwave Hood Fan,Refrigerator,Washer/Dryer Stacked,Window Coverings |
| Stories: | N/A |
| Zoning: | DC-29 |
| Fireplace: | N/A |
| Amenities: | Schools Nearby,Shopping Nearby,Sidewalks,Street Lights,Walking/Bike Paths |
Utilities & Systems
| Heating: | Baseboard,Natural Gas |
| Cooling: | None |
| Property Type | Residential |
| Building Type | Apartment |
| Storeys | 4 |
| Square Footage | 832 sqft |
| Community Name | East Lake Industrial |
| Subdivision Name | East Lake Industrial |
| Title | Fee Simple |
| Land Size | 839 sqft |
| Built in | 2008 |
| Annual Property Taxes | Contact listing agent |
| Parking Type | Assigned |
Bedrooms
| Above Grade | 2 |
Bathrooms
| Total | 2 |
| Partial | 0 |
Interior Features
| Appliances Included | Dishwasher, Electric Stove, Microwave Hood Fan, Refrigerator, Washer/Dryer Stacked, Window Coverings |
| Flooring | Ceramic Tile, Hardwood |
Building Features
| Features | Breakfast Bar, Closet Organizers |
| Style | Attached |
| Construction Material | Stucco, Wood Frame |
| Building Amenities | Elevator(s), Trash, Visitor Parking |
| Structures | Balcony(s) |
Heating & Cooling
| Cooling | None |
| Heating Type | Baseboard, Natural Gas |
Exterior Features
| Exterior Finish | Stucco, Wood Frame |
Neighbourhood Features
| Community Features | Schools Nearby, Shopping Nearby, Sidewalks, Street Lights, Walking/Bike Paths |
| Pets Allowed | Restrictions |
| Amenities Nearby | Schools Nearby, Shopping Nearby, Sidewalks, Street Lights, Walking/Bike Paths |
Maintenance or Condo Information
| Maintenance Fees | $520 Monthly |
| Maintenance Fees Include | Common Area Maintenance, Heat, Insurance, Maintenance Grounds, Professional Management, Reserve Fund Contributions, Snow Removal, Trash |
Parking
| Parking Type | Assigned |
| Total Parking Spaces | 2 |
Interior Size
| Total Finished Area: | 832 sq ft |
| Total Finished Area (Metric): | 77.30 sq m |
Room Count
| Bedrooms: | 2 |
| Bathrooms: | 2 |
| Full Bathrooms: | 2 |
| Rooms Above Grade: | 7 |
Lot Information
| Lot Size: | 839 sq ft |
| Lot Size (Acres): | 0.02 acres |
- Breakfast Bar
- Closet Organizers
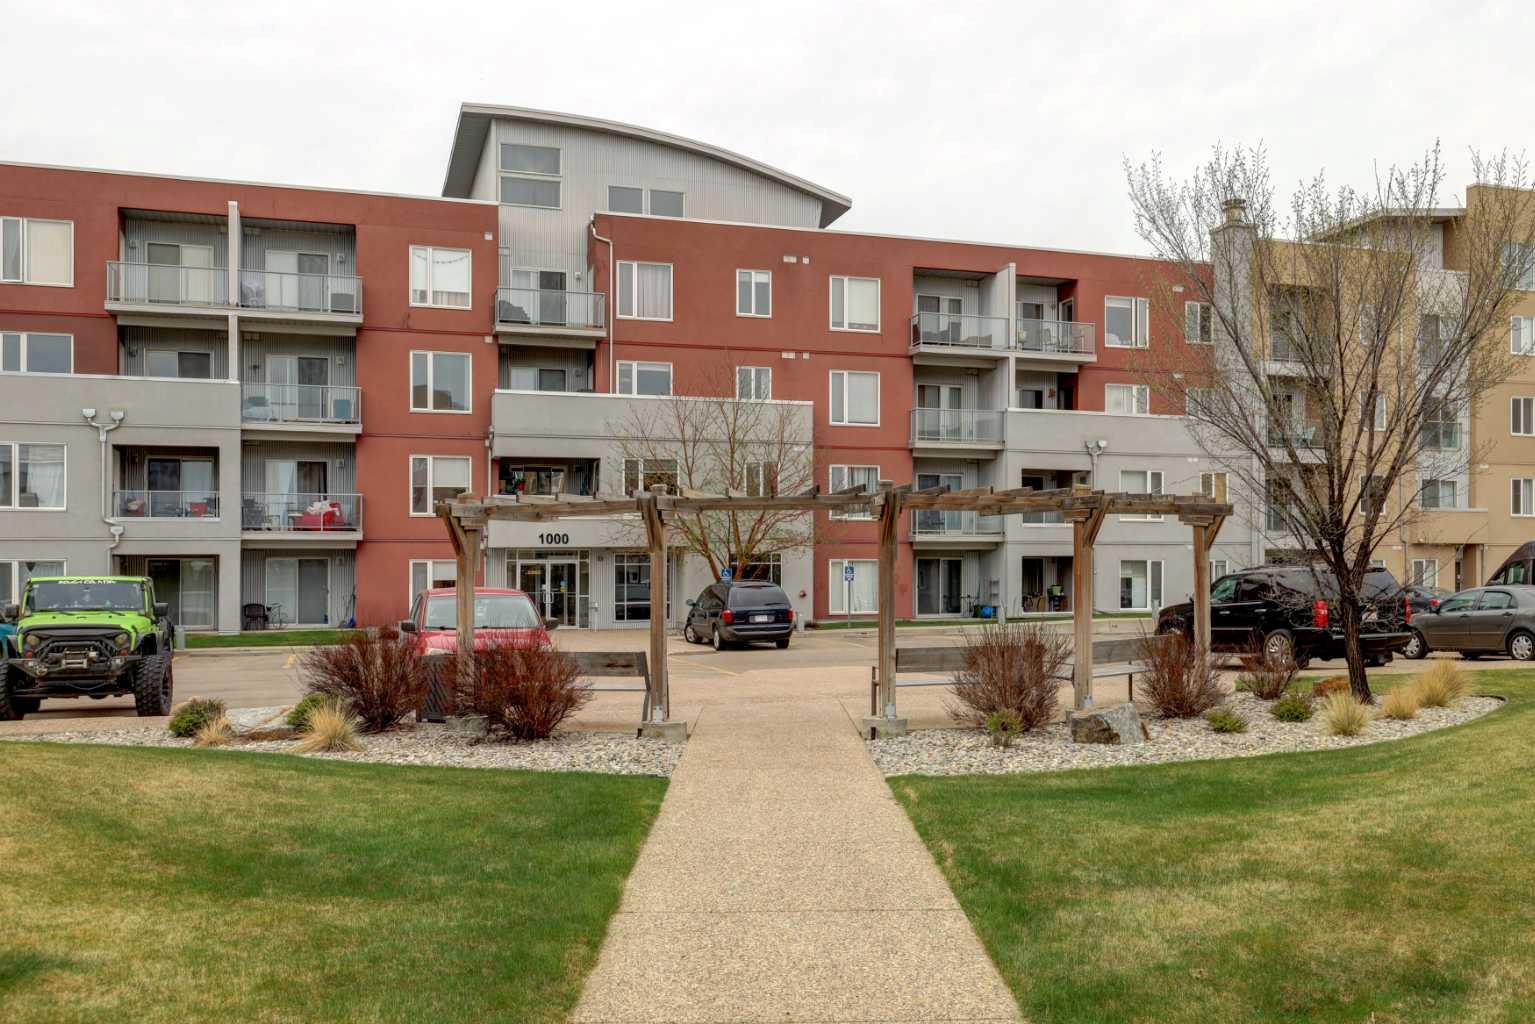
- Courtyard
- Dishwasher
- Electric Stove
- Microwave Hood Fan
- Refrigerator
- Washer/Dryer Stacked
- Window Coverings
- Elevator(s)
- Trash
- Visitor Parking
- Schools Nearby
- Shopping Nearby
- Sidewalks
- Street Lights
- Walking/Bike Paths
- Stucco
- Wood Frame
- Assigned
- Plug-In
- Side By Side
- Stall
- Balcony(s)
Floor plan information is not available for this property.
Monthly Payment Breakdown
Loading Walk Score...
What's Nearby?
Powered by Yelp