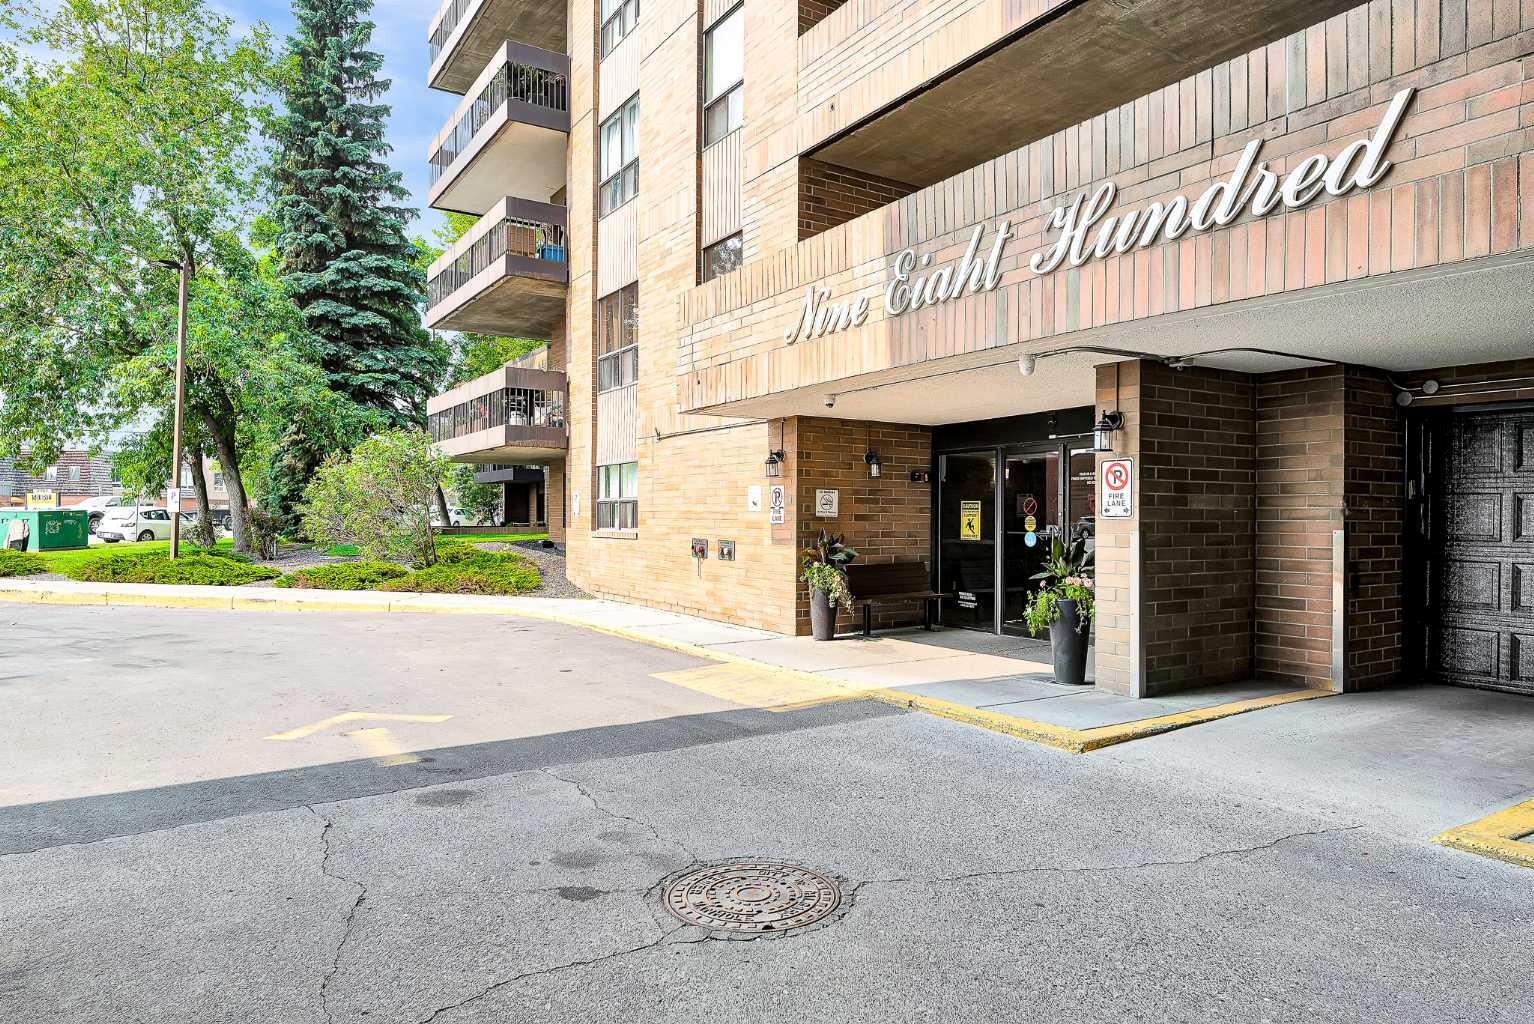
509, 9800 Horton Road SW, Calgary, Alberta
Condo For Sale in Calgary, Alberta
$179,900
-
Property Type
 Condo
Condo
-
Bedrooms
 2
2
-
Bath
 1
1
-
Garage
 0
0
-
Sq Ft
 949
949
-
Year Built
 1982
1982
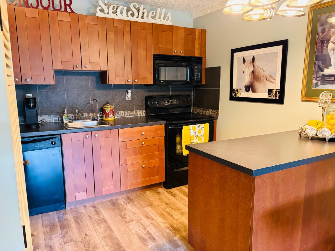
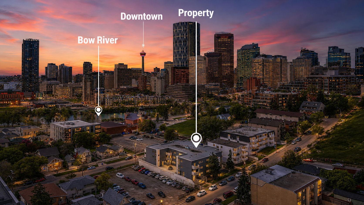
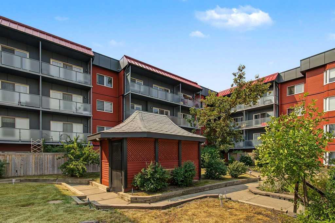
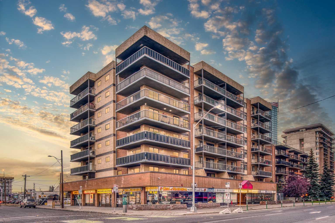
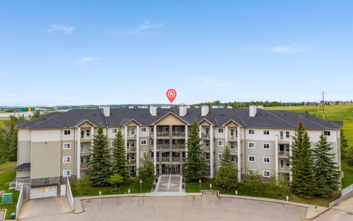
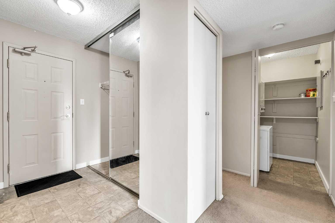
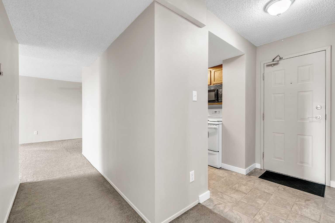
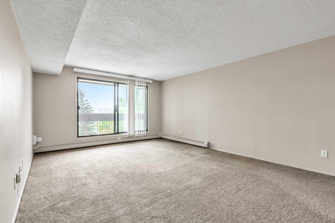
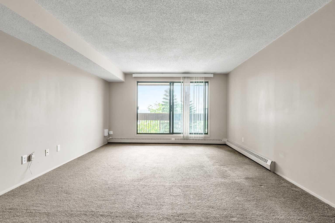
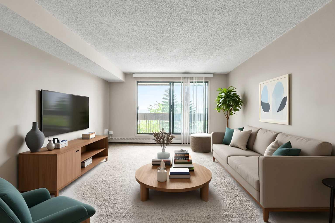
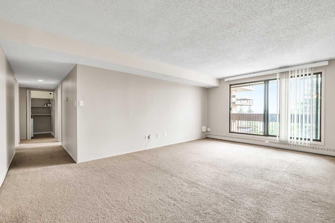
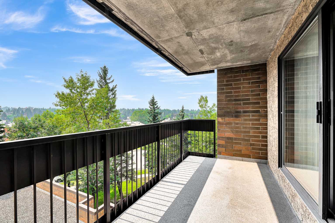
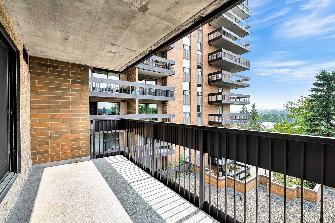
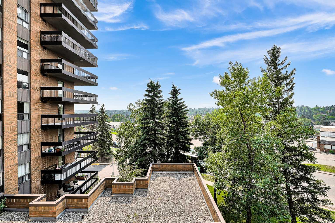
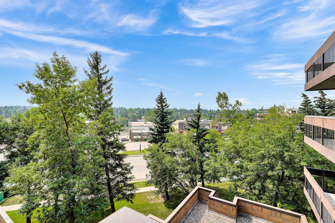
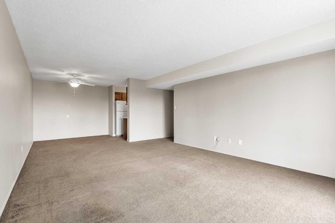
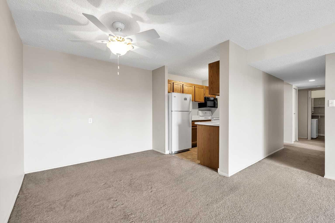
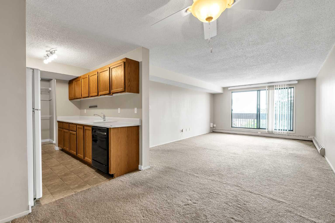
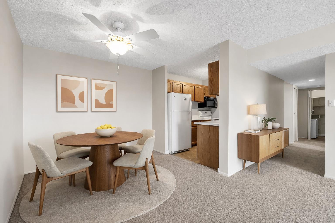
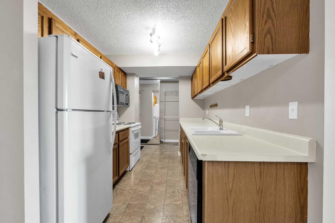
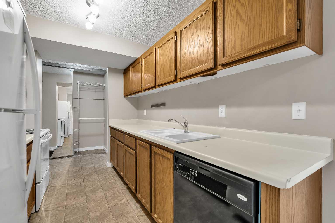
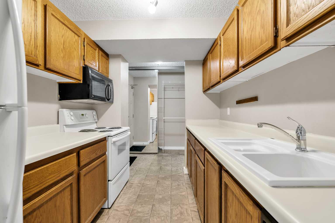
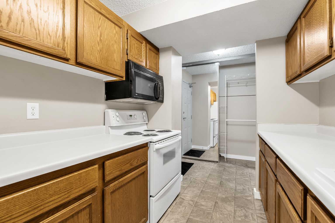
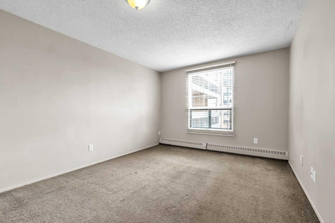
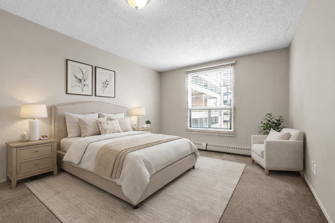
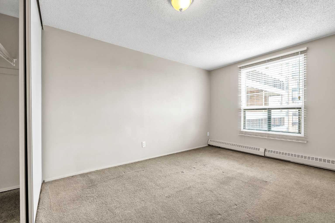
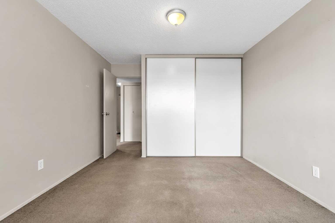
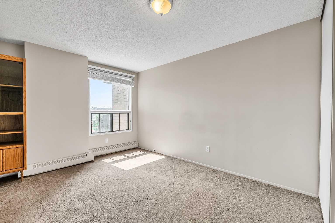
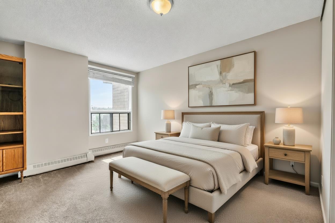
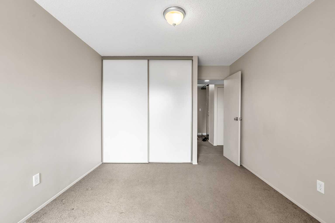
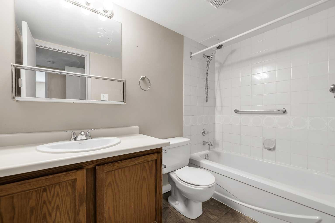
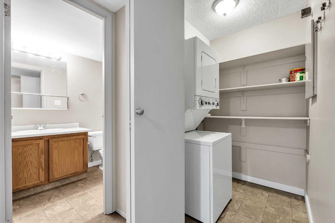
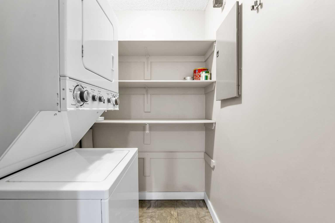
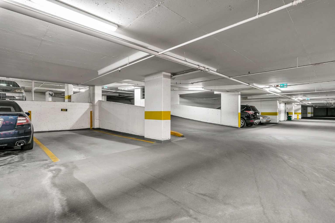
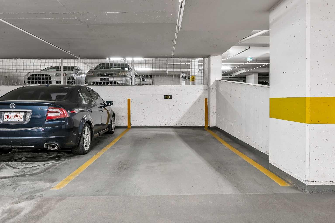
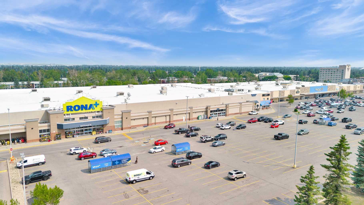
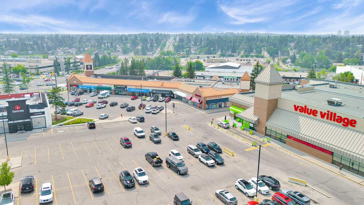
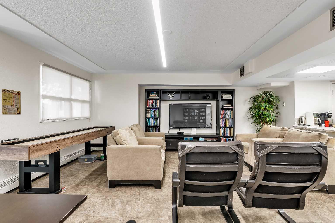
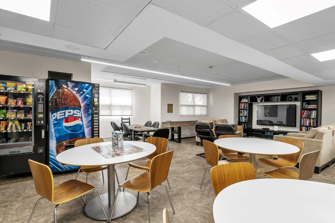
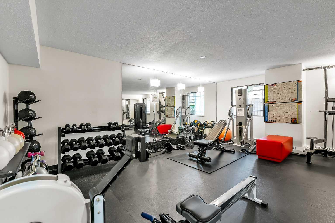
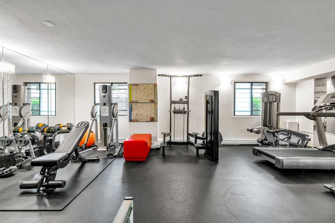
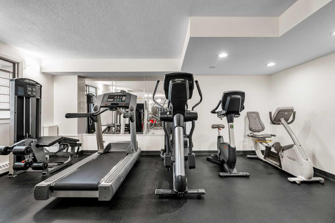
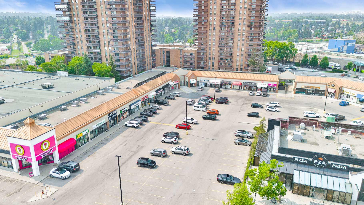
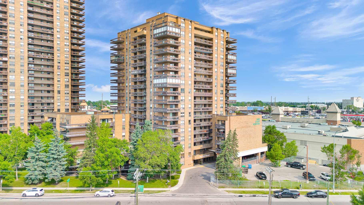
Affordable 2-bedroom condo in the sought-after community of Haysboro—perfect for first-time buyers and investors alike. This spacious unit offers 945 sq.ft. on the 5th floor, featuring west-facing exposure with open views overlooking a tree-lined street, and one secure underground parking stall is included, providing added security and convenience year-round. The bright and functional layout includes a huge living room with access to a private balcony, along with two generously sized bedrooms, both featuring large closets. The kitchen offers ample cabinetry and plenty of counter space for meal preparation. Convenient in-suite storage and laundry add to the functionality, with additional storage and shared laundry available on each floor. This quiet concrete building provides a peaceful living environment and is ideally located within walking distance to the Southland C-Train Station, with easy access to all nearby amenities. The 18+ adult-only, cat-friendly complex(no dogs) ensures a calm and well-maintained atmosphere. Condo fees cover all utilities (water, heat/gas, and electricity), adding excellent value. Exceptionally well-managed, featuring a healthy reserve fund, an engaged long-term board, and on-site administration. Major infrastructure upgrades have already been completed with further improvements—including new windows—already budgeted, with installation scheduled to begin in 2027. Residents enjoy a range of amenities including a social room, gym, bike and seasonal storage, two elevators, and more. Conveniently located just minutes from the shops, services, and restaurants along Macleod Trail, and only a 5-minute drive to Southland Leisure Centre and Southcentre Mall. Book your showing today!
| Street Address: | 509, 9800 Horton Road SW |
| City: | Calgary |
| Province/State: | Alberta |
| Postal Code: | N/A |
| County/Parish: | Calgary |
| Subdivision: | Haysboro |
| Country: | Canada |
| Latitude: | 50.96705449 |
| Longitude: | -114.07419568 |
| MLS® Number: | A2331577 |
| Price: | $179,900 |
| Property Area: | 949 Sq ft |
| Bedrooms: | 2 |
| Bathrooms Half: | 0 |
| Bathrooms Full: | 1 |
| Living Area: | 949 Sq ft |
| Building Area: | 0 Sq ft |
| Year Built: | 1982 |
| Listing Date: | Jul 24, 2026 |
| Garage Spaces: | 0 |
| Property Type: | Residential |
| Property Subtype: | Apartment |
| MLS Status: | Active |
Additional Details
| Flooring: | N/A |
| Construction: | Brick,Concrete |
| Parking: | Off Street,Parkade,Secured,Stall,Underground |
| Appliances: | Dishwasher,Dryer,Microwave Hood Fan,Refrigerator,Stove(s),Washer,Window Coverings |
| Stories: | N/A |
| Zoning: | DC (pre 1P2007) |
| Fireplace: | N/A |
| Amenities: | Shopping Nearby,Sidewalks,Street Lights,Tennis Court(s),Walking/Bike Paths |
Utilities & Systems
| Heating: | Baseboard |
| Cooling: | None |
| Property Type | Residential |
| Building Type | Apartment |
| Storeys | 18 |
| Square Footage | 949 sqft |
| Community Name | Haysboro |
| Subdivision Name | Haysboro |
| Title | Fee Simple |
| Land Size | Unknown |
| Built in | 1982 |
| Annual Property Taxes | Contact listing agent |
| Parking Type | Underground |
| Time on MLS Listing | 4 days |
Bedrooms
| Above Grade | 2 |
Bathrooms
| Total | 1 |
| Partial | 0 |
Interior Features
| Appliances Included | Dishwasher, Dryer, Microwave Hood Fan, Refrigerator, Stove(s), Washer, Window Coverings |
| Flooring | Carpet, Linoleum |
Building Features
| Features | Storage |
| Style | Attached |
| Construction Material | Brick, Concrete |
| Building Amenities | Elevator(s), Fitness Center, Parking, Party Room |
| Structures | Balcony(s) |
Heating & Cooling
| Cooling | None |
| Heating Type | Baseboard |
Exterior Features
| Exterior Finish | Brick, Concrete |
Neighbourhood Features
| Community Features | Shopping Nearby, Sidewalks, Street Lights, Tennis Court(s), Walking/Bike Paths |
| Pets Allowed | Restrictions, Cats OK |
| Amenities Nearby | Shopping Nearby, Sidewalks, Street Lights, Tennis Court(s), Walking/Bike Paths |
Maintenance or Condo Information
| Maintenance Fees | $802 Monthly |
| Maintenance Fees Include | Amenities of HOA/Condo, Common Area Maintenance, Electricity, Heat, Insurance, Maintenance Grounds, Parking, Professional Management, Reserve Fund Contributions, Residential Manager, Sewer, Snow Removal, Trash, Water |
Parking
| Parking Type | Underground |
| Total Parking Spaces | 1 |
Interior Size
| Total Finished Area: | 949 sq ft |
| Total Finished Area (Metric): | 88.16 sq m |
| Main Level: | 949 sq ft |
Room Count
| Bedrooms: | 2 |
| Bathrooms: | 1 |
| Full Bathrooms: | 1 |
| Rooms Above Grade: | 5 |
Lot Information
Legal
| Legal Description: | 9012464;48 |
| Title to Land: | Fee Simple |
- Storage
- Balcony
- Dishwasher
- Dryer
- Microwave Hood Fan
- Refrigerator
- Stove(s)
- Washer
- Window Coverings
- Elevator(s)
- Fitness Center
- Parking
- Party Room
- Shopping Nearby
- Sidewalks
- Street Lights
- Tennis Court(s)
- Walking/Bike Paths
- Brick
- Concrete
- Off Street
- Parkade
- Secured
- Stall
- Underground
- Balcony(s)
Floor plan information is not available for this property.
Monthly Payment Breakdown
Loading Walk Score...
What's Nearby?
Powered by Yelp