79, 230 Seton Passage SE, Calgary, Alberta
Condo For Sale in Calgary, Alberta
$459,900
-
Property Type
 Condo
Condo
-
Bedrooms
 3
3
-
Bath
 3
3
-
Garage
 1
1
-
Sq Ft
 1,533
1,533
-
Year Built
 2022
2022
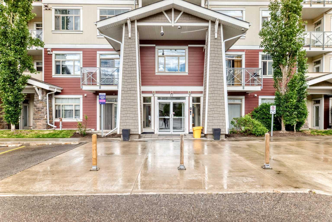
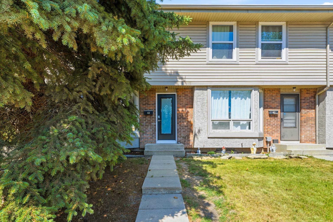
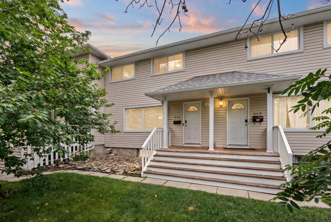
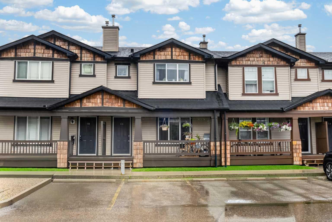
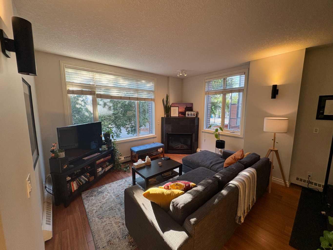
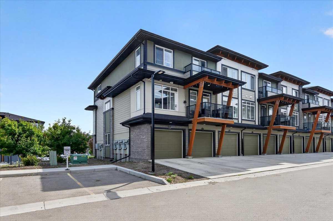
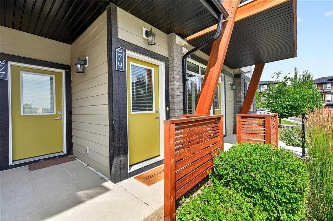
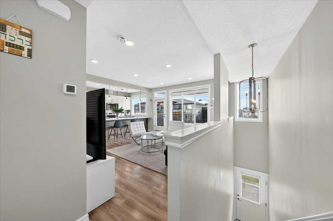
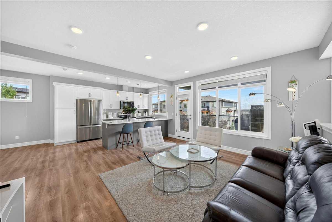
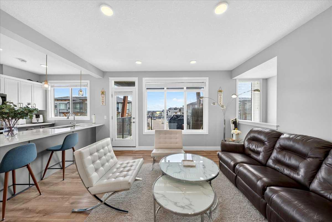
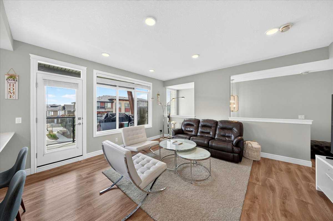
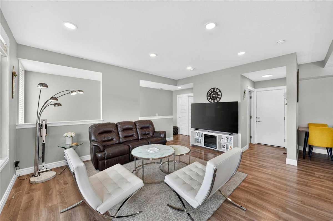
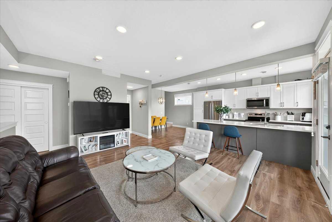
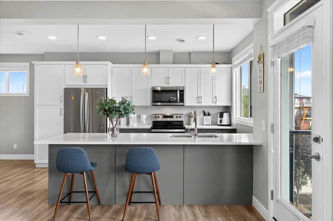
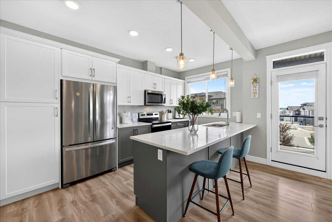
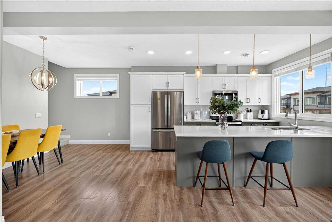
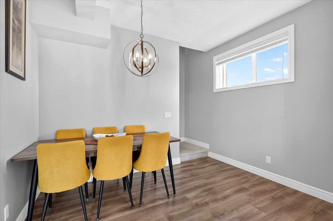
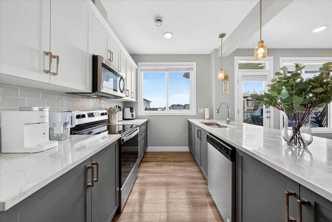
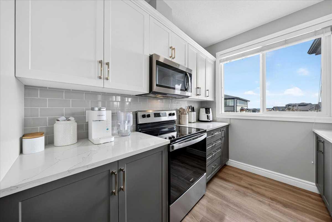
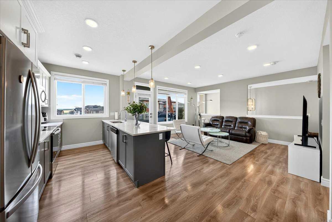
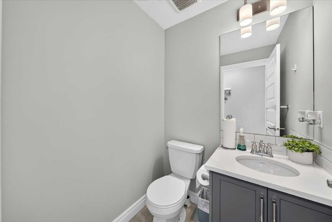
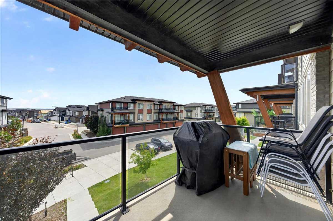
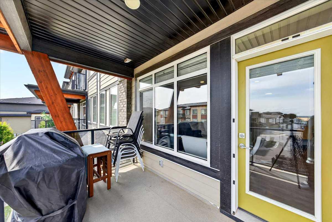
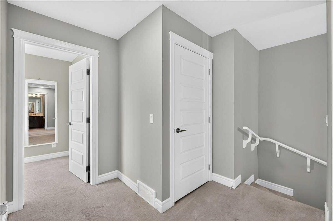
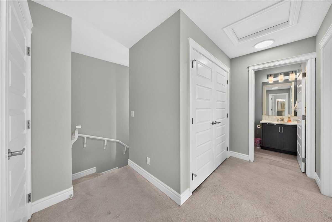
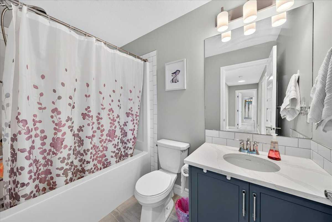
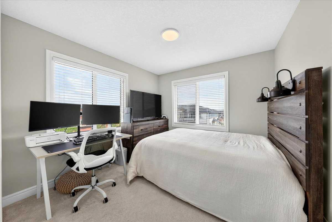
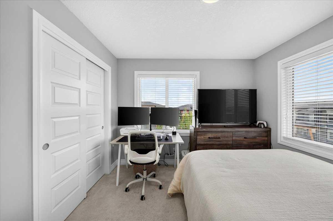
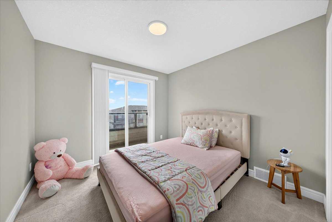
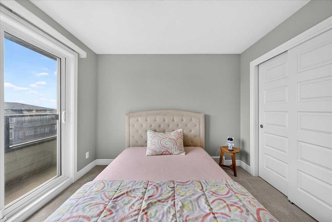
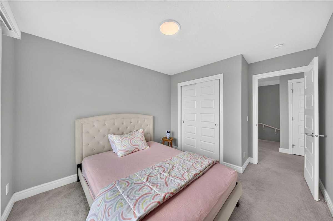
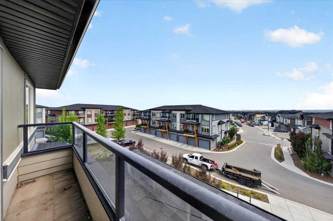
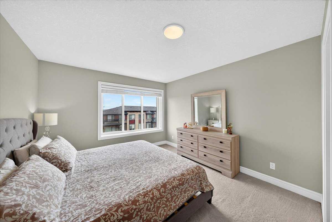
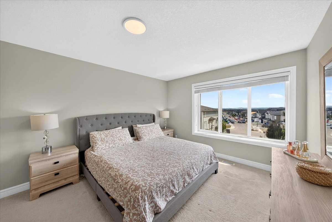
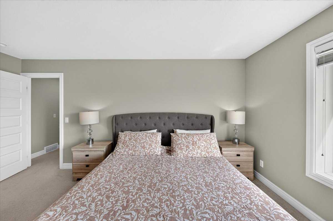
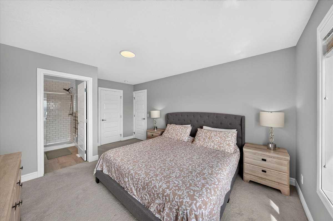
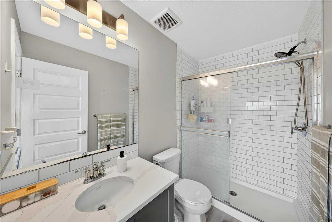
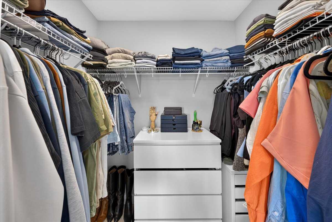

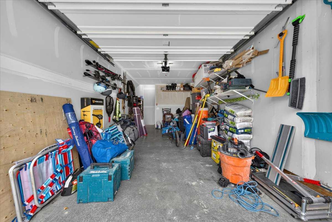
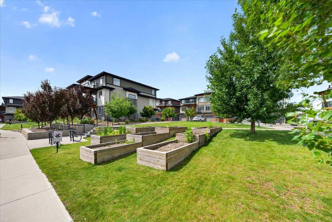
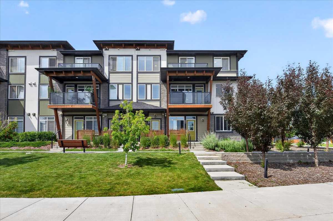
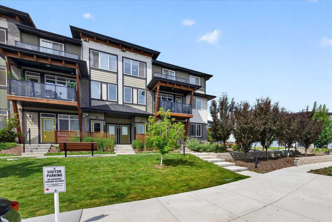
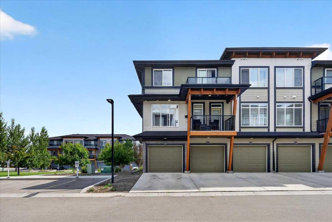
WELCOME to #79 230 Seton Passage SE! This gorgeous beautifully designed 2 storey townhouse will leave you breathless. It has stunning 3-bedroom, 2.5-bathroom townhouse in the heart of Seton, offering 1,532 sq. ft. of contemporary living space. Designed for both style and functionality, this home features an open-concept main floor with 9’ ceilings, luxury vinyl plank flooring, and an inviting living room that flows seamlessly into the dining area. The gourmet kitchen boasts quartz countertops, a large island with seating for four, a pantry, and high-end finishes—perfect for cooking and entertaining. Step out onto your private balcony with installed turf, ideal for relaxing or enjoying a morning coffee. Upstairs, you’ll find a flex space, perfect for a home office, along with a convenient upstairs laundry room. The spacious primary bedroom includes a 3-piece ensuite bathroom, while one of the additional bedrooms features its own private balcony. The remaining two bedrooms share another 4-piece bath, offering plenty of space for family or guests. A rare feature in this community, this unit comes with a double-car garage AND a full driveway, providing parking for up to four vehicles—a true luxury in Seton! Located in a highly sought-after neighbourhood, this home is just minutes from Seton’s urban district, featuring shopping, dining, the South Health Campus, the YMCA, and more. Don’t miss out on this exceptional opportunity. Book a private showing today!
| Street Address: | 79, 230 Seton Passage SE |
| City: | Calgary |
| Province/State: | Alberta |
| Postal Code: | N/A |
| County/Parish: | Calgary |
| Subdivision: | Seton |
| Country: | Canada |
| Latitude: | 50.87648480 |
| Longitude: | -113.94646170 |
| MLS® Number: | A2331454 |
| Price: | $459,900 |
| Property Area: | 1,533 Sq ft |
| Bedrooms: | 3 |
| Bathrooms Half: | 1 |
| Bathrooms Full: | 2 |
| Living Area: | 1,533 Sq ft |
| Building Area: | 0 Sq ft |
| Year Built: | 2022 |
| Listing Date: | Jul 23, 2026 |
| Garage Spaces: | 1 |
| Property Type: | Residential |
| Property Subtype: | Row/Townhouse |
| MLS Status: | Active |
Additional Details
| Flooring: | N/A |
| Construction: | Brick,Cement Fiber Board,Wood Frame |
| Parking: | Driveway,Single Garage Attached |
| Appliances: | Dishwasher,Dryer,Electric Stove,Garage Control(s),Microwave Hood Fan,Refrigerator,Washer |
| Stories: | N/A |
| Zoning: | M-1 |
| Fireplace: | N/A |
| Amenities: | Park,Playground,Schools Nearby,Shopping Nearby,Sidewalks,Street Lights,Walking/Bike Paths |
Utilities & Systems
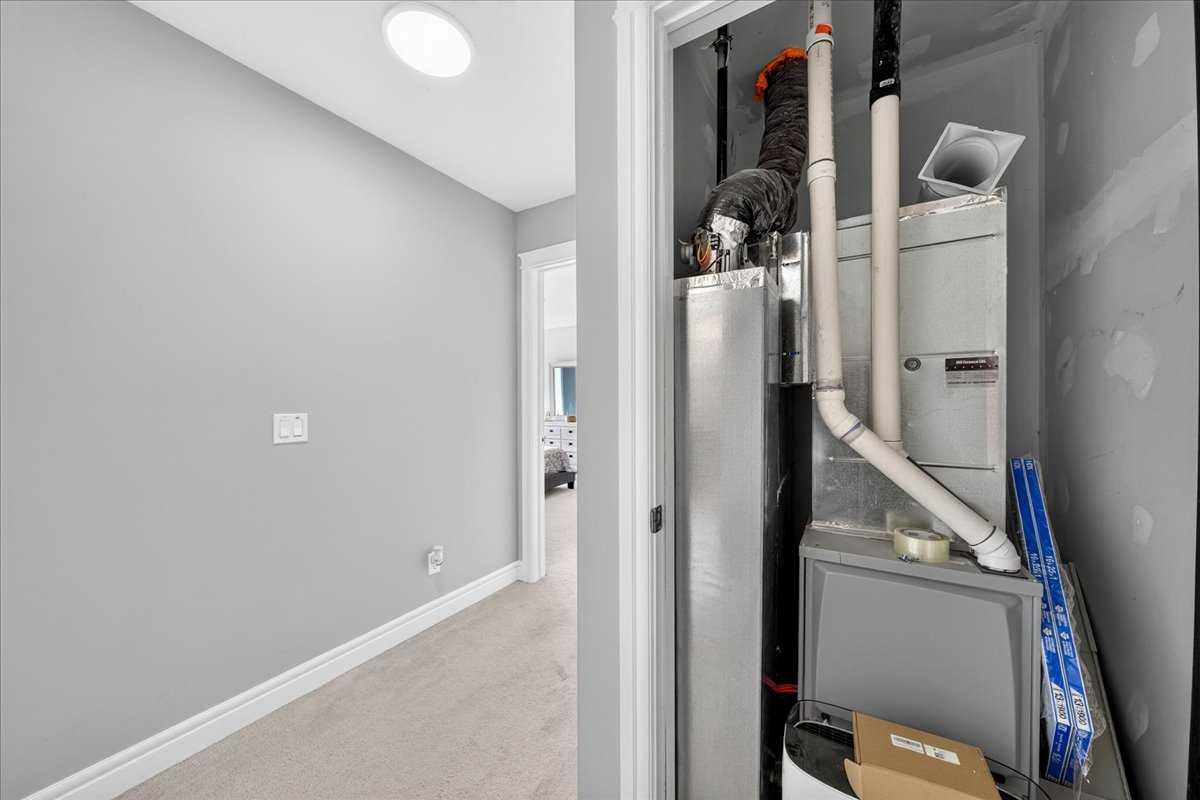
| Heating: | High Efficiency,Forced Air,Natural Gas |
| Cooling: | None |
| Property Type | Residential |
| Building Type | Row/Townhouse |
| Square Footage | 1,533 sqft |
| Community Name | Seton |
| Subdivision Name | Seton |
| Title | Fee Simple |
| Land Size | Unknown |
| Built in | 2022 |
| Annual Property Taxes | Contact listing agent |
| Parking Type | Garage |
| Time on MLS Listing | 5 days |
Bedrooms
| Above Grade | 3 |
Bathrooms
| Total | 3 |
| Partial | 1 |
Interior Features
| Appliances Included | Dishwasher, Dryer, Electric Stove, Garage Control(s), Microwave Hood Fan, Refrigerator, Washer |
| Flooring | Carpet, Tile, Vinyl Plank |
Building Features
| Features | Breakfast Bar, Built-in Features, High Ceilings, Open Floorplan, Quartz Counters, Recessed Lighting, Storage, Vinyl Windows, Walk-In Closet(s) |
| Style | Attached |
| Construction Material | Brick, Cement Fiber Board, Wood Frame |
| Building Amenities | Park, Parking, Playground, Snow Removal, Visitor Parking |
| Structures | Balcony(s), Front Porch |
Heating & Cooling
| Cooling | None |
| Heating Type | High Efficiency, Forced Air, Natural Gas |
Exterior Features
| Exterior Finish | Brick, Cement Fiber Board, Wood Frame |
Neighbourhood Features
| Community Features | Park, Playground, Schools Nearby, Shopping Nearby, Sidewalks, Street Lights, Walking/Bike Paths |
| Pets Allowed | Restrictions, Cats OK, Dogs OK |
| Amenities Nearby | Park, Playground, Schools Nearby, Shopping Nearby, Sidewalks, Street Lights, Walking/Bike Paths |
Maintenance or Condo Information
| Maintenance Fees | $250 Monthly |
| Maintenance Fees Include | Amenities of HOA/Condo, Common Area Maintenance, Insurance, Professional Management, Reserve Fund Contributions, Snow Removal, Trash |
Parking
| Parking Type | Garage |
| Total Parking Spaces | 2 |
Interior Size
| Total Finished Area: | 1,533 sq ft |
| Total Finished Area (Metric): | 142.39 sq m |
| Main Level: | 691 sq ft |
| Upper Level: | 801 sq ft |
Room Count
| Bedrooms: | 3 |
| Bathrooms: | 3 |
| Full Bathrooms: | 2 |
| Half Bathrooms: | 1 |
| Rooms Above Grade: | 6 |
Lot Information
- Breakfast Bar
- Built-in Features
- High Ceilings
- Open Floorplan
- Quartz Counters
- Recessed Lighting
- Storage
- Vinyl Windows
- Walk-In Closet(s)
- Courtyard
- Lighting
- Dishwasher
- Dryer
- Electric Stove
- Garage Control(s)
- Microwave Hood Fan
- Refrigerator
- Washer
- Park
- Parking
- Playground
- Snow Removal
- Visitor Parking
- None
- Schools Nearby
- Shopping Nearby
- Sidewalks
- Street Lights
- Walking/Bike Paths
- Brick
- Cement Fiber Board
- Wood Frame
- Poured Concrete
- Backs on to Park/Green Space
- Driveway
- Single Garage Attached
- Balcony(s)
- Front Porch
Floor plan information is not available for this property.
Monthly Payment Breakdown
Loading Walk Score...
What's Nearby?
Powered by Yelp