2, 20 Cougar Cove N, Lethbridge, Alberta
Condo For Sale in Lethbridge, Alberta
$295,000
-
Property Type
 Condo
Condo
-
Bedrooms
 3
3
-
Bath
 2
2
-
Garage
 0
0
-
Sq Ft
 587
587
-
Year Built
 2008
2008
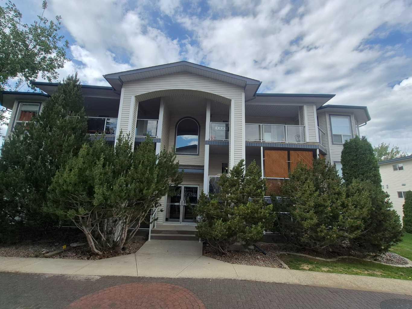
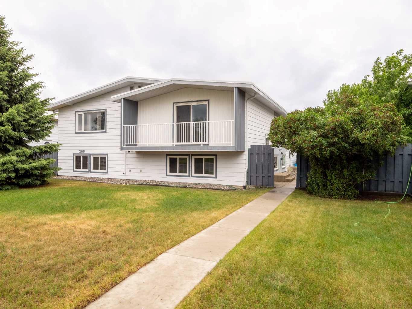
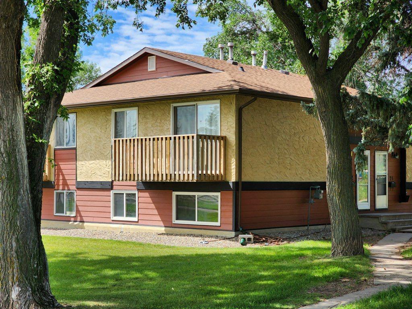
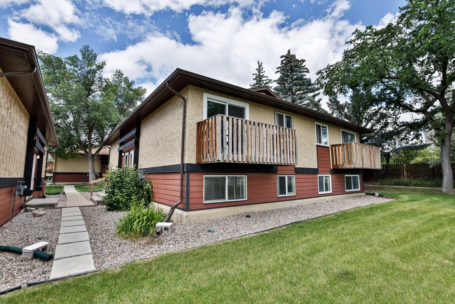
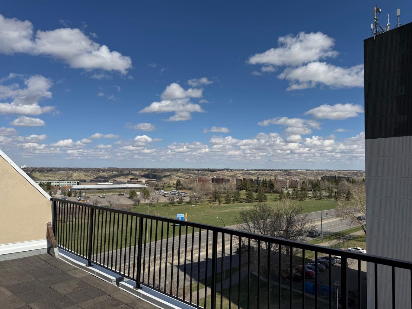
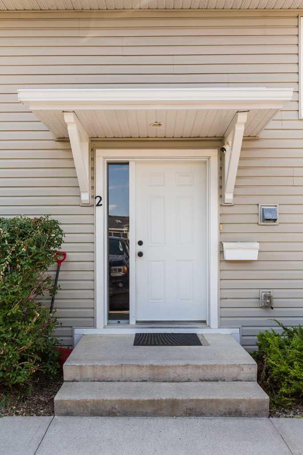
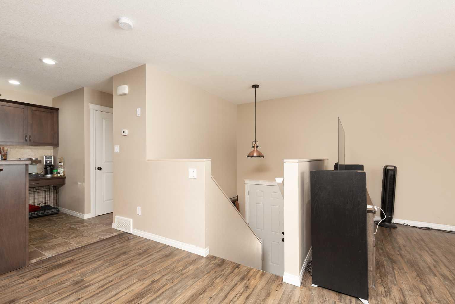
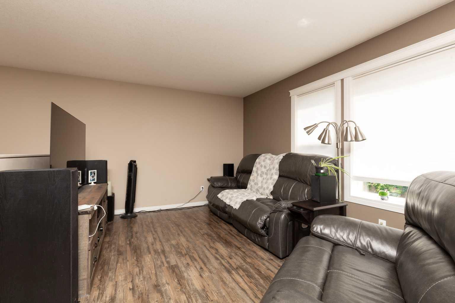
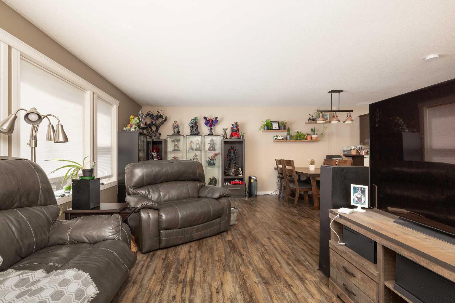
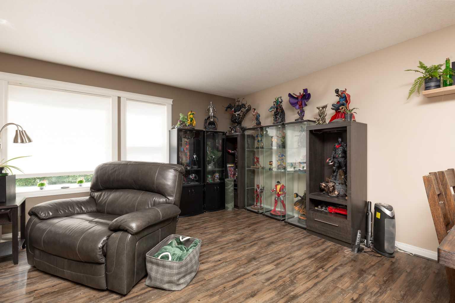
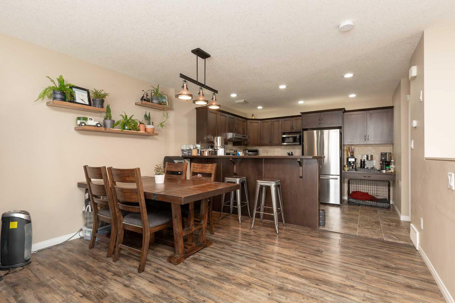
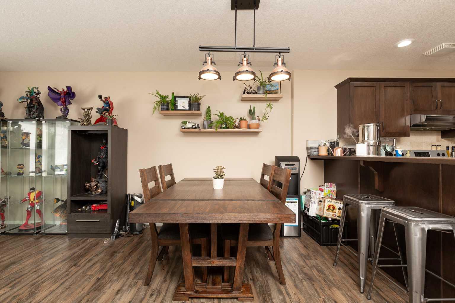
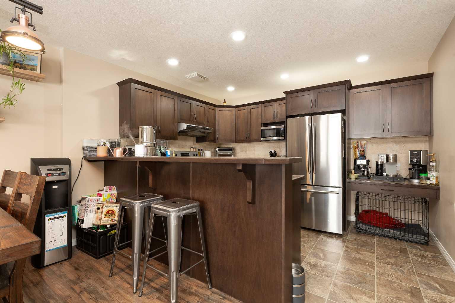
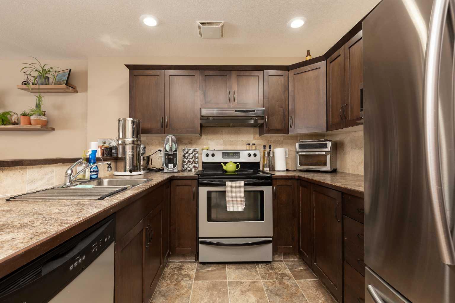
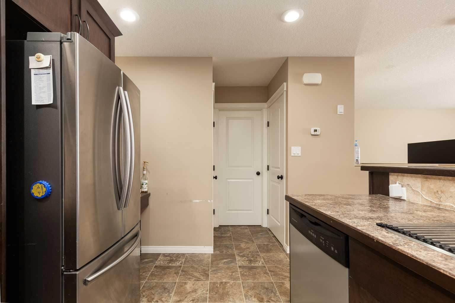
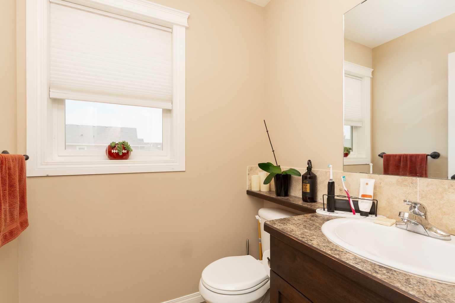
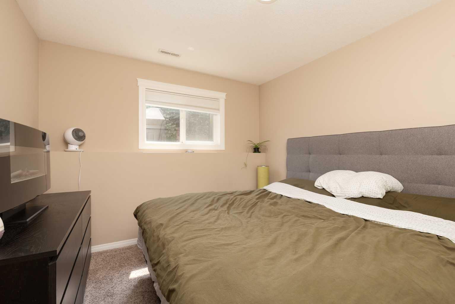
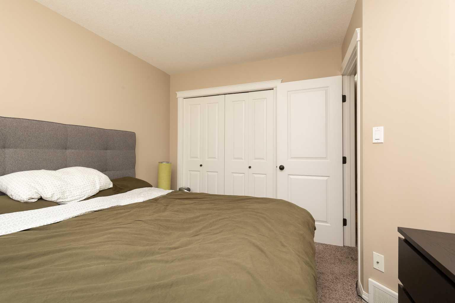
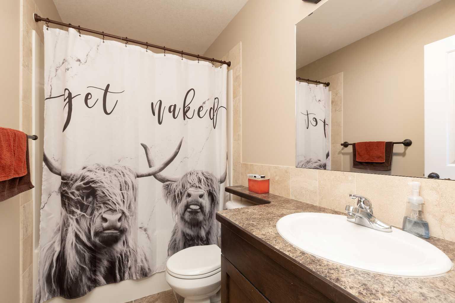
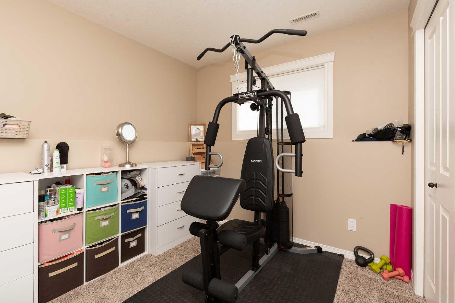
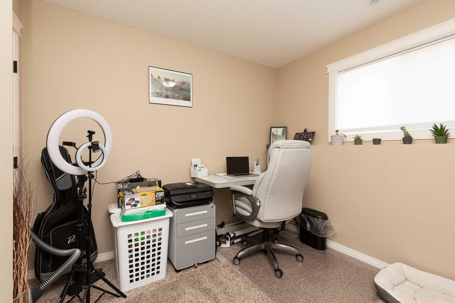
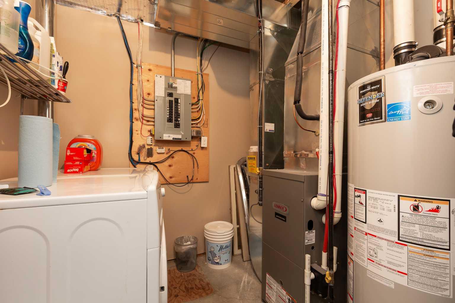
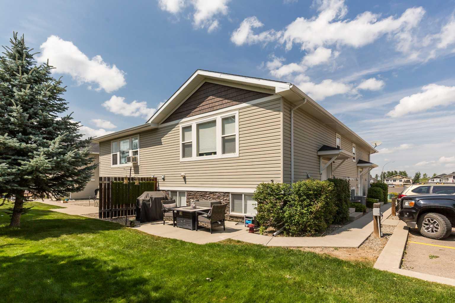
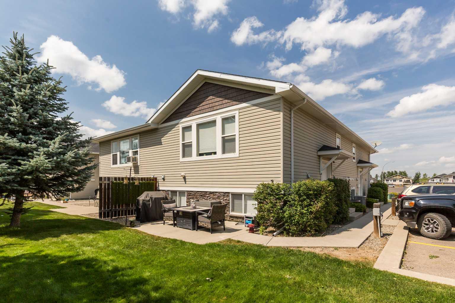
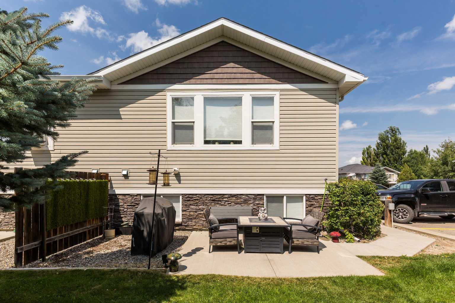
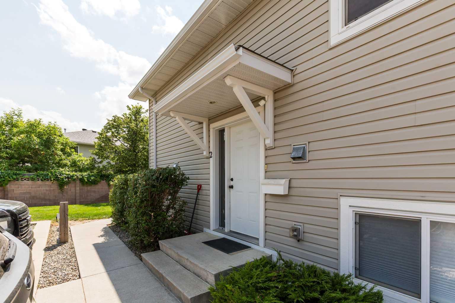
Low maintenance living meets comfort and convenience in this well kept condo built in 2008. The open concept main floor offers a bright living room, dining area, and kitchen with stainless steel appliances, creating a functional space that's perfect for both everyday living and entertaining. A convenient half bathroom completes the main level, while central air conditioning keeps the home comfortable throughout the summer. The fully finished basement features three bedrooms, a full bathroom, and laundry. Step outside to enjoy your private patio, along with the convenience of two assigned parking stalls. Condo fees include exterior maintenance, exterior insurance, landscaping, and snow removal, making homeownership simple and worry free. Whether you're a first-time buyer, investor, or looking to downsize, this is a great opportunity to enjoy easy condo living in a desirable north Lethbridge location. Call your agent today and ask about booking your private showing.
| Street Address: | 2, 20 Cougar Cove N |
| City: | Lethbridge |
| Province/State: | Alberta |
| Postal Code: | N/A |
| County/Parish: | Lethbridge |
| Subdivision: | Uplands |
| Country: | Canada |
| Latitude: | 49.73329920 |
| Longitude: | -112.82299740 |
| MLS® Number: | A2331392 |
| Price: | $295,000 |
| Property Area: | 587 Sq ft |
| Bedrooms: | 3 |
| Bathrooms Half: | 1 |
| Bathrooms Full: | 1 |
| Living Area: | 587 Sq ft |
| Building Area: | 0 Sq ft |
| Year Built: | 2008 |
| Listing Date: | Jul 22, 2026 |
| Garage Spaces: | 0 |
| Property Type: | Residential |
| Property Subtype: | Row/Townhouse |
| MLS Status: | Active |
Additional Details
| Flooring: | N/A |
| Construction: | Stone,Vinyl Siding |
| Parking: | Stall |
| Appliances: | See Remarks |
| Stories: | N/A |
| Zoning: | DC |
| Fireplace: | N/A |
| Amenities: | Park,Playground,Schools Nearby,Shopping Nearby |
Utilities & Systems
| Heating: | Forced Air |
| Cooling: | Central Air |
| Property Type | Residential |
| Building Type | Row/Townhouse |
| Square Footage | 587 sqft |
| Community Name | Uplands |
| Subdivision Name | Uplands |
| Title | Fee Simple |
| Land Size | Unknown |
| Built in | 2008 |
| Annual Property Taxes | Contact listing agent |
| Parking Type | Stall |
Bedrooms
| Above Grade | 3 |
Bathrooms
| Total | 2 |
| Partial | 1 |
Interior Features
| Appliances Included | See Remarks |
| Flooring | Carpet, Laminate, Tile |
Building Features
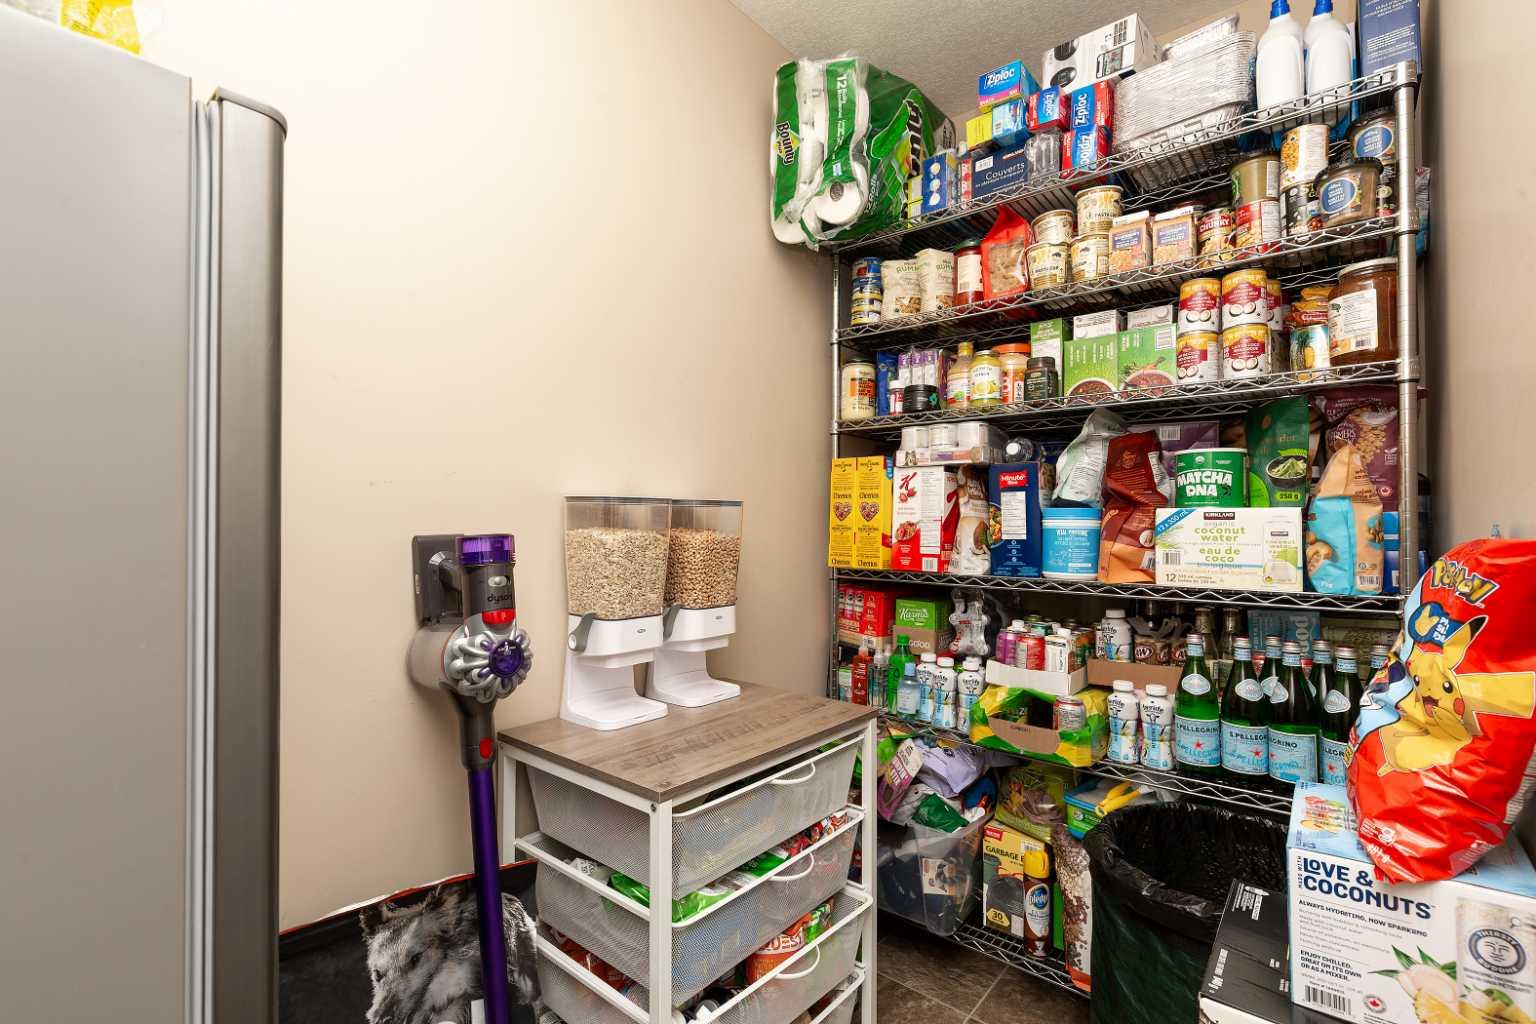
| Features | Breakfast Bar, Pantry, Storage |
| Style | Attached |
| Construction Material | Stone, Vinyl Siding |
| Building Amenities | Parking |
| Structures | Patio |
Heating & Cooling
| Cooling | Central Air |
| Heating Type | Forced Air |
Exterior Features
| Exterior Finish | Stone, Vinyl Siding |
Neighbourhood Features
| Community Features | Park, Playground, Schools Nearby, Shopping Nearby |
| Pets Allowed | Restrictions |
| Amenities Nearby | Park, Playground, Schools Nearby, Shopping Nearby |
Maintenance or Condo Information
| Maintenance Fees | $240 Monthly |
| Maintenance Fees Include | Common Area Maintenance, Maintenance Grounds, Parking, Reserve Fund Contributions, Snow Removal |
Parking
| Parking Type | Stall |
| Total Parking Spaces | 2 |
Interior Size
| Total Finished Area: | 587 sq ft |
| Total Finished Area (Metric): | 54.53 sq m |
| Main Level: | 587 sq ft |
| Below Grade: | 583 sq ft |
Room Count
| Bedrooms: | 3 |
| Bathrooms: | 2 |
| Full Bathrooms: | 1 |
| Half Bathrooms: | 1 |
| Rooms Above Grade: | 2 |
Lot Information
| Frontage: | 21 ft |
- Breakfast Bar
- Pantry
- Storage
- None
- See Remarks
- Parking
- Full
- Park
- Playground
- Schools Nearby
- Shopping Nearby
- Stone
- Vinyl Siding
- Poured Concrete
- Landscaped
- Standard Shaped Lot
- Stall
- Patio
Floor plan information is not available for this property.
Monthly Payment Breakdown
Loading Walk Score...
What's Nearby?
Powered by Yelp
REALTOR® Details
Nathan Watson
- (403) 327-8001
- [email protected]
- Lethbridge Real Estate.com