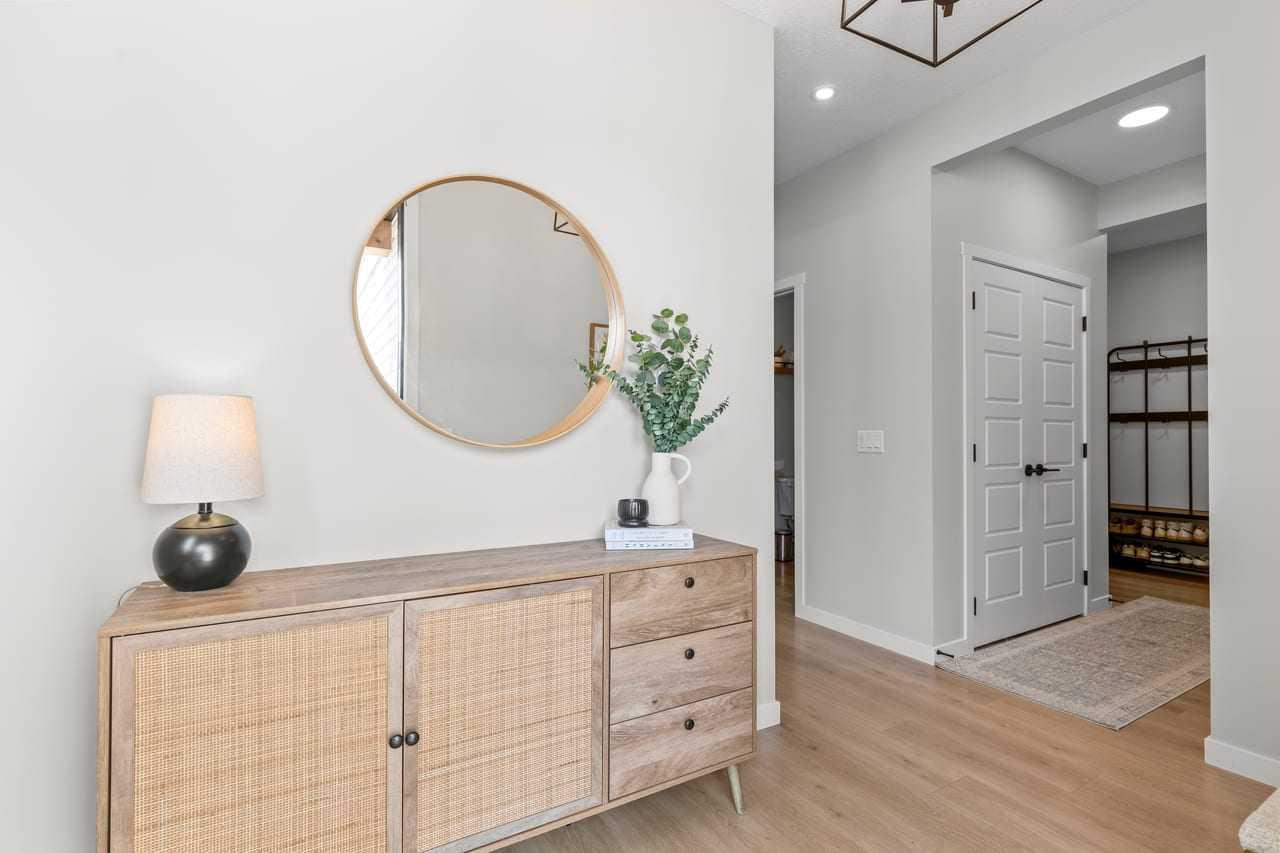
45 Savoy Landing SE, Calgary, Alberta
Residential For Sale in Calgary, Alberta
$834,900
-
Property Type
 Residential
-
Bedrooms
 4
4
-
Bath
 4
4
-
Garage
 2
2
-
Sq Ft
 2,153
2,153
-
Year Built
 2022
2022
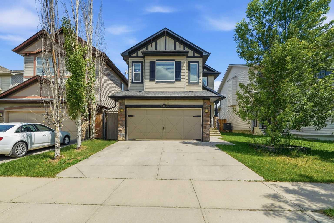
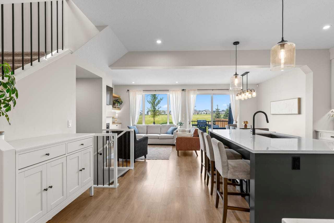
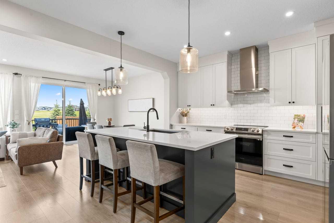
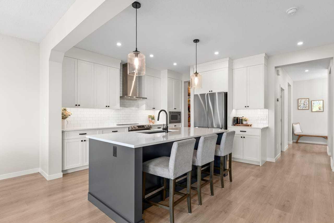
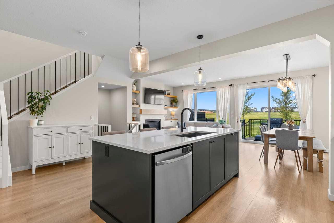
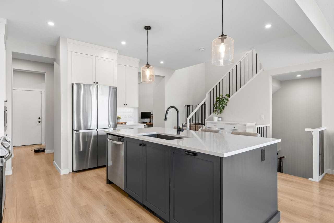
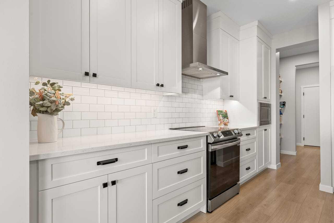
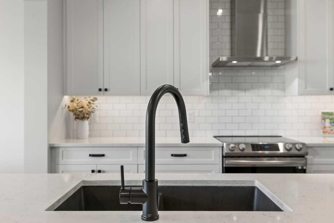
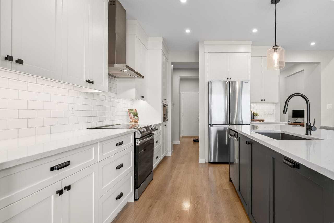
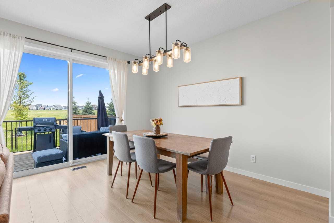
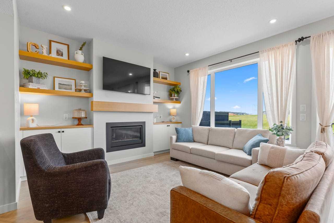
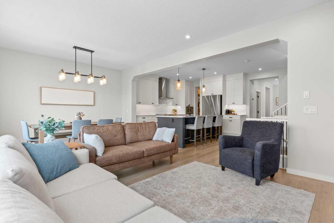
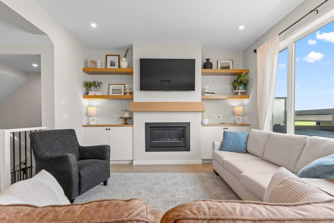
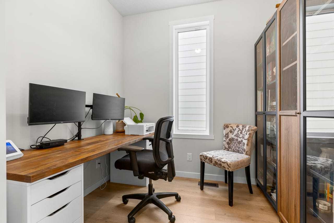
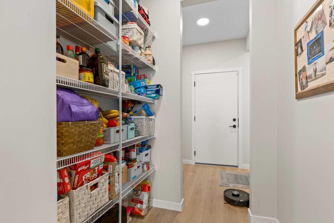
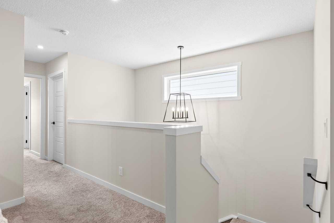
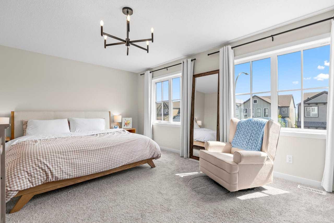
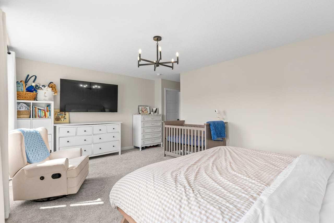
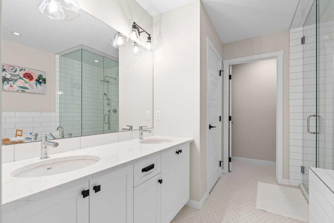
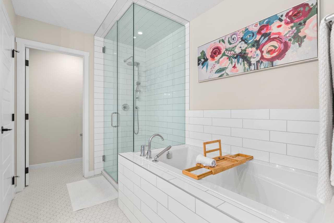
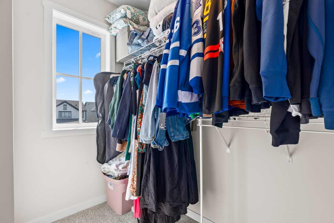
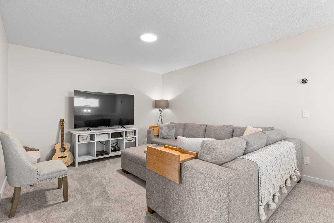
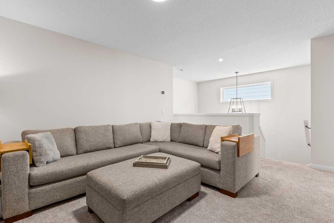
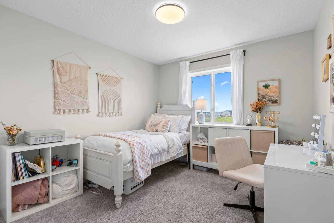
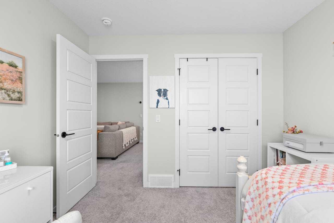
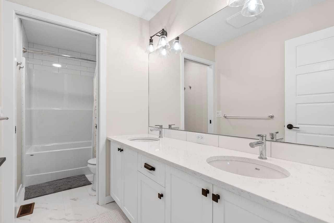
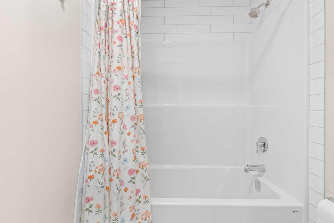
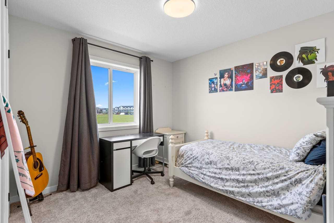
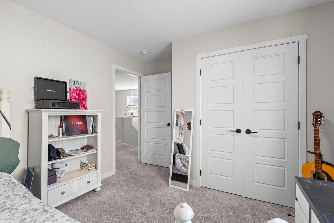
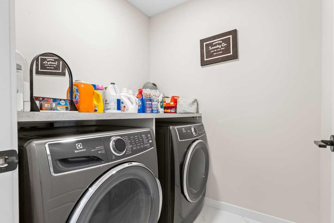
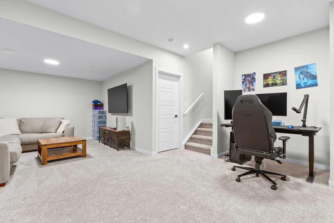
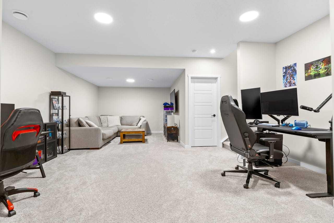
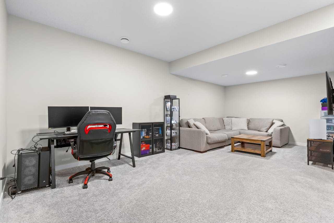
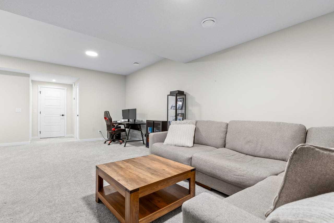
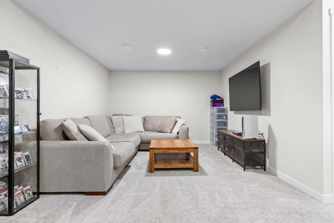
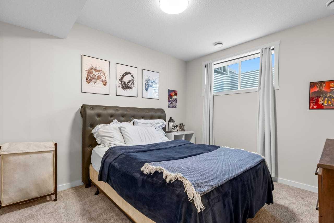
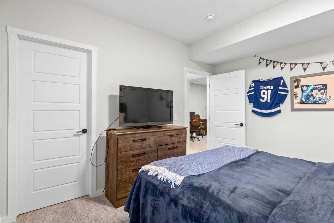
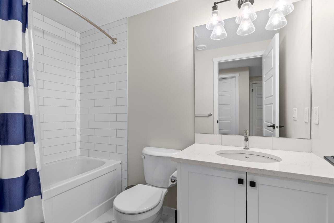
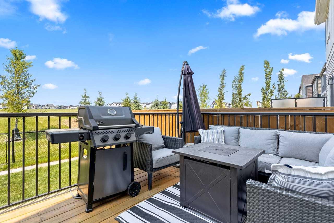
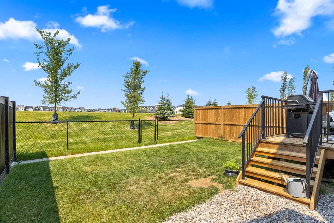
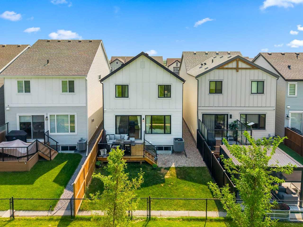
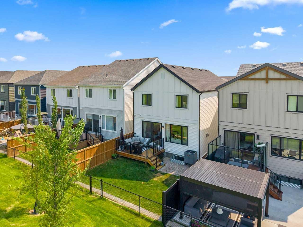
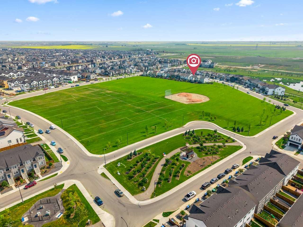
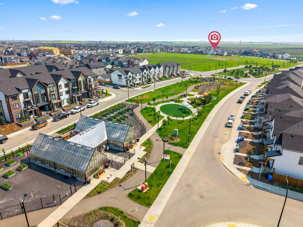
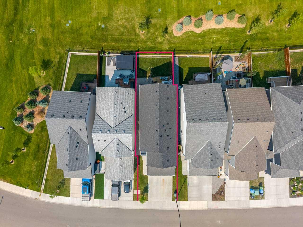
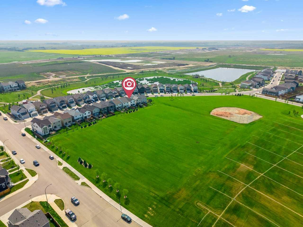
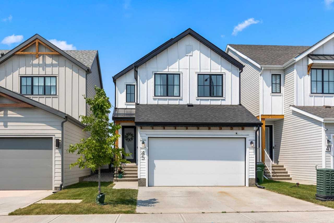
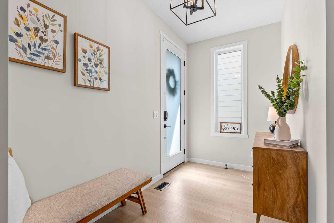
STOP BUILDING — THIS LIKE-NEW, FULLY UPGRADED HOME BEATS THE BUILDER ON PRICE, LOT, FINISHES, AND TIMELINE. Why wait months, pay more, and settle for base-grade finishes when you can move into a premium, professionally finished home backing onto wide-open green space right now? This property is loaded with upgrades the builder charges thousands for: Gemstone all-season lighting, Yale smart lock system, MyQ smart garage door, central air conditioning, upgraded black window casings, raised ceilings, custom built-ins around a natural gas fireplace, and premium LVP flooring. The Level 3 Baywest kitchen—the builder’s highest tier—adds even more value with quartz counters, upgraded cabinetry, premium appliances, and a natural gas BBQ line already installed on the spacious deck overlooking the green space. The main floor offers a dedicated office, open living and dining areas, and elevated finishes throughout. Upstairs, the oversized primary suite features a true spa-style 5-piece ensuite—a level of luxury that costs significantly more in a new build. A bright bonus room, upper laundry, two additional bedrooms, and a dual-sink bathroom complete the upper level with thoughtful, family-friendly design. Then there’s the basement—professionally finished, not builder-basic. You get a large bedroom with a huge walk-in closet, an upgraded 4-piece bathroom, generous storage, and a spacious family room with integrated cable management. Builders charge tens of thousands for this level of finish, and you still wait months. With 4 bedrooms, 3.5 bathrooms, a finished basement, premium upgrades throughout, and an irreplaceable green-space-backing lot, this home delivers exceptional value. To replicate this home with the builder—plus the lot, plus the upgrades, plus the basement—you’d be paying significantly more and waiting months.
| Street Address: | 45 Savoy Landing SE |
| City: | Calgary |
| Province/State: | Alberta |
| Postal Code: | N/A |
| County/Parish: | Calgary |
| Subdivision: | Rangeview |
| Country: | Canada |
| Latitude: | 50.88227450 |
| Longitude: | -113.91450256 |
| MLS® Number: | A2331334 |
| Price: | $834,900 |
| Property Area: | 2,153 Sq ft |
| Bedrooms: | 4 |
| Bathrooms Half: | 1 |
| Bathrooms Full: | 3 |
| Living Area: | 2,153 Sq ft |
| Building Area: | 0 Sq ft |
| Year Built: | 2022 |
| Listing Date: | Jul 22, 2026 |
| Garage Spaces: | 2 |
| Property Type: | Residential |
| Property Subtype: | Detached |
| MLS Status: | Active |
Additional Details
| Flooring: | N/A |
| Construction: | Wood Frame |
| Parking: | Concrete Driveway,Double Garage Attached,Driveway,Garage Door Opener,Garage Faces Front |
| Appliances: | Central Air Conditioner,Dishwasher,Dryer,Electric Stove,Range Hood,Refrigerator,Washer |
| Stories: | N/A |
| Zoning: | R-G |
| Fireplace: | N/A |
| Amenities: | Clubhouse,Other,Park,Playground,Schools Nearby,Shopping Nearby,Sidewalks,Street Lights |
Utilities & Systems
| Heating: | Forced Air |
| Cooling: | Central Air |
| Property Type | Residential |
| Building Type | Detached |
| Square Footage | 2,153 sqft |
| Community Name | Rangeview |
| Subdivision Name | Rangeview |
| Title | Fee Simple |
| Land Size | 3,229 sqft |
| Built in | 2022 |
| Annual Property Taxes | Contact listing agent |
| Parking Type | Garage |
| Time on MLS Listing | 68 days |
Bedrooms
| Above Grade | 3 |
Bathrooms
| Total | 4 |
| Partial | 1 |
Interior Features
| Appliances Included | Central Air Conditioner, Dishwasher, Dryer, Electric Stove, Range Hood, Refrigerator, Washer |
| Flooring | Carpet, Tile, Vinyl Plank |
Building Features
| Features | Bookcases, Built-in Features, Closet Organizers, Double Vanity, Kitchen Island, No Smoking Home, Pantry, Quartz Counters, Smart Home, Soaking Tub, Storage, Vinyl Windows |
| Construction Material | Wood Frame |
| Building Amenities | None |
| Structures | Deck |
Heating & Cooling
| Cooling | Central Air |
| Heating Type | Forced Air |
Exterior Features
| Exterior Finish | Wood Frame |
Neighbourhood Features
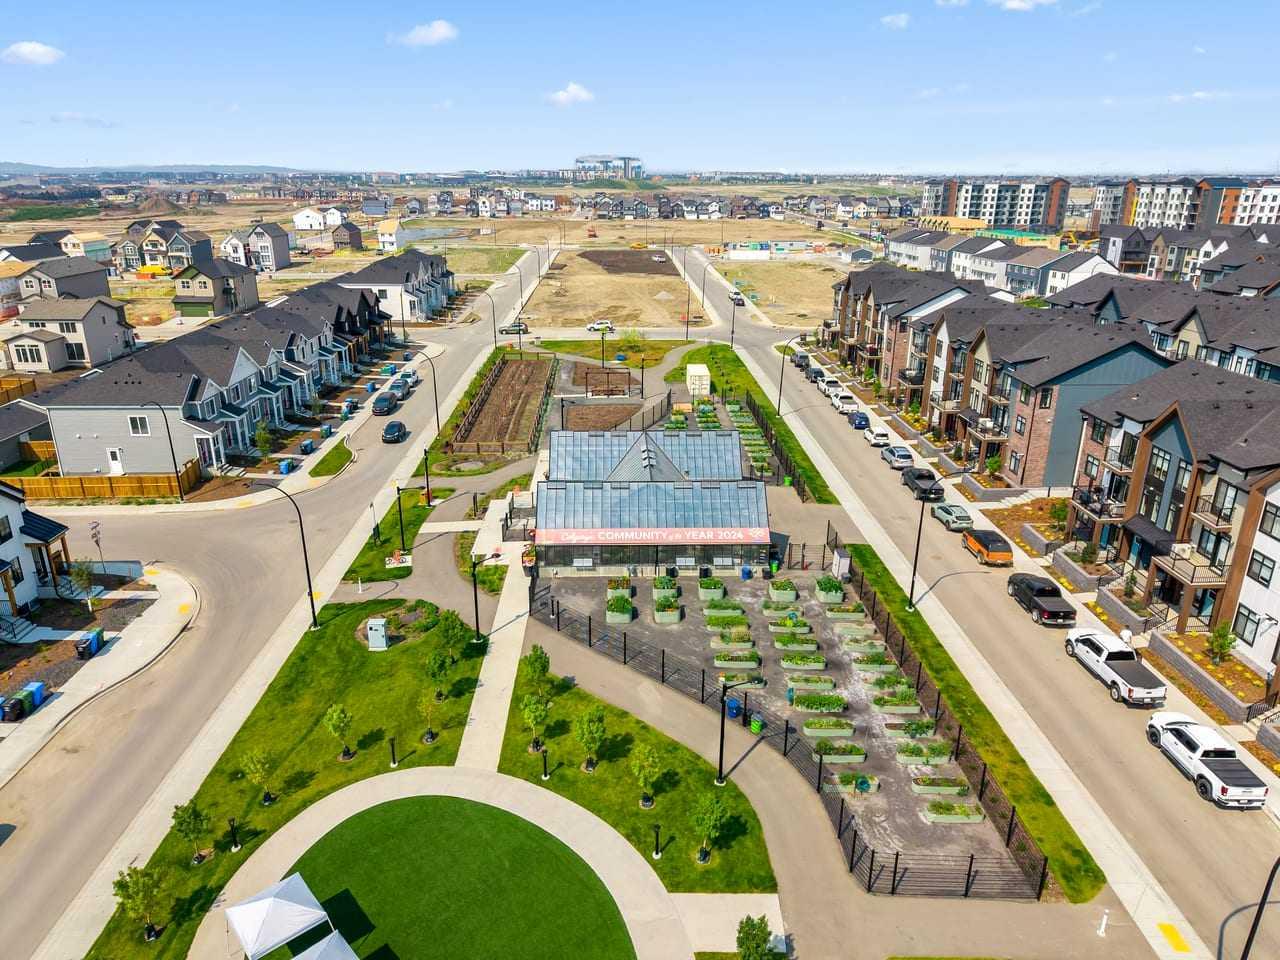
| Community Features | Clubhouse, Other, Park, Playground, Schools Nearby, Shopping Nearby, Sidewalks, Street Lights |
| Amenities Nearby | Clubhouse, Other, Park, Playground, Schools Nearby, Shopping Nearby, Sidewalks, Street Lights |
Parking
| Parking Type | Garage |
| Total Parking Spaces | 4 |
Interior Size
| Total Finished Area: | 2,153 sq ft |
| Total Finished Area (Metric): | 200.06 sq m |
| Main Level: | 966 sq ft |
| Upper Level: | 1,188 sq ft |
| Below Grade: | 891 sq ft |
Room Count
| Bedrooms: | 4 |
| Bathrooms: | 4 |
| Full Bathrooms: | 3 |
| Half Bathrooms: | 1 |
| Rooms Above Grade: | 8 |
Lot Information
| Lot Size: | 3,229 sq ft |
| Lot Size (Acres): | 0.07 acres |
| Frontage: | 31 ft |
Legal
| Legal Description: | 2211799;10;11 |
| Title to Land: | Fee Simple |
- Bookcases
- Built-in Features
- Closet Organizers
- Double Vanity
- Kitchen Island
- No Smoking Home
- Pantry
- Quartz Counters
- Smart Home
- Soaking Tub
- Storage
- Vinyl Windows
- Lighting
- Playground
- Private Yard
- Central Air Conditioner
- Dishwasher
- Dryer
- Electric Stove
- Range Hood
- Refrigerator
- Washer
- None
- Full
- Clubhouse
- Other
- Park
- Schools Nearby
- Shopping Nearby
- Sidewalks
- Street Lights
- Wood Frame
- Gas
- Living Room
- Poured Concrete
- Back Yard
- City Lot
- Front Yard
- Interior Lot
- Landscaped
- Lawn
- No Neighbours Behind
- Rectangular Lot
- Concrete Driveway
- Double Garage Attached
- Driveway
- Garage Door Opener
- Garage Faces Front
- Deck
Floor plan information is not available for this property.
Monthly Payment Breakdown
Loading Walk Score...
What's Nearby?
Powered by Yelp