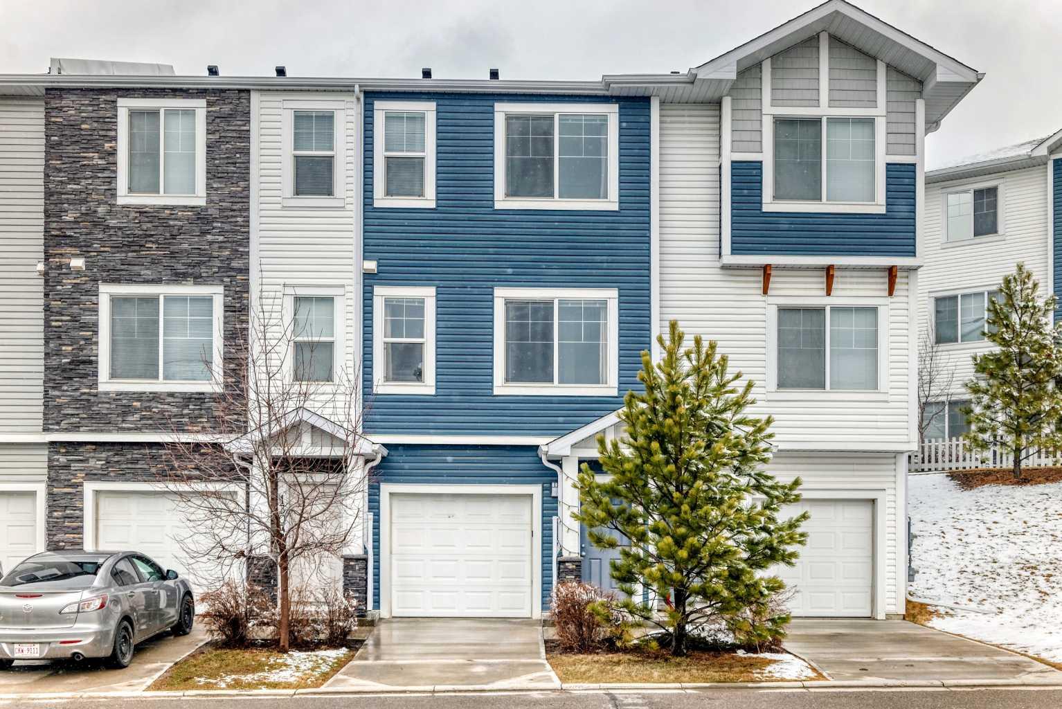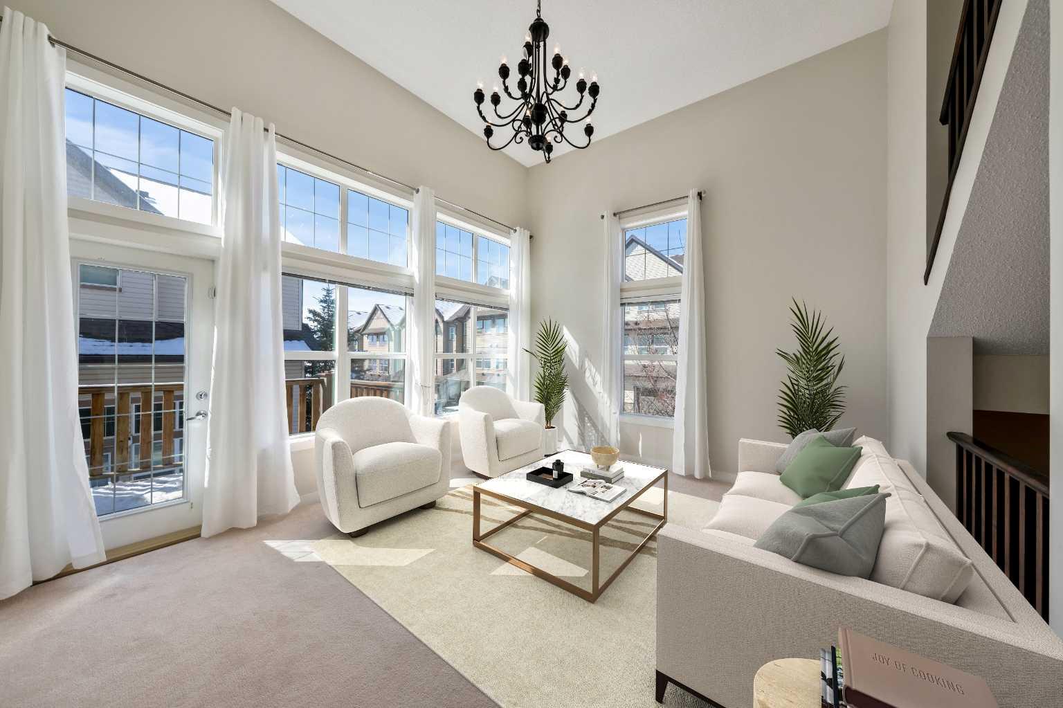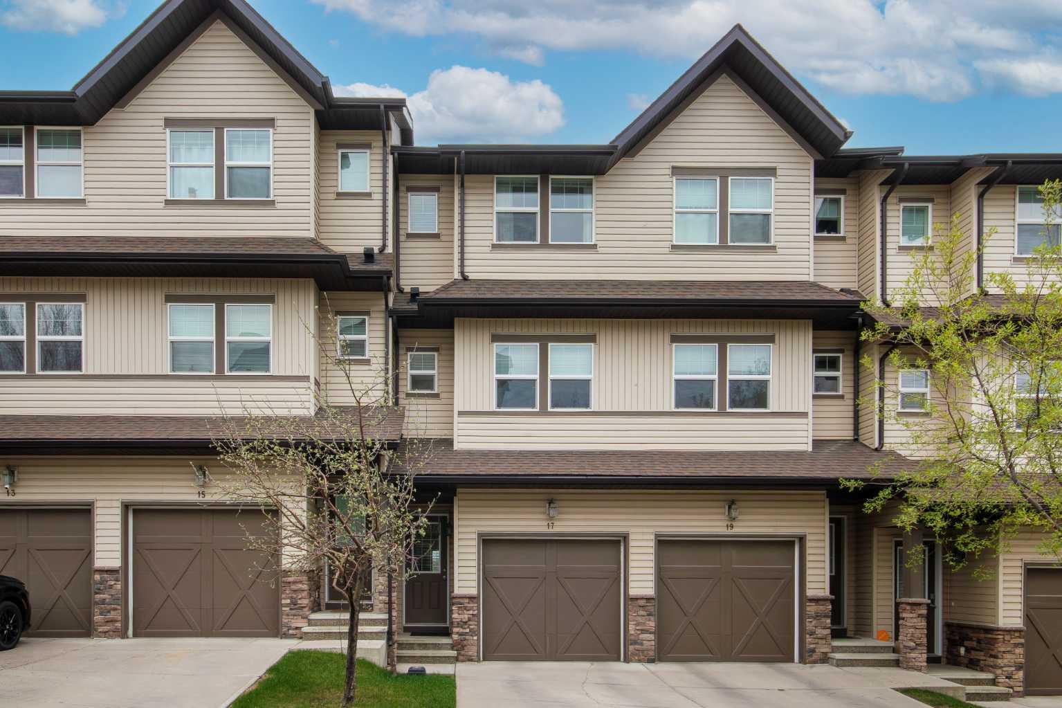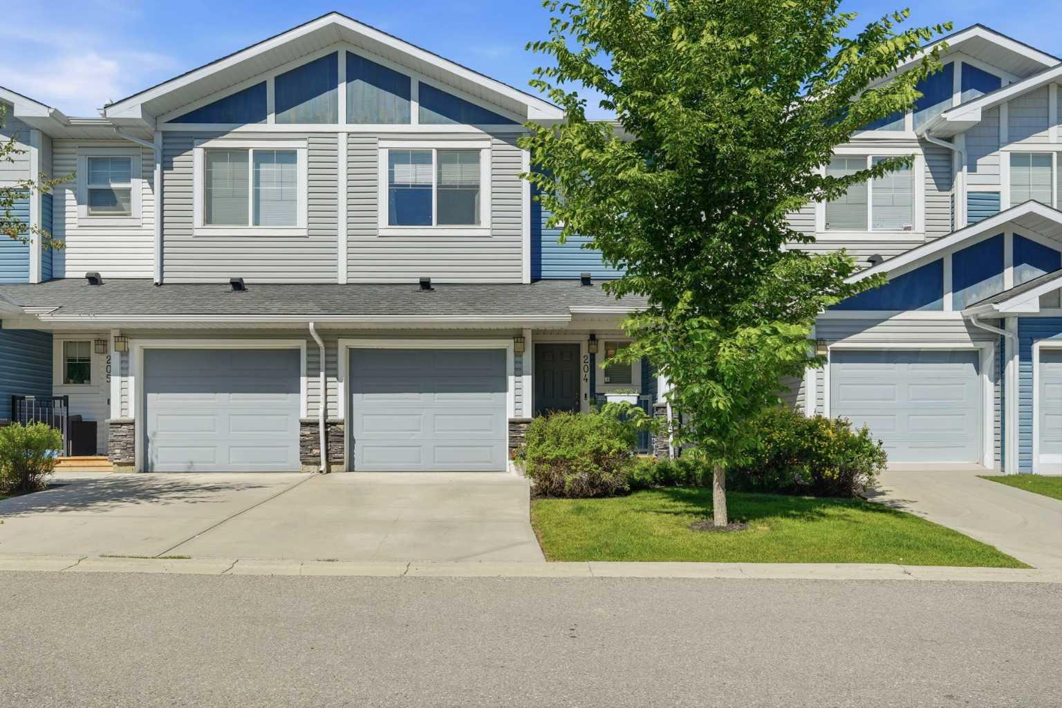
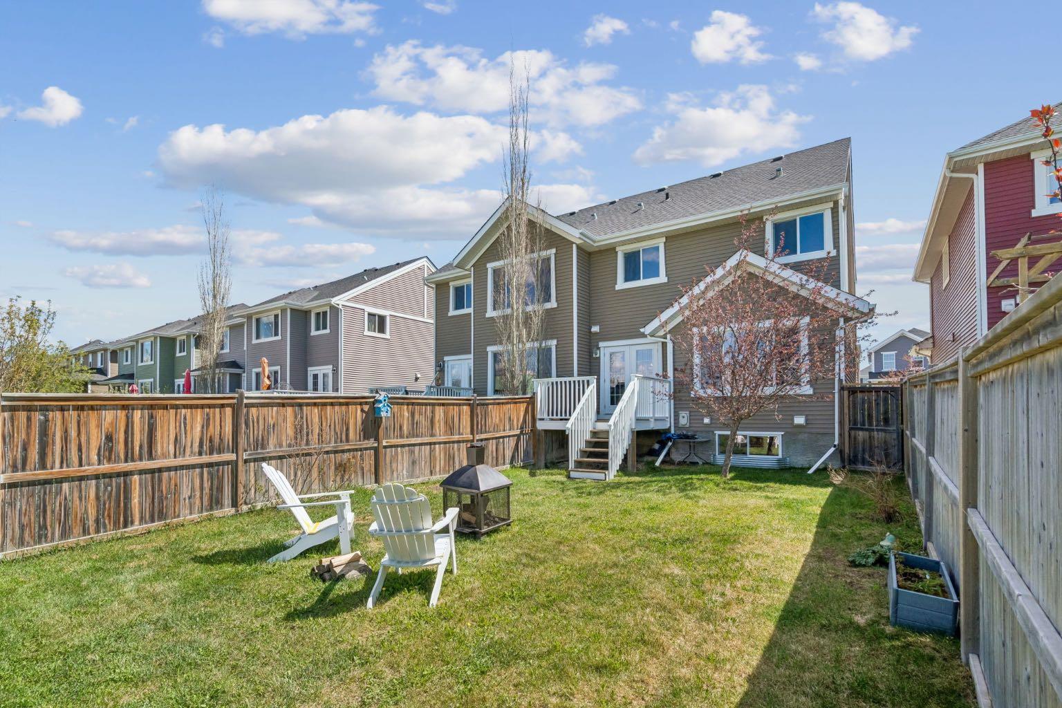
150 River Heights Crescent , Cochrane, Alberta
Residential For Sale in Cochrane, Alberta
$479,000
-
Property Type
 Residential
-
Bedrooms
 3
3
-
Bath
 3
3
-
Garage
 1
1
-
Sq Ft
 1,436
1,436
-
Year Built
 2009
2009
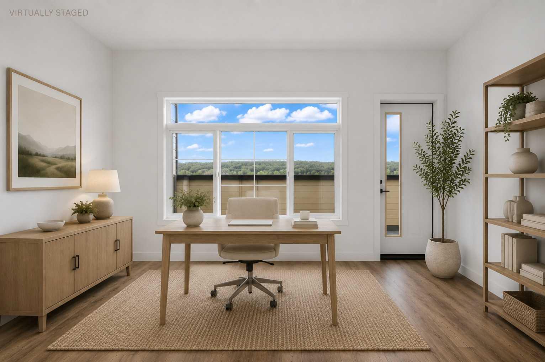
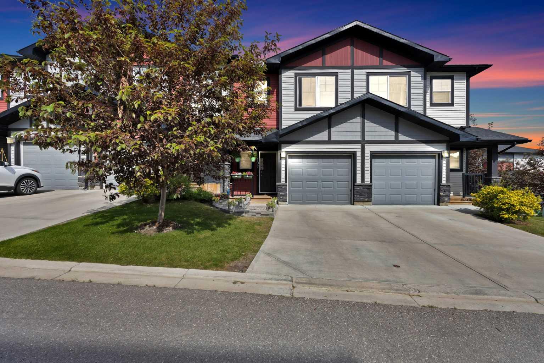
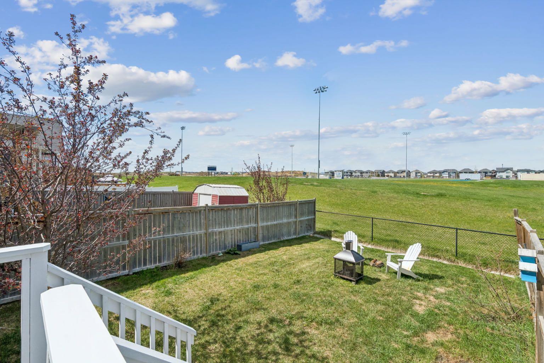
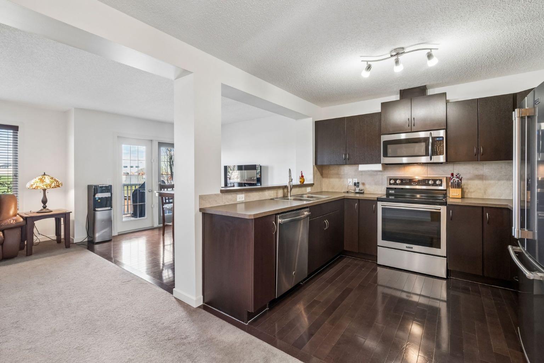
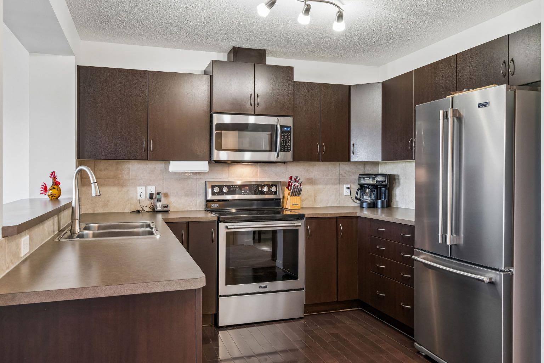
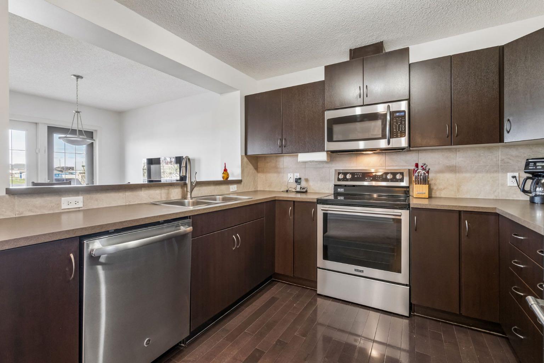
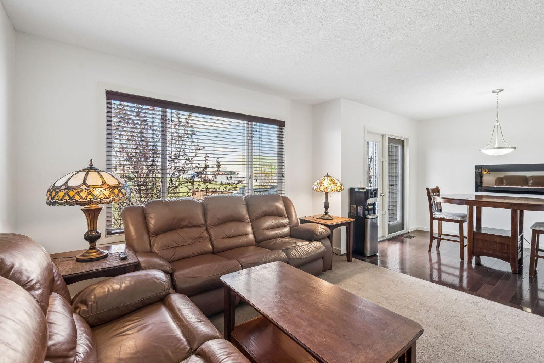
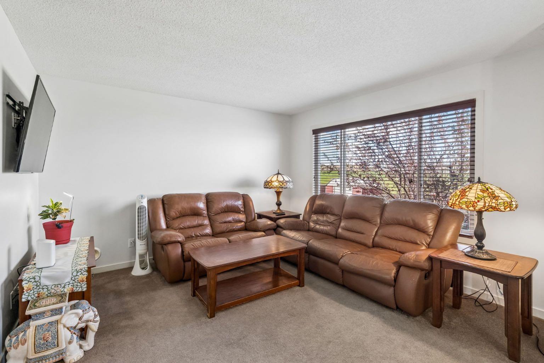
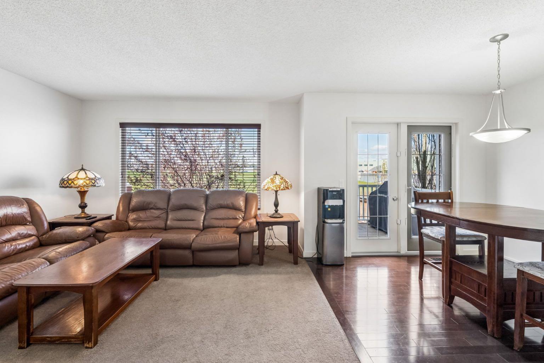
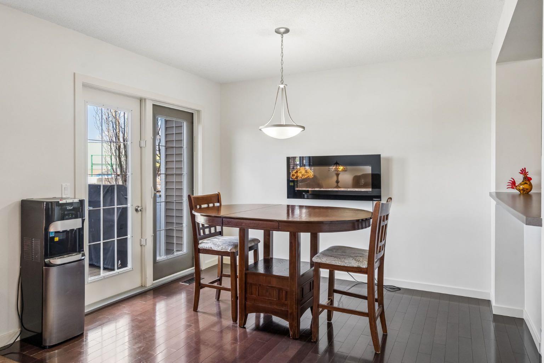
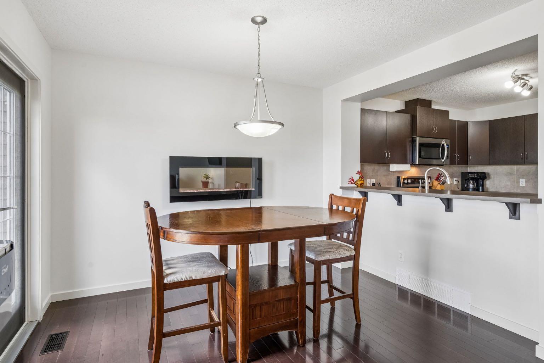
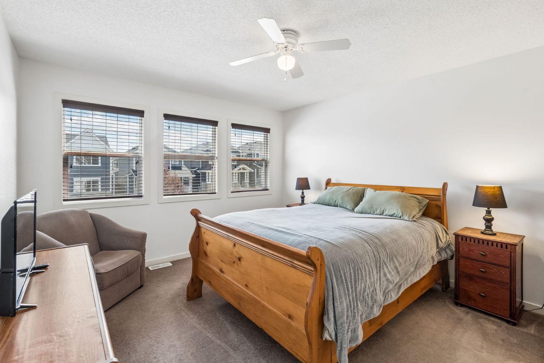
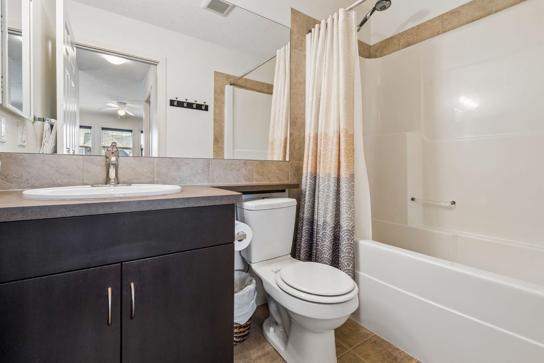
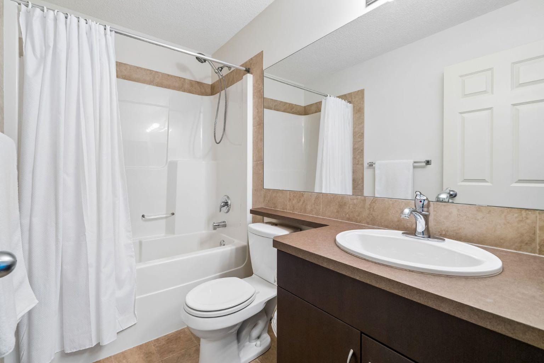
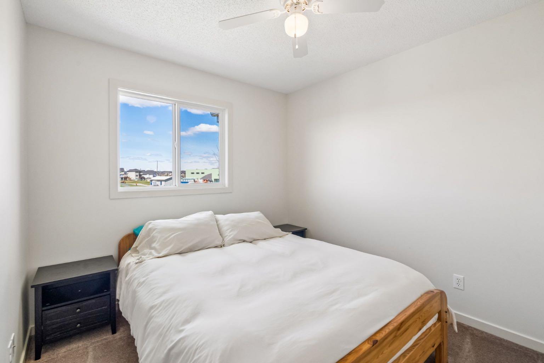
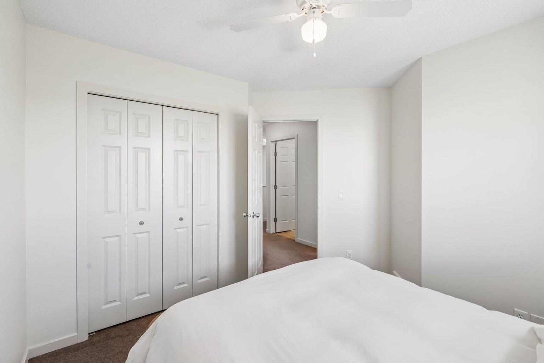
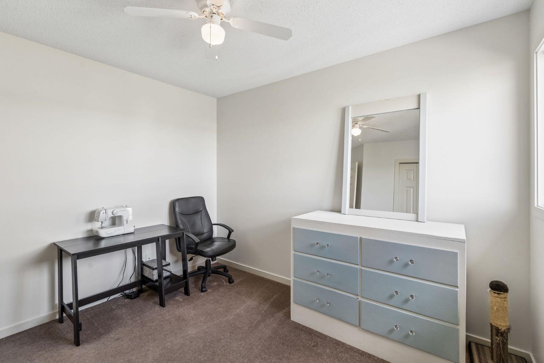
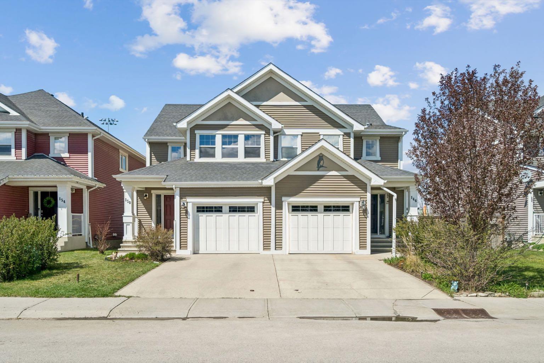
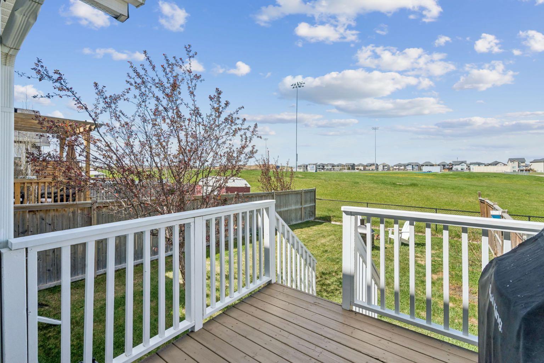
Welcome to 150 River Heights Crescent in the heart of Cochrane, where comfort, convenience, and community come together. Backing directly onto a SCHOOL with NO NEIGHBOURS BEHIND, offering 3 BEDROOMS and the perfect blend of privacy and family friendly living in a DESIRABLE LOCATION. Step inside to discover a bright and inviting main floor featuring a functional U SHAPED KITCHEN complete with AMPLE CABINETRY. The open living space is designed for everyday comfort with a cozy ELECTRIC FIREPLACE that creates a warm and welcoming atmosphere. Enjoy summer evenings on the REAR DECK with a BBQ GAS LINE, ideal for entertaining or simply relaxing while overlooking the open space. With no rear neighbours, you’ll love the added sense of privacy. Important updates provide peace of mind, including a NEW FURNACE (2026), HOT WATER TANK (2024), and NEW GARAGE DOOR OPENER (2025). The FULL APPLIANCE PACKAGE includes a FRENCH DOOR FRIDGE and STOVE (2025), DISHWASHER (2023), and MICROWAVE (2024). Additional highlights include CENTRAL VAC, LAUNDRY, and an UNDEVELOPED LOWER LEVEL ready for your future vision and customization. Located in a family friendly community close to parks, pathways, schools, and everyday amenities, this is an excellent opportunity to enjoy the lifestyle Cochrane is known for.
| Street Address: | 150 River Heights Crescent |
| City: | Cochrane |
| Province/State: | Alberta |
| Postal Code: | N/A |
| County/Parish: | Rocky View County |
| Subdivision: | River Heights |
| Country: | Canada |
| Latitude: | 51.16315379 |
| Longitude: | -114.45124063 |
| MLS® Number: | A2331327 |
| Price: | $479,000 |
| Property Area: | 1,436 Sq ft |
| Bedrooms: | 3 |
| Bathrooms Half: | 1 |
| Bathrooms Full: | 2 |
| Living Area: | 1,436 Sq ft |
| Building Area: | 0 Sq ft |
| Year Built: | 2009 |
| Listing Date: | Jul 22, 2026 |
| Garage Spaces: | 1 |
| Property Type: | Residential |
| Property Subtype: | Semi Detached (Half Duplex) |
| MLS Status: | Active |
Additional Details
| Flooring: | N/A |
| Construction: | Concrete,Vinyl Siding,Wood Frame |
| Parking: | Driveway,Garage Door Opener,Single Garage Attached |
| Appliances: | Dishwasher,Microwave,Refrigerator,Stove(s),Washer/Dryer |
| Stories: | N/A |
| Zoning: | R-MX |
| Fireplace: | N/A |
| Amenities: | Park,Playground,Schools Nearby,Sidewalks,Street Lights,Walking/Bike Paths |
Utilities & Systems
| Heating: | Forced Air,Natural Gas |
| Cooling: | None |
| Property Type | Residential |
| Building Type | Semi Detached (Half Duplex) |
| Square Footage | 1,436 sqft |
| Community Name | River Heights |
| Subdivision Name | River Heights |
| Title | Fee Simple |
| Land Size | 2,980 sqft |
| Built in | 2009 |
| Annual Property Taxes | Contact listing agent |
| Parking Type | Garage |
| Time on MLS Listing | 9 days |
Bedrooms
| Above Grade | 3 |
Bathrooms
| Total | 3 |
| Partial | 1 |
Interior Features
| Appliances Included | Dishwasher, Microwave, Refrigerator, Stove(s), Washer/Dryer |
| Flooring | Carpet, Laminate, Tile |
Building Features
| Features | Breakfast Bar, Central Vacuum, High Ceilings, Open Floorplan, Pantry |
| Construction Material | Concrete, Vinyl Siding, Wood Frame |
| Structures | Deck |
Heating & Cooling
| Cooling | None |
| Heating Type | Forced Air, Natural Gas |
Exterior Features
| Exterior Finish | Concrete, Vinyl Siding, Wood Frame |
Neighbourhood Features
| Community Features | Park, Playground, Schools Nearby, Sidewalks, Street Lights, Walking/Bike Paths |
| Amenities Nearby | Park, Playground, Schools Nearby, Sidewalks, Street Lights, Walking/Bike Paths |
Parking
| Parking Type | Garage |
| Total Parking Spaces | 2 |
Interior Size
| Total Finished Area: | 1,436 sq ft |
| Total Finished Area (Metric): | 133.41 sq m |
| Main Level: | 680 sq ft |
| Below Grade: | 549 sq ft |
Room Count
| Bedrooms: | 3 |
| Bathrooms: | 3 |
| Full Bathrooms: | 2 |
| Half Bathrooms: | 1 |
| Rooms Above Grade: | 6 |
Lot Information
| Lot Size: | 2,980 sq ft |
| Lot Size (Acres): | 0.07 acres |
| Frontage: | 0 ft |
- Breakfast Bar
- Central Vacuum
- High Ceilings
- Open Floorplan
- Pantry
- BBQ gas line
- Private Yard
- Dishwasher
- Microwave
- Refrigerator
- Stove(s)
- Washer/Dryer
- Full
- Park
- Playground
- Schools Nearby
- Sidewalks
- Street Lights
- Walking/Bike Paths
- Concrete
- Vinyl Siding
- Wood Frame
- Electric
- Poured Concrete
- Back Yard
- Landscaped
- No Neighbours Behind
- Street Lighting
- Driveway
- Garage Door Opener
- Single Garage Attached
- Deck
Floor plan information is not available for this property.
Monthly Payment Breakdown
Loading Walk Score...
What's Nearby?
Powered by Yelp