188 Marquis Grove SE, Calgary, Alberta
Residential For Sale in Calgary, Alberta
$915,000
-
Property Type
 Residential
-
Bedrooms
 4
4
-
Bath
 4
4
-
Garage
 2
2
-
Sq Ft
 2,574
2,574
-
Year Built
 2013
2013
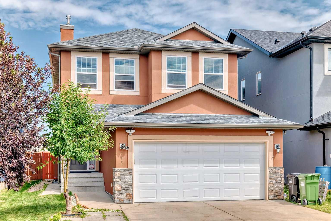
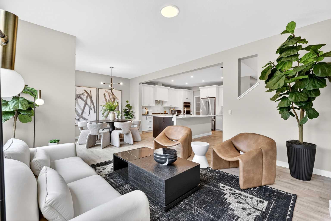
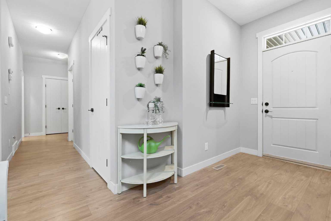
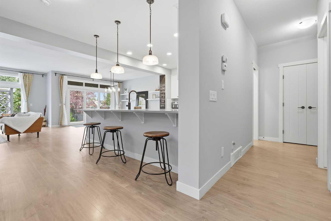
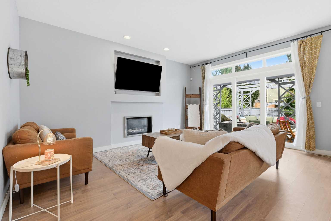
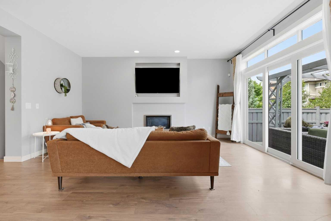
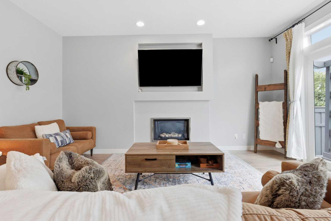
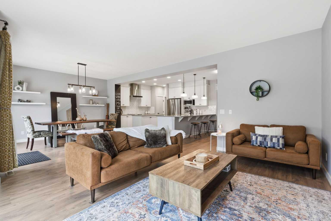
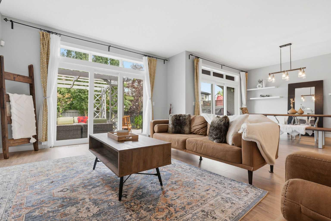
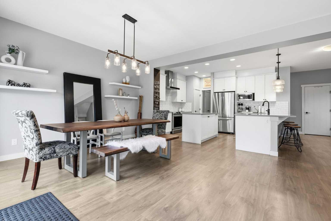
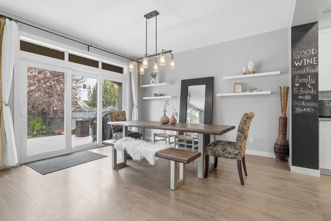
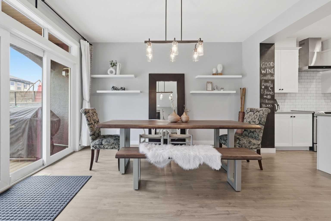
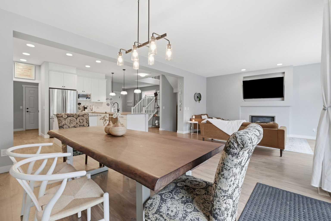
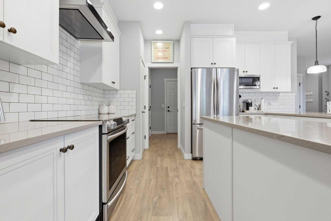
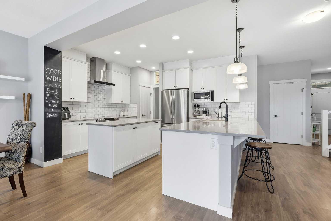
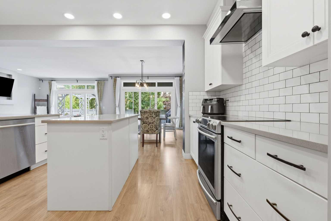
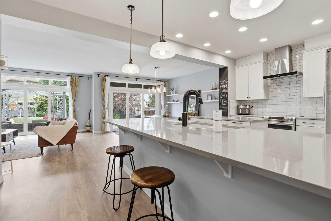
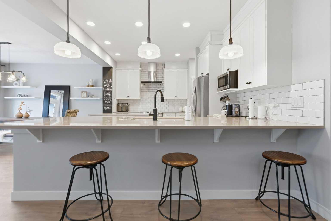
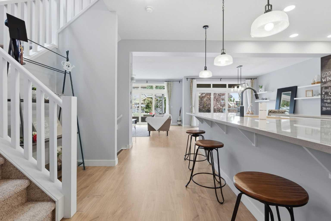
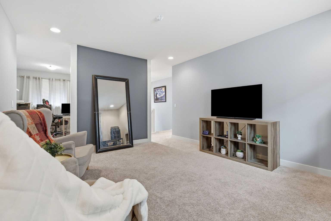
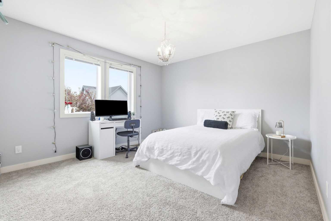
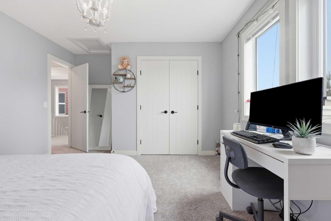
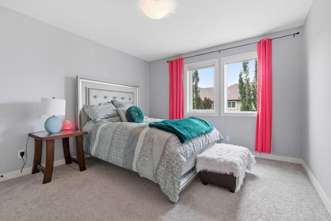
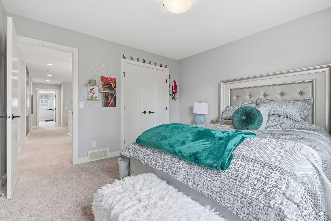
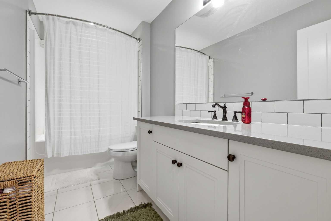
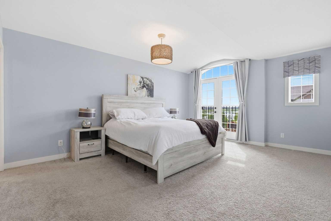
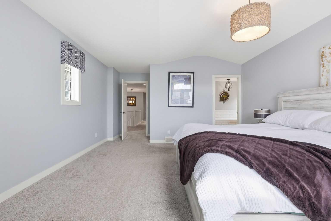
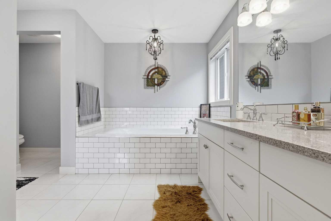
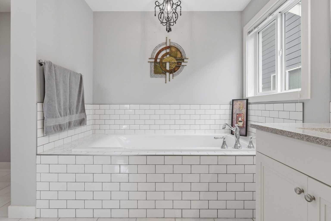
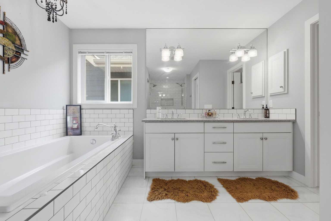
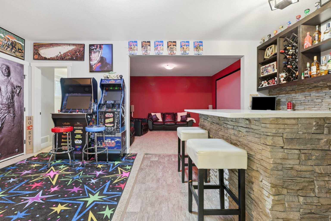
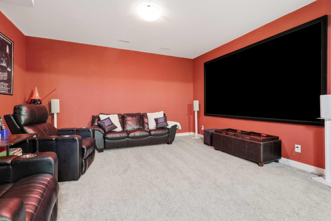
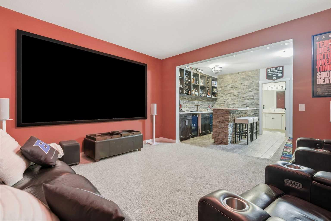
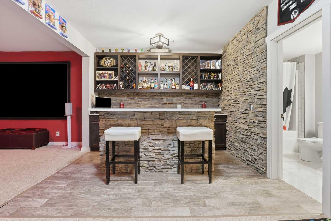
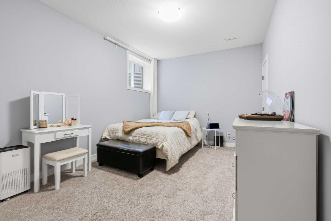
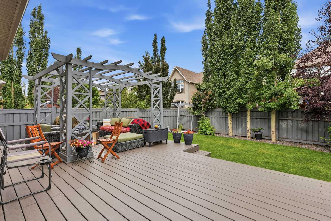
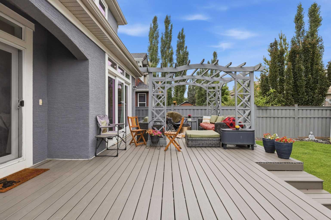
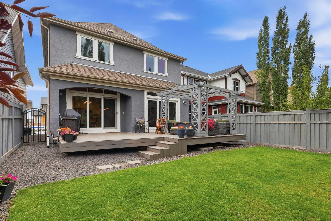
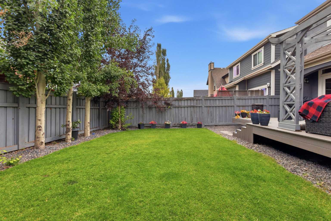
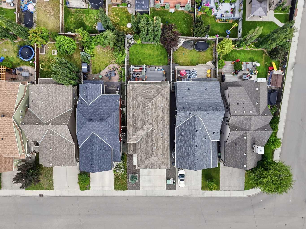
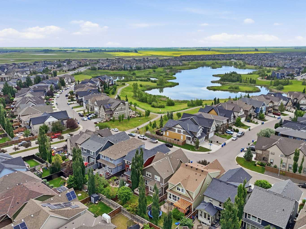
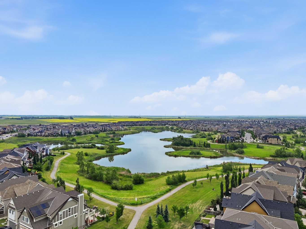
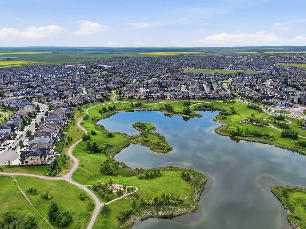
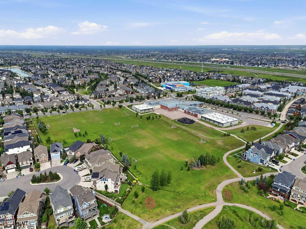
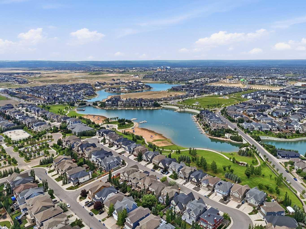
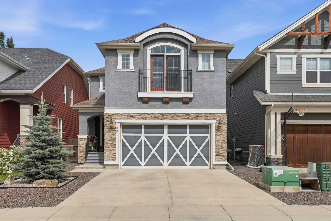
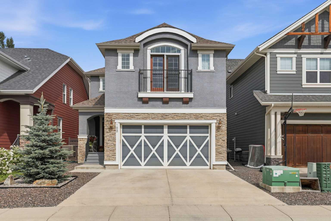
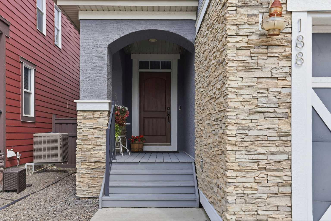
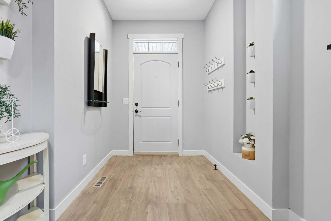
Welcome to this beautifully maintained, fully developed lake community home offering incredible water views, 4 bedrooms, and 3.5 bathrooms. From the moment you arrive, you'll appreciate the pride of ownership and thoughtful design that make this home truly stand out. The bright, open-concept main floor is filled with natural light thanks to a stunning wall of windows overlooking the backyard. The spacious living room is anchored by a cozy fireplace, creating the perfect place to relax or gather with family and friends. The kitchen is both stylish and functional, featuring full-height white cabinetry, quartz countertops, upgraded stainless steel appliances, and plenty of workspace for everyday living or entertaining. Upstairs, the spacious primary retreat is a true escape with soaring vaulted ceilings, gorgeous lake views, a luxurious 5-piece spa-inspired ensuite, and an impressive walk-in closet. Two additional bedrooms, a full bathroom, a generous bonus room, and a separate den provide plenty of space for a growing family, working from home, or simply spreading out. The fully finished basement adds even more living space with a fantastic recreation and theatre area, an eye-catching stone feature bar that's perfect for entertaining, a fourth bedroom, a full 4-piece bathroom, and plenty of storage. Step outside to your own private backyard oasis. The beautifully landscaped yard is surrounded by mature trees and shrubs and features a large deck that's ideal for summer barbecues, morning coffee, or simply unwinding at the end of the day. Additional features include an oversized double garage, central air conditioning, 9-foot ceilings, high-end laminate flooring, and countless thoughtful upgrades throughout. Perfectly situated across from green space, a nature preserve, and scenic walking paths, this exceptional home offers the ideal combination of comfort, style, and location. This is one you won't want to miss!
| Street Address: | 188 Marquis Grove SE |
| City: | Calgary |
| Province/State: | Alberta |
| Postal Code: | N/A |
| County/Parish: | Calgary |
| Subdivision: | Mahogany |
| Country: | Canada |
| Latitude: | 50.90259824 |
| Longitude: | -113.91990681 |
| MLS® Number: | A2331322 |
| Price: | $915,000 |
| Property Area: | 2,574 Sq ft |
| Bedrooms: | 4 |
| Bathrooms Half: | 1 |
| Bathrooms Full: | 3 |
| Living Area: | 2,574 Sq ft |
| Building Area: | 0 Sq ft |
| Year Built: | 2013 |
| Listing Date: | Jul 22, 2026 |
| Garage Spaces: | 2 |
| Property Type: | Residential |
| Property Subtype: | Detached |
| MLS Status: | Pending |
Additional Details
| Flooring: | N/A |
| Construction: | Stucco,Wood Frame |
| Parking: | 220 Volt Wiring,Double Garage Attached,Insulated,Oversized,Plug-In |
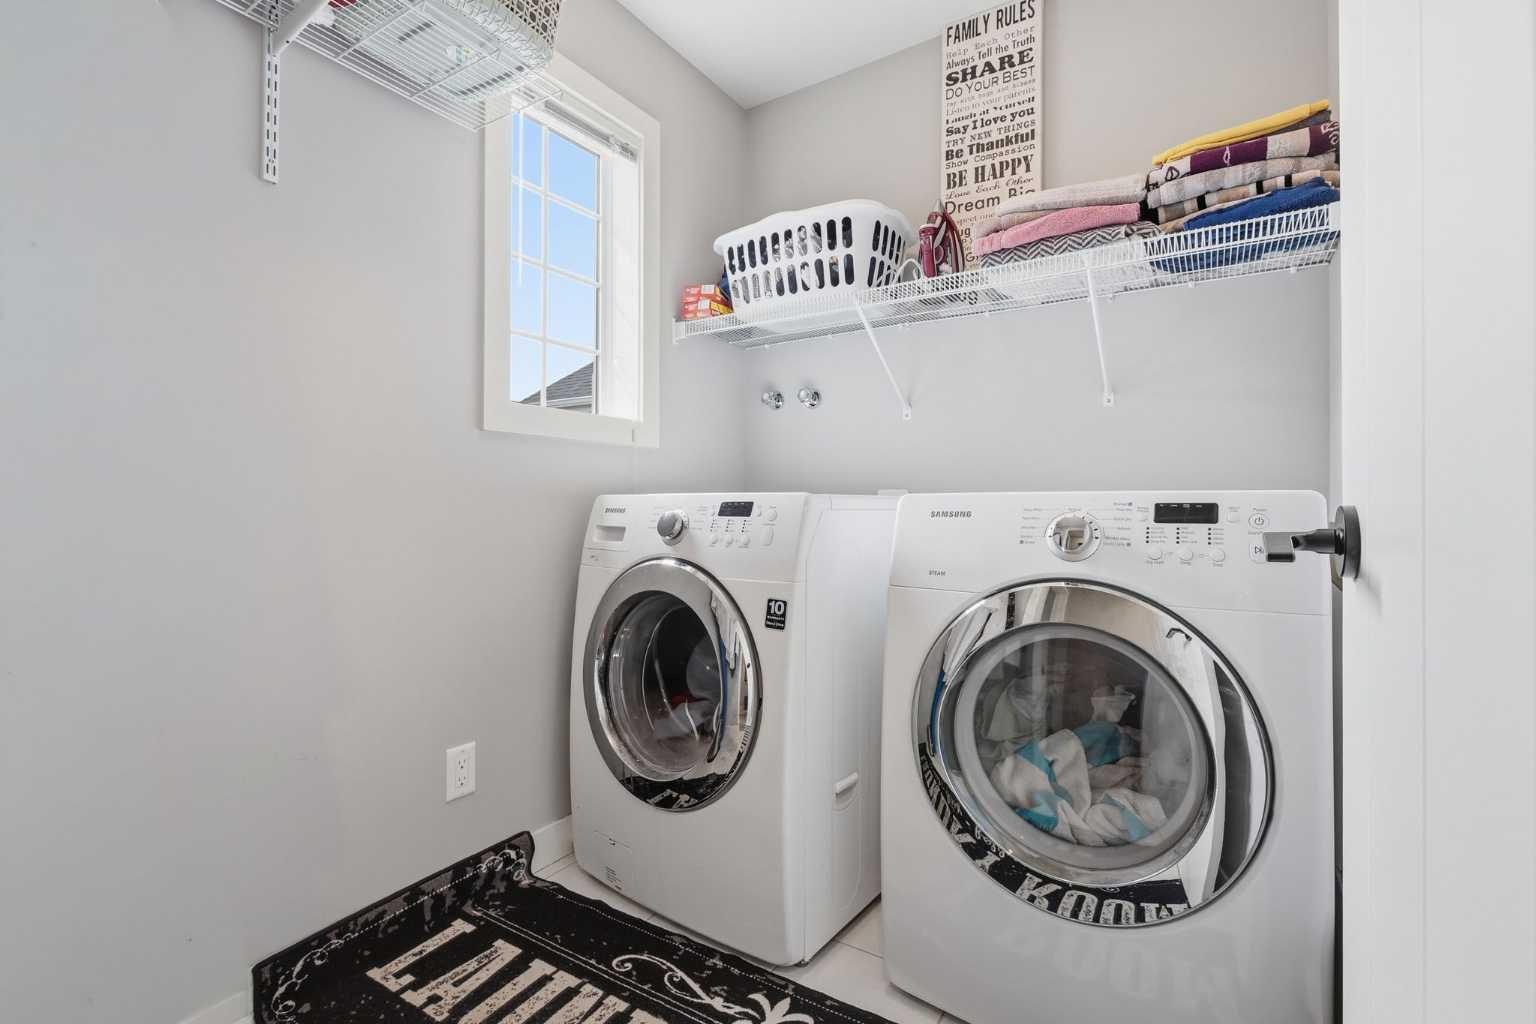
| Appliances: | Bar Fridge,Central Air Conditioner,Dishwasher,Dryer,Garage Control(s),Microwave,Range Hood,Refrigerator,Stove(s),Washer |
| Stories: | N/A |
| Zoning: | R-G |
| Fireplace: | N/A |
| Amenities: | Clubhouse,Lake,Park,Playground,Pond,Schools Nearby,Shopping Nearby,Sidewalks,Street Lights |
Utilities & Systems
| Heating: | Forced Air |
| Cooling: | Central Air |
| Property Type | Residential |
| Building Type | Detached |
| Square Footage | 2,574 sqft |
| Community Name | Mahogany |
| Subdivision Name | Mahogany |
| Title | Fee Simple |
| Land Size | 4,273 sqft |
| Built in | 2013 |
| Annual Property Taxes | Contact listing agent |
| Parking Type | Garage |
| Time on MLS Listing | 5 days |
Bedrooms
| Above Grade | 3 |
Bathrooms
| Total | 4 |
| Partial | 1 |
Interior Features
| Appliances Included | Bar Fridge, Central Air Conditioner, Dishwasher, Dryer, Garage Control(s), Microwave, Range Hood, Refrigerator, Stove(s), Washer |
| Flooring | Carpet, Ceramic Tile, Laminate |
Building Features
| Features | Bar, High Ceilings, Kitchen Island, No Smoking Home, Quartz Counters, Vinyl Windows, Walk-In Closet(s) |
| Construction Material | Stucco, Wood Frame |
| Building Amenities | Beach Access, Clubhouse |
| Structures | Deck, Pergola, Porch |
Heating & Cooling
| Cooling | Central Air |
| Heating Type | Forced Air |
Exterior Features
| Exterior Finish | Stucco, Wood Frame |
Neighbourhood Features
| Community Features | Clubhouse, Lake, Park, Playground, Pond, Schools Nearby, Shopping Nearby, Sidewalks, Street Lights |
| Amenities Nearby | Clubhouse, Lake, Park, Playground, Pond, Schools Nearby, Shopping Nearby, Sidewalks, Street Lights |
Parking
| Parking Type | Garage |
| Total Parking Spaces | 4 |
Interior Size
| Total Finished Area: | 2,574 sq ft |
| Total Finished Area (Metric): | 239.13 sq m |
| Main Level: | 1,066 sq ft |
| Upper Level: | 1,507 sq ft |
| Below Grade: | 970 sq ft |
Room Count
| Bedrooms: | 4 |
| Bathrooms: | 4 |
| Full Bathrooms: | 3 |
| Half Bathrooms: | 1 |
| Rooms Above Grade: | 7 |
Lot Information
| Lot Size: | 4,273 sq ft |
| Lot Size (Acres): | 0.10 acres |
| Frontage: | 36 ft |
Legal
| Legal Description: | 1211545;24;53 |
| Title to Land: | Fee Simple |
- Bar
- High Ceilings
- Kitchen Island
- No Smoking Home
- Quartz Counters
- Vinyl Windows
- Walk-In Closet(s)
- Private Yard
- Bar Fridge
- Central Air Conditioner
- Dishwasher
- Dryer
- Garage Control(s)
- Microwave
- Range Hood
- Refrigerator
- Stove(s)
- Washer
- Beach Access
- Clubhouse
- Full
- Lake
- Park
- Playground
- Pond
- Schools Nearby
- Shopping Nearby
- Sidewalks
- Street Lights
- Stucco
- Wood Frame
- Gas
- Poured Concrete
- Back Yard
- Landscaped
- Lawn
- Level
- No Back Lane
- Rectangular Lot
- See Remarks
- Views
- Waterfront
- Wetlands
- 220 Volt Wiring
- Double Garage Attached
- Insulated
- Oversized
- Plug-In
- Deck
- Pergola
- Porch
Floor plan information is not available for this property.
Monthly Payment Breakdown
Loading Walk Score...
What's Nearby?
Powered by Yelp