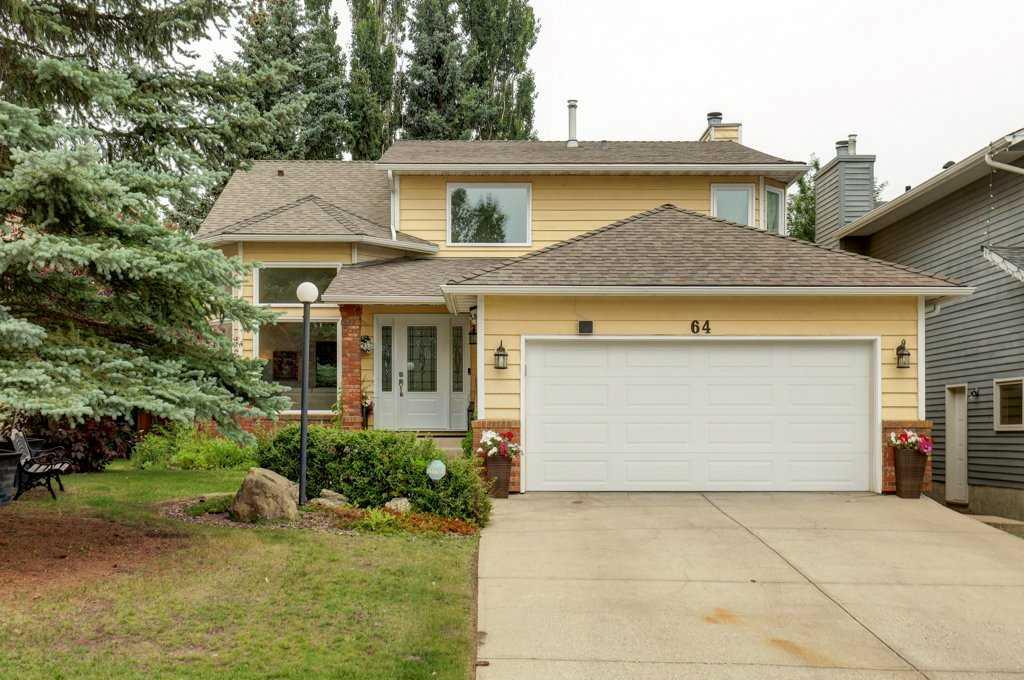
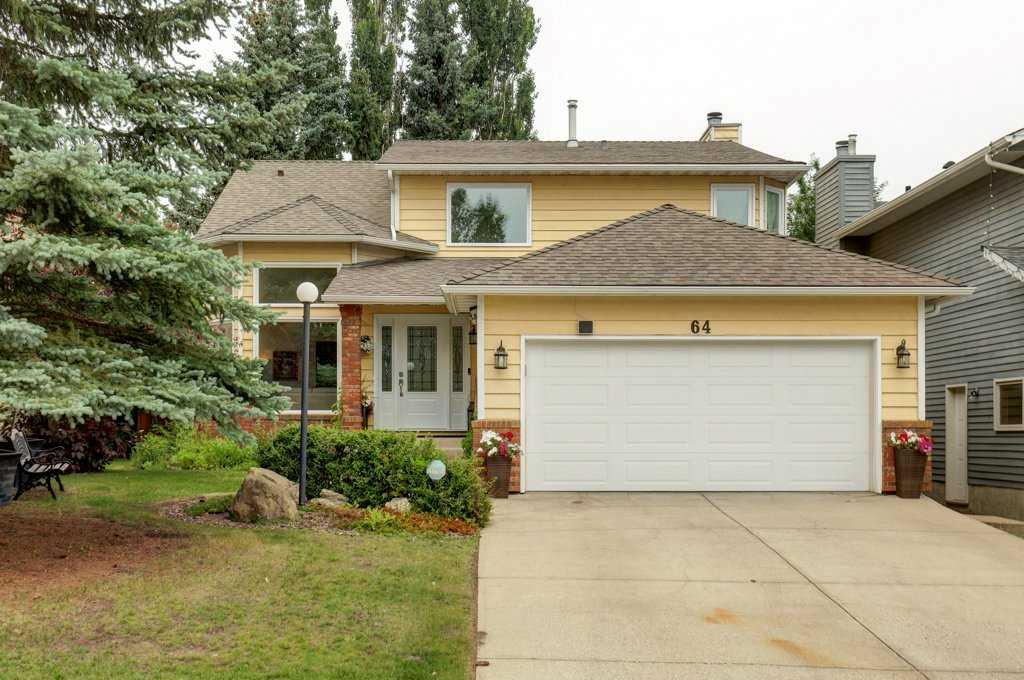
64 Santana Hill NW, Calgary, Alberta
Residential For Sale in Calgary, Alberta
$734,900
-
Property Type
 Residential
-
Bedrooms
 4
4
-
Bath
 4
4
-
Garage
 2
2
-
Sq Ft
 2,037
2,037
-
Year Built
 1988
1988
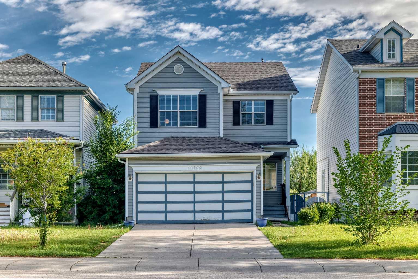
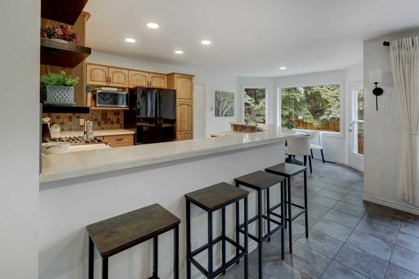
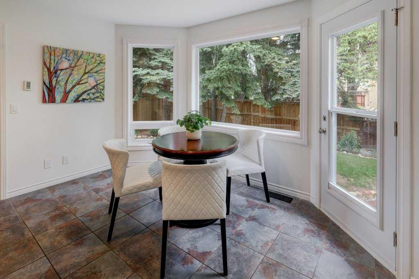
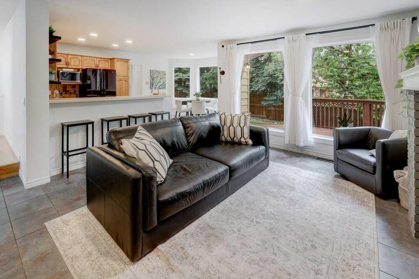
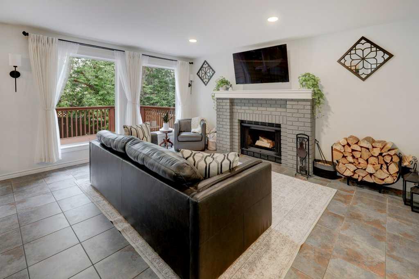
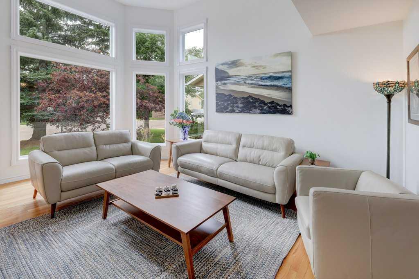
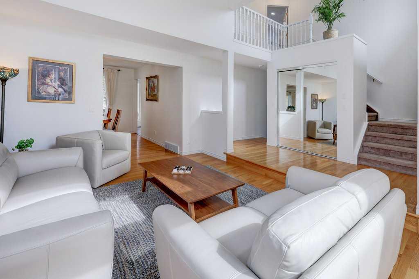
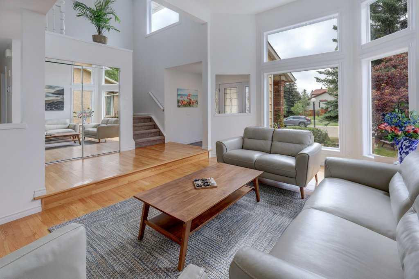
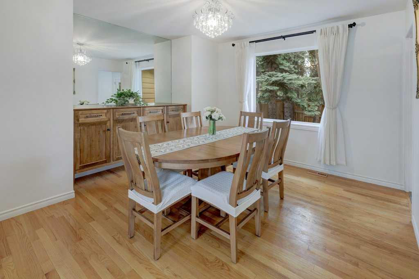
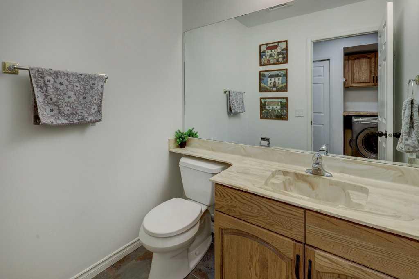
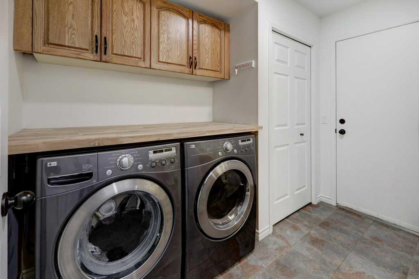
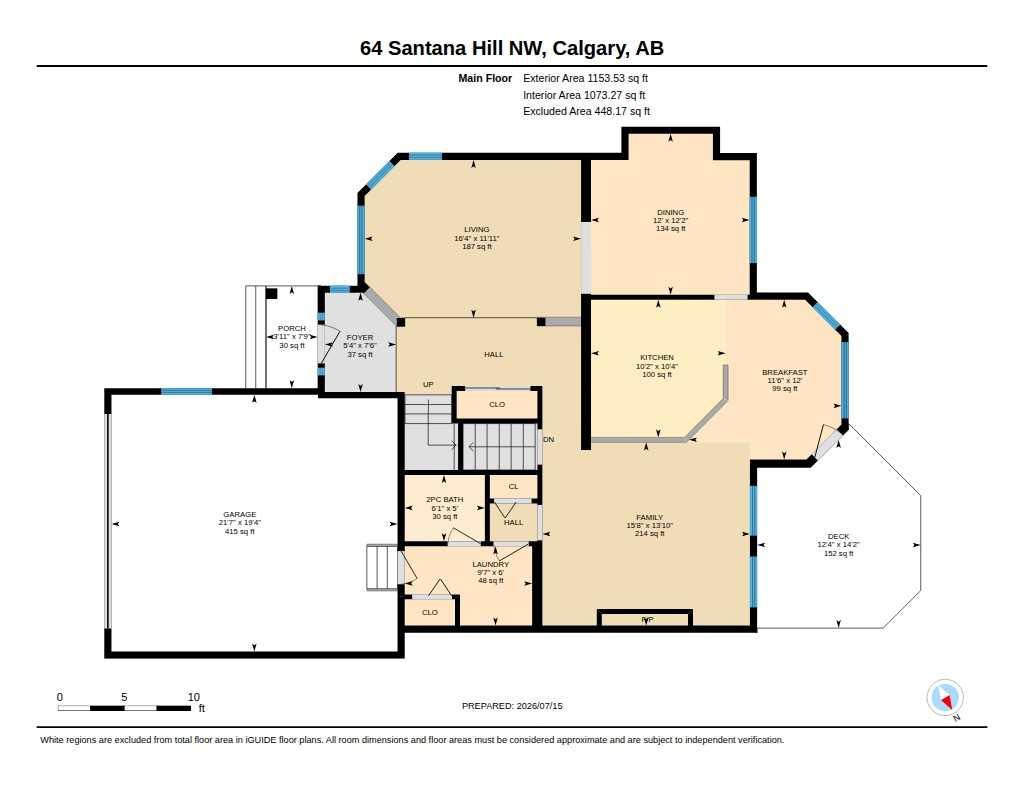
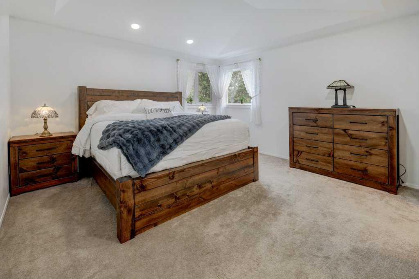
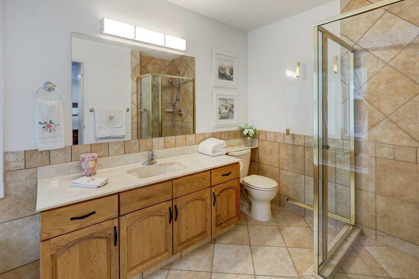
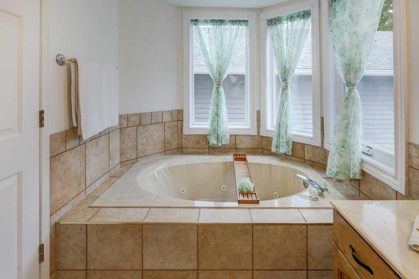
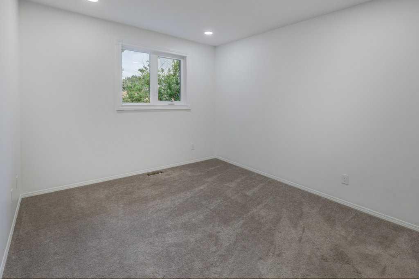
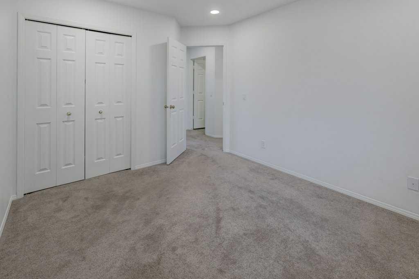
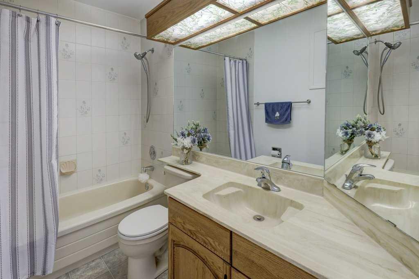
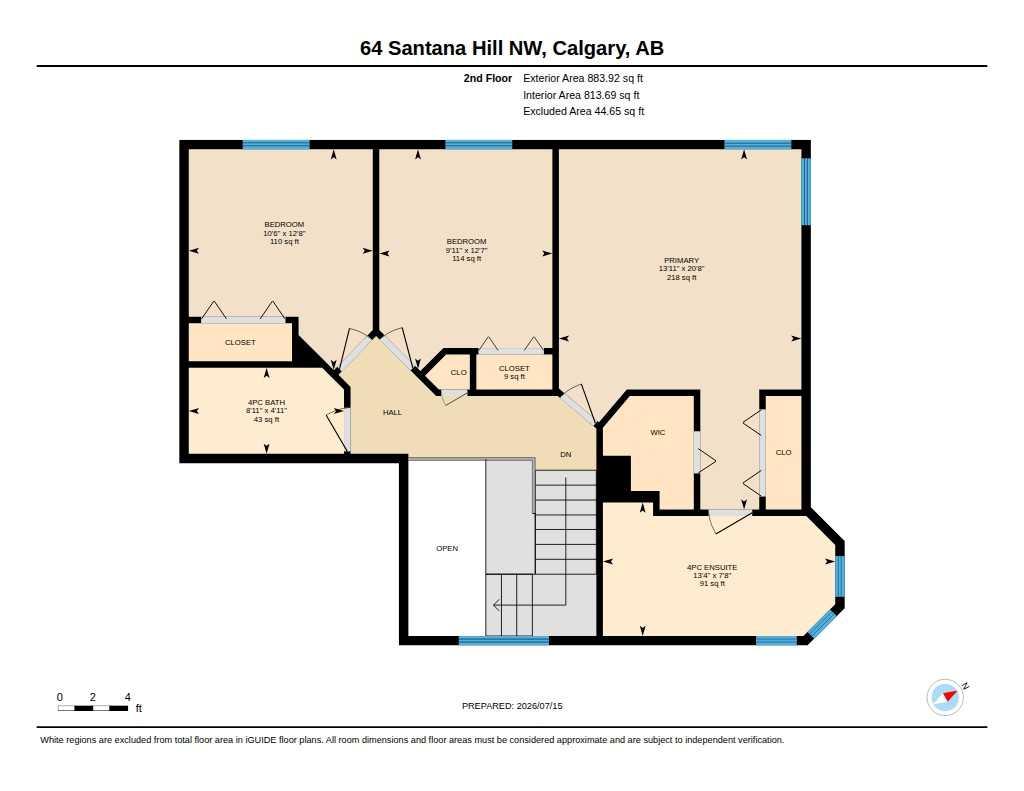
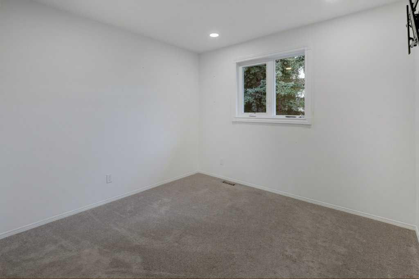
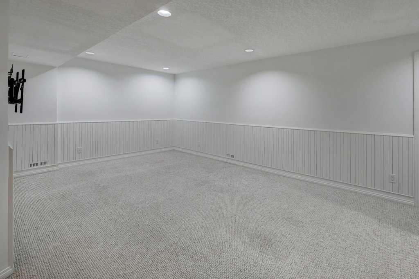
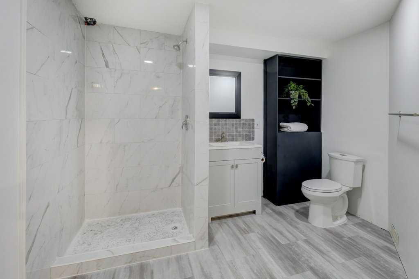
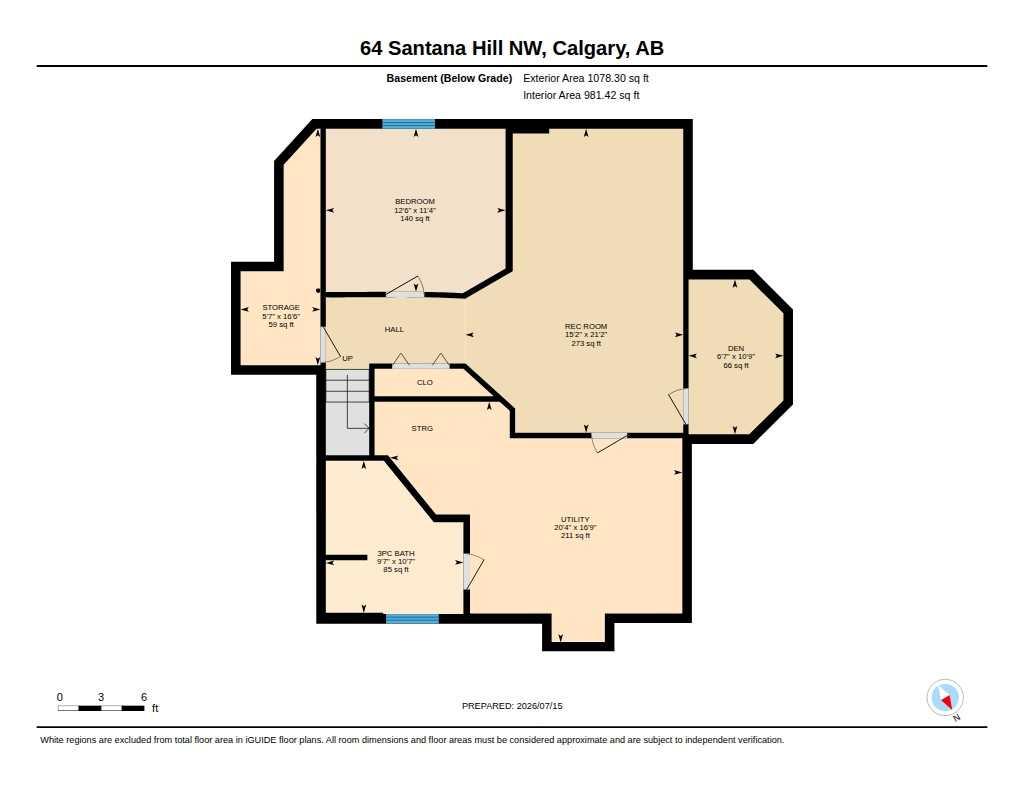
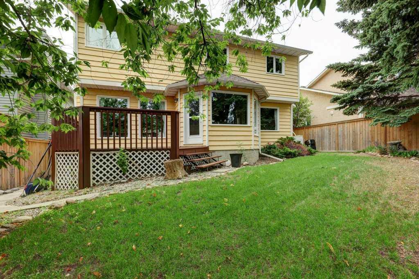
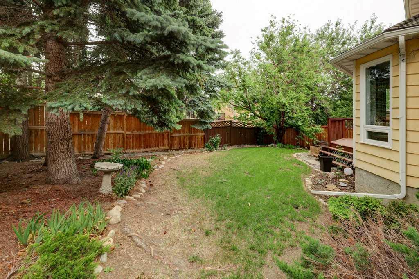
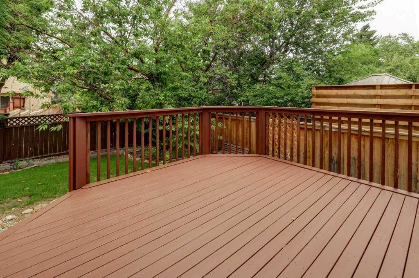
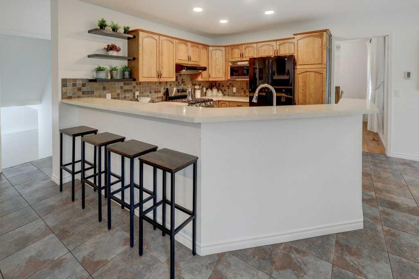
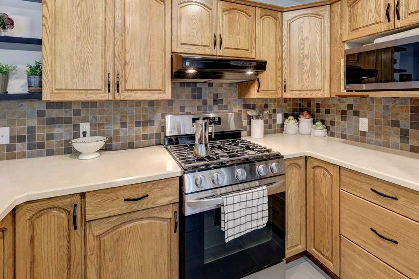
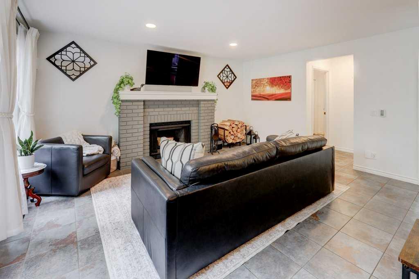
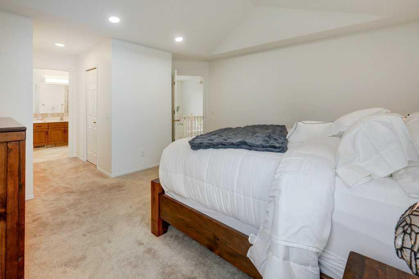
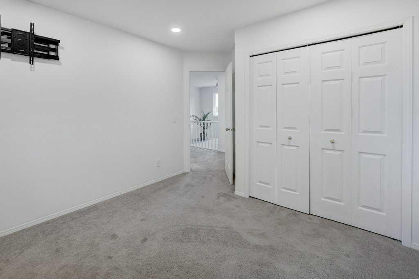
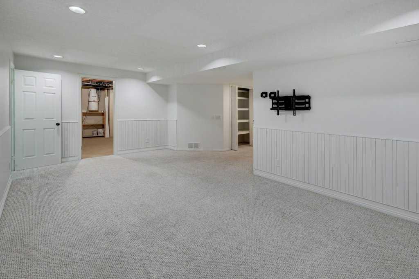
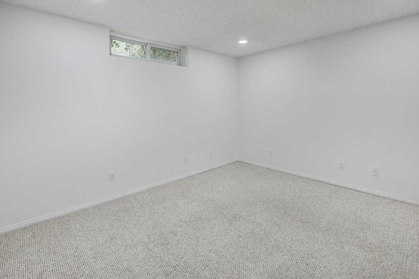
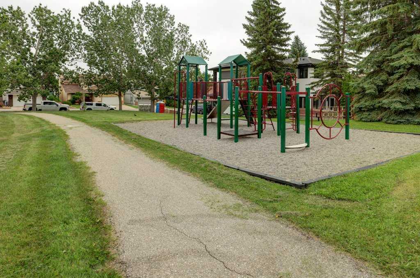
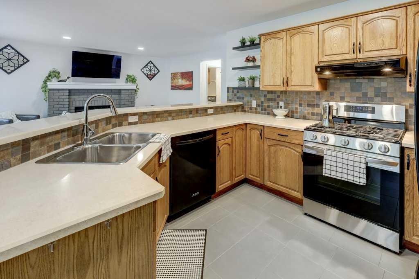
Welcome to this beautiful two-storey home, perfectly positioned directly across from a peaceful neighborhood park. A spacious foyer with soaring ceilings welcomes you inside, opening into a bright living room where large windows frame lovely park views. The heart of the home is the expansive kitchen with heated floors, complete with a gas stove, breakfast bar, and a cozy nook that overlooks a warm family room. Relax by the wood-burning fireplace or step directly out to a private, beautifully treed backyard with a large deck. The main level is finished with a two-piece powder room and laundry area conveniently tucked out of the way. Upstairs, the spacious primary suite serves as a true retreat, featuring convenient his-and-her closets and a private 4-piece ensuite with separate shower and tub, heated floor, alongside two additional bright bedrooms. The fully finished basement adds excellent functional space with a large recreation room, a 3-piece bathroom, a bedroom (non-egress window), and plenty of storage. With major recent upgrades including all-new windows, modern flat ceilings, a newer furnace, and central air conditioning, this home is ready for you to move in and enjoy. All Poly B has been removed.
| Street Address: | 64 Santana Hill NW |
| City: | Calgary |
| Province/State: | Alberta |
| Postal Code: | N/A |
| County/Parish: | Calgary |
| Subdivision: | Sandstone Valley |
| Country: | Canada |
| Latitude: | 51.13644344 |
| Longitude: | -114.08749591 |
| MLS® Number: | A2329476 |
| Price: | $734,900 |
| Property Area: | 2,037 Sq ft |
| Bedrooms: | 4 |
| Bathrooms Half: | 1 |
| Bathrooms Full: | 3 |
| Living Area: | 2,037 Sq ft |
| Building Area: | 0 Sq ft |
| Year Built: | 1988 |
| Listing Date: | Jul 15, 2026 |
| Garage Spaces: | 2 |
| Property Type: | Residential |
| Property Subtype: | Detached |
| MLS Status: | Pending |
Additional Details
| Flooring: | N/A |
| Construction: | Wood Frame |
| Parking: | Double Garage Attached |
| Appliances: | Central Air Conditioner,Dishwasher,Dryer,Gas Stove,Microwave,Refrigerator,Washer |
| Stories: | N/A |
| Zoning: | R-CG |
| Fireplace: | N/A |
| Amenities: | Park,Playground,Schools Nearby,Shopping Nearby,Sidewalks,Street Lights,Walking/Bike Paths |
Utilities & Systems
| Heating: | Forced Air |
| Cooling: | Central Air |
| Property Type | Residential |
| Building Type | Detached |
| Square Footage | 2,037 sqft |
| Community Name | Sandstone Valley |
| Subdivision Name | Sandstone Valley |
| Title | Fee Simple |
| Land Size | 5,489 sqft |
| Built in | 1988 |
| Annual Property Taxes | Contact listing agent |
| Parking Type | Garage |
| Time on MLS Listing | 11 days |
Bedrooms
| Above Grade | 3 |
Bathrooms
| Total | 4 |
| Partial | 1 |
Interior Features
| Appliances Included | Central Air Conditioner, Dishwasher, Dryer, Gas Stove, Microwave, Refrigerator, Washer |
| Flooring | Carpet, Ceramic Tile, Hardwood |
Building Features
| Features | Ceiling Fan(s), High Ceilings, Soaking Tub, Vinyl Windows |
| Construction Material | Wood Frame |
| Structures | Deck, Front Porch |
Heating & Cooling
| Cooling | Central Air |
| Heating Type | Forced Air |
Exterior Features
| Exterior Finish | Wood Frame |
Neighbourhood Features
| Community Features | Park, Playground, Schools Nearby, Shopping Nearby, Sidewalks, Street Lights, Walking/Bike Paths |
| Amenities Nearby | Park, Playground, Schools Nearby, Shopping Nearby, Sidewalks, Street Lights, Walking/Bike Paths |
Parking
| Parking Type | Garage |
| Total Parking Spaces | 4 |
Interior Size
| Total Finished Area: | 2,037 sq ft |
| Total Finished Area (Metric): | 189.24 sq m |
| Main Level: | 1,154 sq ft |
| Upper Level: | 884 sq ft |
| Below Grade: | 1,078 sq ft |
Room Count
| Bedrooms: | 4 |
| Bathrooms: | 4 |
| Full Bathrooms: | 3 |
| Half Bathrooms: | 1 |
| Rooms Above Grade: | 7 |
Lot Information
| Lot Size: | 5,489 sq ft |
| Lot Size (Acres): | 0.13 acres |
| Frontage: | 50 ft |
Legal
| Legal Description: | 8511177;8;26 |
| Title to Land: | Fee Simple |
- Ceiling Fan(s)
- High Ceilings
- Soaking Tub
- Vinyl Windows
- Private Yard
- Central Air Conditioner
- Dishwasher
- Dryer
- Gas Stove
- Microwave
- Refrigerator
- Washer
- Full
- Park
- Playground
- Schools Nearby
- Shopping Nearby
- Sidewalks
- Street Lights
- Walking/Bike Paths
- Wood Frame
- Brick Facing
- Family Room
- Wood Burning
- Poured Concrete
- Back Yard
- Front Yard
- Fruit Trees/Shrub(s)
- Greenbelt
- Many Trees
- No Back Lane
- Private
- Street Lighting
- Treed
- Double Garage Attached
- Deck
- Front Porch
Floor plan information is not available for this property.
Monthly Payment Breakdown
Loading Walk Score...
What's Nearby?
Powered by Yelp
REALTOR® Details
Jeff Nichol
- (403) 252-5900
- [email protected]
- Royal LePage Solutions