40 Val Gardena Court SW, Calgary, Alberta
Residential For Sale in Calgary, Alberta
$1,195,000
-
Property Type
 Residential
-
Bedrooms
 3
3
-
Bath
 3
3
-
Garage
 2
2
-
Sq Ft
 2,620
2,620
-
Year Built
 2009
2009
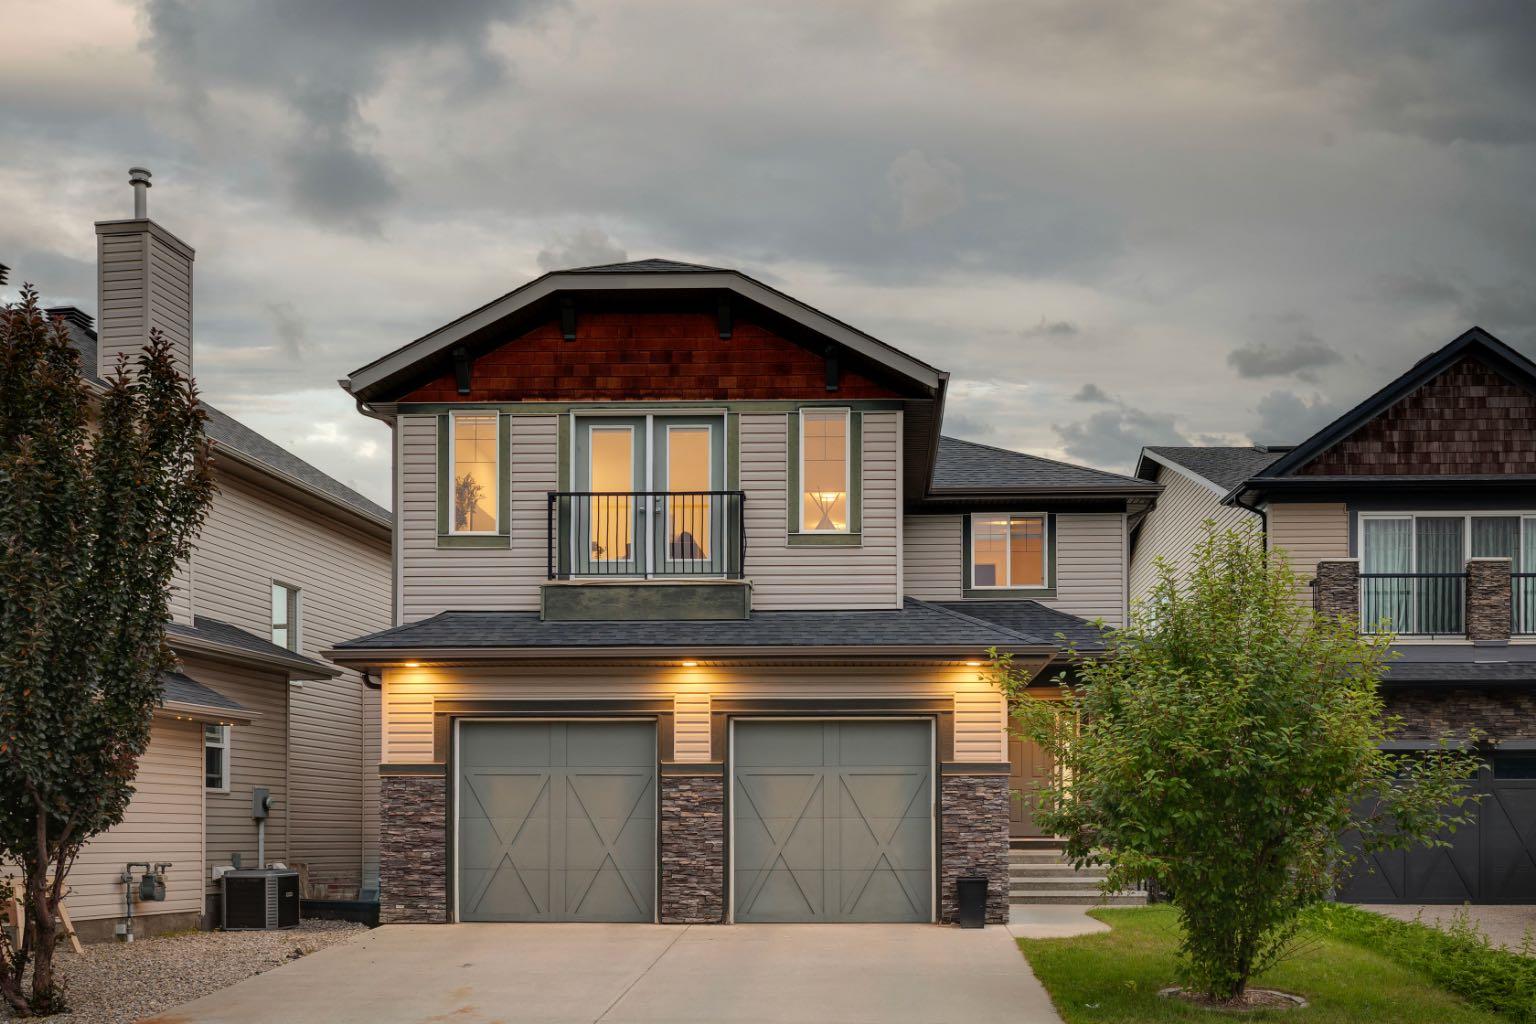
OPEN HOUSE – Sunday, July 26 (1-3pm) Kananaskis in the city – and a VIEW over the ravine – exposure to the trees, front & back, a TRANQUIL setting, bathed in natural light! This home has it all…. a quiet cul de sac location, a view to the ravine and a home LOADED with features – in Montreux – steps to Aspen Landing! On the main you will love the 9’ ceilings, wideplank luxury vinyl, flat ceilings with pot lights, B/I speakers and a kitchen featuring quartz countertops and a complimentary granite island/breakfast bar. The Great room sits under a towering 18’ ceiling, with a bank of windows and a view to the ravine, the kitchen opens to a wonderful dining space and the main floor also features a private den/home office. Upstairs, the wideplank luxury vinyl continues … the Bonus Room is a dream, under 11’ ceilings with a calming view to the green space beyond. The primary bedroom enjoys a full 5pc en suite bath with quartz countertops – GORGEOUS! The two additional beds up, are well sized and share a 4pc bath, also with quartz countertops. This home has been extensively renovated and refreshed featuring a soft white palette, designer lighting and window coverings, quartz countertops throughout, wideplank luxury vinyl on the main and upper levels, Central A/C and an over-sized garage. This is a GREAT LOCATION in Montreux, a quiet and peaceful community on Calgary’s westside, steps to the many shops and services at Aspen Landing.
| Street Address: | 40 Val Gardena Court SW |
| City: | Calgary |
| Province/State: | Alberta |
| Postal Code: | N/A |
| County/Parish: | Calgary |
| Subdivision: | Springbank Hill |
| Country: | Canada |
| Latitude: | 51.03095391 |
| Longitude: | -114.21798753 |
| MLS® Number: | A2331321 |
| Price: | $1,195,000 |
| Property Area: | 2,620 Sq ft |
| Bedrooms: | 3 |
| Bathrooms Half: | 1 |
| Bathrooms Full: | 2 |
| Living Area: | 2,620 Sq ft |
| Building Area: | 0 Sq ft |
| Year Built: | 2009 |
| Listing Date: | Jul 22, 2026 |
| Garage Spaces: | 2 |
| Property Type: | Residential |
| Property Subtype: | Detached |
| MLS Status: | Active |
Additional Details
| Flooring: | N/A |
| Construction: | Cedar,Stone,Vinyl Siding |
| Parking: | Double Garage Attached,Oversized |
| Appliances: | Central Air Conditioner,Dishwasher,Dryer,Electric Stove,Garage Control(s),Microwave Hood Fan,Refrigerator,Washer,Window Coverings |
| Stories: | N/A |
| Zoning: | DC (pre 1P2007) |
| Fireplace: | N/A |
| Amenities: | Park,Playground,Schools Nearby,Shopping Nearby,Walking/Bike Paths |
Utilities & Systems
| Heating: | Forced Air |
| Cooling: | Central Air |
| Property Type | Residential |
| Building Type | Detached |
| Square Footage | 2,620 sqft |
| Community Name | Springbank Hill |
| Subdivision Name | Springbank Hill |
| Title | Fee Simple |
| Land Size | 6,038 sqft |
| Built in | 2009 |
| Annual Property Taxes | Contact listing agent |
| Parking Type | Garage |
Bedrooms
| Above Grade | 3 |
Bathrooms
| Total | 3 |
| Partial | 1 |
Interior Features
| Appliances Included | Central Air Conditioner, Dishwasher, Dryer, Electric Stove, Garage Control(s), Microwave Hood Fan, Refrigerator, Washer, Window Coverings |
| Flooring | Carpet, Ceramic Tile, Vinyl Plank |
Building Features
| Features | Breakfast Bar, Ceiling Fan(s), Double Vanity, Granite Counters, High Ceilings, Kitchen Island, No Animal Home, No Smoking Home, Quartz Counters |
| Construction Material | Cedar, Stone, Vinyl Siding |
| Structures | Balcony(s), Deck |
Heating & Cooling
| Cooling | Central Air |
| Heating Type | Forced Air |
Exterior Features
| Exterior Finish | Cedar, Stone, Vinyl Siding |
Neighbourhood Features
| Community Features | Park, Playground, Schools Nearby, Shopping Nearby, Walking/Bike Paths |
| Amenities Nearby | Park, Playground, Schools Nearby, Shopping Nearby, Walking/Bike Paths |
Parking
| Parking Type | Garage |
| Total Parking Spaces | 4 |
Interior Size
| Total Finished Area: | 2,620 sq ft |
| Total Finished Area (Metric): | 243.40 sq m |
| Main Level: | 1,438 sq ft |
| Upper Level: | 1,180 sq ft |
Room Count
| Bedrooms: | 3 |
| Bathrooms: | 3 |
| Full Bathrooms: | 2 |
| Half Bathrooms: | 1 |
| Rooms Above Grade: | 8 |
Lot Information
| Lot Size: | 6,038 sq ft |
| Lot Size (Acres): | 0.14 acres |
| Frontage: | 45 ft |
Legal
| Legal Description: | 0710419;11;12 |
| Title to Land: | Fee Simple |
- Breakfast Bar
- Ceiling Fan(s)
- Double Vanity
- Granite Counters
- High Ceilings
- Kitchen Island
- No Animal Home
- No Smoking Home
- Quartz Counters
- Balcony
- Playground
- Central Air Conditioner
- Dishwasher
- Dryer
- Electric Stove
- Garage Control(s)
- Microwave Hood Fan
- Refrigerator
- Washer
- Window Coverings
- Full
- Park
- Schools Nearby
- Shopping Nearby
- Walking/Bike Paths
- Cedar
- Stone
- Vinyl Siding
- Gas
- Poured Concrete
- Cul-De-Sac
- Views
- Double Garage Attached
- Oversized
- Balcony(s)
- Deck
Floor plan information is not available for this property.
Monthly Payment Breakdown
Loading Walk Score...
What's Nearby?
Powered by Yelp