12 Edgeridge Green NW, Calgary, Alberta
Residential For Sale in Calgary, Alberta
$958,000
-
Property Type
 Residential
-
Bedrooms
 5
5
-
Bath
 4
4
-
Garage
 2
2
-
Sq Ft
 2,333
2,333
-
Year Built
 1999
1999
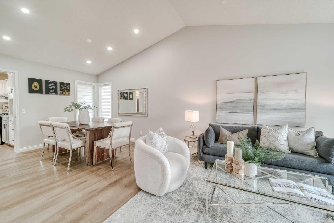
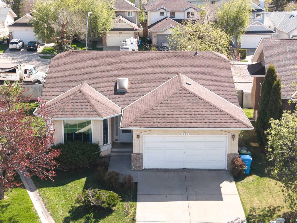
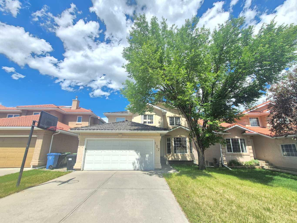
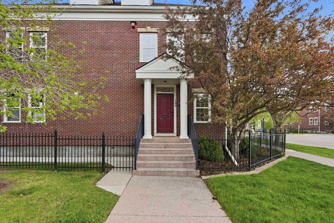
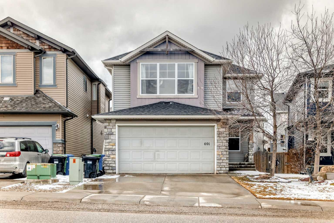
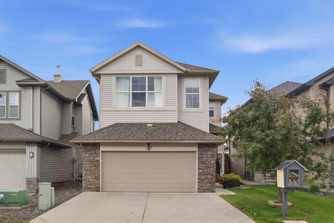
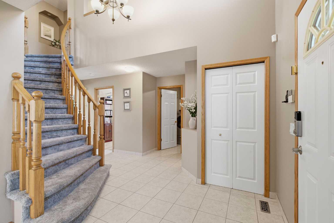
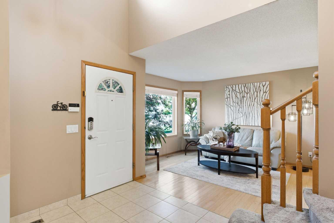
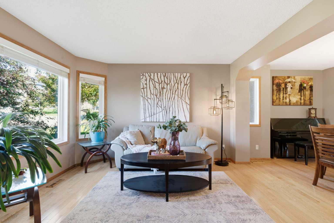
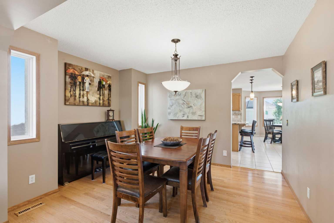
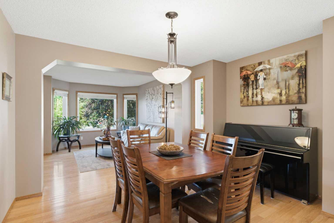
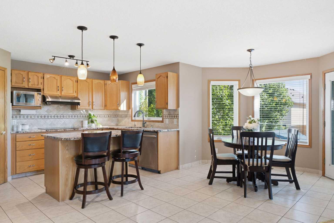
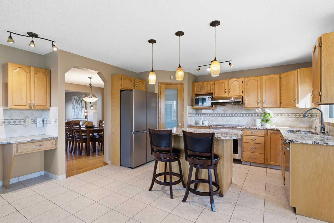
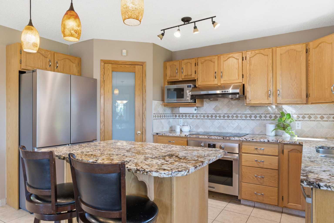
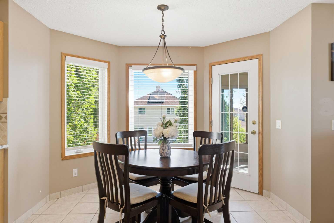
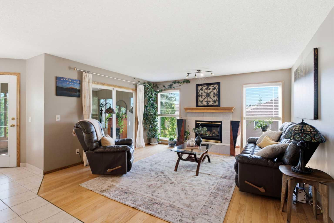
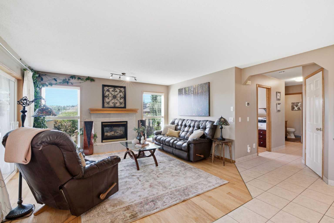
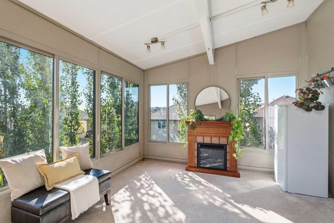
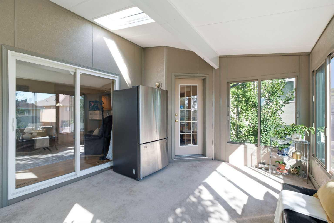
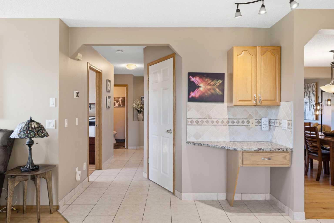
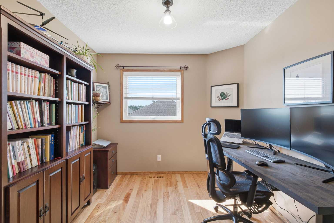
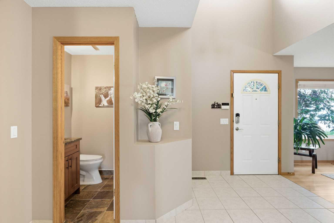
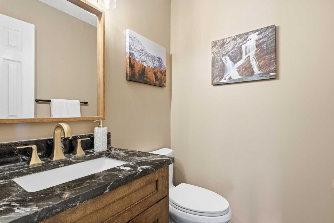
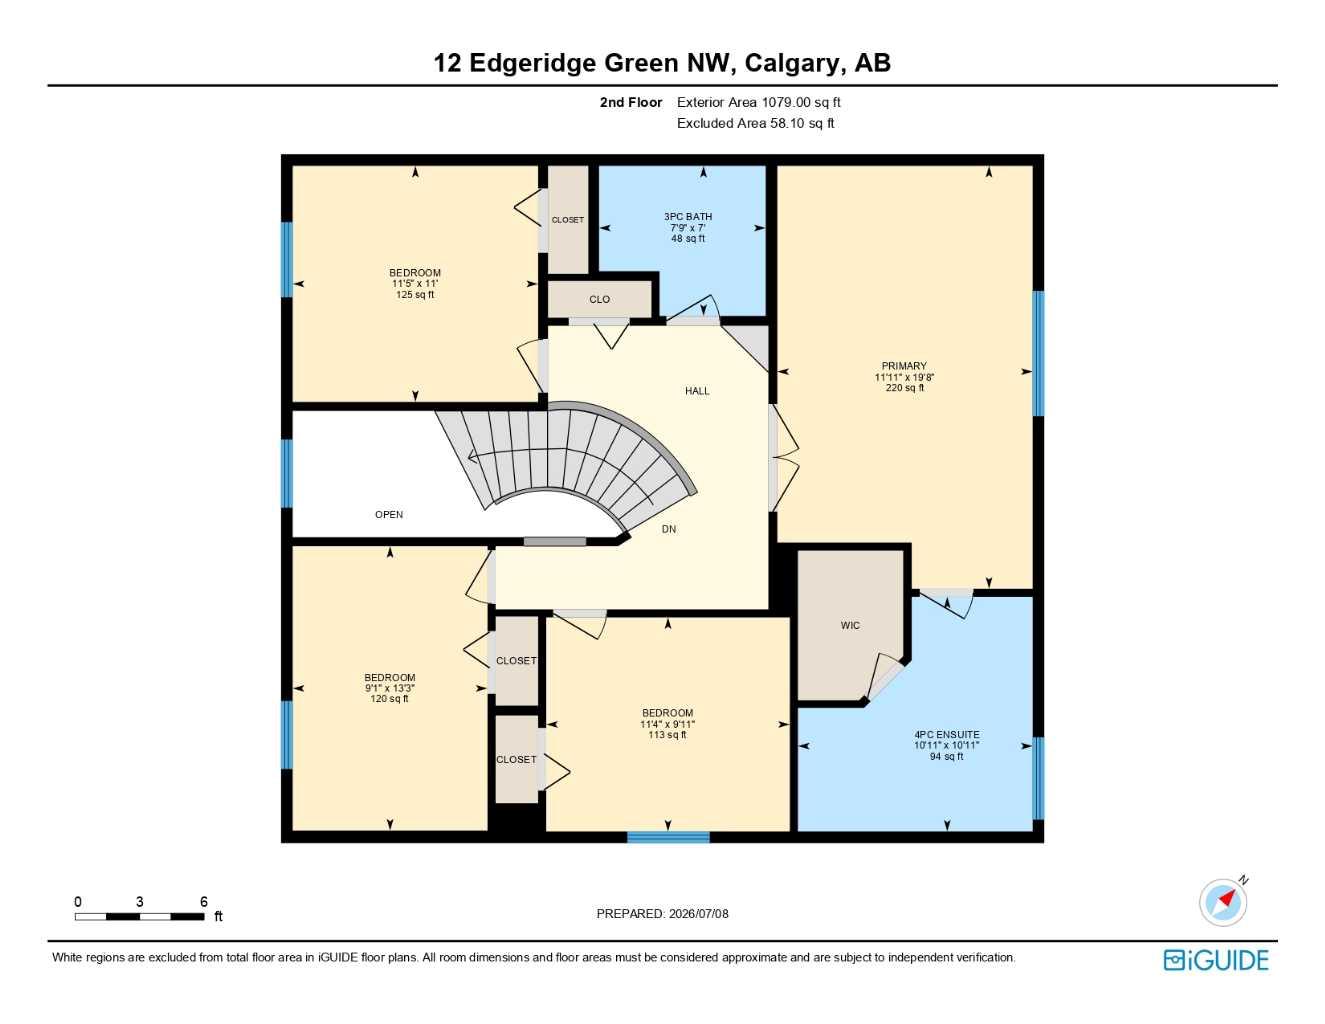
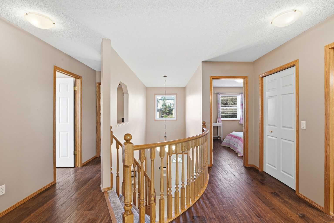
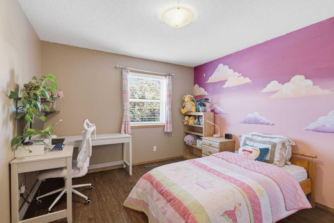
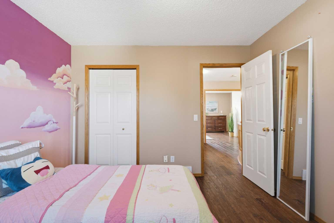
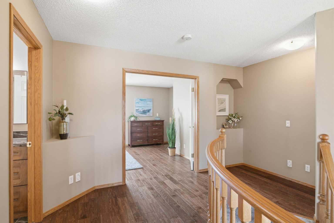
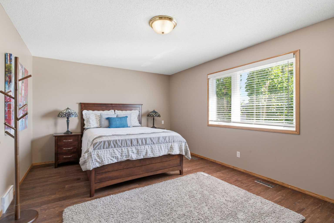
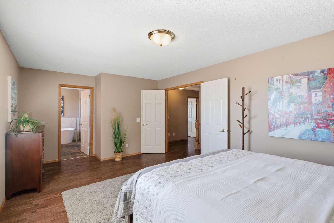
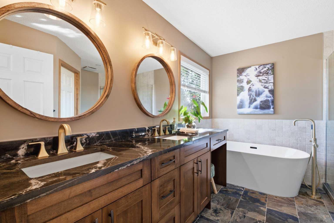
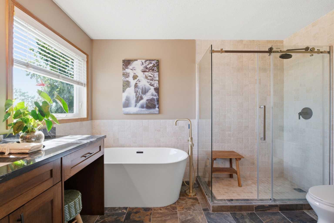
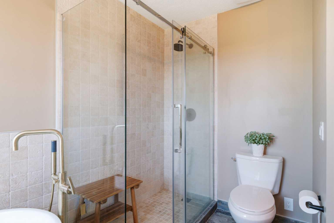
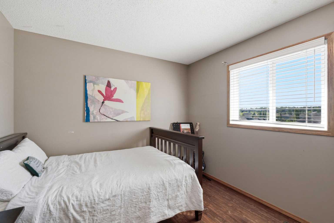
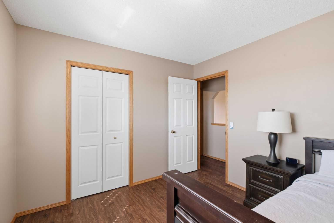
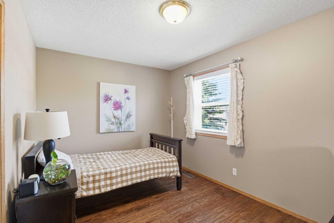
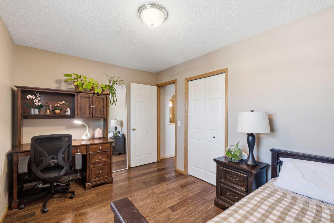
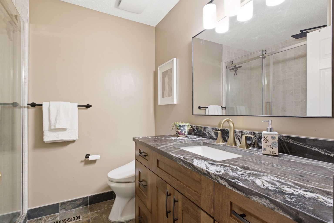
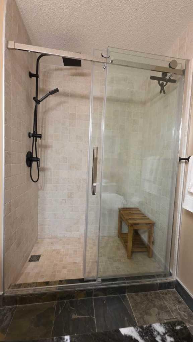
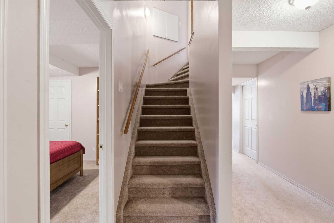
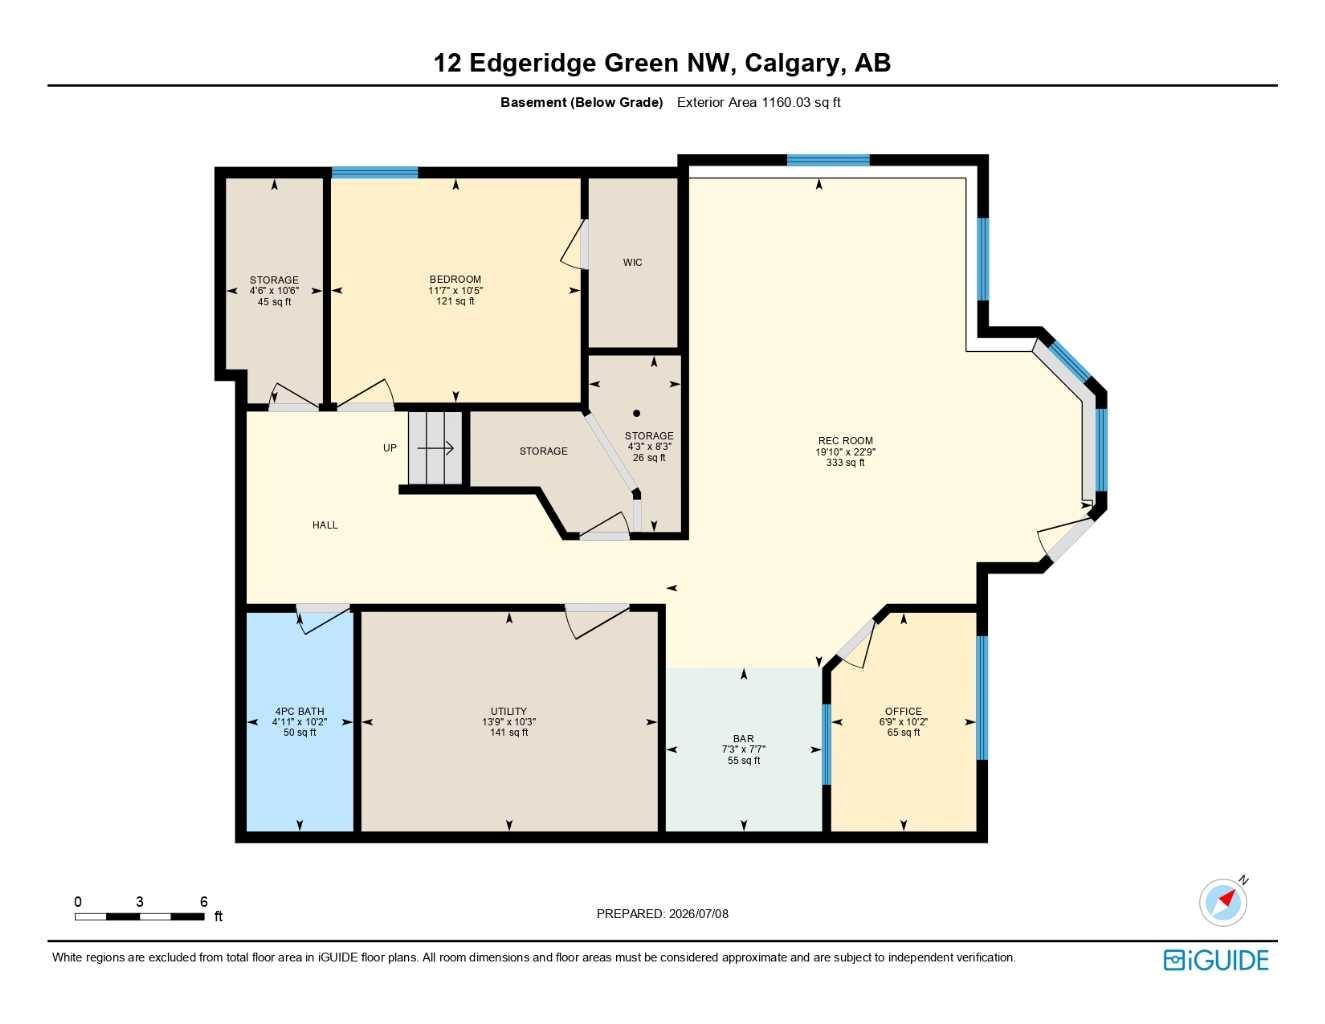
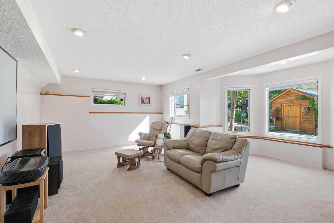
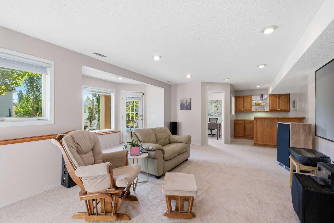
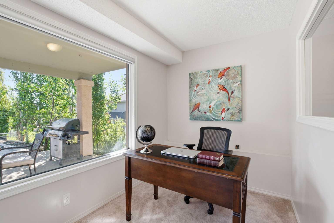
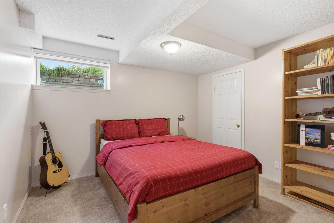
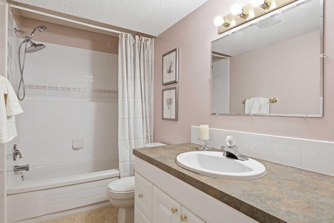
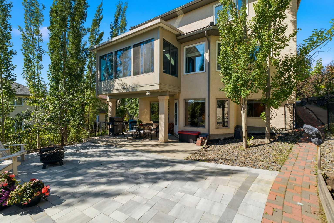
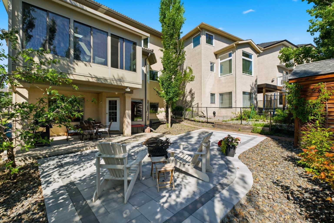
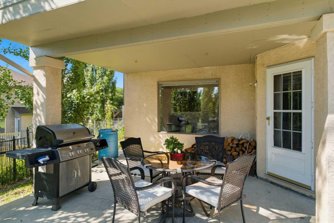
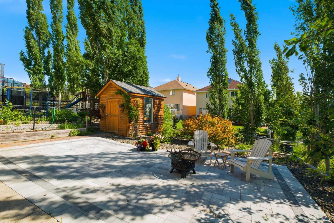
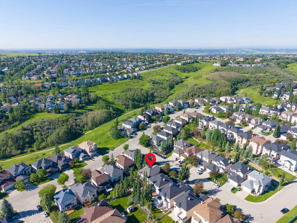
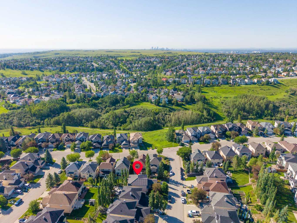
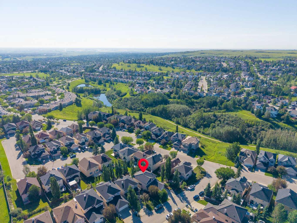
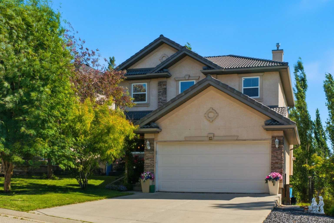
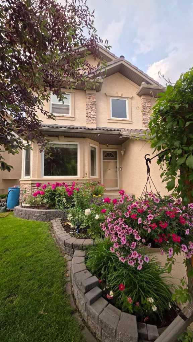
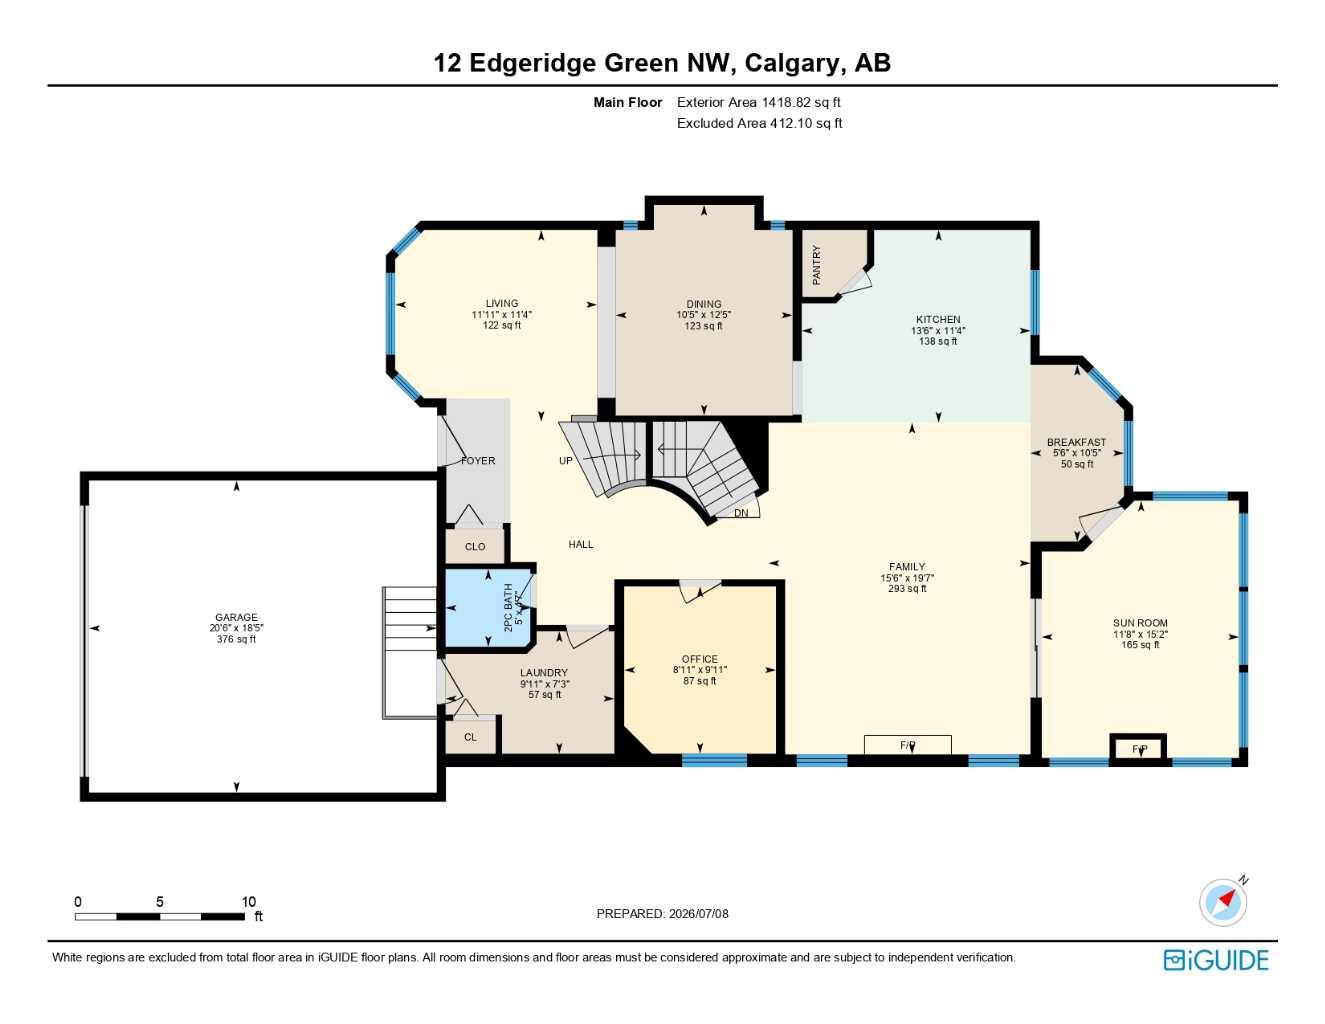
Welcome to this beautifully renovated family home in the highly sought-after community of Edgemont! Combining timeless elegance, quality updates, and an outstanding location, this exceptional home offers the perfect setting for comfortable family living. Families will appreciate being within the catchment of top-rated public schools from elementary through senior high school, making Edgemont one of Calgary's most desirable communities. Step inside to an impressive grand staircase, soaring open living and dining areas, and large southwest-facing bay windows that fill the home with natural light. Hardwood flooring extends throughout the main and upper levels. The renovated kitchen features granite countertops, a large island, natural stone backsplash, stainless steel appliances, and a bright breakfast nook adjoining a cozy sunroom. The inviting sunken family room offers a gas fireplace and oversized south-facing windows, while a spacious main-floor office, a convenient 2-piece powder room, and a laundry room with direct access to the attached garage complete the main level. Upstairs, the generous primary suite features a beautifully renovated spa-inspired ensuite with a double vanity, soaker tub, separate glass shower, and walk-in closet. Three additional spacious bedrooms and a fully renovated 4-piece family bathroom provide plenty of room for the whole family. The fully finished basement offers exceptional additional living space with a large recreation room, wet bar, fifth bedroom, bright flex room or den, a full 4-piece bathroom, and ample storage. Recent updates include renovated bathrooms (2026), new stair carpeting (2026), second-floor hardwood flooring (2020), vinyl windows on the main and upper floors (2022), a durable clay tile roof (2013), and one hot water tank (2017). The beautifully landscaped property features mature trees in both the front and back yards, creating exceptional privacy and a peaceful outdoor retreat. Enjoy concrete and brick patios, vibrant flower gardens, and an underground sprinkler system for the front lawn. Just a one-minute walk from your doorstep, you'll discover one of Edgemont's expansive ravine and pathway systems, offering kilometres of scenic walking and cycling trails. Edgemont is renowned for its abundant parks, green spaces, and family-friendly atmosphere. Residents enjoy convenient access to Nose Hill Park, Beacon Hill Centre, Crowfoot Crossing, Market Mall, and major routes including Country Hills Boulevard, Shaganappi Trail, and Crowchild Trail. This exceptional home offers an outstanding combination of quality renovations, generous living space, excellent schools, and one of Calgary's most sought-after family-friendly locations.
| Street Address: | 12 Edgeridge Green NW |
| City: | Calgary |
| Province/State: | Alberta |
| Postal Code: | N/A |
| County/Parish: | Calgary |
| Subdivision: | Edgemont |
| Country: | Canada |
| Latitude: | 51.13819170 |
| Longitude: | -114.13755608 |
| MLS® Number: | A2327402 |
| Price: | $958,000 |
| Property Area: | 2,333 Sq ft |
| Bedrooms: | 5 |
| Bathrooms Half: | 1 |
| Bathrooms Full: | 3 |
| Living Area: | 2,333 Sq ft |
| Building Area: | 0 Sq ft |
| Year Built: | 1999 |
| Listing Date: | Jul 09, 2026 |
| Garage Spaces: | 2 |
| Property Type: | Residential |
| Property Subtype: | Detached |
| MLS Status: | Active |
Additional Details
| Flooring: | N/A |
| Construction: | Stone,Stucco,Wood Frame |
| Parking: | Double Garage Attached |
| Appliances: | Dishwasher,Dryer,Electric Cooktop,Garage Control(s),Oven,Range Hood,Refrigerator,Washer |
| Stories: | N/A |
| Zoning: | R-CG |
| Fireplace: | N/A |
| Amenities: | Park,Playground,Schools Nearby,Shopping Nearby,Sidewalks,Street Lights,Tennis Court(s),Walking/Bike Paths |
Utilities & Systems
| Heating: | Fireplace(s),Forced Air,Natural Gas |
| Cooling: | None |
| Property Type | Residential |
| Building Type | Detached |
| Square Footage | 2,333 sqft |
| Community Name | Edgemont |
| Subdivision Name | Edgemont |
| Title | Fee Simple |
| Land Size | 5,575 sqft |
| Built in | 1999 |
| Annual Property Taxes | Contact listing agent |
| Parking Type | Garage |
Bedrooms
| Above Grade | 4 |
Bathrooms
| Total | 4 |
| Partial | 1 |
Interior Features
| Appliances Included | Dishwasher, Dryer, Electric Cooktop, Garage Control(s), Oven, Range Hood, Refrigerator, Washer |
| Flooring | Carpet, Hardwood, Slate, Tile |
Building Features
| Features | Double Vanity, Granite Counters, Kitchen Island, Open Floorplan, Pantry, Soaking Tub, Vinyl Windows, Walk-In Closet(s), Wet Bar |
| Construction Material | Stone, Stucco, Wood Frame |
| Structures | Patio, See Remarks |
Heating & Cooling
| Cooling | None |
| Heating Type | Fireplace(s), Forced Air, Natural Gas |
Exterior Features
| Exterior Finish | Stone, Stucco, Wood Frame |
Neighbourhood Features
| Community Features | Park, Playground, Schools Nearby, Shopping Nearby, Sidewalks, Street Lights, Tennis Court(s), Walking/Bike Paths |
| Amenities Nearby | Park, Playground, Schools Nearby, Shopping Nearby, Sidewalks, Street Lights, Tennis Court(s), Walking/Bike Paths |
Parking
| Parking Type | Garage |
| Total Parking Spaces | 2 |
Interior Size
| Total Finished Area: | 2,333 sq ft |
| Total Finished Area (Metric): | 216.73 sq m |
| Main Level: | 1,254 sq ft |
| Upper Level: | 1,079 sq ft |
| Below Grade: | 1,160 sq ft |
Room Count
| Bedrooms: | 5 |
| Bathrooms: | 4 |
| Full Bathrooms: | 3 |
| Half Bathrooms: | 1 |
| Rooms Above Grade: | 10 |
Lot Information
| Lot Size: | 5,575 sq ft |
| Lot Size (Acres): | 0.13 acres |
| Frontage: | 63 ft |
Legal
| Legal Description: | 9910406;26;12 |
| Title to Land: | Fee Simple |
- Double Vanity
- Granite Counters
- Kitchen Island
- Open Floorplan
- Pantry
- Soaking Tub
- Vinyl Windows
- Walk-In Closet(s)
- Wet Bar
- Other
- Dishwasher
- Dryer
- Electric Cooktop
- Garage Control(s)
- Oven
- Range Hood
- Refrigerator
- Washer
- Full
- Park
- Playground
- Schools Nearby
- Shopping Nearby
- Sidewalks
- Street Lights
- Tennis Court(s)
- Walking/Bike Paths
- Stone
- Stucco
- Wood Frame
- Electric
- Gas
- Poured Concrete
- Irregular Lot
- Landscaped
- Underground Sprinklers
- Double Garage Attached
- Patio
- See Remarks
Floor plan information is not available for this property.
Monthly Payment Breakdown
Loading Walk Score...
What's Nearby?
Powered by Yelp