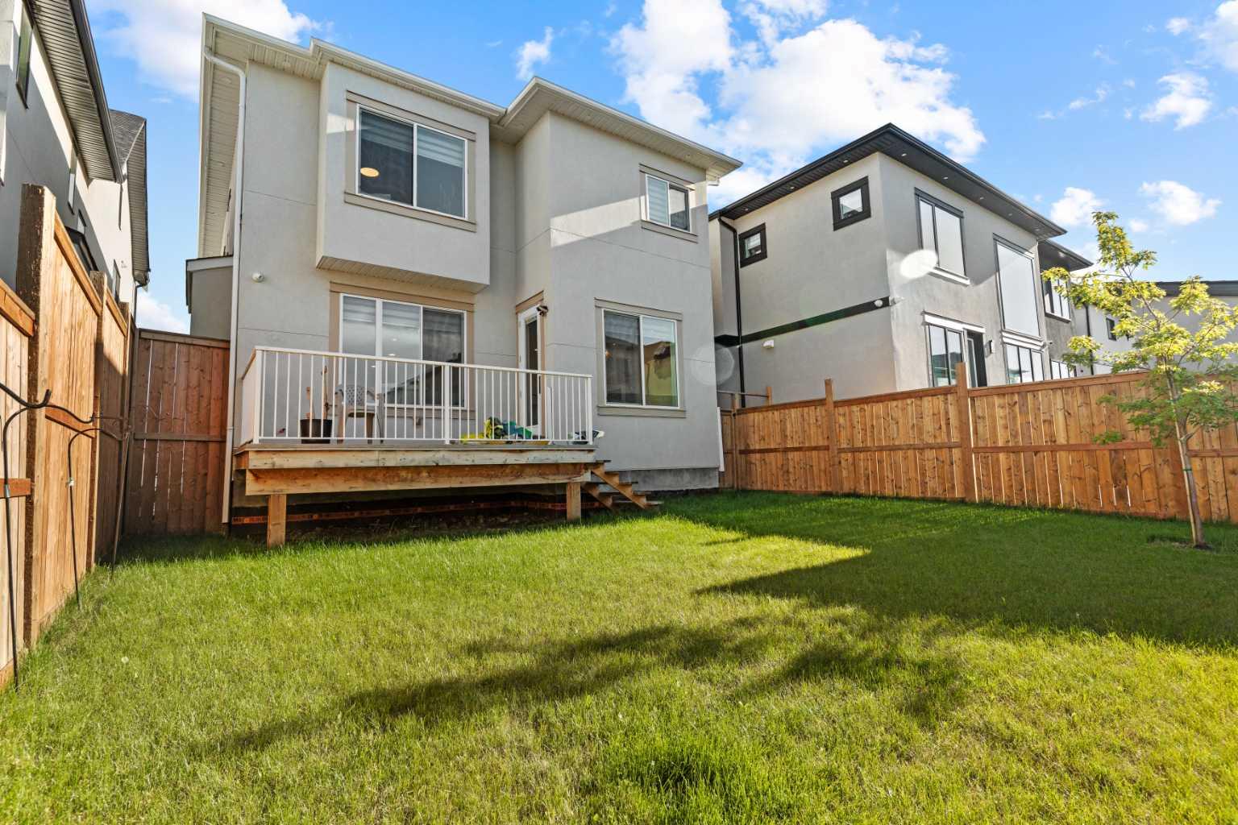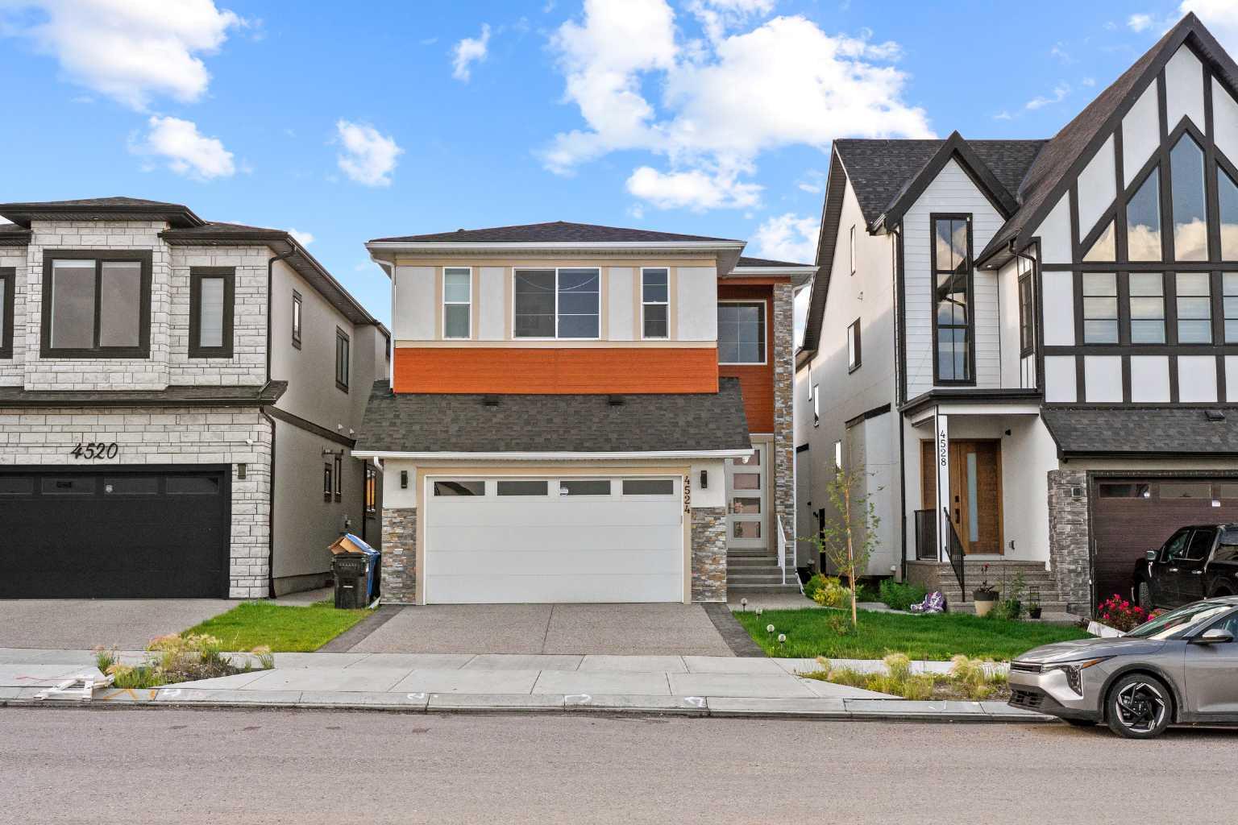
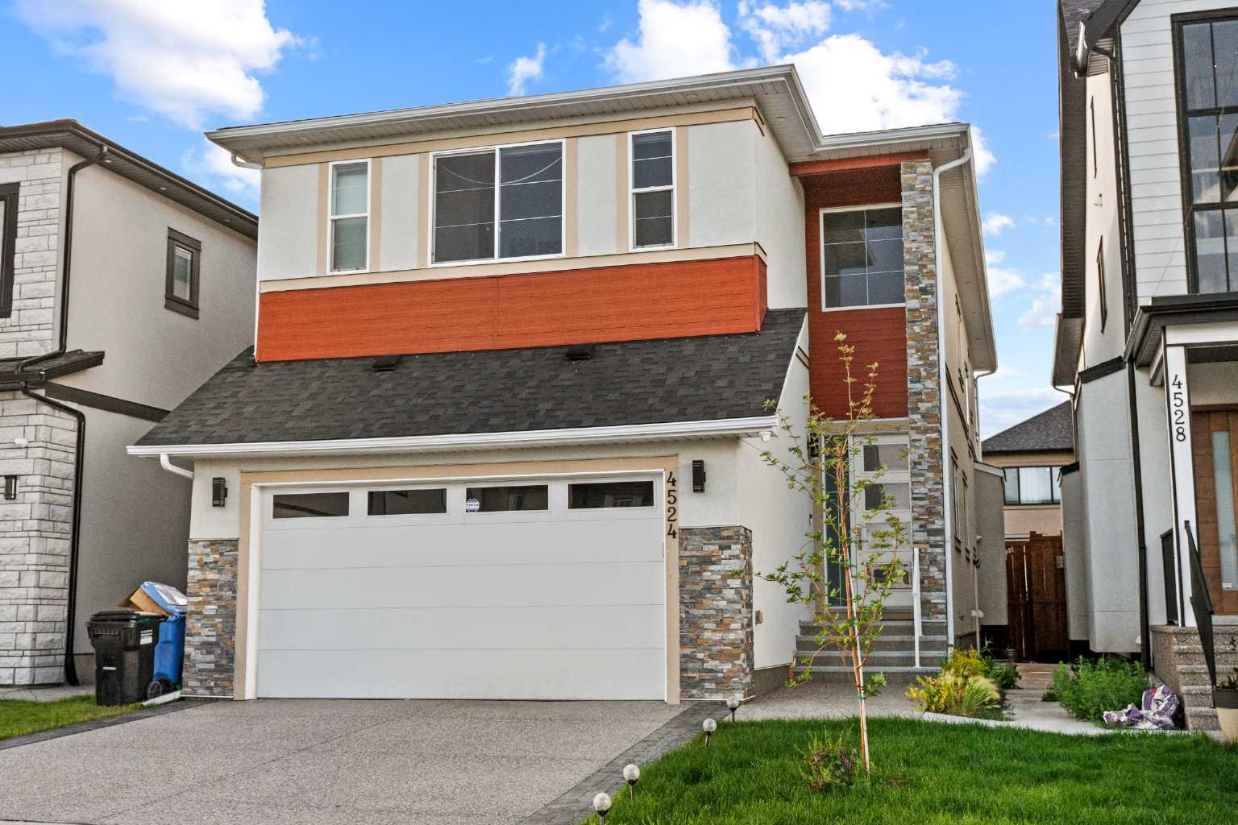
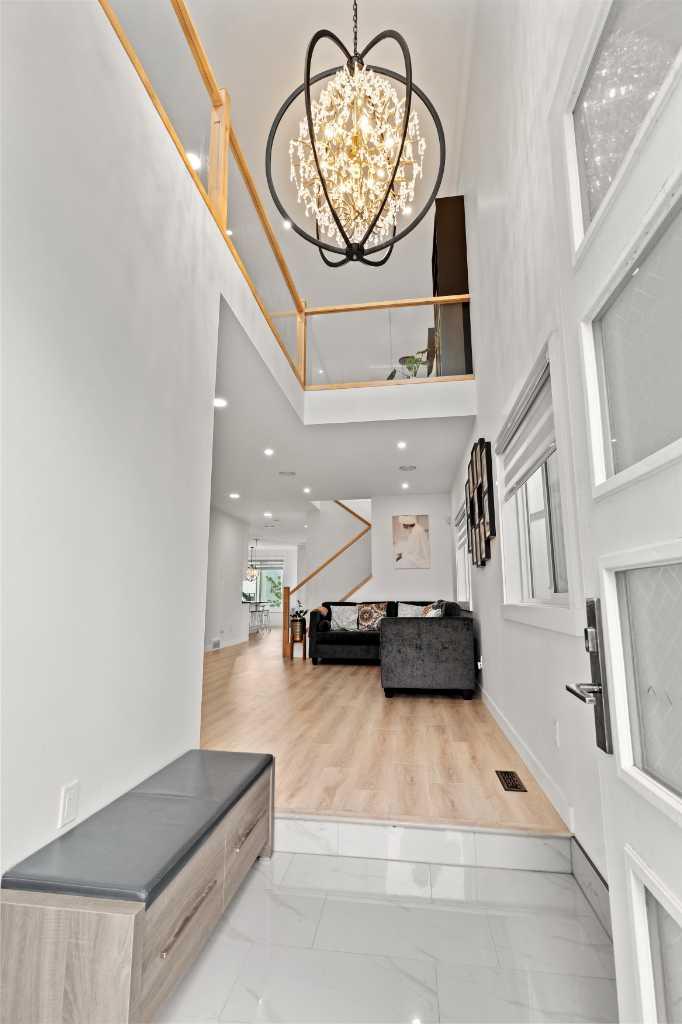
4524 87 Avenue NE, Calgary, Alberta
Residential For Sale in Calgary, Alberta
$1,080,000
-
Property Type
 Residential
-
Bedrooms
 8
8
-
Bath
 6
6
-
Garage
 2
2
-
Sq Ft
 3,006
3,006
-
Year Built
 2021
2021
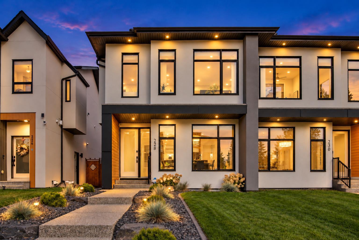
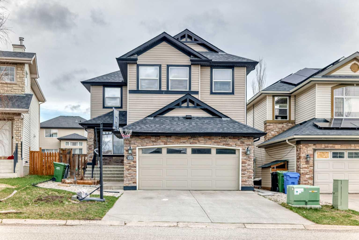
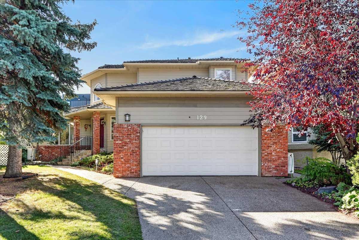
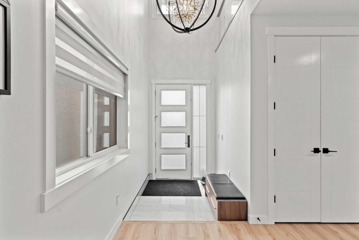
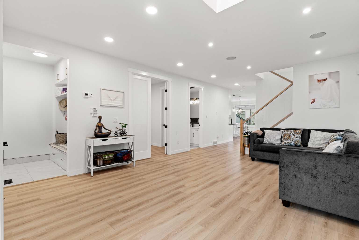
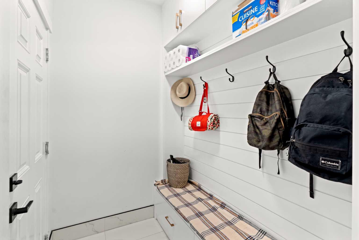
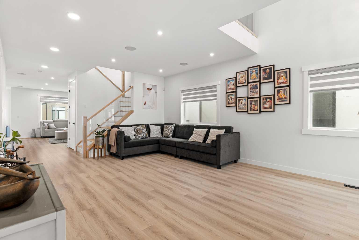
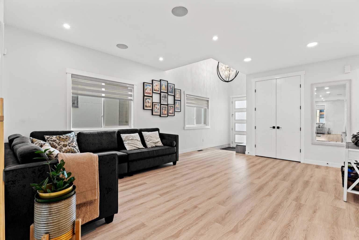
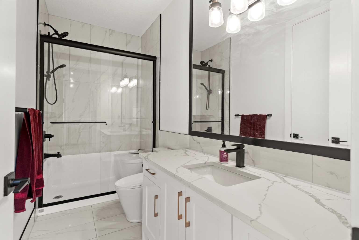
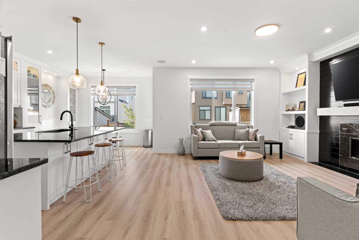
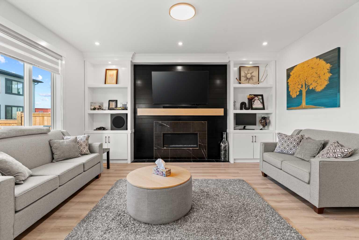
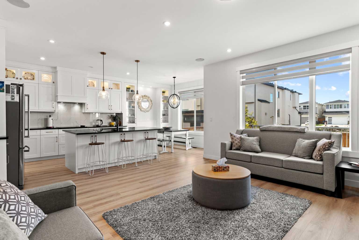
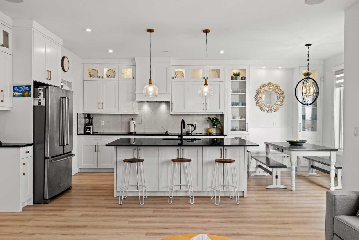
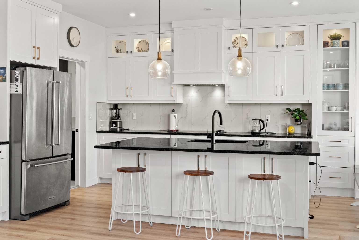
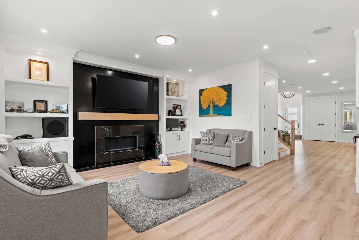
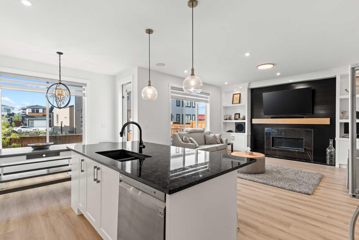
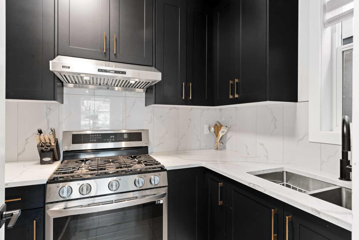
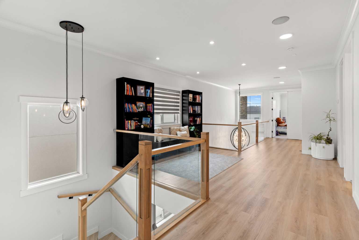
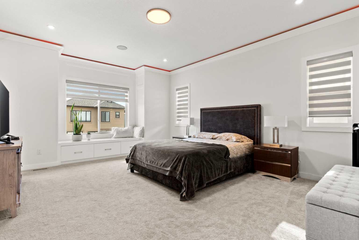
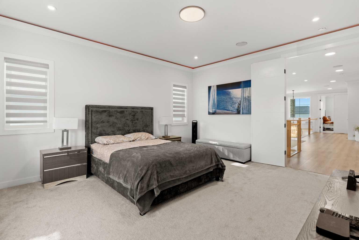
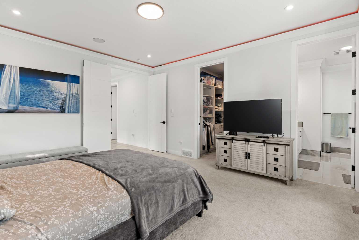
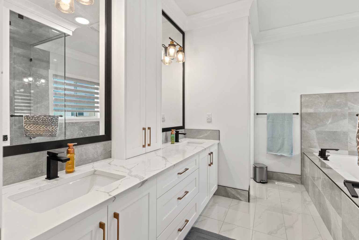
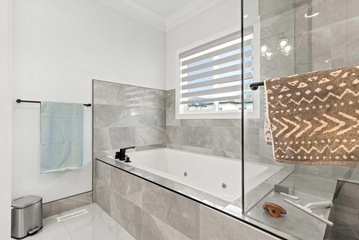
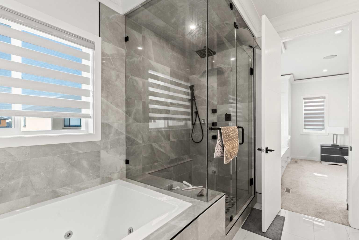
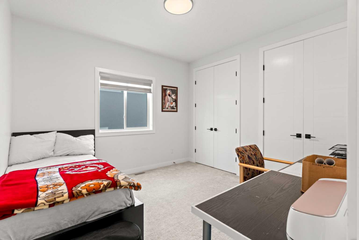
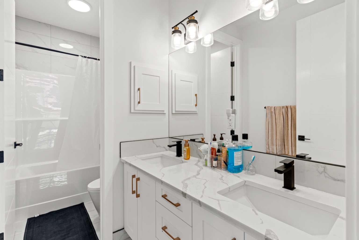
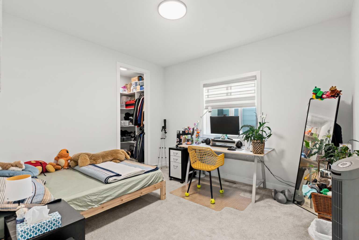
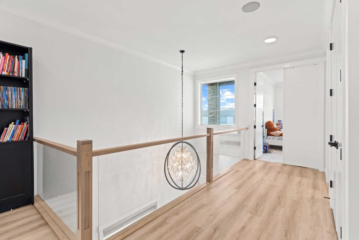
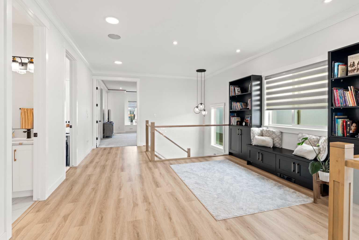
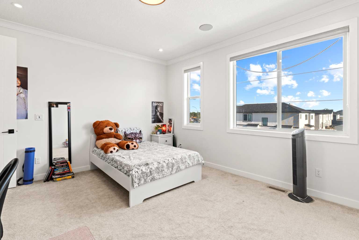
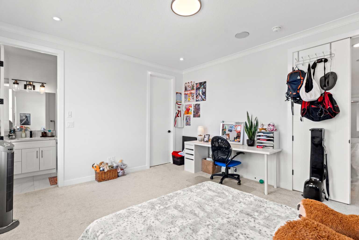
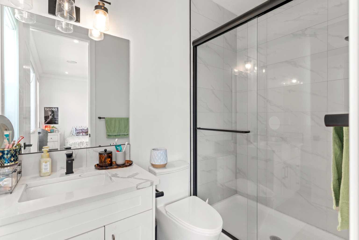
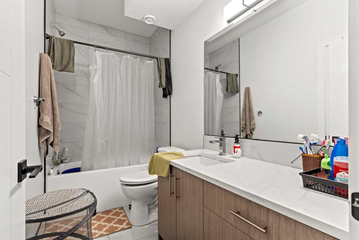
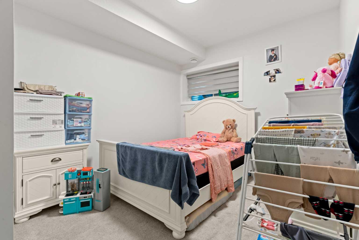
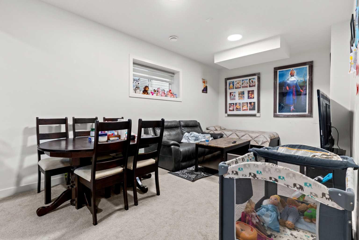
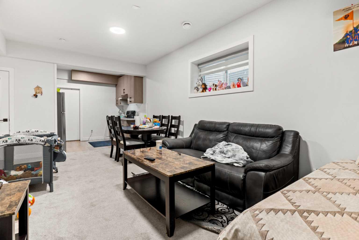
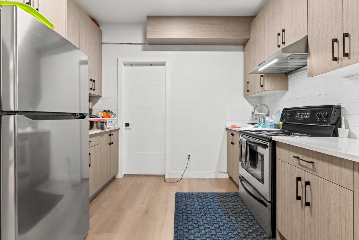
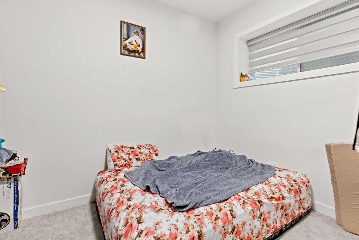
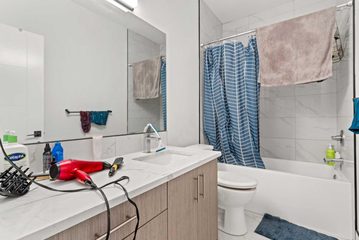
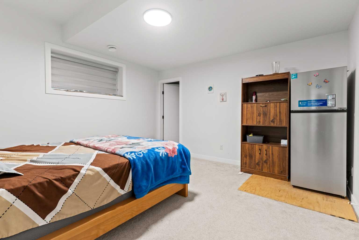
Welcome to this spacious and well-maintained 5-bedroom, 4 full-bathroom home, perfectly situated in a highly desirable, family-friendly neighbourhood. Offering an ideal blend of comfort, convenience, and investment potential, this property is within walking distance to schools, the Sikh temple (Gurdwara), parks, and a shopping centre. The thoughtfully designed layout features generous living spaces and a luxurious primary suite complete with a private jacuzzi and steam/sauna, creating the perfect retreat after a long day. A standout feature of this home is the two illegal basement suites. Whether you’re looking for a spacious family home or a property with built-in rental income, this home offers outstanding value in a prime location.
| Street Address: | 4524 87 Avenue NE |
| City: | Calgary |
| Province/State: | Alberta |
| Postal Code: | N/A |
| County/Parish: | Calgary |
| Subdivision: | Saddle Ridge |
| Country: | Canada |
| Latitude: | 51.13137115 |
| Longitude: | -113.96773082 |
| MLS® Number: | A2331302 |
| Price: | $1,080,000 |
| Property Area: | 3,006 Sq ft |
| Bedrooms: | 8 |
| Bathrooms Half: | 0 |
| Bathrooms Full: | 6 |
| Living Area: | 3,006 Sq ft |
| Building Area: | 0 Sq ft |
| Year Built: | 2021 |
| Listing Date: | Aug 07, 2026 |
| Garage Spaces: | 2 |
| Property Type: | Residential |
| Property Subtype: | Detached |
| MLS Status: | Active |
Additional Details
| Flooring: | N/A |
| Construction: | Stucco |
| Parking: | Double Garage Attached,Driveway |
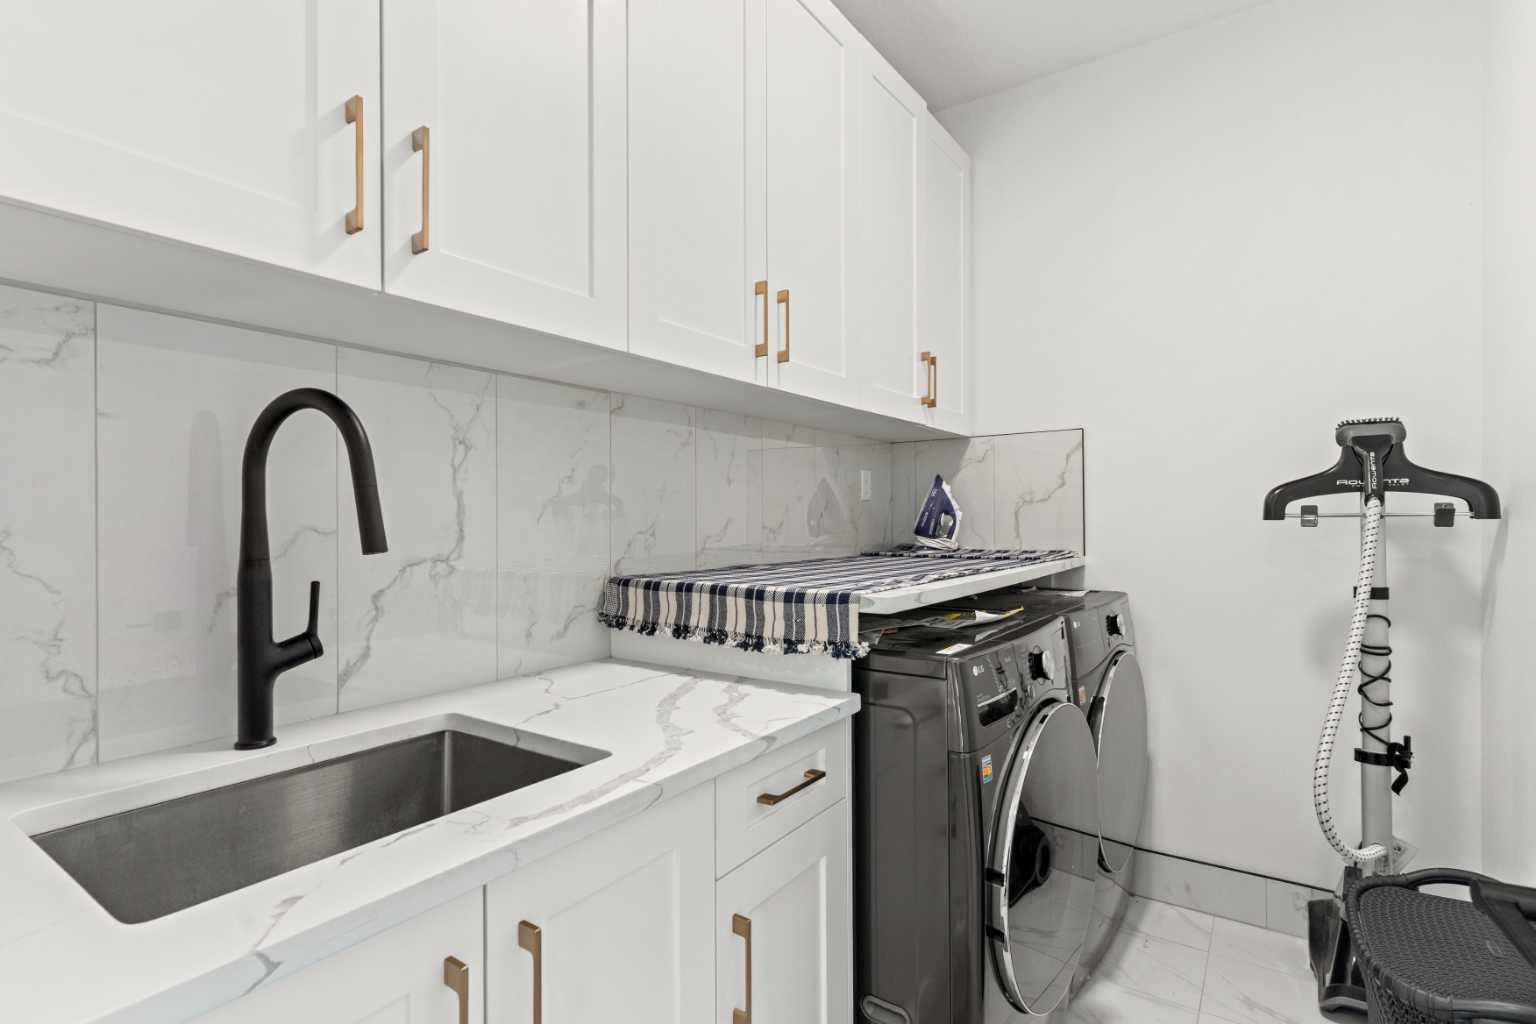
| Appliances: | Built-In Electric Range,Built-In Gas Range,Built-In Oven,Built-In Refrigerator,Convection Oven,Dishwasher,Garage Control(s),Microwave,Washer/Dryer |
| Stories: | N/A |
| Zoning: | R-G |
| Fireplace: | N/A |
| Amenities: | Park,Playground,Schools Nearby,Shopping Nearby,Sidewalks,Street Lights,Walking/Bike Paths |
Utilities & Systems
| Heating: | Central,Fireplace(s),Hot Water,Humidity Control |
| Cooling: | Central Air |
| Property Type | Residential |
| Building Type | Detached |
| Square Footage | 3,006 sqft |
| Community Name | Saddle Ridge |
| Subdivision Name | Saddle Ridge |
| Title | Fee Simple |
| Land Size | 4,423 sqft |
| Built in | 2021 |
| Annual Property Taxes | Contact listing agent |
| Parking Type | Garage |
| Time on MLS Listing | 69 days |
Bedrooms
| Above Grade | 5 |
Bathrooms
| Total | 6 |
| Partial | 0 |
Interior Features
| Appliances Included | Built-In Electric Range, Built-In Gas Range, Built-In Oven, Built-In Refrigerator, Convection Oven, Dishwasher, Garage Control(s), Microwave, Washer/Dryer |
| Flooring | Carpet, Vinyl |
Building Features
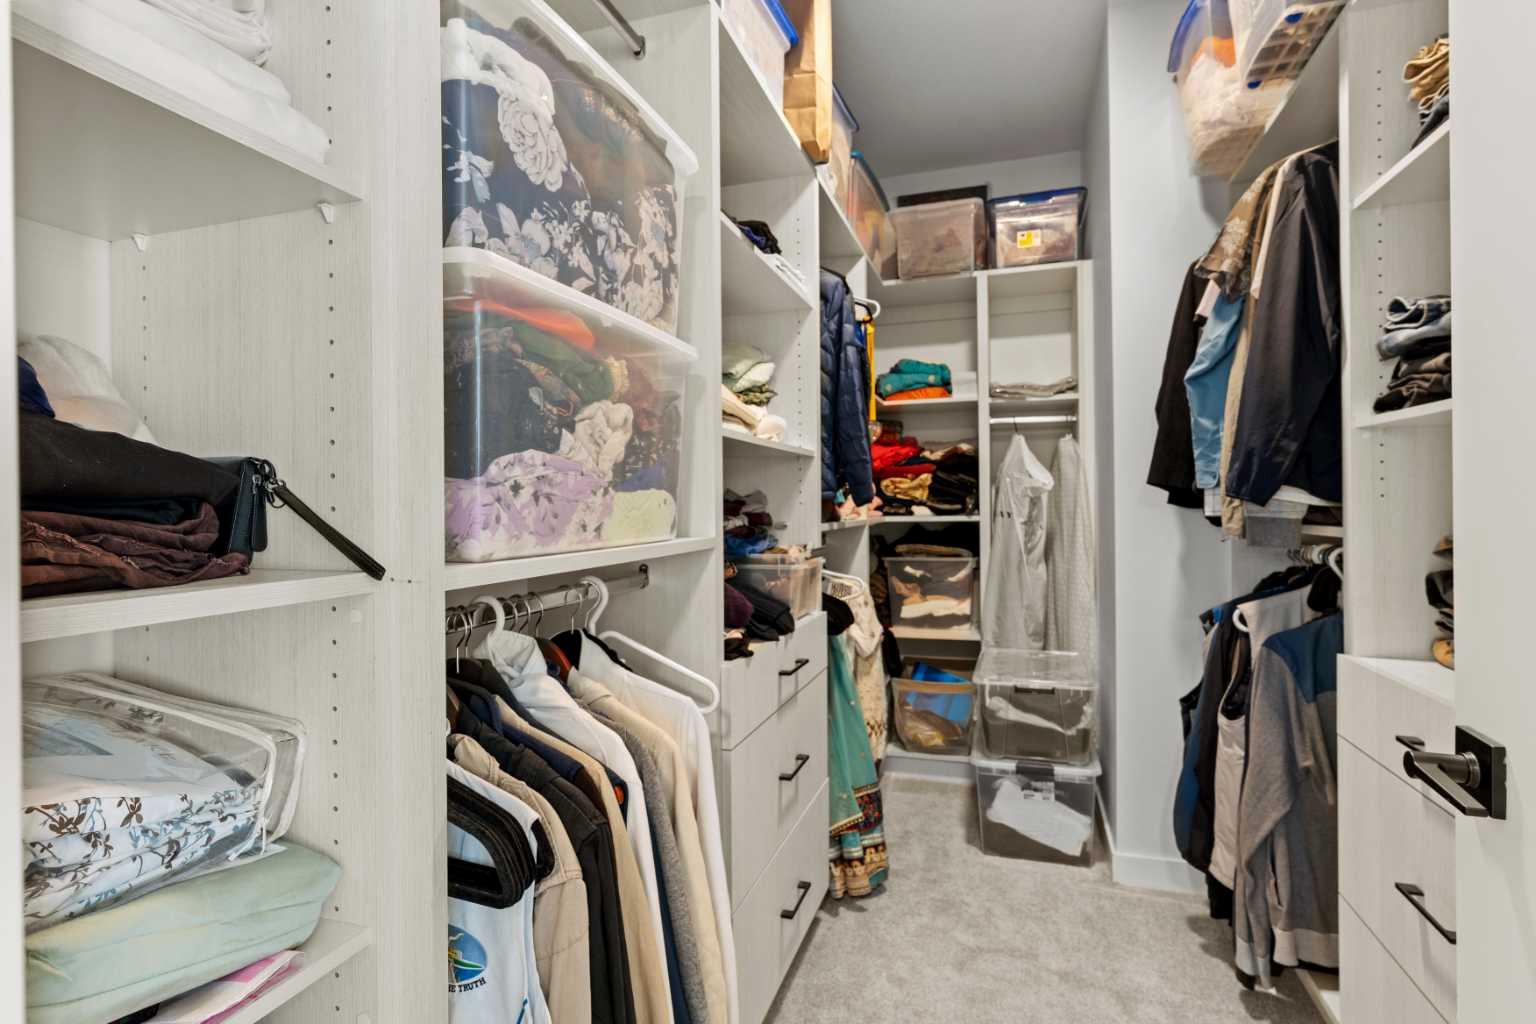
| Features | Central Vacuum, Chandelier, Granite Counters, No Animal Home, No Smoking Home, Pantry, Separate Entrance, Soaking Tub, Steam Room, Walk-In Closet(s) |
| Construction Material | Stucco |
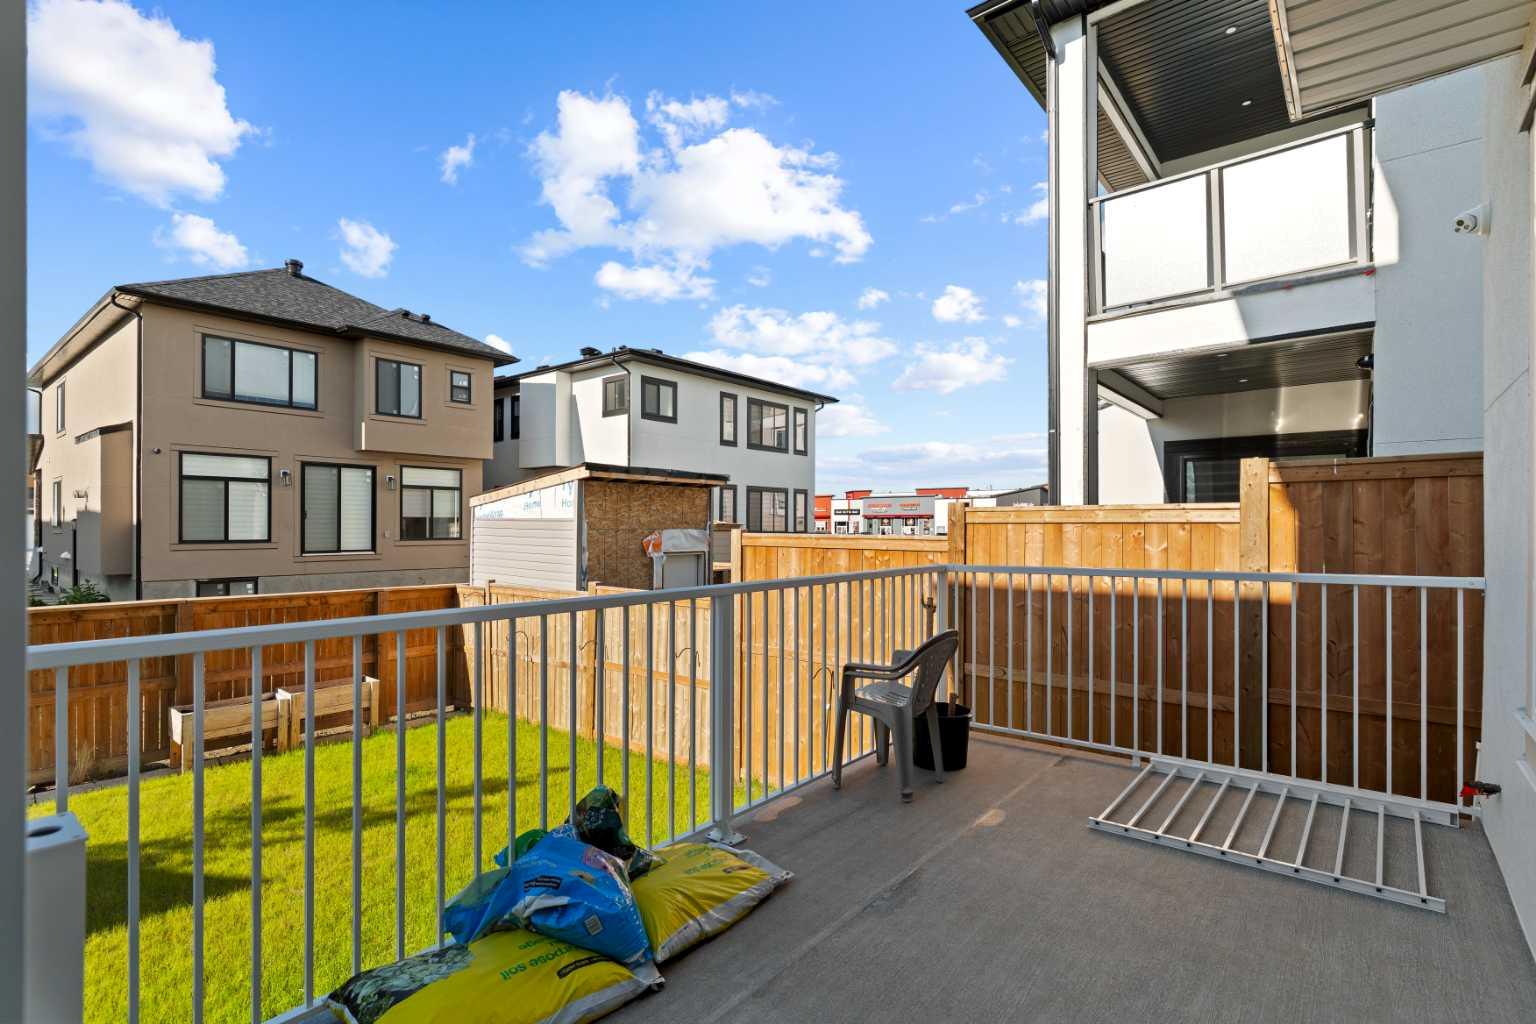
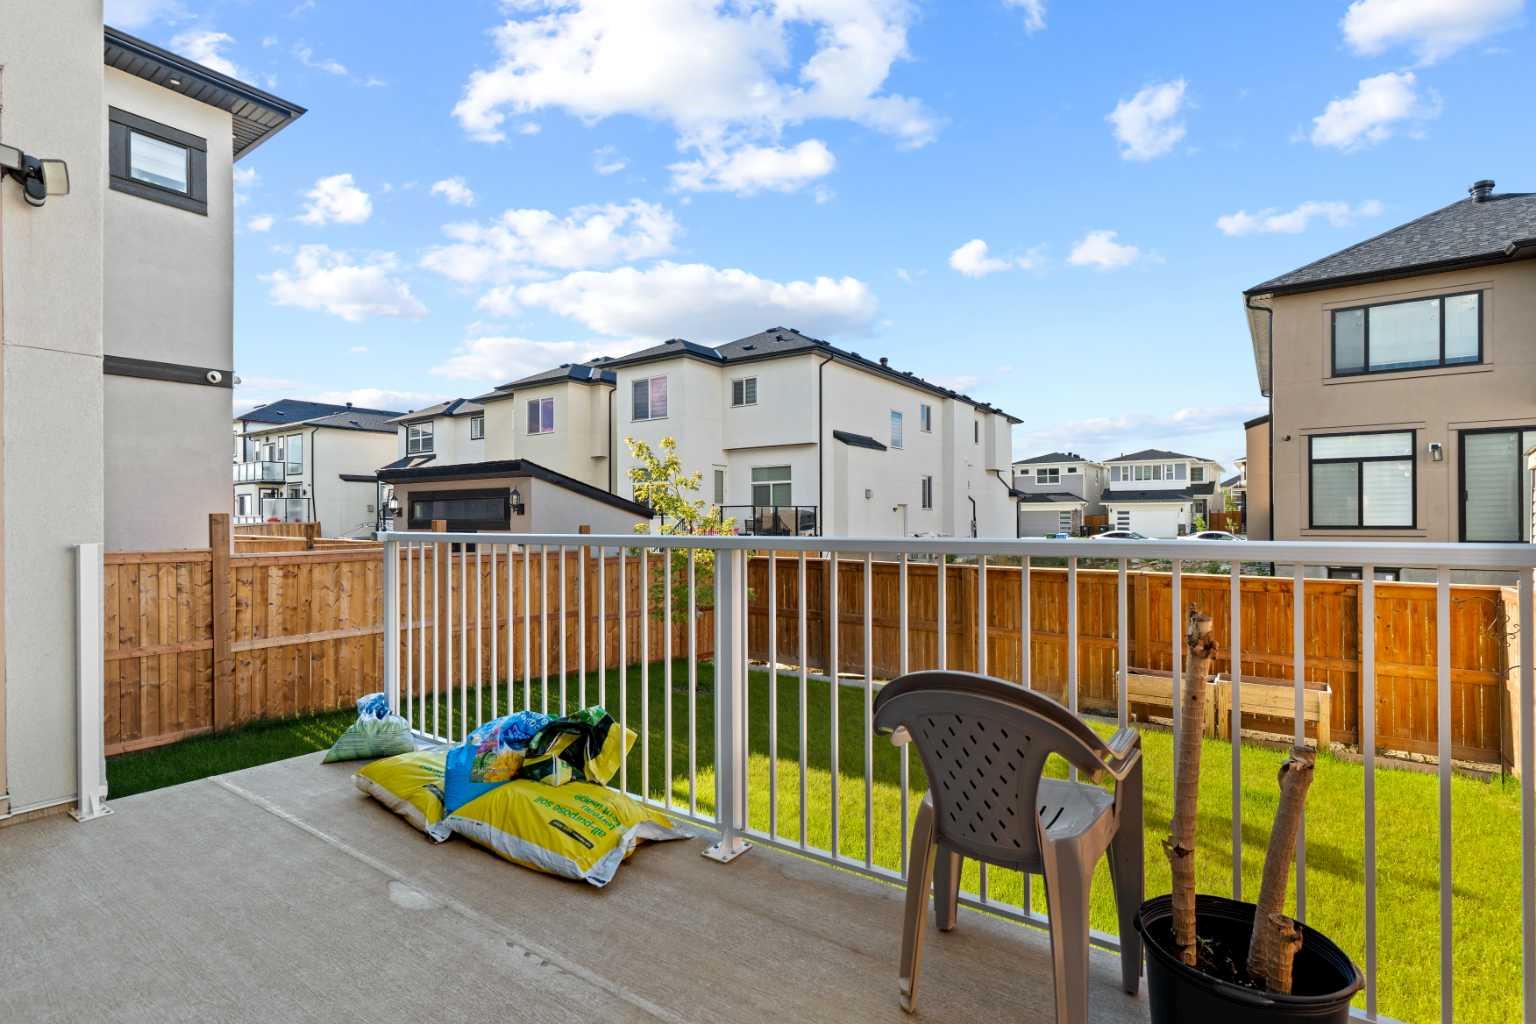
| Structures | Deck |
Heating & Cooling
| Cooling | Central Air |
| Heating Type | Central, Fireplace(s), Hot Water, Humidity Control |
Exterior Features
| Exterior Finish | Stucco |
Neighbourhood Features
| Community Features | Park, Playground, Schools Nearby, Shopping Nearby, Sidewalks, Street Lights, Walking/Bike Paths |
| Amenities Nearby | Park, Playground, Schools Nearby, Shopping Nearby, Sidewalks, Street Lights, Walking/Bike Paths |
Parking
| Parking Type | Garage |
| Total Parking Spaces | 2 |
Interior Size
| Total Finished Area: | 3,006 sq ft |
| Total Finished Area (Metric): | 279.26 sq m |
| Main Level: | 1,328 sq ft |
| Upper Level: | 1,677 sq ft |
| Below Grade: | 1,208 sq ft |
Room Count
| Bedrooms: | 8 |
| Bathrooms: | 6 |
| Full Bathrooms: | 6 |
| Rooms Above Grade: | 10 |
Lot Information
| Lot Size: | 4,423 sq ft |
| Lot Size (Acres): | 0.10 acres |
| Frontage: | 35 ft |
Legal
| Legal Description: | 2111058;39;11 |
| Title to Land: | Fee Simple |
- Central Vacuum
- Chandelier
- Granite Counters
- No Animal Home
- No Smoking Home
- Pantry
- Separate Entrance
- Soaking Tub
- Steam Room
- Walk-In Closet(s)
- Garden
- Lighting
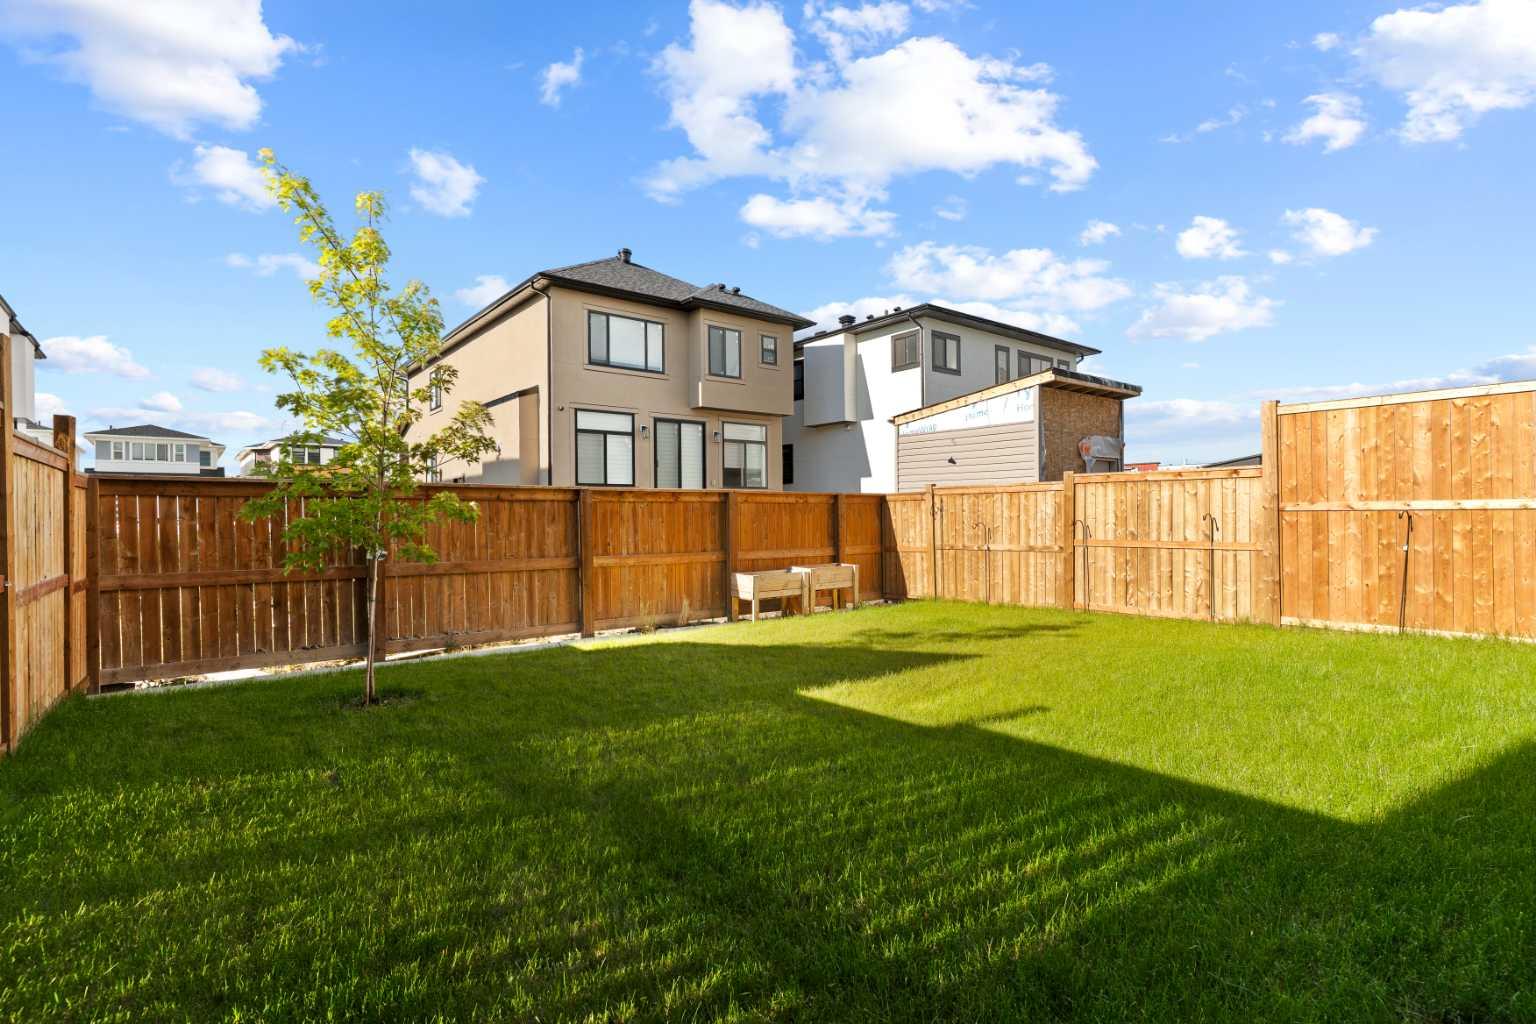
- Private Yard
- Built-In Electric Range
- Built-In Gas Range
- Built-In Oven
- Built-In Refrigerator
- Convection Oven
- Dishwasher
- Garage Control(s)
- Microwave
- Washer/Dryer
- Full
- Park
- Playground
- Schools Nearby
- Shopping Nearby
- Sidewalks
- Street Lights
- Walking/Bike Paths
- Stucco
- Electric
- Family Room
- Poured Concrete
- Back Yard
- Double Garage Attached
- Driveway
- Deck
Floor plan information is not available for this property.
Monthly Payment Breakdown
Loading Walk Score...
What's Nearby?
Powered by Yelp
REALTOR® Details
Gurpreet Dhillon
- (403) 714-3821
- info@realtybydhillon.ca
- Real Broker