129 Shawnee Court SW, Calgary, Alberta
Residential For Sale in Calgary, Alberta
$868,000
-
Property Type
 Residential
-
Bedrooms
 4
4
-
Bath
 3
3
-
Garage
 2
2
-
Sq Ft
 2,730
2,730
-
Year Built
 1985
1985
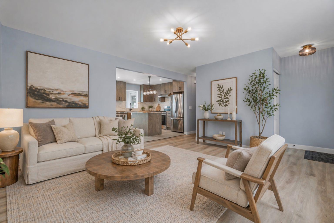
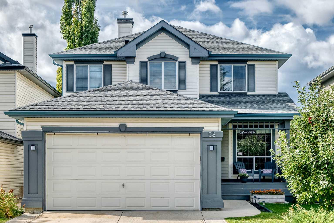
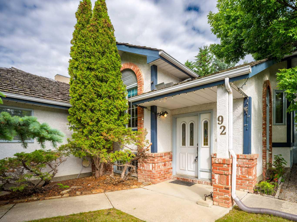
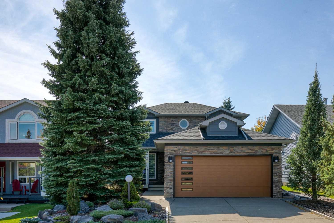
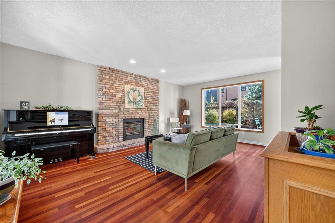
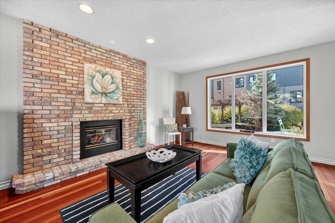
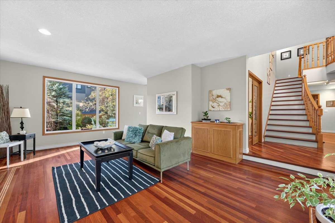
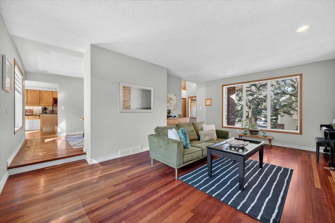
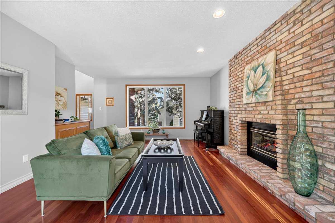
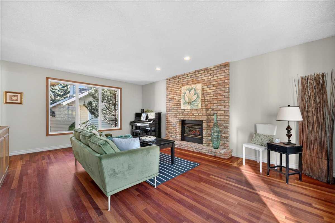
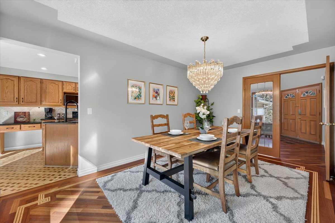
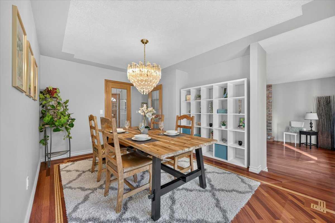
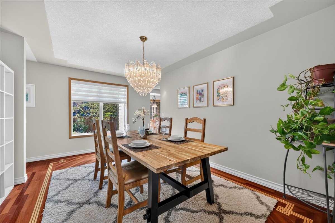
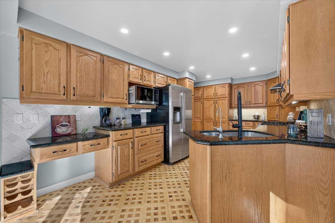
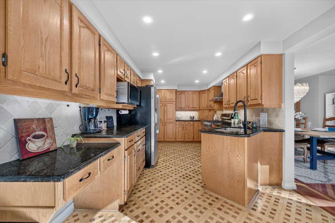
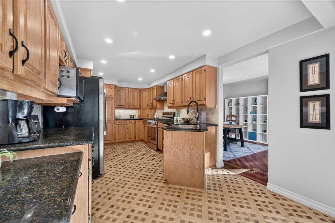
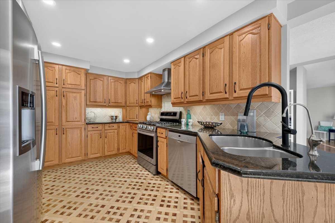
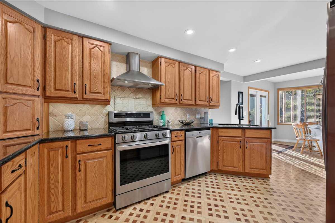
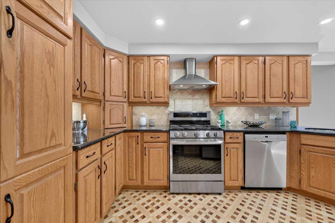
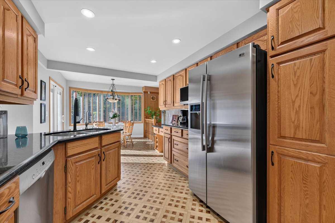
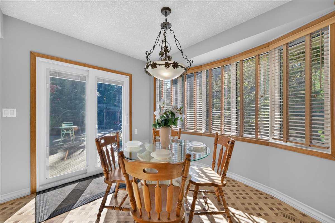
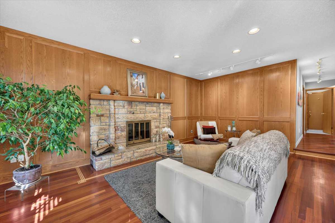
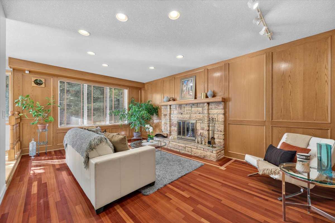
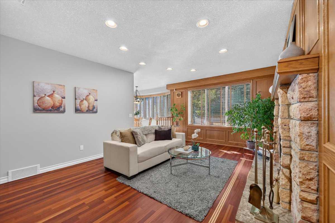
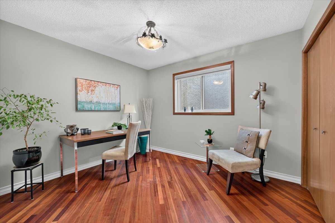
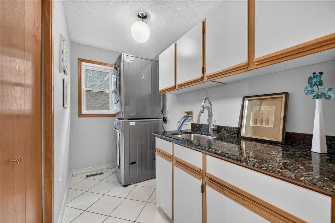
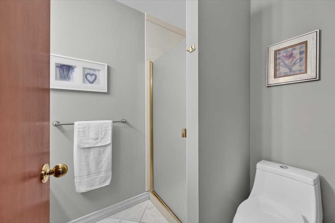
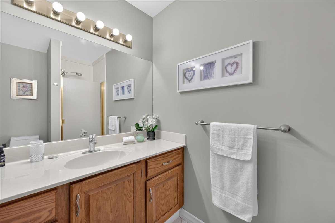
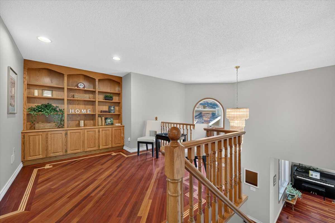
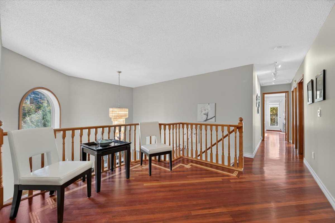
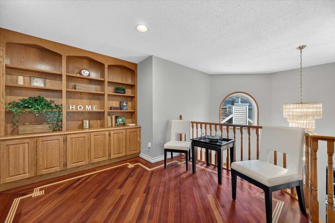
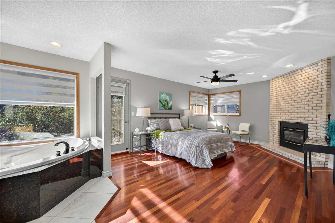
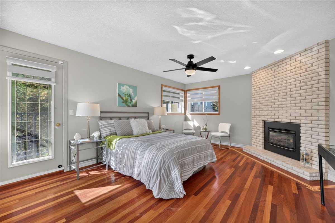
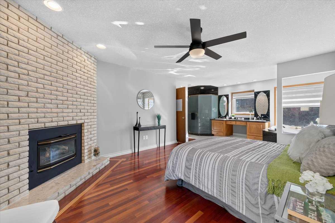
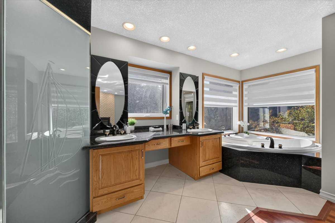
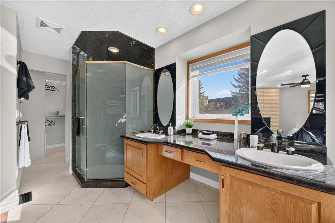
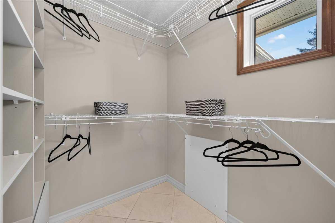
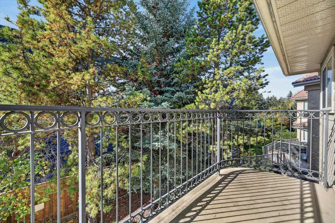
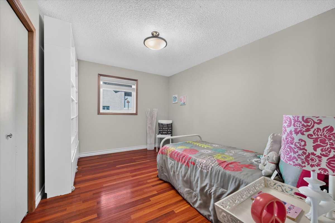
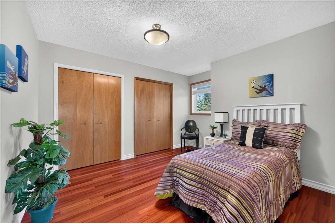
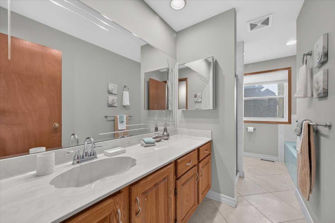
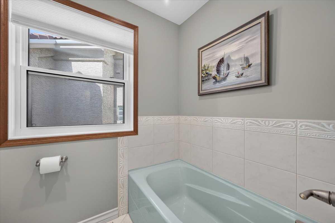
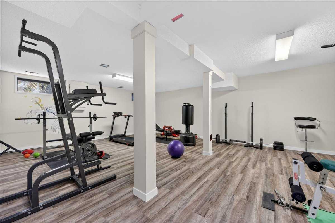
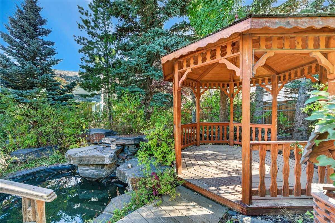
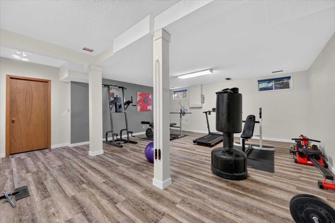
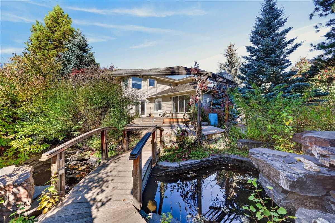
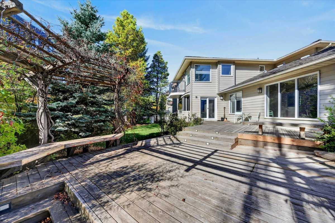
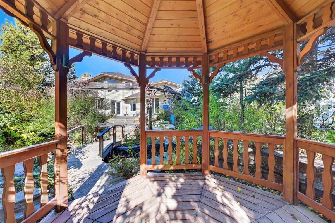
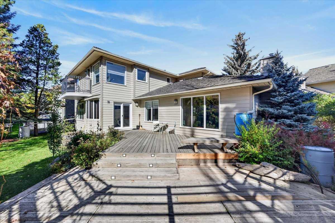
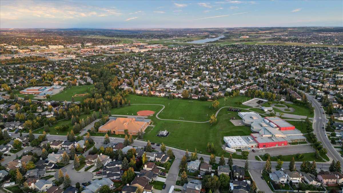
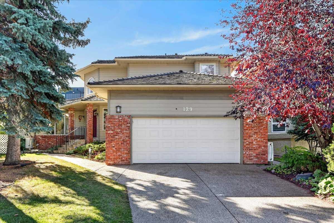
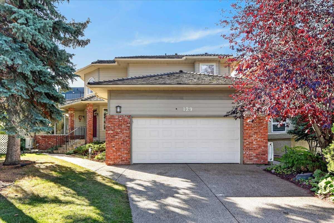
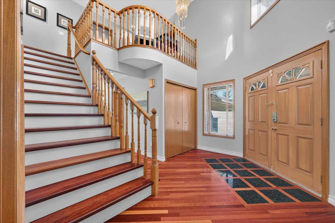
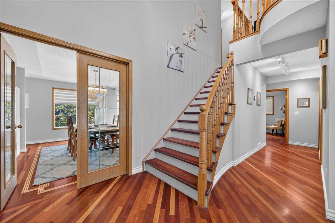
Welcome to this fabulous 2-storey home tucked in a quiet cul-de-sac, situated on a large pie-shaped lot with beautifully and professionally landscaped front and back yards. Located in prestigious Shawnee Estates, you will enjoy the exceptional weldability this home offers: just 10 minutes to the CTrain station, 5 minutes to Fish Creek Provincial Park, and 2 minutes to public tennis and pickleball courts. The many new shops, restaurants, and services at Shawnee Plaza are only a short stroll away. The main floor features a large living room with a gas fireplace, dining room, bright kitchen with breakfast nook, a family room with a natural-stone wood-burning fireplace, a rare main-floor bedroom, 3pc full bath and a convenient laundry room. The main floor bedroom with full bath offers excellent flexibility for multi-generational living. Upstairs you will find the primary bedroom and ensuite with heated floors, oversized shower, air tub, gas fireplace, double sinks, and granite vanity. Two nicely sized bedrooms, a full bath with separate shower and tub, and a loft area complete the upper level. Stunning hardwood floors flow throughout the main and second floors, adding warmth and elegance to the home. The partially developed basement offers a large rec room, wine cellar, cold room, and plenty of additional space for storage and your ideas. A Kinetico water softener and water filtration system are also included. Major, high-value upgrades in recent years: Ecoline Tri-ply windows (2024), added 6-inch attic insulation (2024), Lennox central AC (2024), shake shingle roof maintenance/replacement (2024), full Poly-B plumbing replacement (2026), updated kitchen ceiling, and fresh paint. Retreat to the south-facing backyard featuring a large pond and waterfall, cozy gazebo, tiered decking, mature garden, and abundant sunshine. Rough-in for hot tub included. Close to the LRT, Stoney Trail, schools, shopping, and everyday amenities along Macleod Trail.
| Street Address: | 129 Shawnee Court SW |
| City: | Calgary |
| Province/State: | Alberta |
| Postal Code: | N/A |
| County/Parish: | Calgary |
| Subdivision: | Shawnee Slopes |
| Country: | Canada |
| Latitude: | 50.92466537 |
| Longitude: | -114.08174077 |
| MLS® Number: | A2348834 |
| Price: | $868,000 |
| Property Area: | 2,730 Sq ft |
| Bedrooms: | 4 |
| Bathrooms Half: | 0 |
| Bathrooms Full: | 3 |
| Living Area: | 2,730 Sq ft |
| Building Area: | 0 Sq ft |
| Year Built: | 1985 |
| Listing Date: | Oct 03, 2026 |
| Garage Spaces: | 2 |
| Property Type: | Residential |
| Property Subtype: | Detached |
| MLS Status: | Pending |
Additional Details
| Flooring: | N/A |
| Construction: | Brick,Wood Frame |
| Parking: | Double Garage Attached |
| Appliances: | Dishwasher,Dryer,Garburator,Gas Oven,Humidifier,Microwave,Refrigerator,Washer,Water Purifier,Water Softener,Window Coverings |
| Stories: | N/A |
| Zoning: | R-CG |
| Fireplace: | N/A |
| Amenities: | Park,Playground,Schools Nearby,Shopping Nearby,Sidewalks |
Utilities & Systems
| Heating: | Forced Air,Natural Gas |
| Cooling: | Central Air |
| Property Type | Residential |
| Building Type | Detached |
| Square Footage | 2,730 sqft |
| Community Name | Shawnee Slopes |
| Subdivision Name | Shawnee Slopes |
| Title | Fee Simple |
| Land Size | 6,845 sqft |
| Built in | 1985 |
| Annual Property Taxes | Contact listing agent |
| Parking Type | Garage |
| Time on MLS Listing | 3 days |
Bedrooms
| Above Grade | 4 |
Bathrooms
| Total | 3 |
| Partial | 0 |
Interior Features
| Appliances Included | Dishwasher, Dryer, Garburator, Gas Oven, Humidifier, Microwave, Refrigerator, Washer, Water Purifier, Water Softener, Window Coverings |
| Flooring | Ceramic Tile, Hardwood, Marble |
Building Features
| Features | Chandelier, Double Vanity, Granite Counters, High Ceilings, See Remarks, Walk-In Closet(s) |
| Construction Material | Brick, Wood Frame |
| Structures | Balcony(s), Deck, Front Porch, Terrace |
Heating & Cooling
| Cooling | Central Air |
| Heating Type | Forced Air, Natural Gas |
Exterior Features
| Exterior Finish | Brick, Wood Frame |
Neighbourhood Features
| Community Features | Park, Playground, Schools Nearby, Shopping Nearby, Sidewalks |
| Amenities Nearby | Park, Playground, Schools Nearby, Shopping Nearby, Sidewalks |
Parking
| Parking Type | Garage |
| Total Parking Spaces | 4 |
Interior Size
| Total Finished Area: | 2,730 sq ft |
| Total Finished Area (Metric): | 253.61 sq m |
| Main Level: | 1,630 sq ft |
| Upper Level: | 1,100 sq ft |
| Below Grade: | 1,620 sq ft |
Room Count
| Bedrooms: | 4 |
| Bathrooms: | 3 |
| Full Bathrooms: | 3 |
| Rooms Above Grade: | 12 |
Lot Information
| Lot Size: | 6,845 sq ft |
| Lot Size (Acres): | 0.16 acres |
| Frontage: | 25 ft |
Legal
| Legal Description: | 8510729;3;7 |
| Title to Land: | Fee Simple |
- Chandelier
- Double Vanity
- Granite Counters
- High Ceilings
- See Remarks
- Walk-In Closet(s)
- BBQ gas line
- Garden
- Private Entrance
- Private Yard
- Dishwasher
- Dryer
- Garburator
- Gas Oven
- Humidifier
- Microwave
- Refrigerator
- Washer
- Water Purifier
- Water Softener
- Window Coverings
- Full
- Park
- Playground
- Schools Nearby
- Shopping Nearby
- Sidewalks
- Brick
- Wood Frame
- Gas
- Wood Burning
- Poured Concrete
- Back Yard
- Cul-De-Sac
- Few Trees
- Gazebo
- Underground Sprinklers
- Waterfall
- Double Garage Attached
- Balcony(s)
- Deck
- Front Porch
- Terrace
Floor plan information is not available for this property.
Monthly Payment Breakdown
Loading Walk Score...
What's Nearby?
Powered by Yelp