135, 820 89 Avenue SW, Calgary, Alberta
Condo For Sale in Calgary, Alberta
$185,000
-
Property Type
 Condo
Condo
-
Bedrooms
 2
2
-
Bath
 1
1
-
Garage
 0
0
-
Sq Ft
 864
864
-
Year Built
 1975
1975
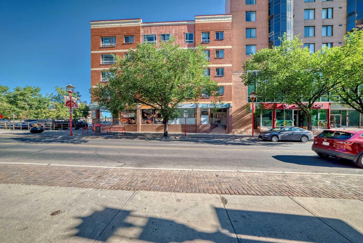
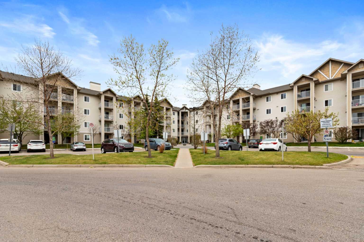
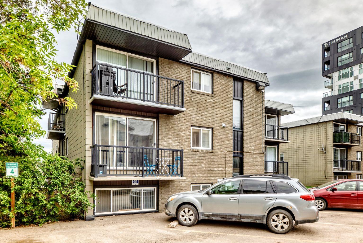
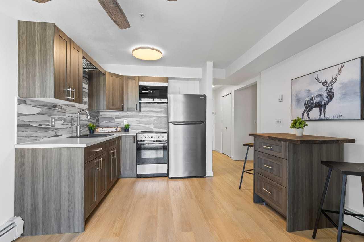
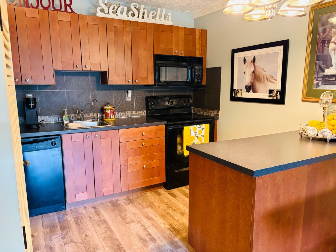
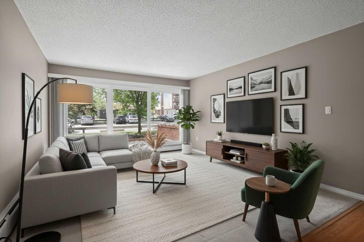
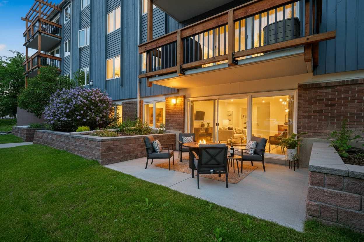
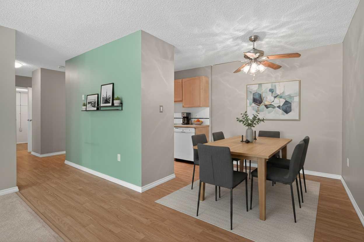
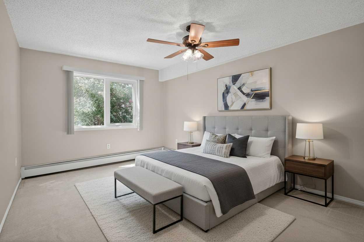
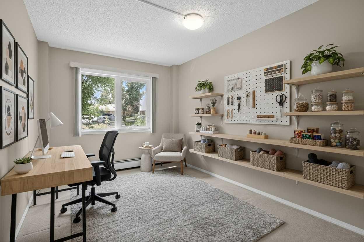
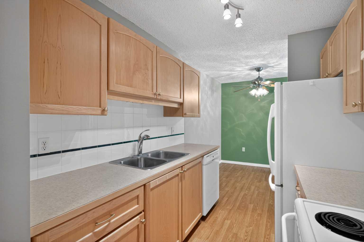
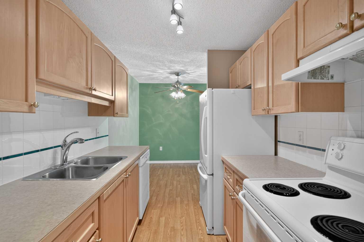
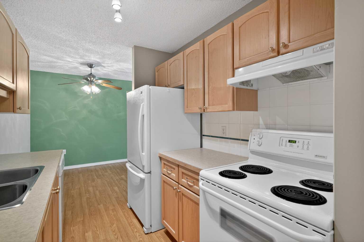
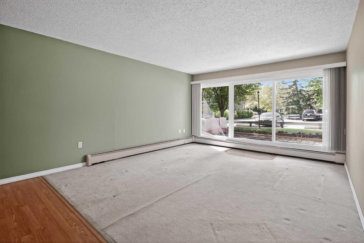
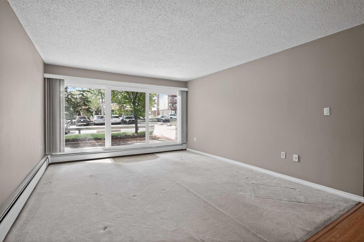
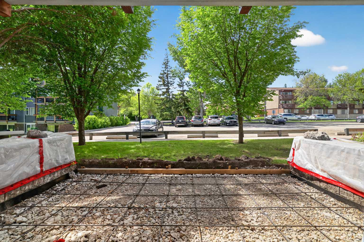
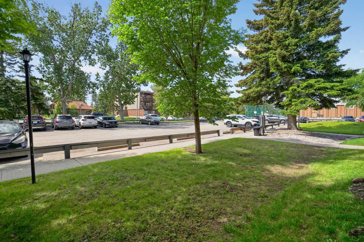
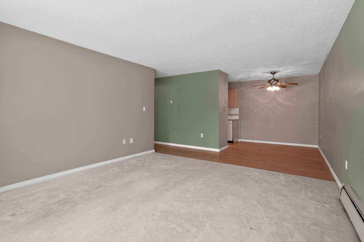
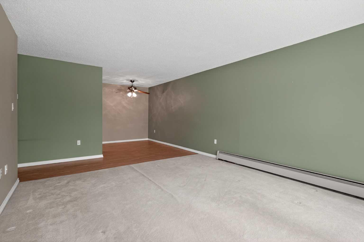
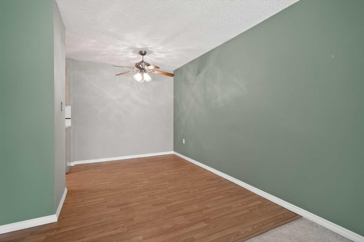
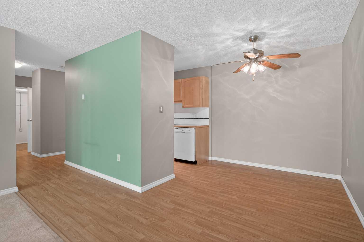
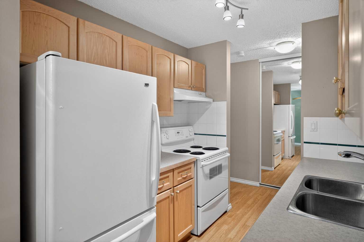
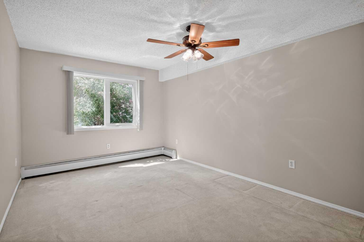
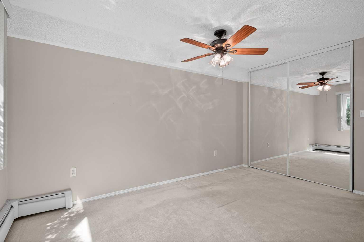
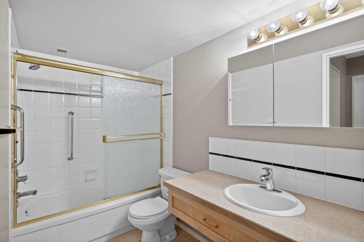
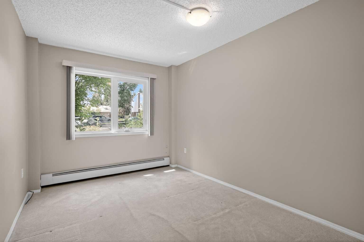
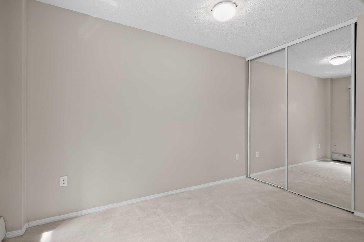
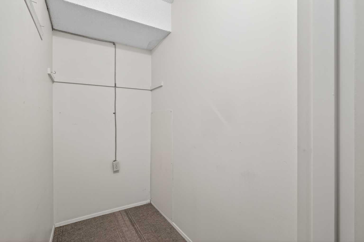
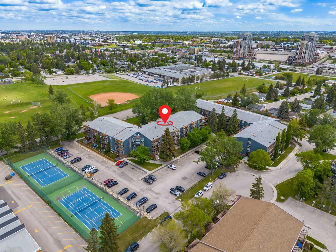
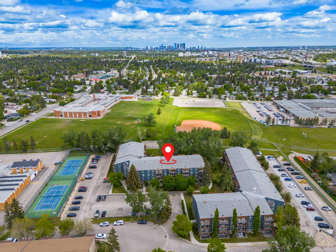
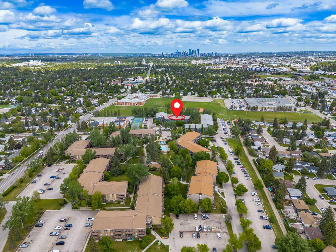
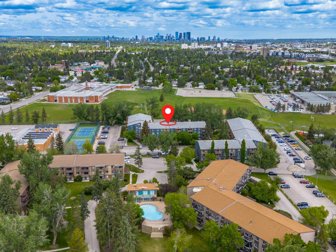
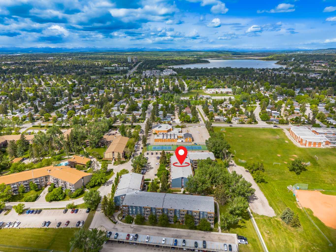
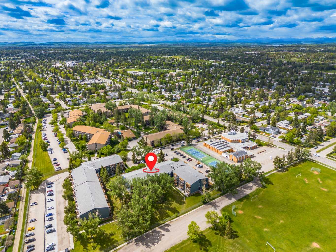
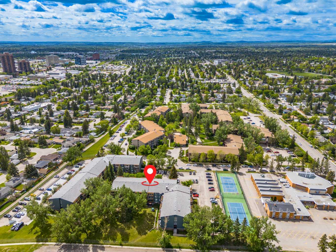
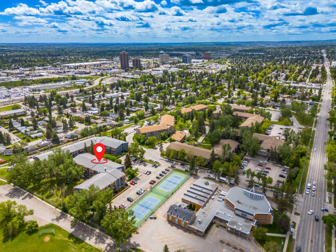
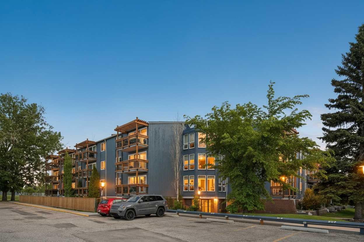
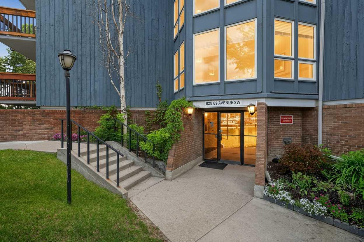
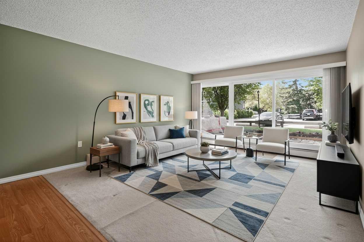
Perched in the heart of one of Southwest Calgary’s most mature and leafiest established neighbourhoods, this 2-bedroom residence serves as a brilliant, light-swept unit. Effortlessly balancing quiet park-like privacy with the premium recreational amenities of a private holiday estate, this move-in-ready unit delivers an unparalleled maintenance-free lifestyle. Step into a sunny, open-concept floor plan designed to capture optimal natural light. The central living arena is framed by expansive glass windows that look out onto a canopy of towering, mature trees—effectively bringing the calming, organic energy of the outdoors straight into your daily lounging space.The social layout transitions seamlessly into a modern culinary studio outfitted with beautiful cabinetry and pristine countertops. A natural stream of morning and afternoon sun bathes the entire main tier, creating an airy, uplifting ambiance throughout. The property’s smart architectural separation isolates the bedrooms for enhanced acoustic privacy: A deep, King-sized master bedroom built with generous proportions, large wardrobe closet, and a peaceful garden-facing layout. A highly versatile second bedroom that easily transforms to match your lifestyle—whether deployed as a high-energy home gym, a bright creative studio, or a quiet, executive home office space. Slide open the floor-to-ceiling glass terrace doors to discover your own private, south-facing courtyard patio. This sun-drenched concrete terrace serves as a secure outdoor lounge, meticulously framed by lush flower beds and fragrant, mature lilac trees that erupt in full color every spring. Beyond your immediate doorstep, the building delivers an elite, resort-lifestyle amenity package covered entirely by your condo infrastructure: Direct access to a massive, beautifully maintained seasonal outdoor swimming pool and social sun deck. Private, on-site tennis and pickleball courts, along with manicured green lawns for neighborhood socials. Located just a brief, 15-minute scenic stroll from the banks of the Glenmore Reservoir. Step out your door and immediately connect to thousands of kilometers of single-track walking paths, cycling trails, and the protected wilderness of the Weaselhead Natural Area. Outdoor Heated Pool, Tennis/Pickleball Courts, & Secure Main Entry, Minutes to Glenmore Landing Shopping, Rockyview Hospital, and the Reservoir Pathway Grid. Don't miss out on this one!
| Street Address: | 135, 820 89 Avenue SW |
| City: | Calgary |
| Province/State: | Alberta |
| Postal Code: | N/A |
| County/Parish: | Calgary |
| Subdivision: | Haysboro |
| Country: | Canada |
| Latitude: | 50.97370700 |
| Longitude: | -114.08273600 |
| MLS® Number: | A2331230 |
| Price: | $185,000 |
| Property Area: | 864 Sq ft |
| Bedrooms: | 2 |
| Bathrooms Half: | 0 |
| Bathrooms Full: | 1 |
| Living Area: | 864 Sq ft |
| Building Area: | 0 Sq ft |
| Year Built: | 1975 |
| Listing Date: | Jul 22, 2026 |
| Garage Spaces: | 0 |
| Property Type: | Residential |
| Property Subtype: | Apartment |
| MLS Status: | Active |
Additional Details
| Flooring: | N/A |
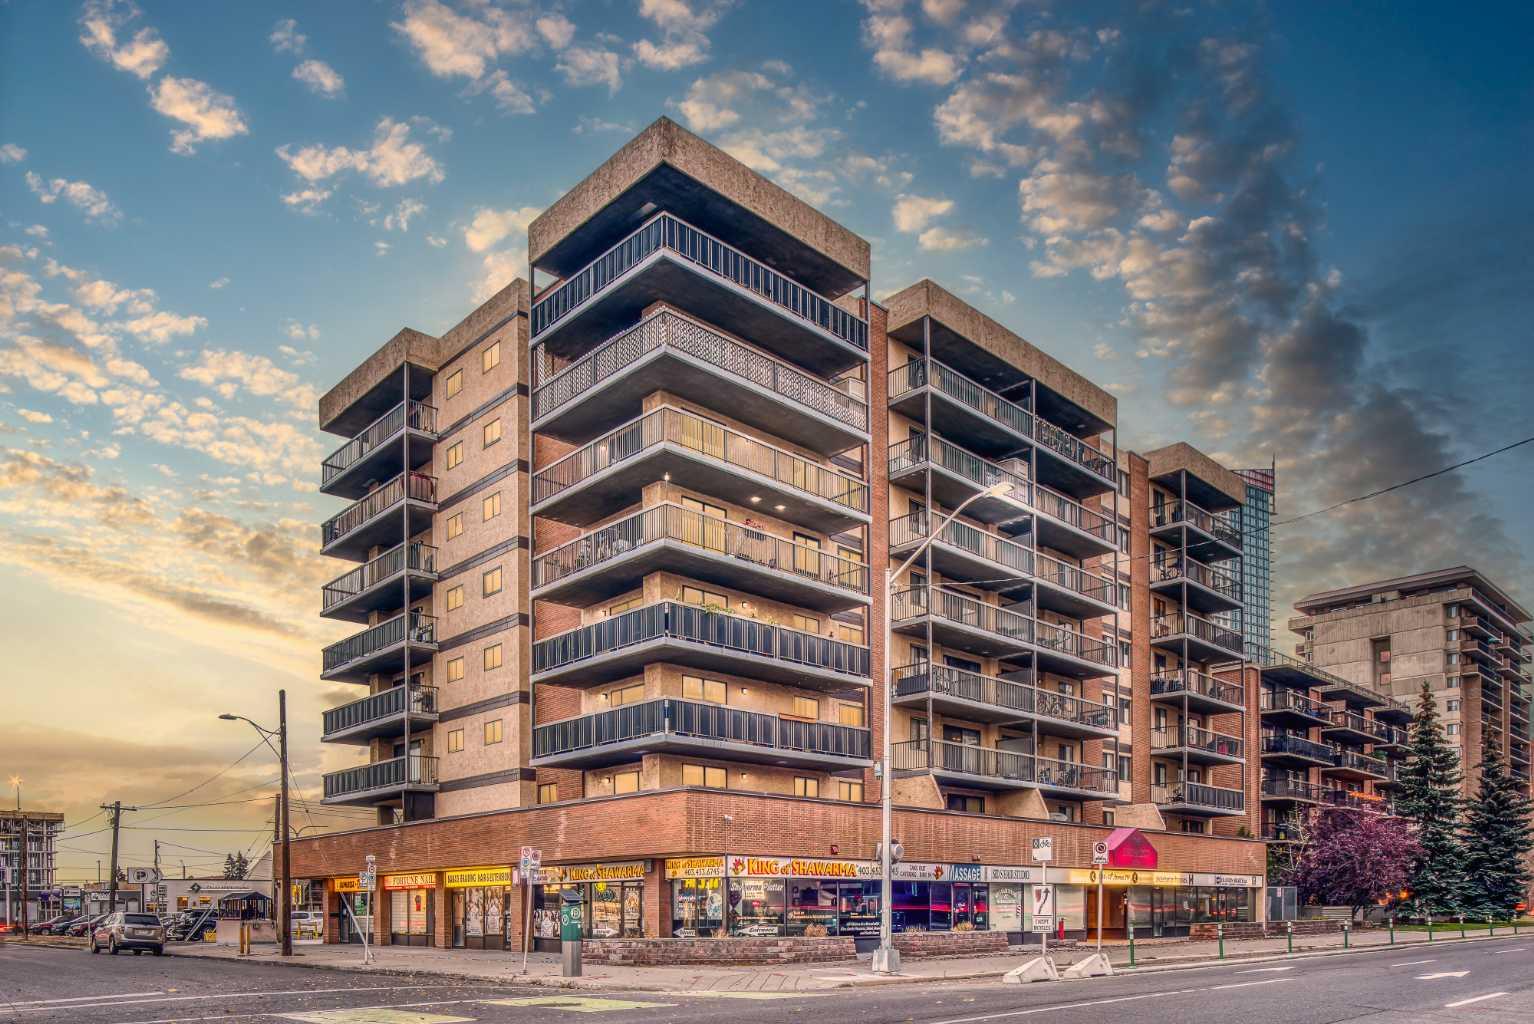
| Construction: | Brick,Cedar,Wood Frame |
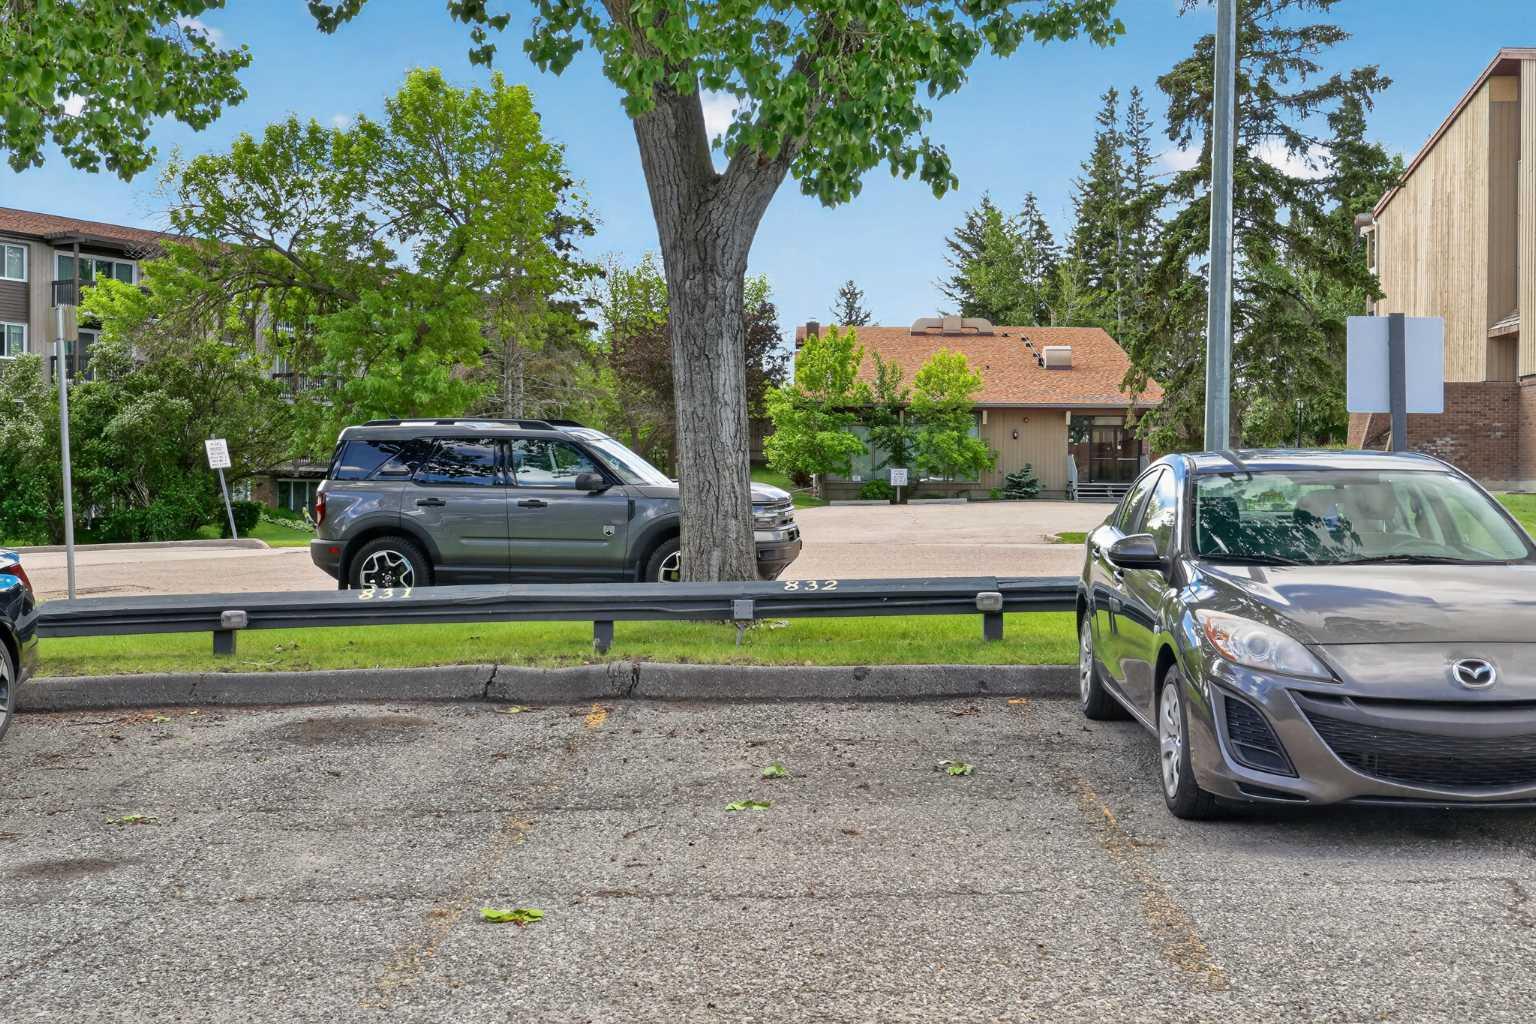
| Parking: | Stall |
| Appliances: | Dishwasher,Electric Stove,Range Hood,Refrigerator,Window Coverings |
| Stories: | N/A |
| Zoning: | MC-1 |
| Fireplace: | N/A |
| Amenities: | Park,Playground,Pool,Schools Nearby,Shopping Nearby,Sidewalks,Street Lights |
Utilities & Systems
| Heating: | Baseboard |
| Cooling: | None |
| Property Type | Residential |
| Building Type | Apartment |
| Storeys | 4 |
| Square Footage | 864 sqft |
| Community Name | Haysboro |
| Subdivision Name | Haysboro |
| Title | Fee Simple |
| Land Size | Unknown |
| Built in | 1975 |
| Annual Property Taxes | Contact listing agent |
| Parking Type | Stall |
| Time on MLS Listing | 4 days |
Bedrooms
| Above Grade | 2 |
Bathrooms
| Total | 1 |
| Partial | 0 |
Interior Features
| Appliances Included | Dishwasher, Electric Stove, Range Hood, Refrigerator, Window Coverings |
| Flooring | Carpet, Laminate |
Building Features
| Features | Laminate Counters, No Animal Home, No Smoking Home |
| Style | Attached |
| Construction Material | Brick, Cedar, Wood Frame |
| Building Amenities | Coin Laundry, Elevator(s) |
| Structures | Patio |
Heating & Cooling
| Cooling | None |
| Heating Type | Baseboard |
Exterior Features
| Exterior Finish | Brick, Cedar, Wood Frame |
Neighbourhood Features
| Community Features | Park, Playground, Pool, Schools Nearby, Shopping Nearby, Sidewalks, Street Lights |
| Pets Allowed | Restrictions |
| Amenities Nearby | Park, Playground, Pool, Schools Nearby, Shopping Nearby, Sidewalks, Street Lights |
Maintenance or Condo Information
| Maintenance Fees | $615 Monthly |
| Maintenance Fees Include | Common Area Maintenance, Heat, Insurance, Maintenance Grounds, Parking, Professional Management, Reserve Fund Contributions, Sewer, Snow Removal, Trash |
Parking
| Parking Type | Stall |
| Total Parking Spaces | 1 |
Interior Size
| Total Finished Area: | 864 sq ft |
| Total Finished Area (Metric): | 80.27 sq m |
| Main Level: | 864 sq ft |
Room Count
| Bedrooms: | 2 |
| Bathrooms: | 1 |
| Full Bathrooms: | 1 |
| Rooms Above Grade: | 5 |
Lot Information
- Laminate Counters
- No Animal Home
- No Smoking Home
- None
- Dishwasher
- Electric Stove
- Range Hood
- Refrigerator
- Window Coverings
- Coin Laundry
- Elevator(s)
- Park
- Playground
- Pool
- Schools Nearby
- Shopping Nearby
- Sidewalks
- Street Lights
- Brick
- Cedar
- Wood Frame
- Stall
- Patio
Floor plan information is not available for this property.
Monthly Payment Breakdown
Loading Walk Score...
What's Nearby?
Powered by Yelp