4205, 1620 70 Street SE, Calgary, Alberta
Condo For Sale in Calgary, Alberta
$162,900
-
Property Type
 Condo
Condo
-
Bedrooms
 1
1
-
Bath
 1
1
-
Garage
 0
0
-
Sq Ft
 386
386
-
Year Built
 2004
2004
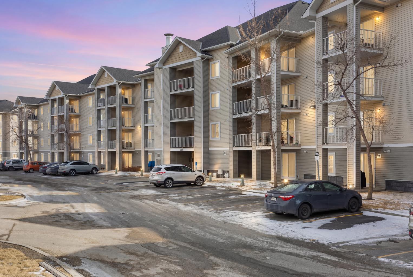
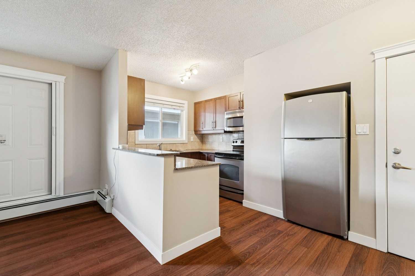
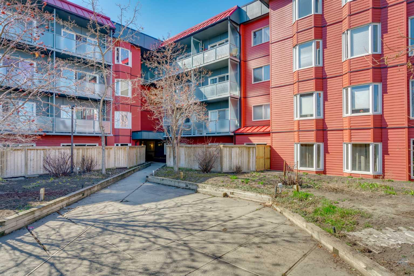
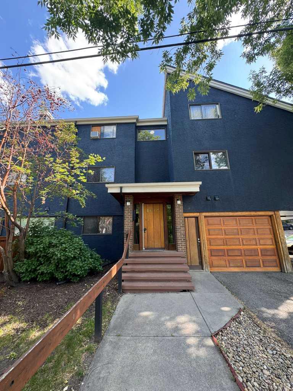
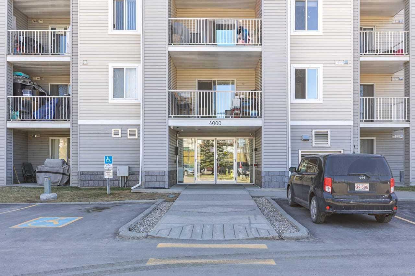
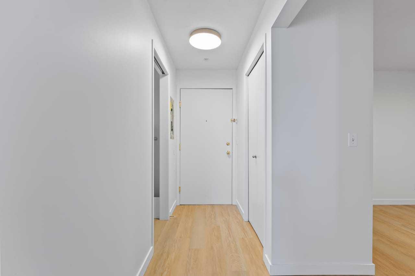
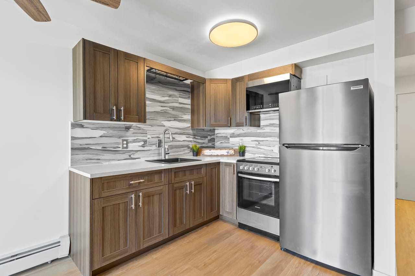
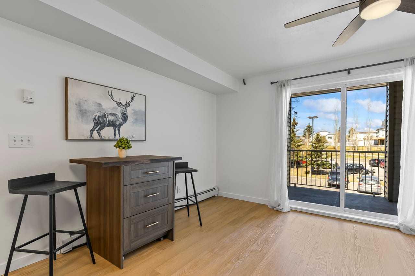
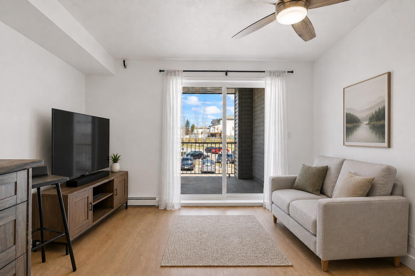
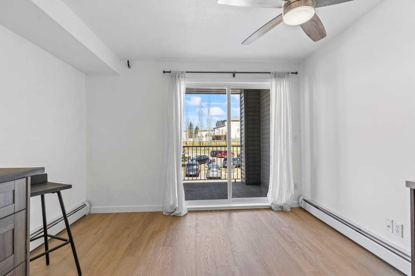
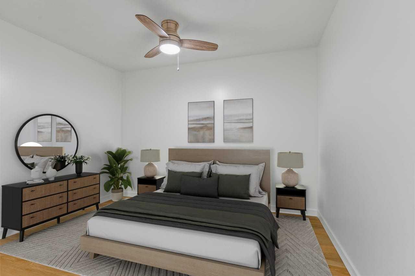
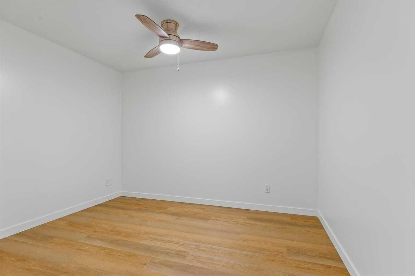
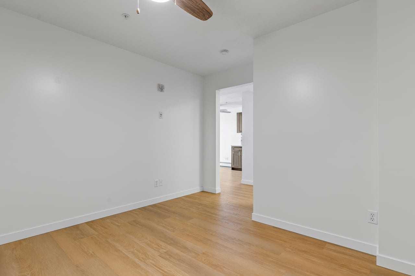
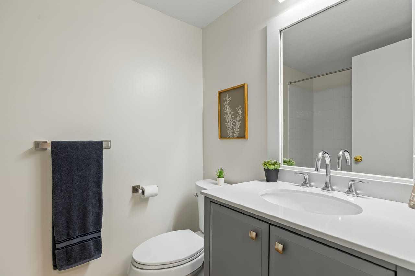
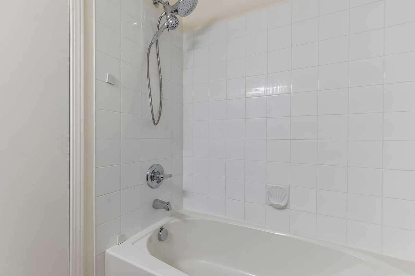
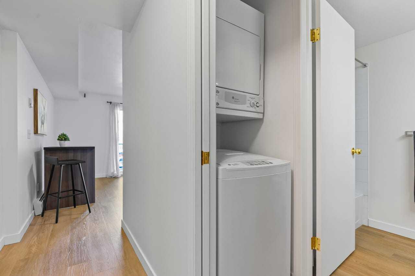
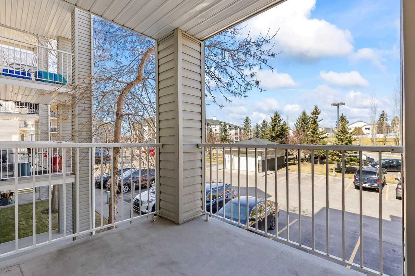
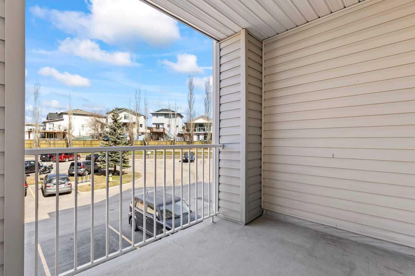
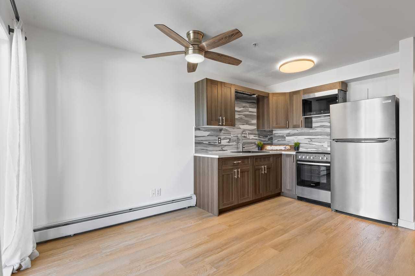
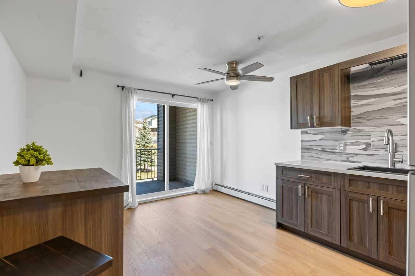
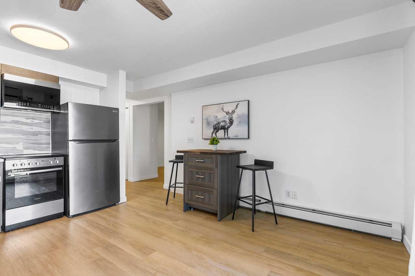
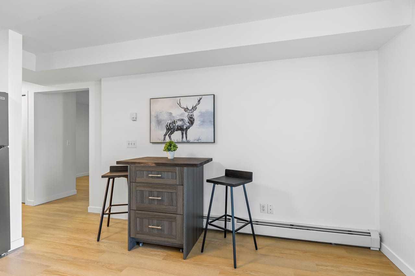
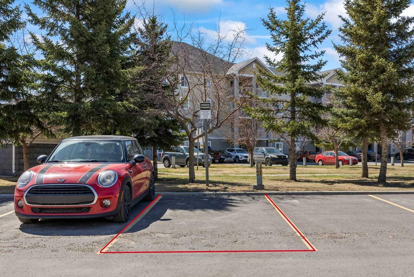
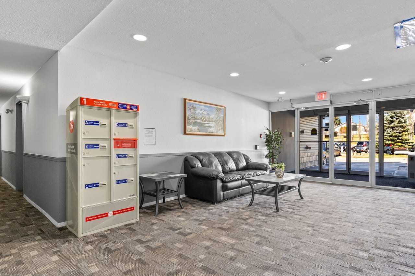
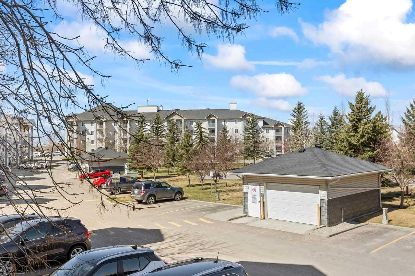
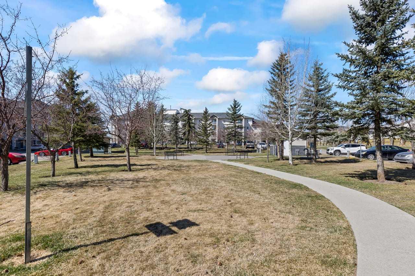
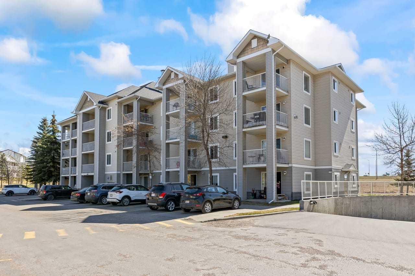
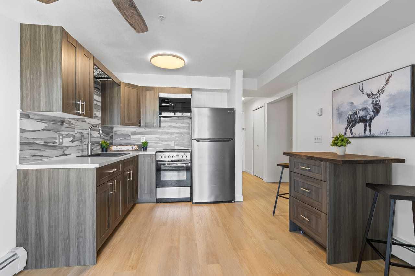
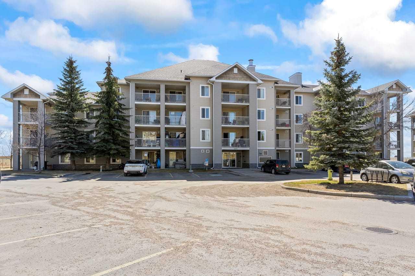
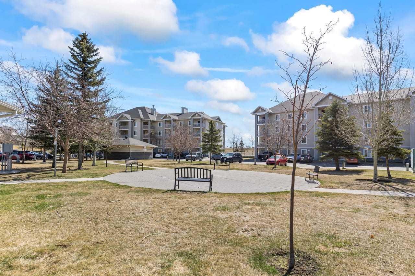
WHY RENT WHEN YOU CAN OWN! *PRICE REDUCED*GREAT STARTER UNIT FOR 1ST TIME HOME BUYER! Welcome to this beautifully Renovated, efficiently laid out 2nd floor unit in a quiet North Facing location in a well run condominium complex in Applewood Park. This bright self contained unit is newly painted and was renovated in 2024, has vinyl luxury plank flooring through out and all new stainless steel appliances, new laminate countertops, backsplash and cupboards including a hanging pot rack and black farmhouse sink and also comes with a free standing kitchen island/eating area. The bathroom also updated in 2024 has a new sink , vanity and toilet (2024) and the unit also has in-suite laundry with extra storage shelving. Off from the open concept kitchen/living area is a spacious balcony perfect for outdoor relaxing. Additional amenities include an elevator, 1 assigned surface parking stall (144) nearby and visitor parking on site. The low condo fee of $287.74 includes all utillities, heat, electricity, gas, water sewer, trash and snow removal so you can move in with minimal expenses. The location is amazing with walking distance to Tim Hortons and to MAX Purple Transit and a short drive to East Hills Shopping Centre (Costco, Walmart, Cineplex), Stoney Trail, and across the street from Elliston Park! This move in ready apartment with modern upgrades is perfect for first time home buyers, downsizers or investors. Book your showing today! *Note bedroom, balcony and living room photos with furniture are virtually staged*
| Street Address: | 4205, 1620 70 Street SE |
| City: | Calgary |
| Province/State: | Alberta |
| Postal Code: | N/A |
| County/Parish: | Calgary |
| Subdivision: | Applewood Park |
| Country: | Canada |
| Latitude: | 51.03914449 |
| Longitude: | -113.92638185 |
| MLS® Number: | A2307608 |
| Price: | $162,900 |
| Property Area: | 386 Sq ft |
| Bedrooms: | 1 |
| Bathrooms Half: | 0 |
| Bathrooms Full: | 1 |
| Living Area: | 386 Sq ft |
| Building Area: | 0 Sq ft |
| Year Built: | 2004 |
| Listing Date: | May 28, 2026 |
| Garage Spaces: | 0 |
| Property Type: | Residential |
| Property Subtype: | Apartment |
| MLS Status: | Active |
Additional Details
| Flooring: | N/A |
| Construction: | Vinyl Siding,Wood Frame |
| Parking: | Assigned,Stall |
| Appliances: | Electric Stove,Microwave Hood Fan,Refrigerator,Washer/Dryer Stacked |
| Stories: | N/A |
| Zoning: | M-C2 d116 |
| Fireplace: | N/A |
| Amenities: | Park,Playground,Schools Nearby,Shopping Nearby,Sidewalks,Street Lights,Walking/Bike Paths |
Utilities & Systems
| Heating: | Baseboard |
| Cooling: | None |
| Property Type | Residential |
| Building Type | Apartment |
| Storeys | 4 |
| Square Footage | 386 sqft |
| Community Name | Applewood Park |
| Subdivision Name | Applewood Park |
| Title | Fee Simple |
| Land Size | Unknown |
| Built in | 2004 |
| Annual Property Taxes | Contact listing agent |
| Parking Type | Assigned |
| Time on MLS Listing | 39 days |
Bedrooms
| Above Grade | 1 |
Bathrooms
| Total | 1 |
| Partial | 0 |
Interior Features
| Appliances Included | Electric Stove, Microwave Hood Fan, Refrigerator, Washer/Dryer Stacked |
| Flooring | Vinyl Plank |
Building Features
| Features | Ceiling Fan(s), Laminate Counters, No Animal Home, No Smoking Home, See Remarks |
| Style | Attached |
| Construction Material | Vinyl Siding, Wood Frame |
| Building Amenities | Elevator(s), Parking, Visitor Parking |
| Structures | Balcony(s) |
Heating & Cooling
| Cooling | None |
| Heating Type | Baseboard |
Exterior Features
| Exterior Finish | Vinyl Siding, Wood Frame |
Neighbourhood Features
| Community Features | Park, Playground, Schools Nearby, Shopping Nearby, Sidewalks, Street Lights, Walking/Bike Paths |
| Pets Allowed | Restrictions, Yes |
| Amenities Nearby | Park, Playground, Schools Nearby, Shopping Nearby, Sidewalks, Street Lights, Walking/Bike Paths |
Maintenance or Condo Information
| Maintenance Fees | $288 Monthly |
| Maintenance Fees Include | Amenities of HOA/Condo, Electricity, Gas, Heat, Insurance, Maintenance Grounds, Professional Management, Reserve Fund Contributions, Snow Removal, Trash, Water |
Parking
| Parking Type | Assigned |
| Total Parking Spaces | 1 |
Interior Size
| Total Finished Area: | 386 sq ft |
| Total Finished Area (Metric): | 35.89 sq m |
Room Count
| Bedrooms: | 1 |
| Bathrooms: | 1 |
| Full Bathrooms: | 1 |
| Rooms Above Grade: | 3 |
Lot Information
Legal
| Legal Description: | 0410620;179 |
| Title to Land: | Fee Simple |
- Ceiling Fan(s)
- Laminate Counters
- No Animal Home
- No Smoking Home
- See Remarks
- Balcony
- Electric Stove
- Microwave Hood Fan
- Refrigerator
- Washer/Dryer Stacked
- Elevator(s)
- Parking
- Visitor Parking
- Park
- Playground
- Schools Nearby
- Shopping Nearby
- Sidewalks
- Street Lights
- Walking/Bike Paths
- Vinyl Siding
- Wood Frame
- Assigned
- Stall
- Balcony(s)
Floor plan information is not available for this property.
Monthly Payment Breakdown
Loading Walk Score...
What's Nearby?
Powered by Yelp
REALTOR® Details
Katherine Bewell
- (403) 809-7685
- [email protected]
- Stonemere Real Estate Solutions