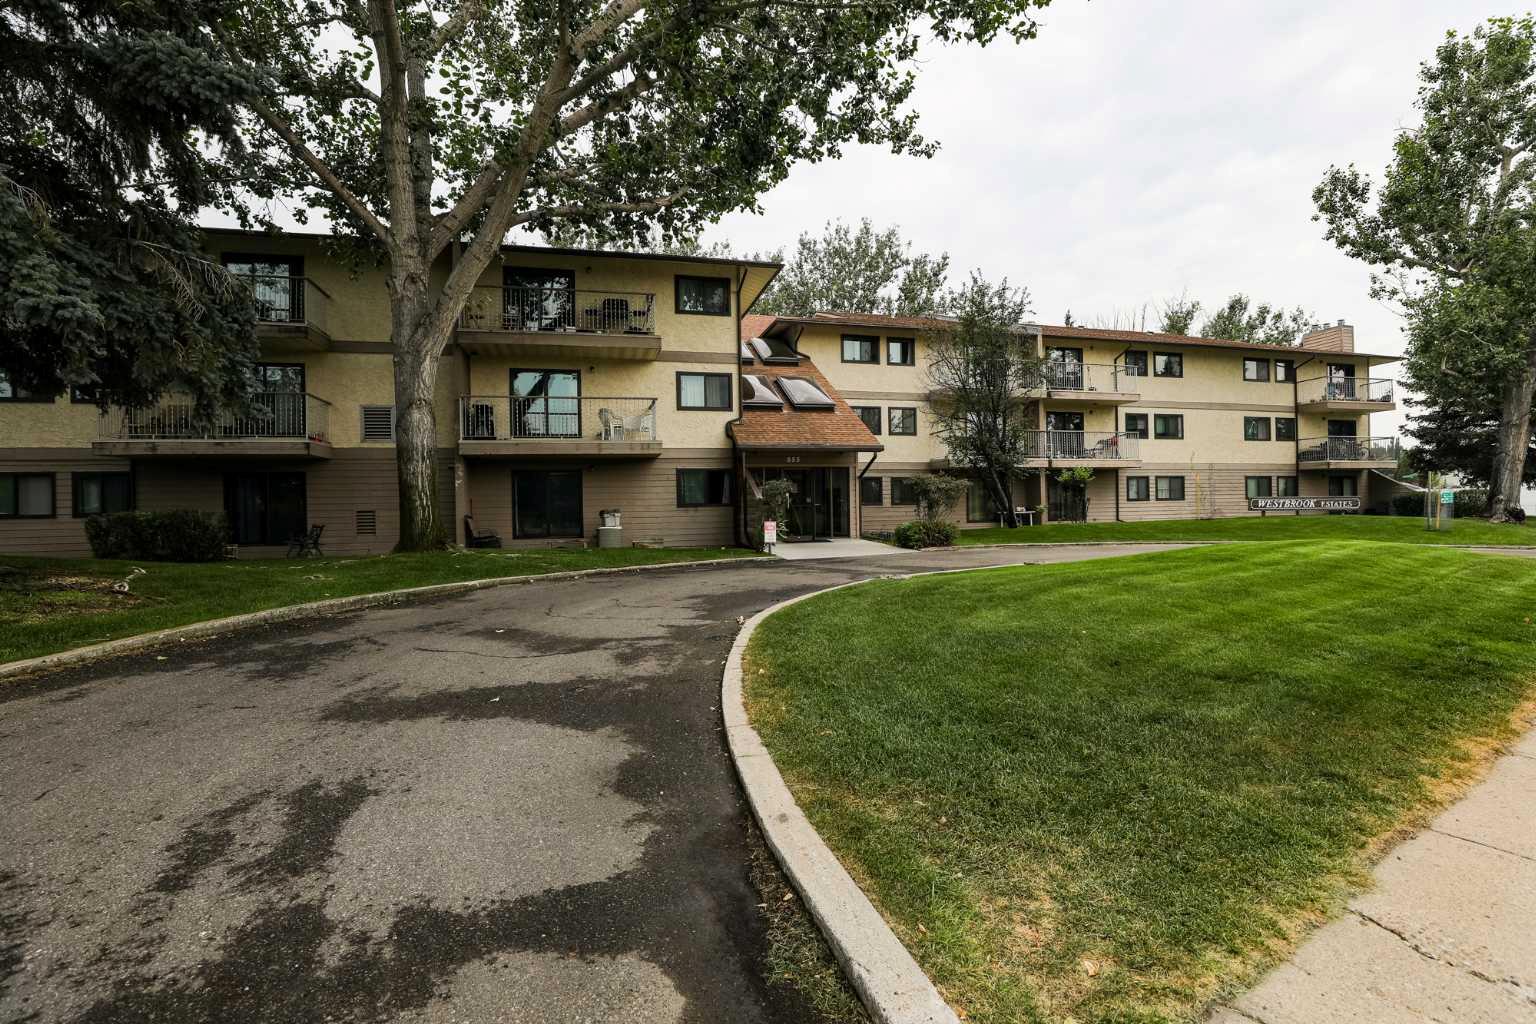
302, 855 Columbia Blvd W, Lethbridge, Alberta
Condo For Sale in Lethbridge, Alberta
$155,000
-
Property Type
 Condo
Condo
-
Bedrooms
 1
1
-
Bath
 1
1
-
Garage
 0
0
-
Sq Ft
 591
591
-
Year Built
 1982
1982
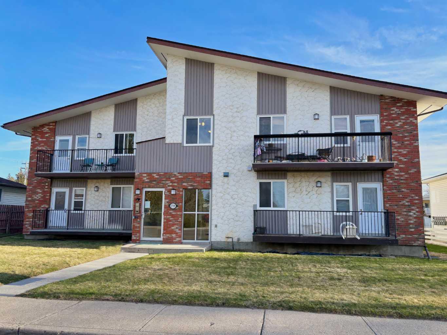
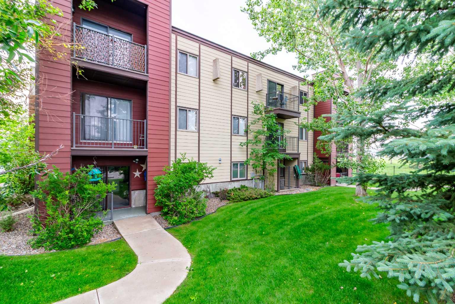
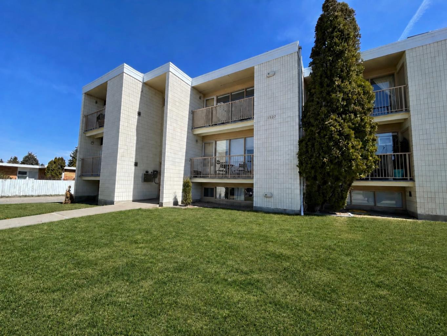
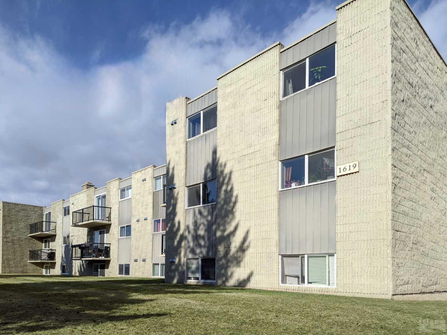
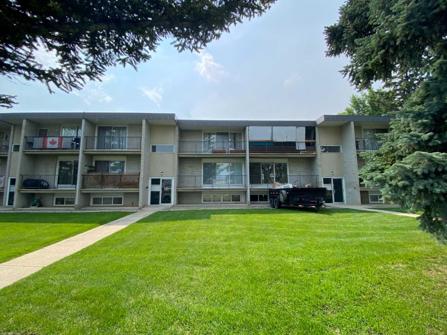
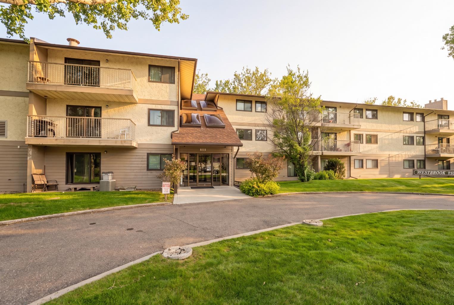
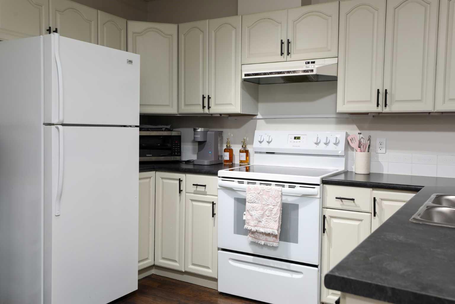
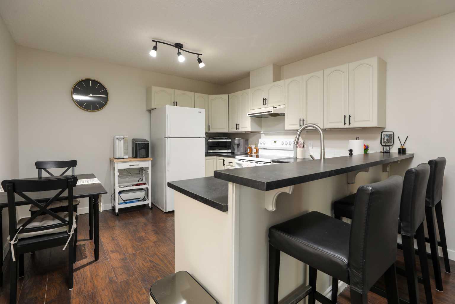
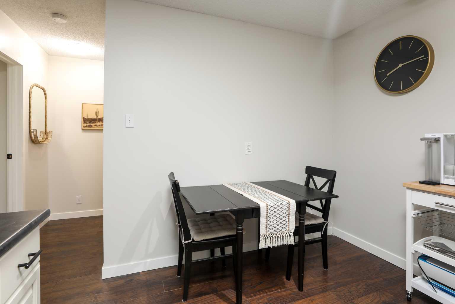
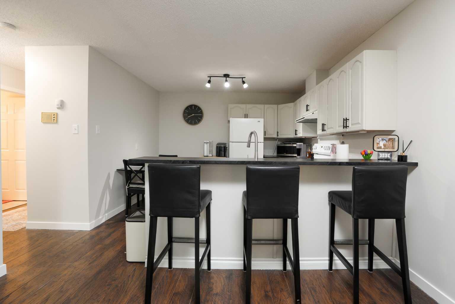
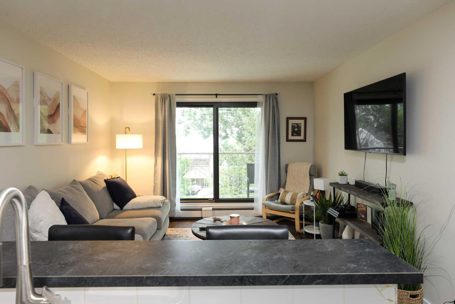
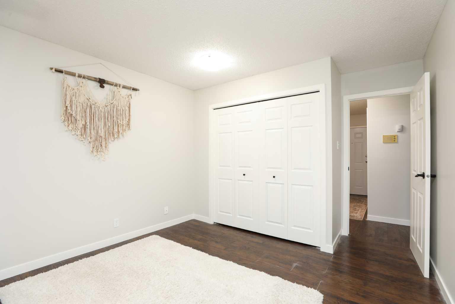
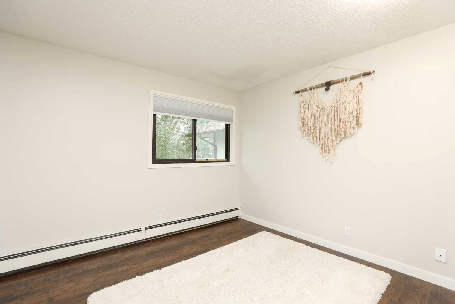
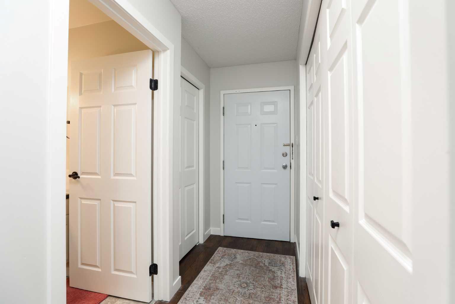
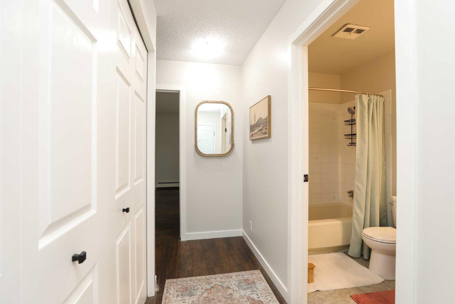
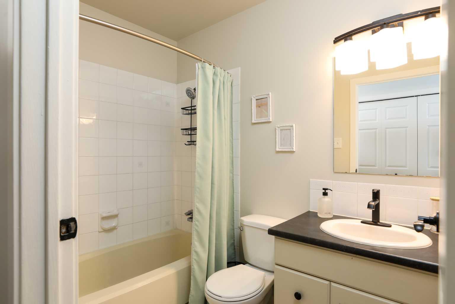
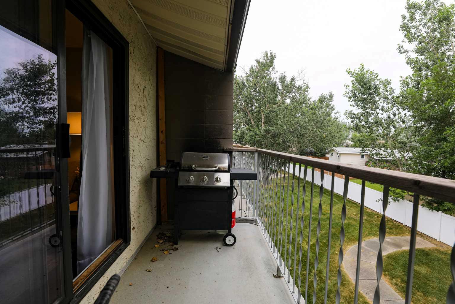
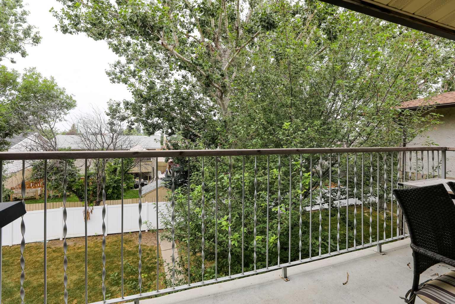
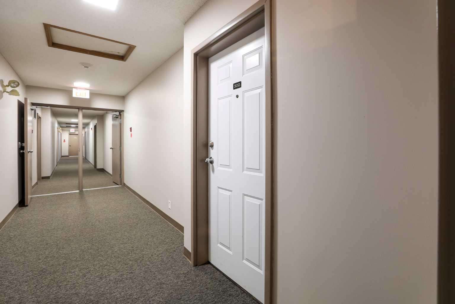
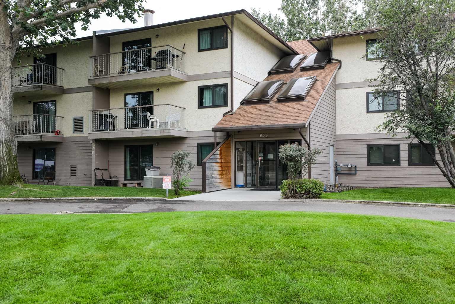
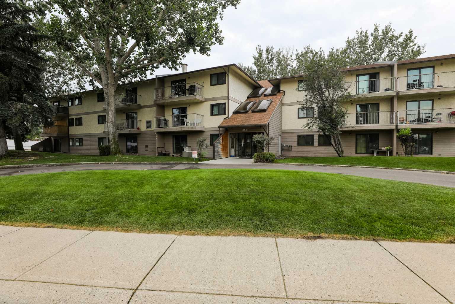
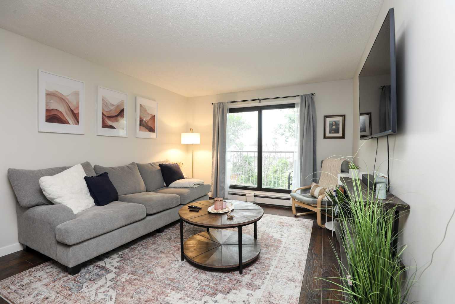
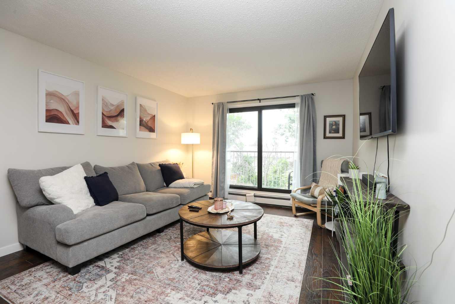
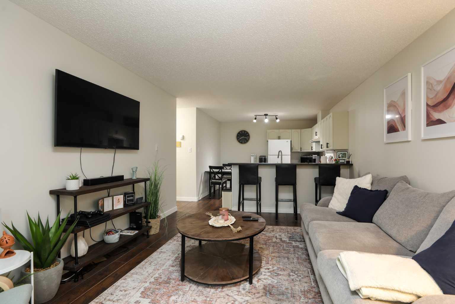
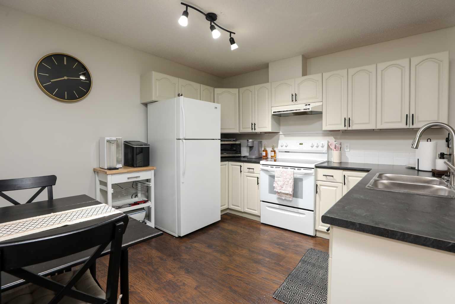
Bright Top-Floor Living Near U of L — Move-In Ready! Welcome to Westbrook Manor! This updated 1-bedroom, 1-bathroom top-floor condo offers the ultimate blend of modern comfort and low-maintenance West Side living. Step inside to an inviting open floor plan accented by durable laminate flooring, fresh paint, modern trim, and updated interior doors throughout. The functional living space flows seamlessly into the kitchen and living area, making the unit feel larger than life! Enjoy your west-facing 3rd-floor private deck, shaded by mature trees—the perfect spot for your morning coffee or unwinding after a long day. Situated on Lethbridge’s desirable West Side, you're just minutes from the University of Lethbridge, scenic parks, walking trails, and everyday amenities. A public transit bus stop sits right outside your front door for seamless commuting. Whether you’re a first-time homebuyer, university student, or savvy investor looking for a low-maintenance rental property, this Westbrook Manor unit checks all the boxes. Schedule your showing today!
| Street Address: | 302, 855 Columbia Blvd W |
| City: | Lethbridge |
| Province/State: | Alberta |
| Postal Code: | N/A |
| County/Parish: | Lethbridge |
| Subdivision: | Varsity Village |
| Country: | Canada |
| Latitude: | 49.66573400 |
| Longitude: | -112.88626900 |
| MLS® Number: | A2331224 |
| Price: | $155,000 |
| Property Area: | 591 Sq ft |
| Bedrooms: | 1 |
| Bathrooms Half: | 0 |
| Bathrooms Full: | 1 |
| Living Area: | 591 Sq ft |
| Building Area: | 0 Sq ft |
| Year Built: | 1982 |
| Listing Date: | Jul 21, 2026 |
| Garage Spaces: | 0 |
| Property Type: | Residential |
| Property Subtype: | Apartment |
| MLS Status: | Active |
Additional Details
| Flooring: | N/A |
| Construction: | Wood Frame |
| Parking: | Stall |
| Appliances: | Electric Stove,Refrigerator |
| Stories: | N/A |
| Zoning: | R-75 |
| Fireplace: | N/A |
| Amenities: | Park,Schools Nearby |
Utilities & Systems
| Heating: | Baseboard |
| Cooling: | None |
| Property Type | Residential |
| Building Type | Apartment |
| Storeys | 3 |
| Square Footage | 591 sqft |
| Community Name | Varsity Village |
| Subdivision Name | Varsity Village |
| Title | Fee Simple |
| Land Size | Unknown |
| Built in | 1982 |
| Annual Property Taxes | Contact listing agent |
| Parking Type | Stall |
Bedrooms
| Above Grade | 1 |
Bathrooms
| Total | 1 |
| Partial | 0 |
Interior Features
| Appliances Included | Electric Stove, Refrigerator |
| Flooring | Laminate, Linoleum |
Building Features
| Features | Breakfast Bar |
| Style | Attached |
| Construction Material | Wood Frame |
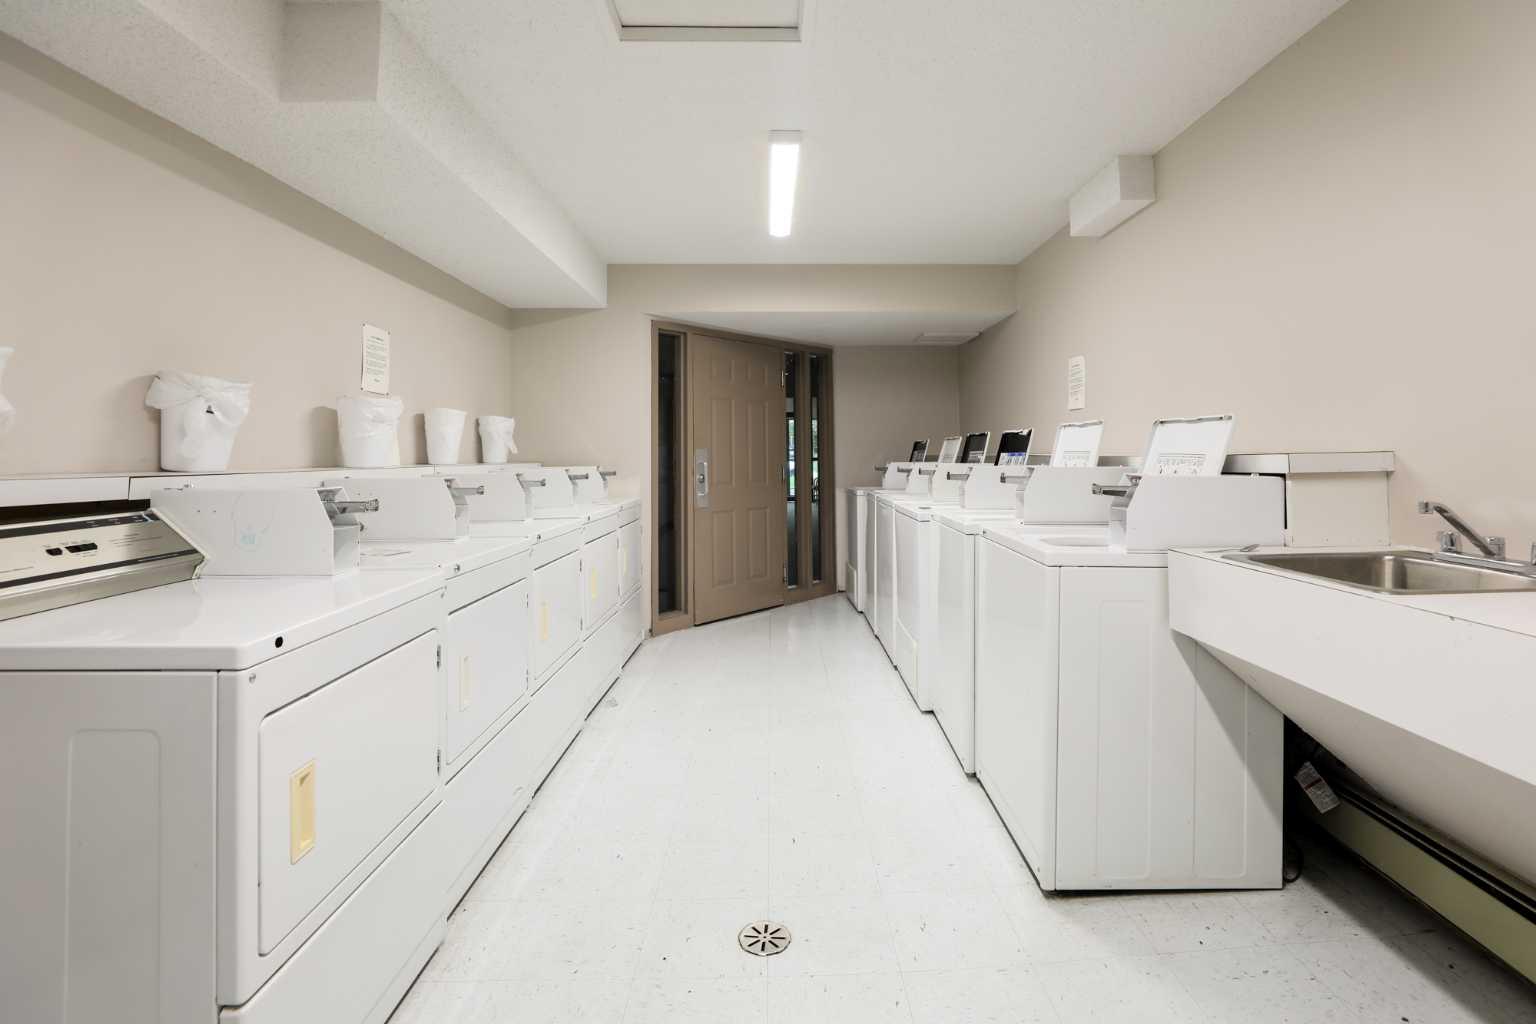
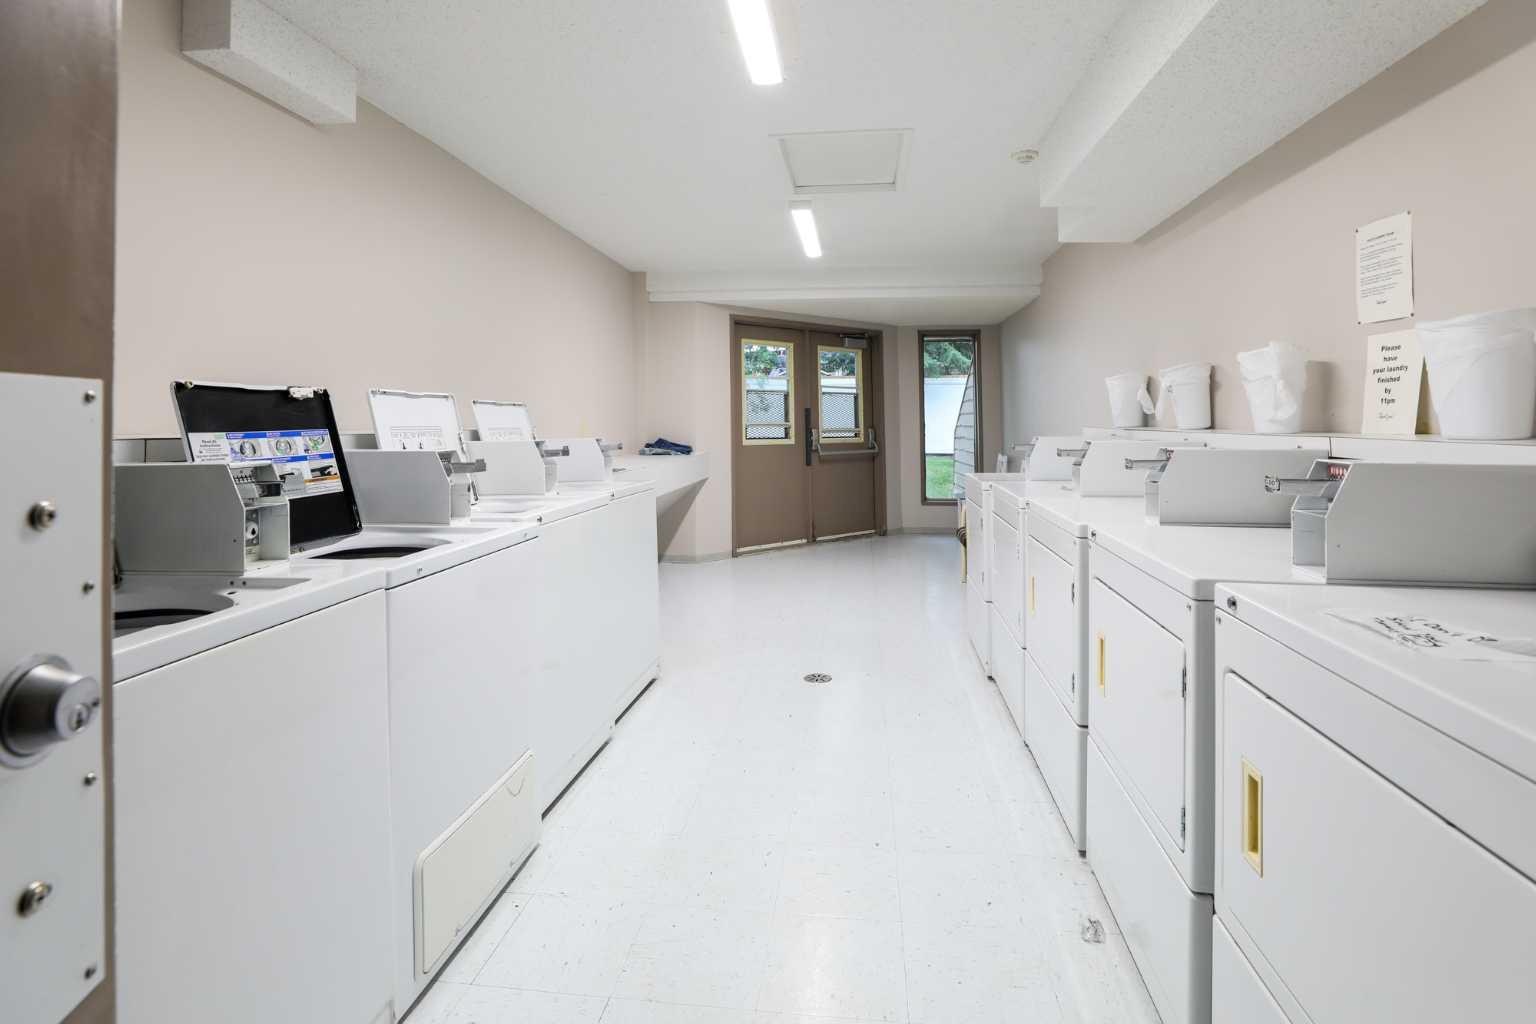
| Building Amenities | Laundry, Visitor Parking |
| Structures | Deck |
Heating & Cooling
| Cooling | None |
| Heating Type | Baseboard |
Exterior Features
| Exterior Finish | Wood Frame |
Neighbourhood Features
| Community Features | Park, Schools Nearby |
| Pets Allowed | Restrictions |
| Amenities Nearby | Park, Schools Nearby |
Maintenance or Condo Information
| Maintenance Fees | $392 Monthly |
| Maintenance Fees Include | Common Area Maintenance, Heat, Insurance, Maintenance Grounds, Parking, Professional Management, Reserve Fund Contributions, Sewer, Snow Removal, Trash, Water |
Parking
| Parking Type | Stall |
| Total Parking Spaces | 1 |
Interior Size
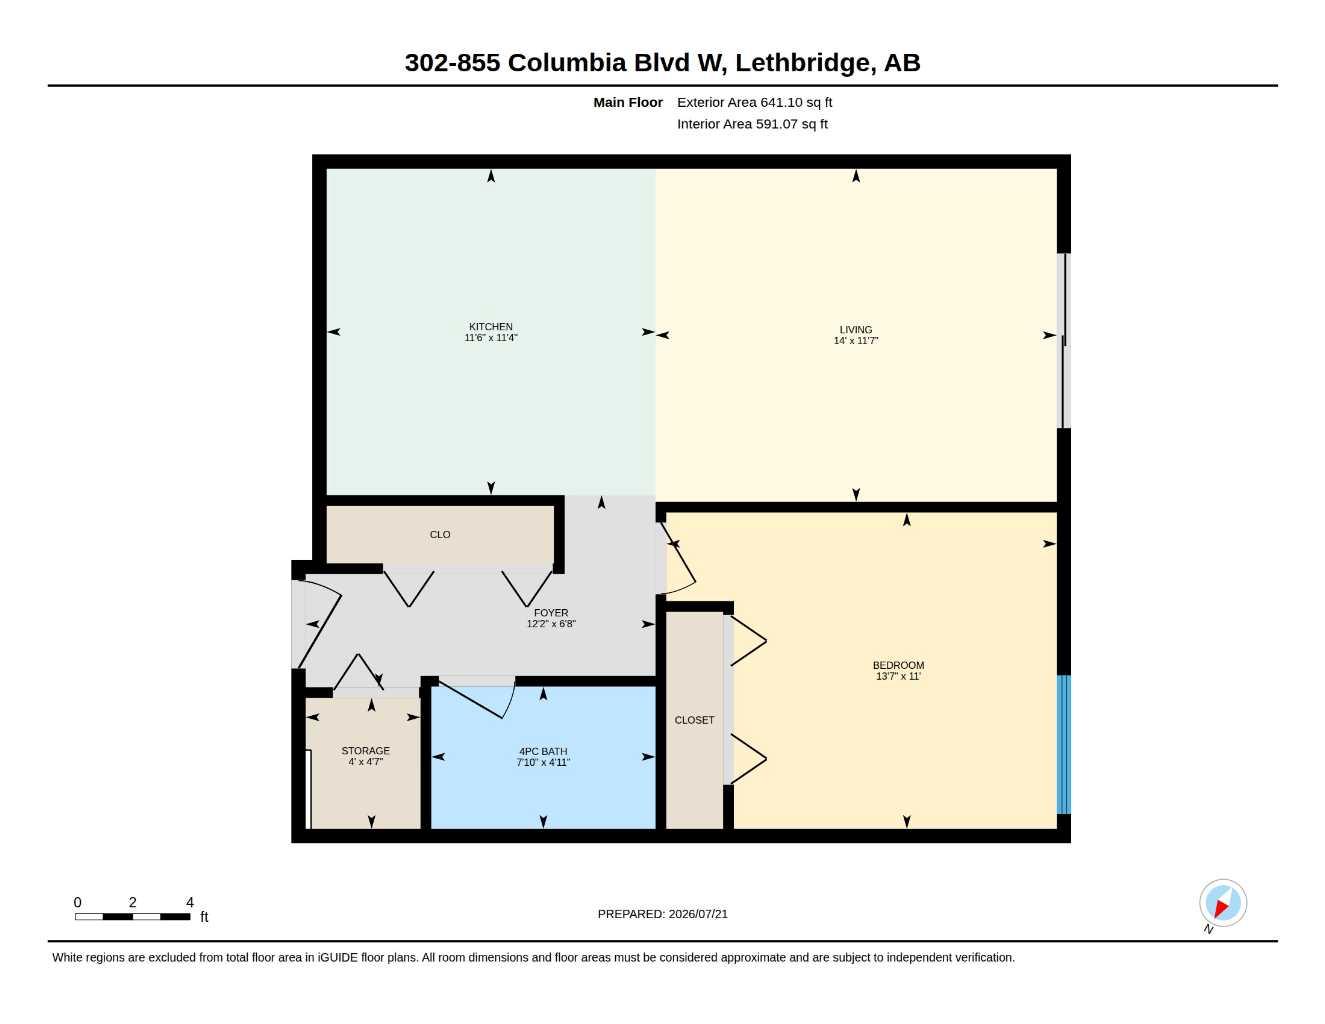
| Total Finished Area: | 591 sq ft |
| Total Finished Area (Metric): | 54.91 sq m |
Room Count
| Bedrooms: | 1 |
| Bathrooms: | 1 |
| Full Bathrooms: | 1 |
| Rooms Above Grade: | 4 |
Lot Information
- Breakfast Bar
- Other
- Electric Stove
- Refrigerator
- Laundry
- Visitor Parking
- Park
- Schools Nearby
- Wood Frame
- Stall
- Deck
Floor plan information is not available for this property.
Monthly Payment Breakdown
Loading Walk Score...
What's Nearby?
Powered by Yelp
REALTOR® Details
Scott Korbett
- (403) 632-9141
- [email protected]
- Royal Lepage South Country - Lethbridge