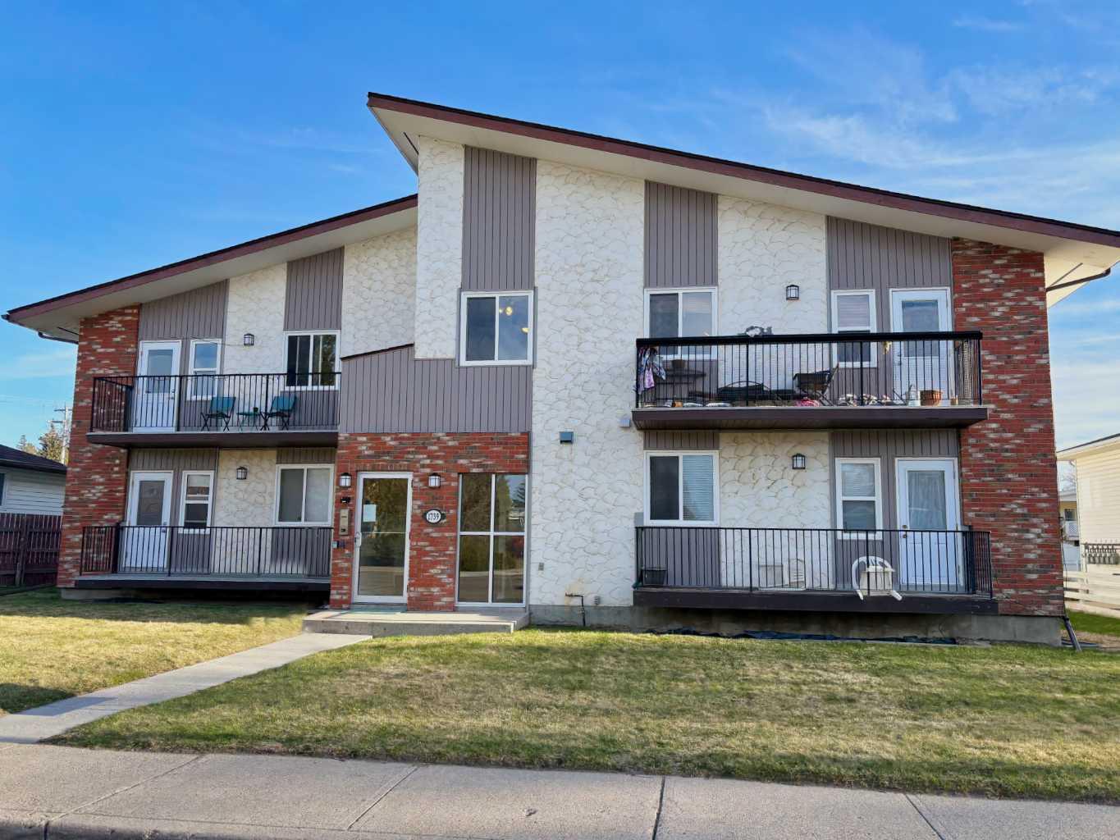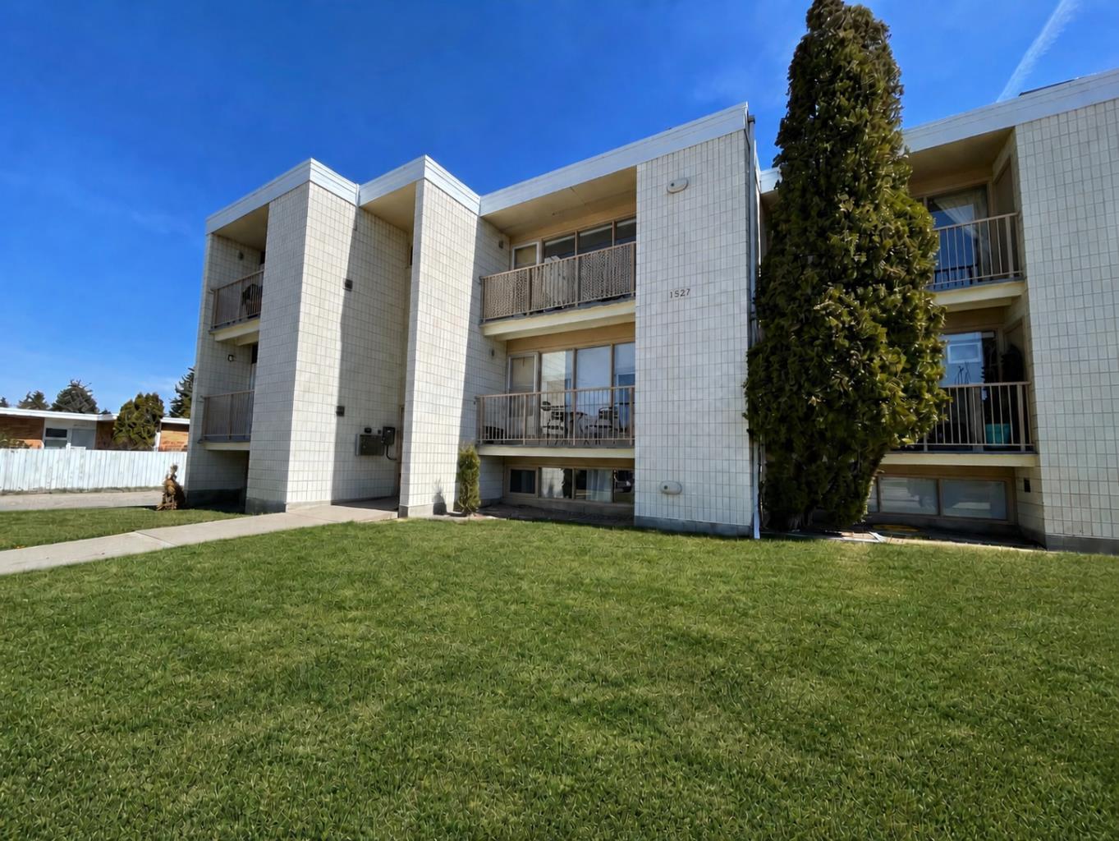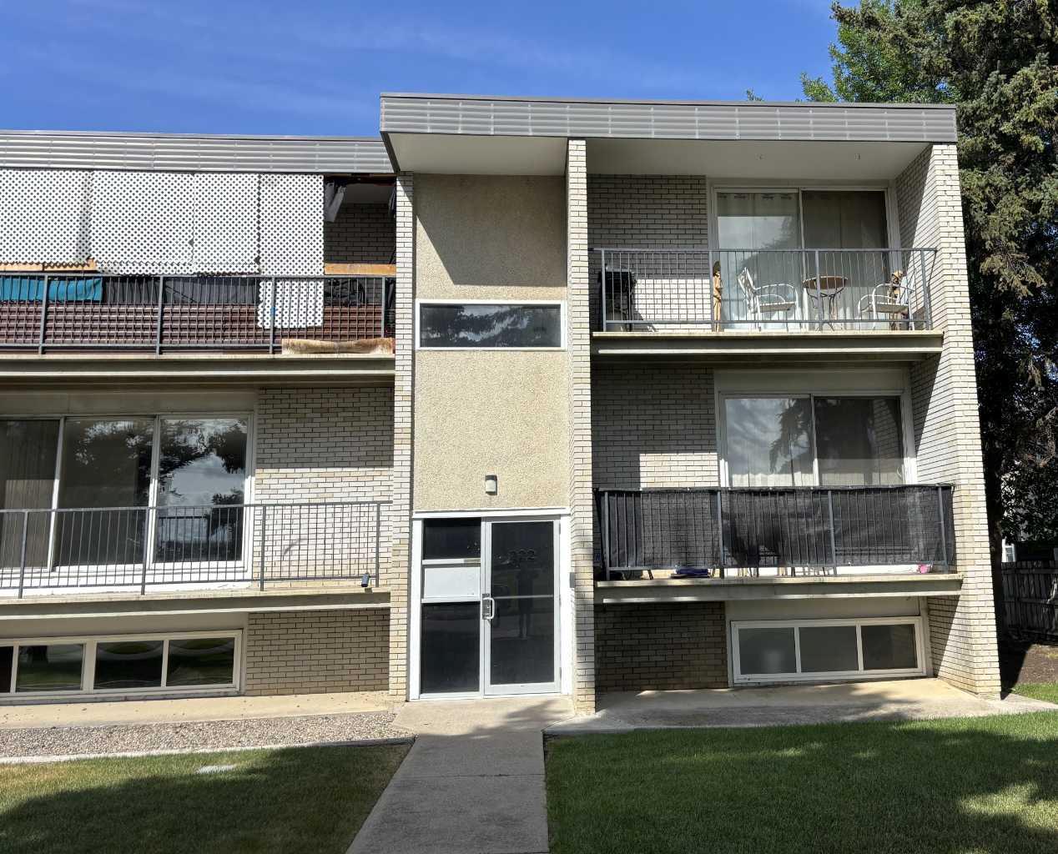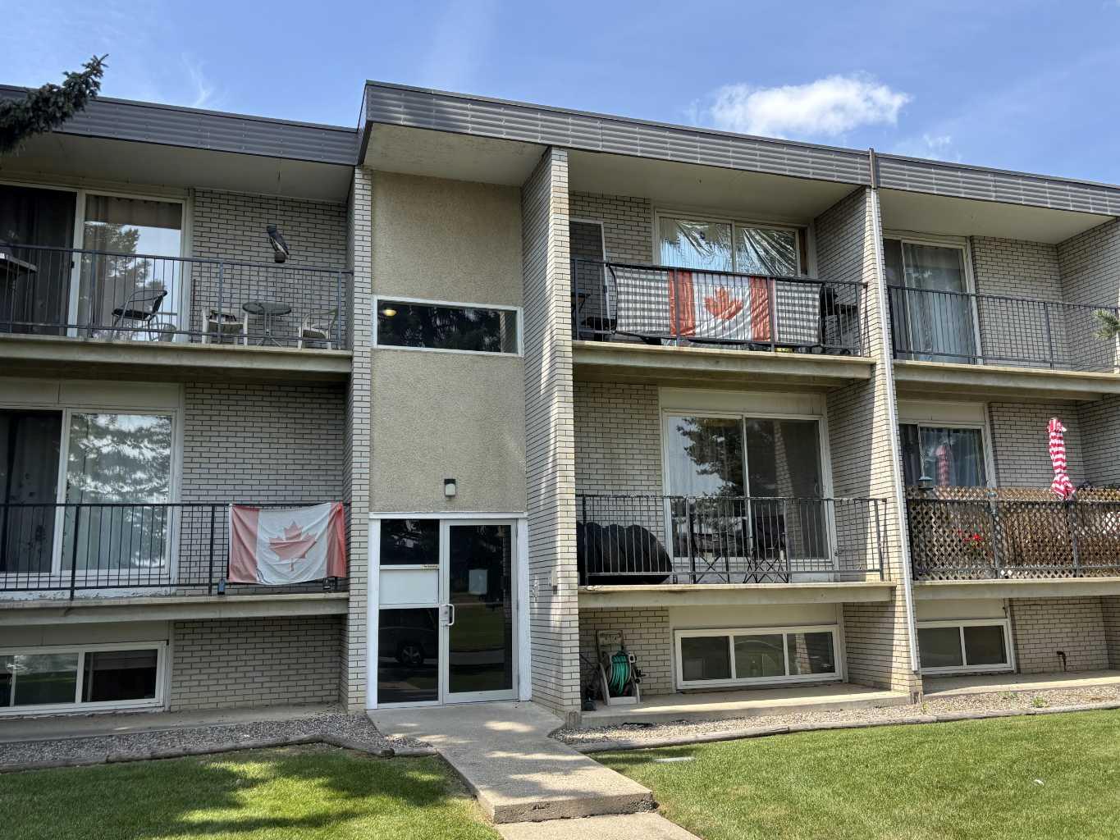
14, 3440 23rd Ave S, Lethbridge, Alberta
Condo For Sale in Lethbridge, Alberta
$129,000
-
Property Type
 Condo
Condo
-
Bedrooms
 0
0
-
Bath
 1
1
-
Garage
 0
0
-
Sq Ft
 436
436
-
Year Built
 1980
1980
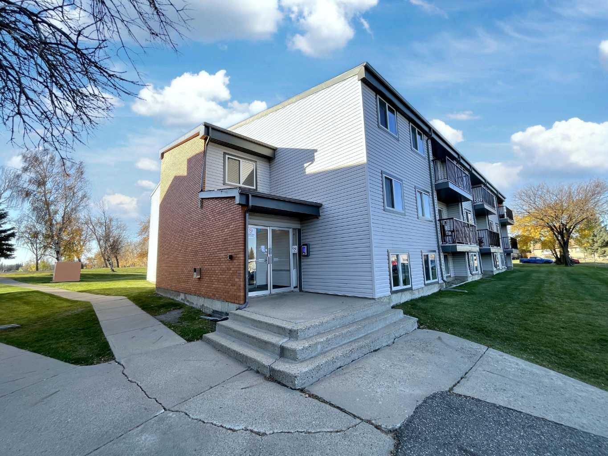
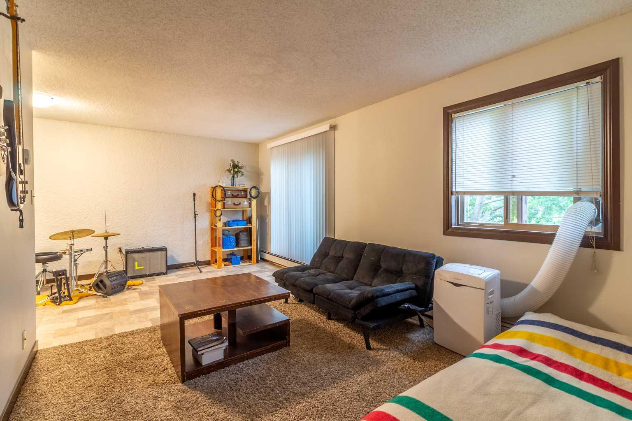
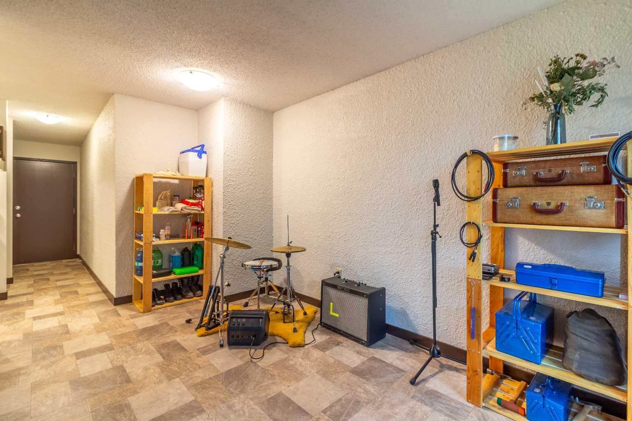
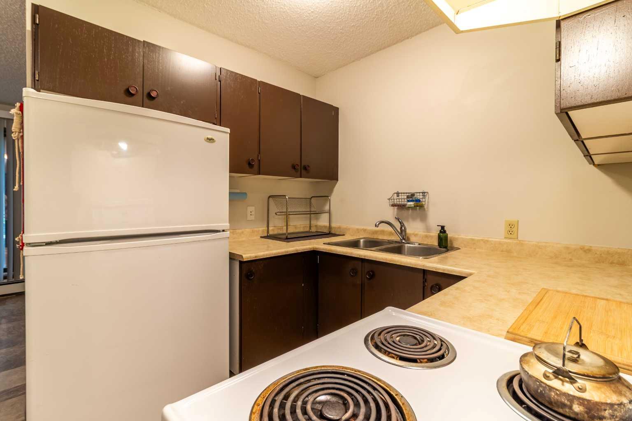
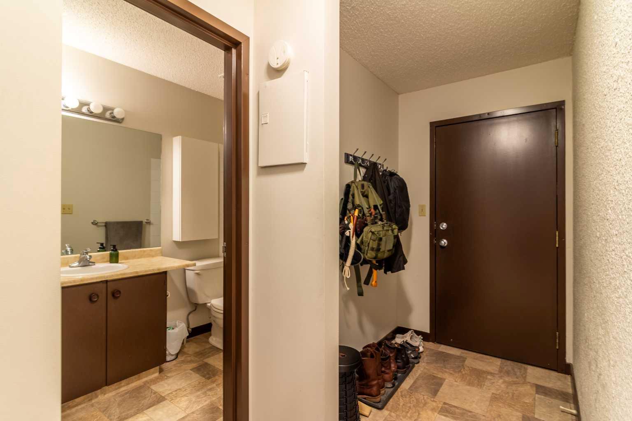
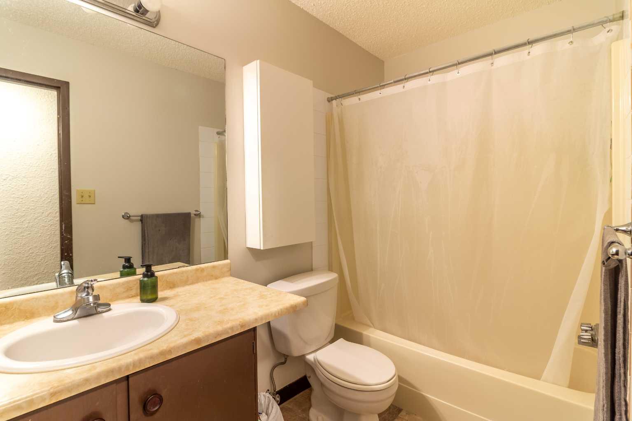
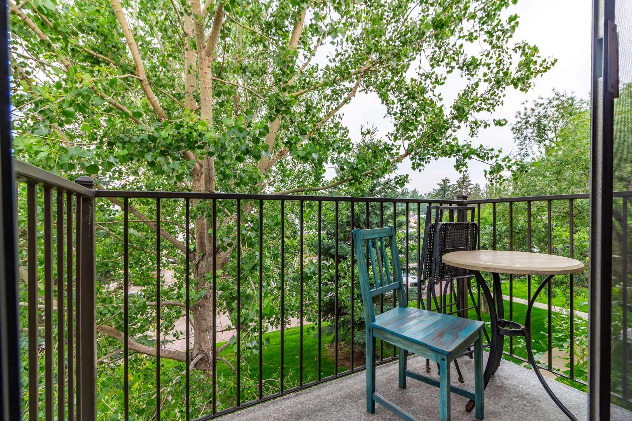
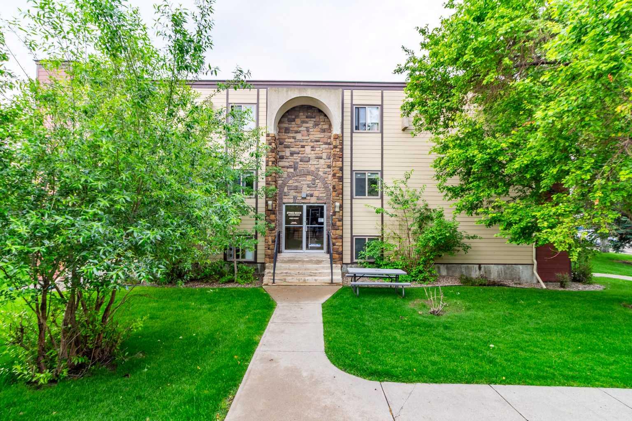
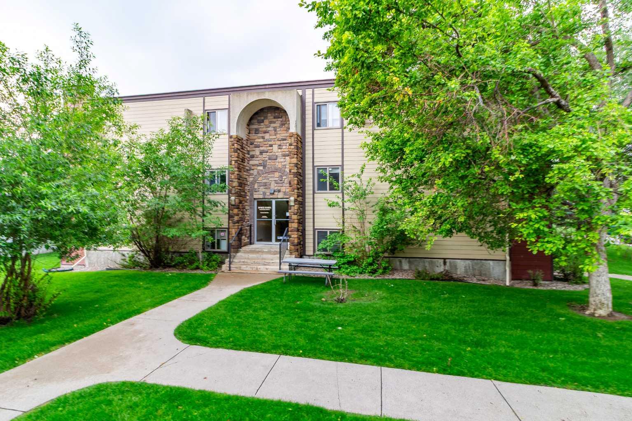
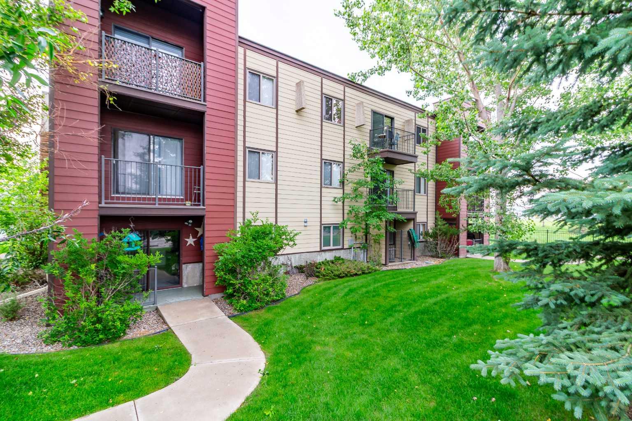
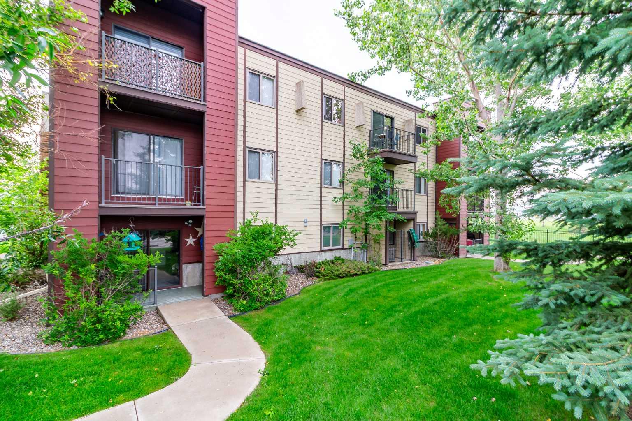
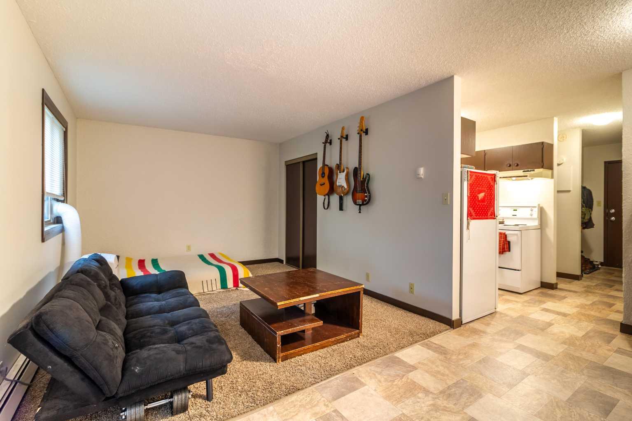
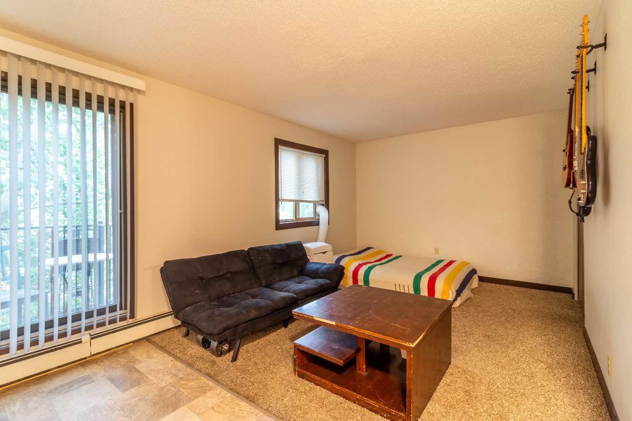
Welcome to affordability!! This studio suite located very close to Lethbridge Polytechnic is a great place for any student or someone wanting to live simply! Better than a tiny home! Living in a secure building that is very well maintained and operated. Nice balcony off the living room to enjoy some fresh air with large trees all around for privacy. Located very close to amenities on the south side of Lethbridge. This suite is easy to take care of and could be great for you or as an investment. Laundry facility on the lower level. Very well maintained building and complex!
| Street Address: | 14, 3440 23rd Ave S |
| City: | Lethbridge |
| Province/State: | Alberta |
| Postal Code: | N/A |
| County/Parish: | Lethbridge |
| Subdivision: | Redwood |
| Country: | Canada |
| Latitude: | 49.66943914 |
| Longitude: | -112.79084226 |
| MLS® Number: | A2328252 |
| Price: | $129,000 |
| Property Area: | 436 Sq ft |
| Bedrooms: | 0 |
| Bathrooms Half: | 0 |
| Bathrooms Full: | 1 |
| Living Area: | 436 Sq ft |
| Building Area: | 0 Sq ft |
| Year Built: | 1980 |
| Listing Date: | Jul 10, 2026 |
| Garage Spaces: | 0 |
| Property Type: | Residential |
| Property Subtype: | Apartment |
| MLS Status: | Active |
Additional Details
| Flooring: | N/A |
| Construction: | Concrete,Unknown |
| Parking: | Stall |
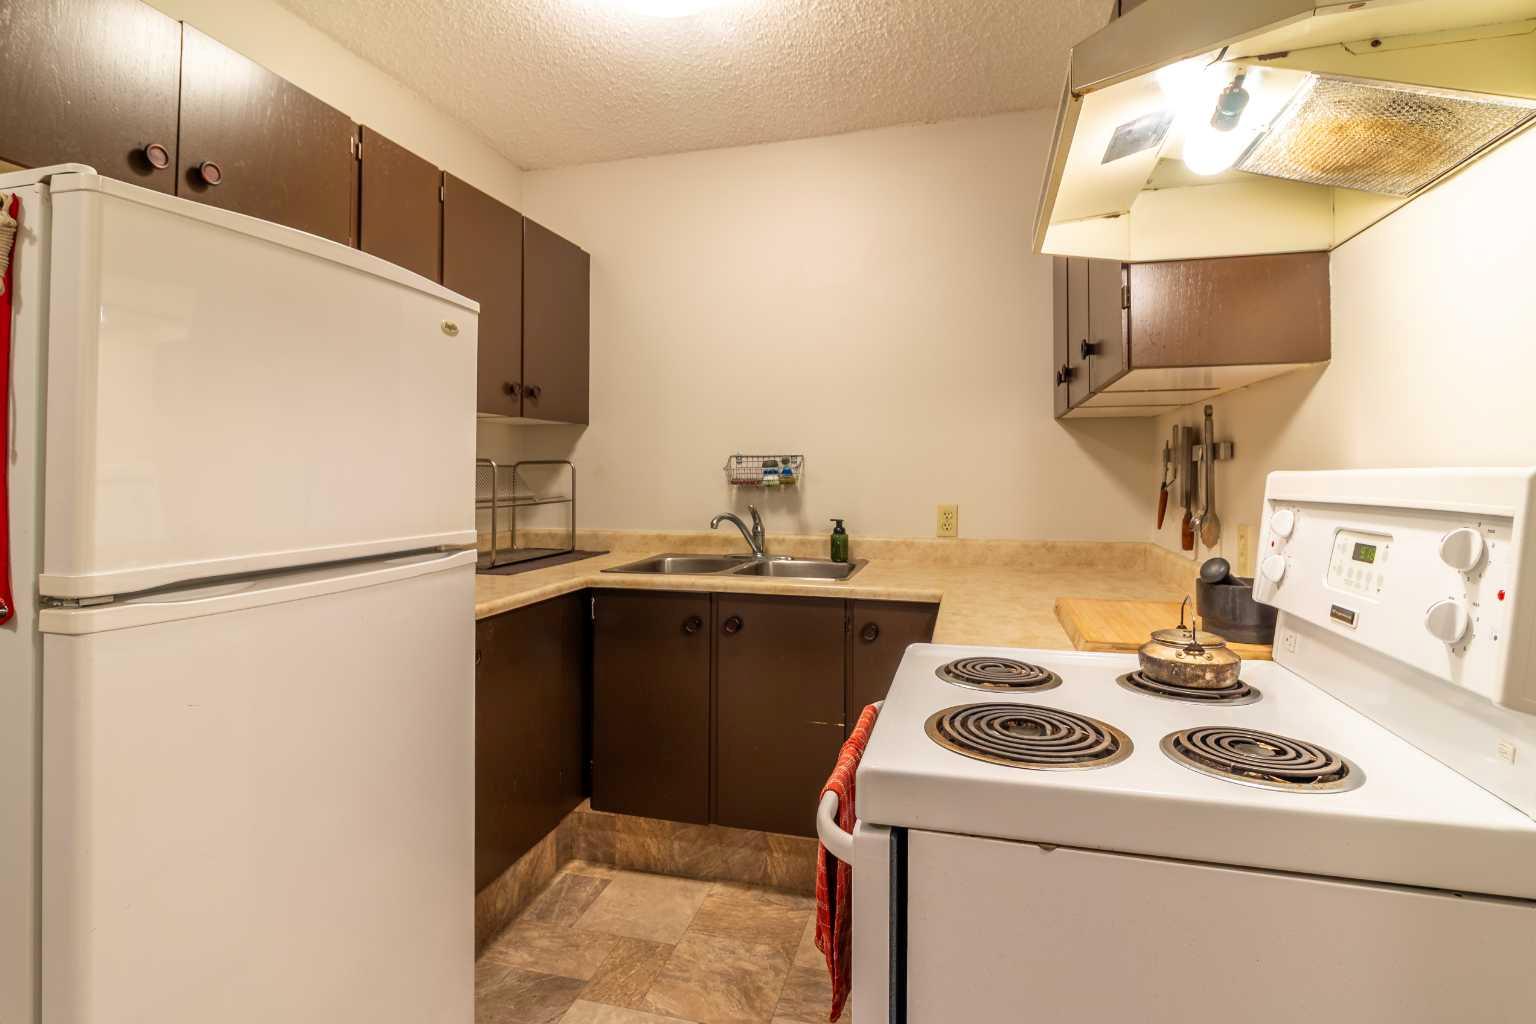
| Appliances: | Electric Stove,Refrigerator |
| Stories: | N/A |
| Zoning: | R-50 |
| Fireplace: | N/A |
| Amenities: | Playground,Schools Nearby,Shopping Nearby |
Utilities & Systems
| Heating: | Baseboard |
| Cooling: | None |
| Property Type | Residential |
| Building Type | Apartment |
| Storeys | 3 |
| Square Footage | 436 sqft |
| Community Name | Redwood |
| Subdivision Name | Redwood |
| Title | Fee Simple |
| Land Size | Unknown |
| Built in | 1980 |
| Annual Property Taxes | Contact listing agent |
| Parking Type | Stall |
| Time on MLS Listing | 5 days |
Bathrooms
| Total | 1 |
| Partial | 0 |
Interior Features
| Appliances Included | Electric Stove, Refrigerator |
| Flooring | Carpet, Linoleum |
Building Features
| Features | See Remarks |
| Style | Attached |
| Construction Material | Concrete, Unknown |
| Building Amenities | Coin Laundry, Visitor Parking |
| Structures | Balcony(s) |
Heating & Cooling
| Cooling | None |
| Heating Type | Baseboard |
Exterior Features
| Exterior Finish | Concrete, Unknown |
Neighbourhood Features
| Community Features | Playground, Schools Nearby, Shopping Nearby |
| Pets Allowed | No |
| Amenities Nearby | Playground, Schools Nearby, Shopping Nearby |
Maintenance or Condo Information
| Maintenance Fees | $391 Monthly |
| Maintenance Fees Include | Amenities of HOA/Condo, Common Area Maintenance, Heat, Insurance, Maintenance Grounds, Parking, Professional Management, Reserve Fund Contributions, Trash, Water |
Parking
| Parking Type | Stall |
| Total Parking Spaces | 1 |
Interior Size
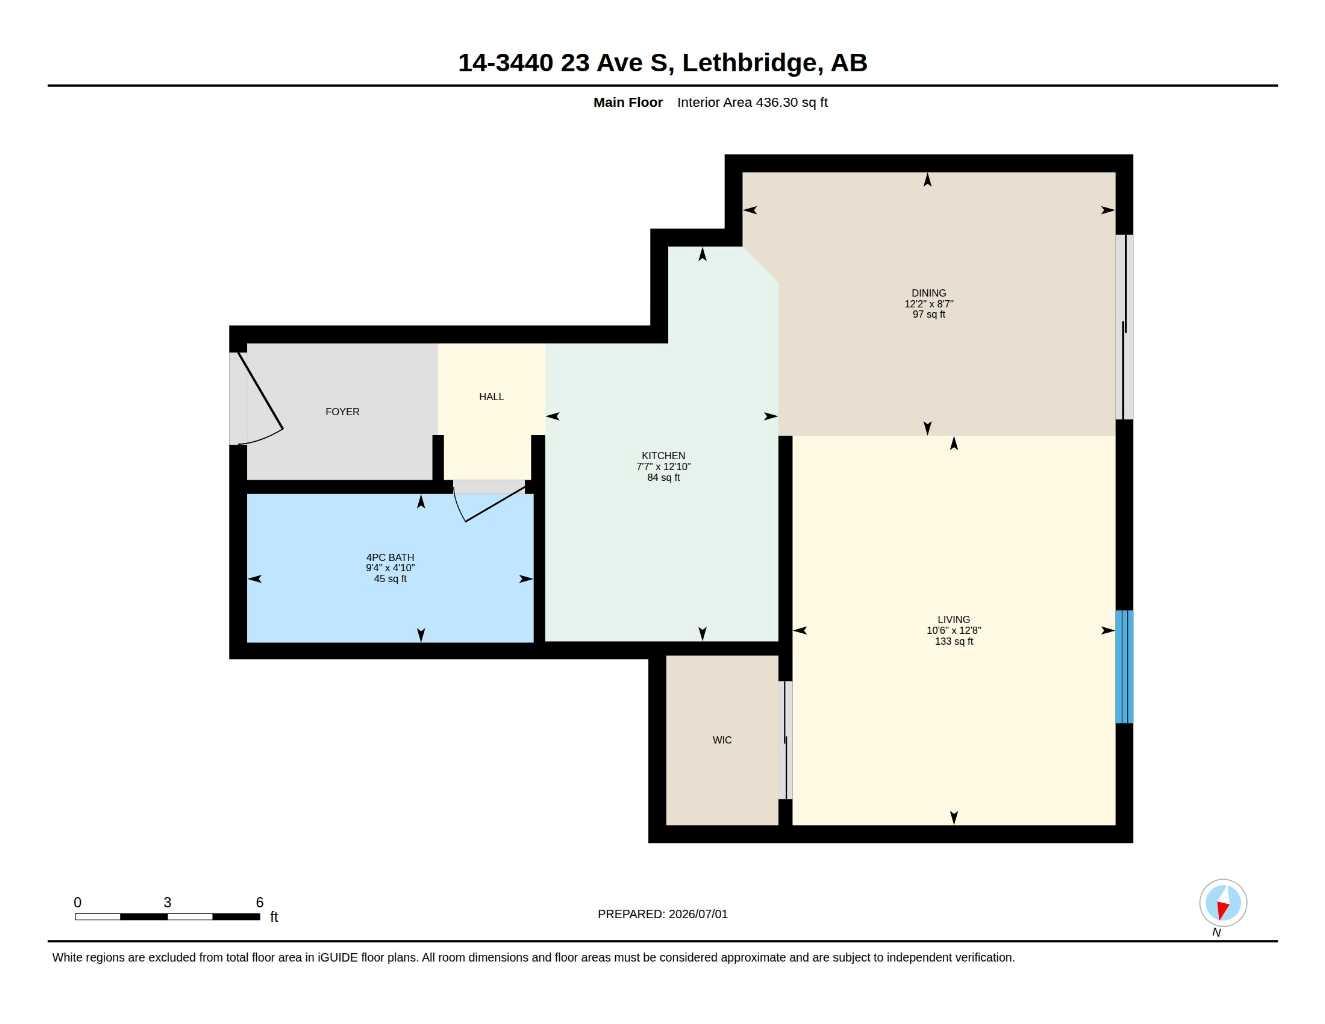
| Total Finished Area: | 436 sq ft |
| Total Finished Area (Metric): | 40.51 sq m |
Room Count
| Bathrooms: | 1 |
| Full Bathrooms: | 1 |
| Rooms Above Grade: | 3 |
Lot Information
- See Remarks
- Balcony
- Electric Stove
- Refrigerator
- Coin Laundry
- Visitor Parking
- Playground
- Schools Nearby
- Shopping Nearby
- Concrete
- Unknown
- Stall
- Balcony(s)
Floor plan information is not available for this property.
Monthly Payment Breakdown
Loading Walk Score...
What's Nearby?
Powered by Yelp
REALTOR® Details
Scott Korbett
- (403) 632-9141
- [email protected]
- Royal Lepage South Country - Lethbridge