1820 37 Avenue SW, Calgary, Alberta
Residential For Sale in Calgary, Alberta
$1,125,000
-
Property Type
 Residential
-
Bedrooms
 5
5
-
Bath
 4
4
-
Garage
 2
2
-
Sq Ft
 1,917
1,917
-
Year Built
 2013
2013
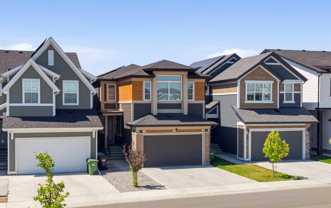
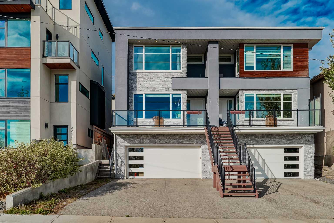
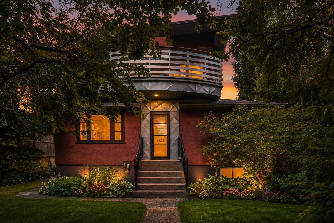
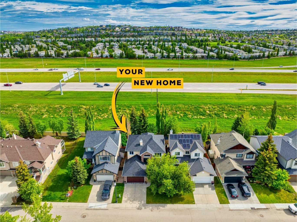
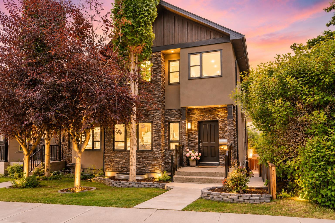
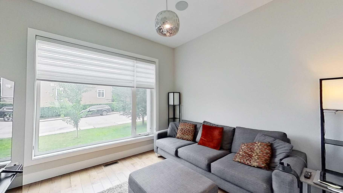
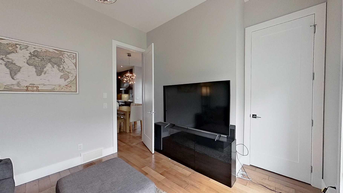
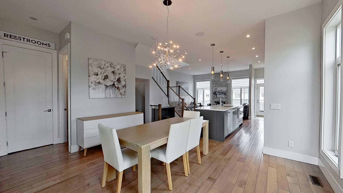
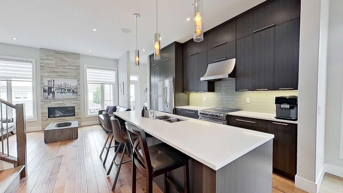
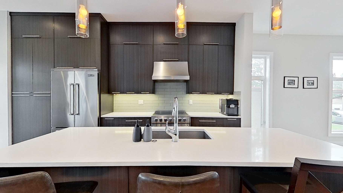
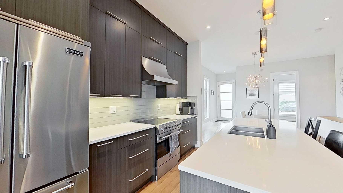
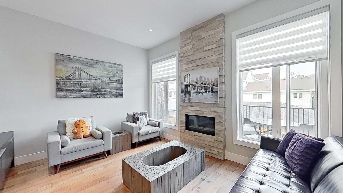
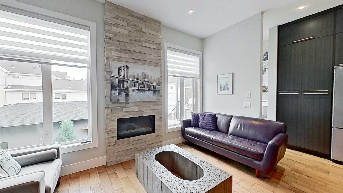
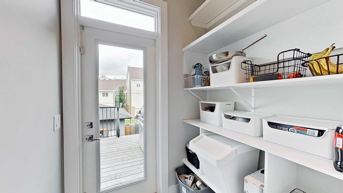
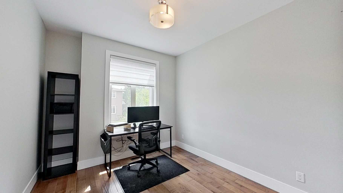
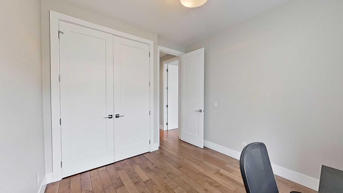
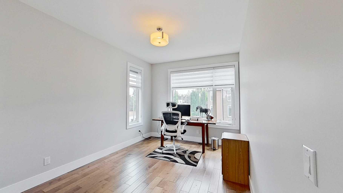
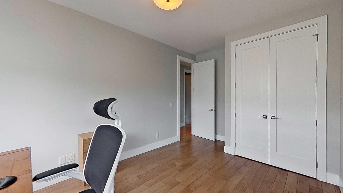
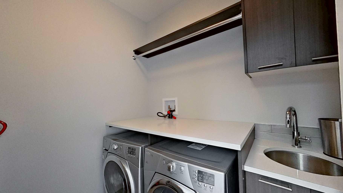
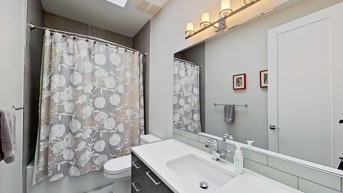
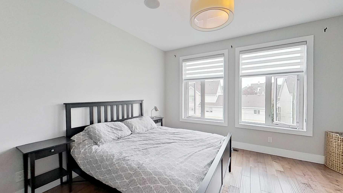
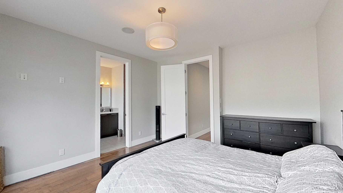
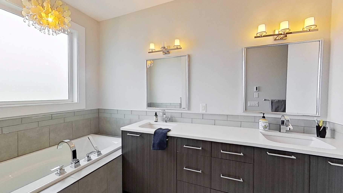
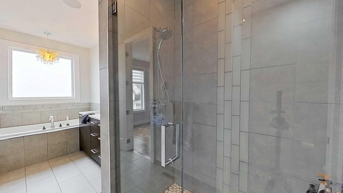
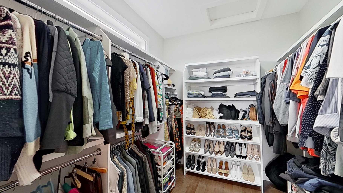
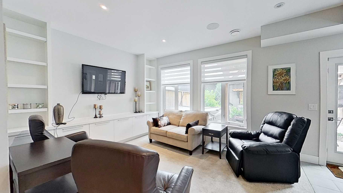
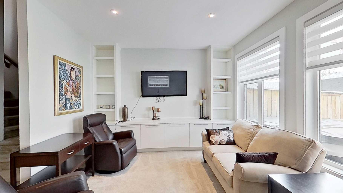
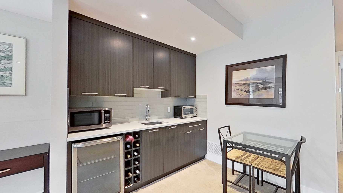
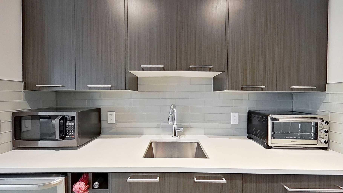
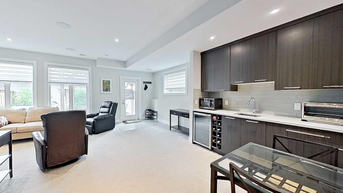
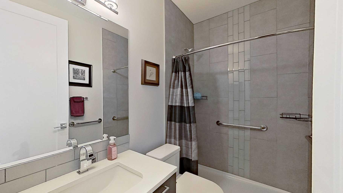
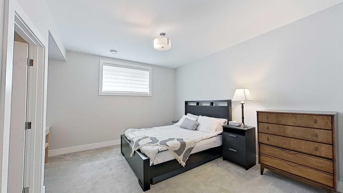
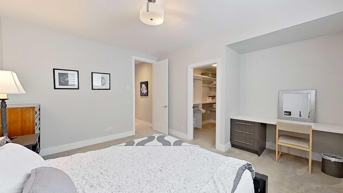
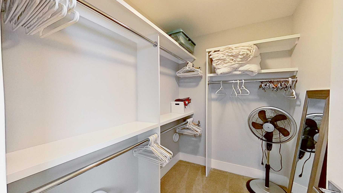
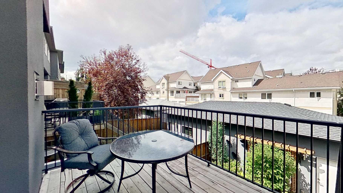
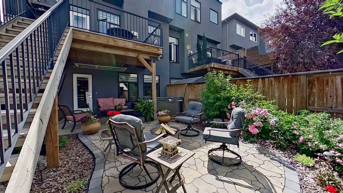
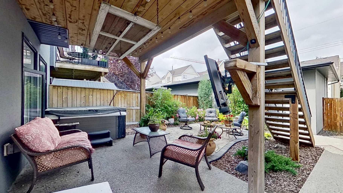
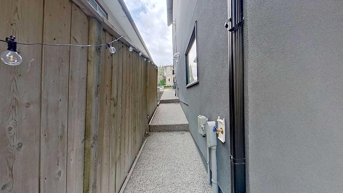
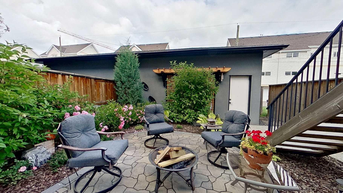
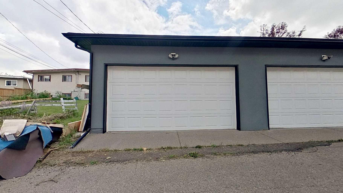
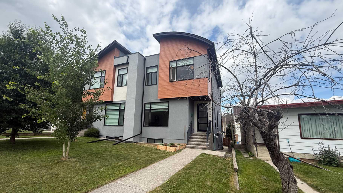
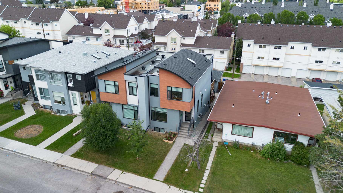
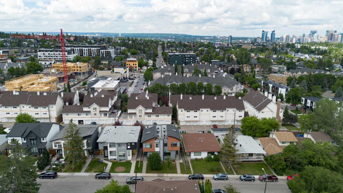
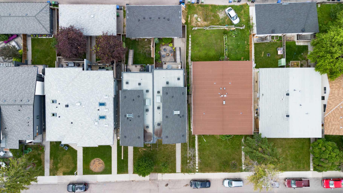
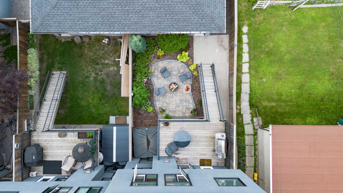
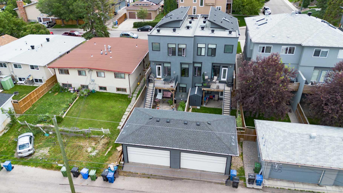
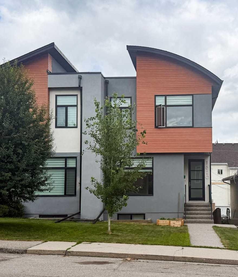
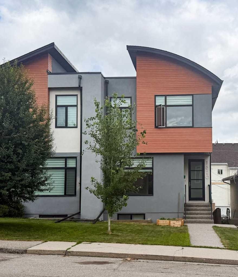
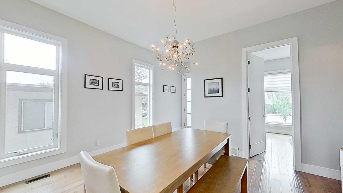
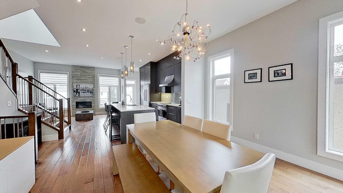
Two-storey home with a fully finished walkout basement and numerous upgrades throughout. The main floor features 10-foot ceilings, an open-concept living, dining, and kitchen area, plus an enclosed front office. The kitchen is equipped with Brigade by Viking appliances, full-height cabinetry, a large island, and ample storage. The living room includes a marble fireplace. The primary bedroom offers a 6-piece ensuite with dual vanities, a soaker tub, separate shower, in-floor heating, and a walk-in closet with wood cabinetry. The upper level features 9-foot ceilings, skylights in the hallway and main bathroom, two additional bedrooms, and a laundry room with a sink. The walkout basement includes in-floor heating, a built-in entertainment wall, wet bar, a 3-piece bathroom, and a fourth bedroom with a built-in desk and walk-in closet. Additional features include granite countertops, flat-painted ceilings, 8-foot interior doors, hardwood flooring on the main and upper levels, landscaped grounds with a hot tub, stone patio and walkway, deck with BBQ gas line, and an insulated, drywalled double attached garage. Conveniently located within walking distance of shopping, restaurants, cafés, and other nearby amenities.
| Street Address: | 1820 37 Avenue SW |
| City: | Calgary |
| Province/State: | Alberta |
| Postal Code: | N/A |
| County/Parish: | Calgary |
| Subdivision: | Altadore |
| Country: | Canada |
| Latitude: | 51.02138886 |
| Longitude: | -114.10447888 |
| MLS® Number: | A2331081 |
| Price: | $1,125,000 |
| Property Area: | 1,917 Sq ft |
| Bedrooms: | 5 |
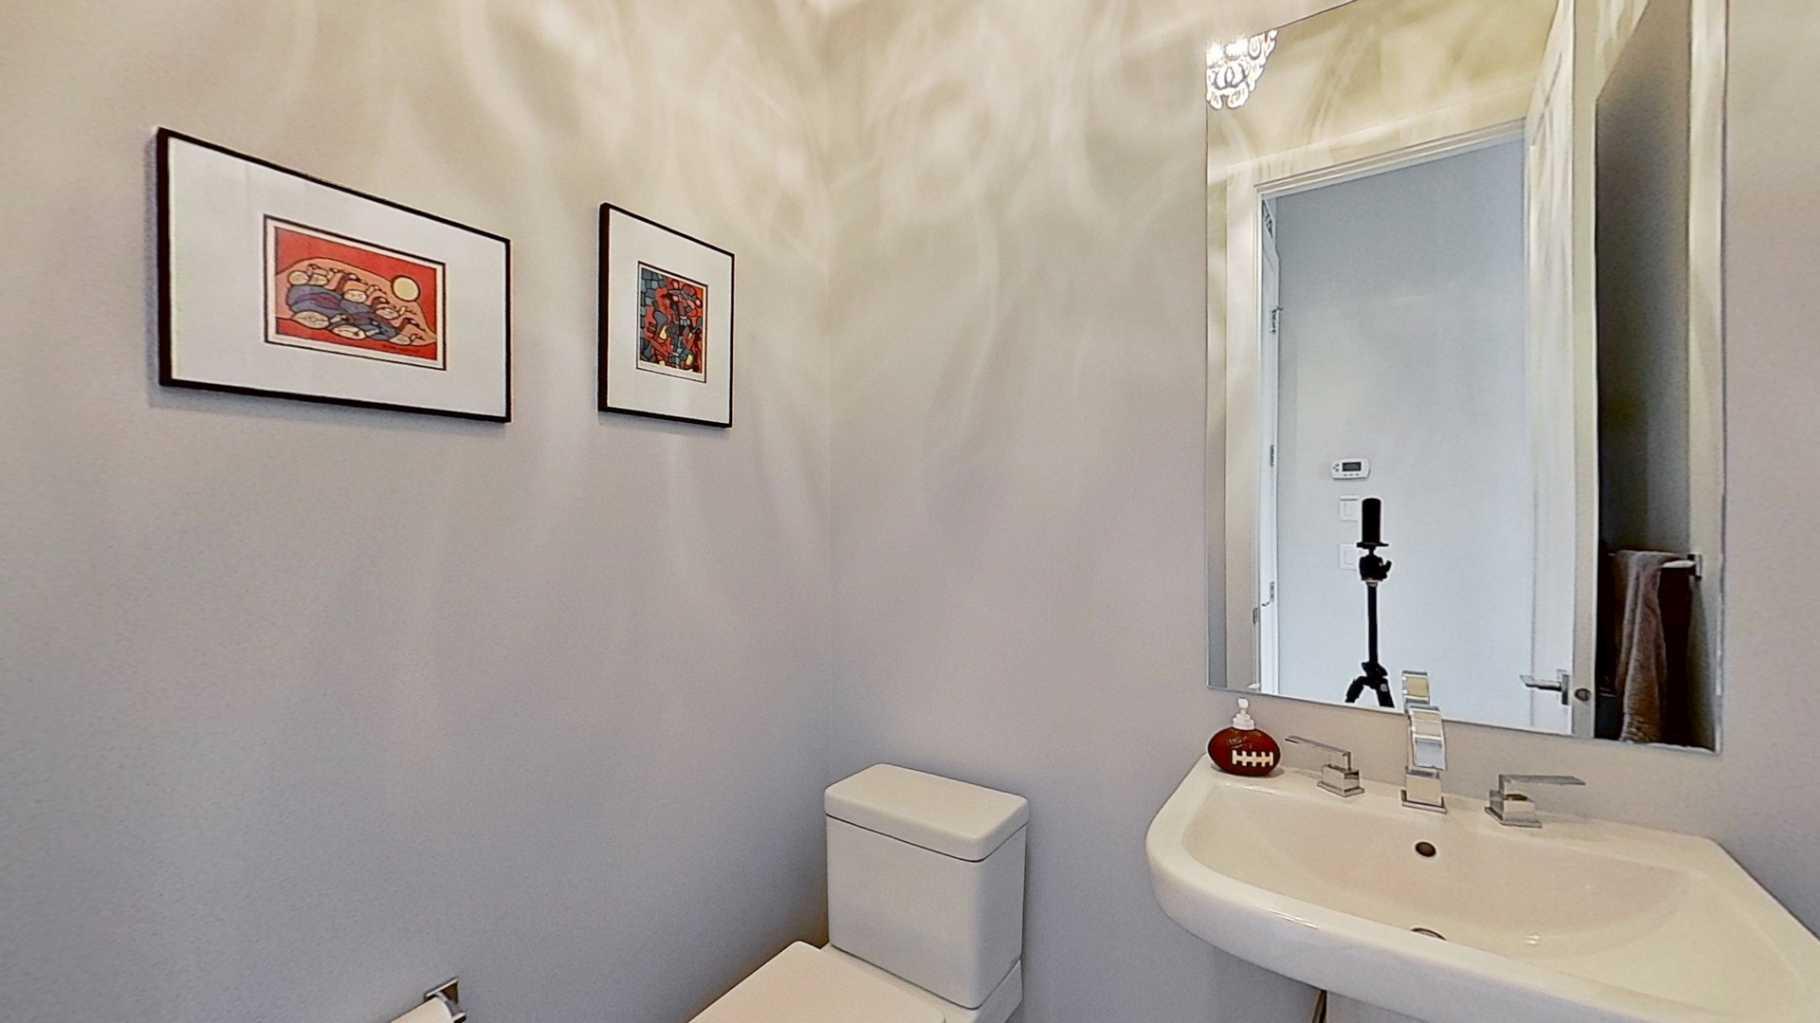
| Bathrooms Half: | 1 |
| Bathrooms Full: | 3 |
| Living Area: | 1,917 Sq ft |
| Building Area: | 0 Sq ft |
| Year Built: | 2013 |
| Listing Date: | Jul 24, 2026 |
| Garage Spaces: | 2 |
| Property Type: | Residential |
| Property Subtype: | Semi Detached (Half Duplex) |
| MLS Status: | Pending |
Additional Details
| Flooring: | N/A |
| Construction: | Wood Frame |
| Parking: | Double Garage Detached |
| Appliances: | Built-In Oven,Dishwasher,Dryer,Electric Stove,Garage Control(s),Humidifier,Microwave,Range Hood,Refrigerator,Washer,Window Coverings,Wine Refrigerator |
| Stories: | N/A |
| Zoning: | R-CG |
| Fireplace: | N/A |
| Amenities: | Golf,Playground,Schools Nearby,Shopping Nearby |
Utilities & Systems
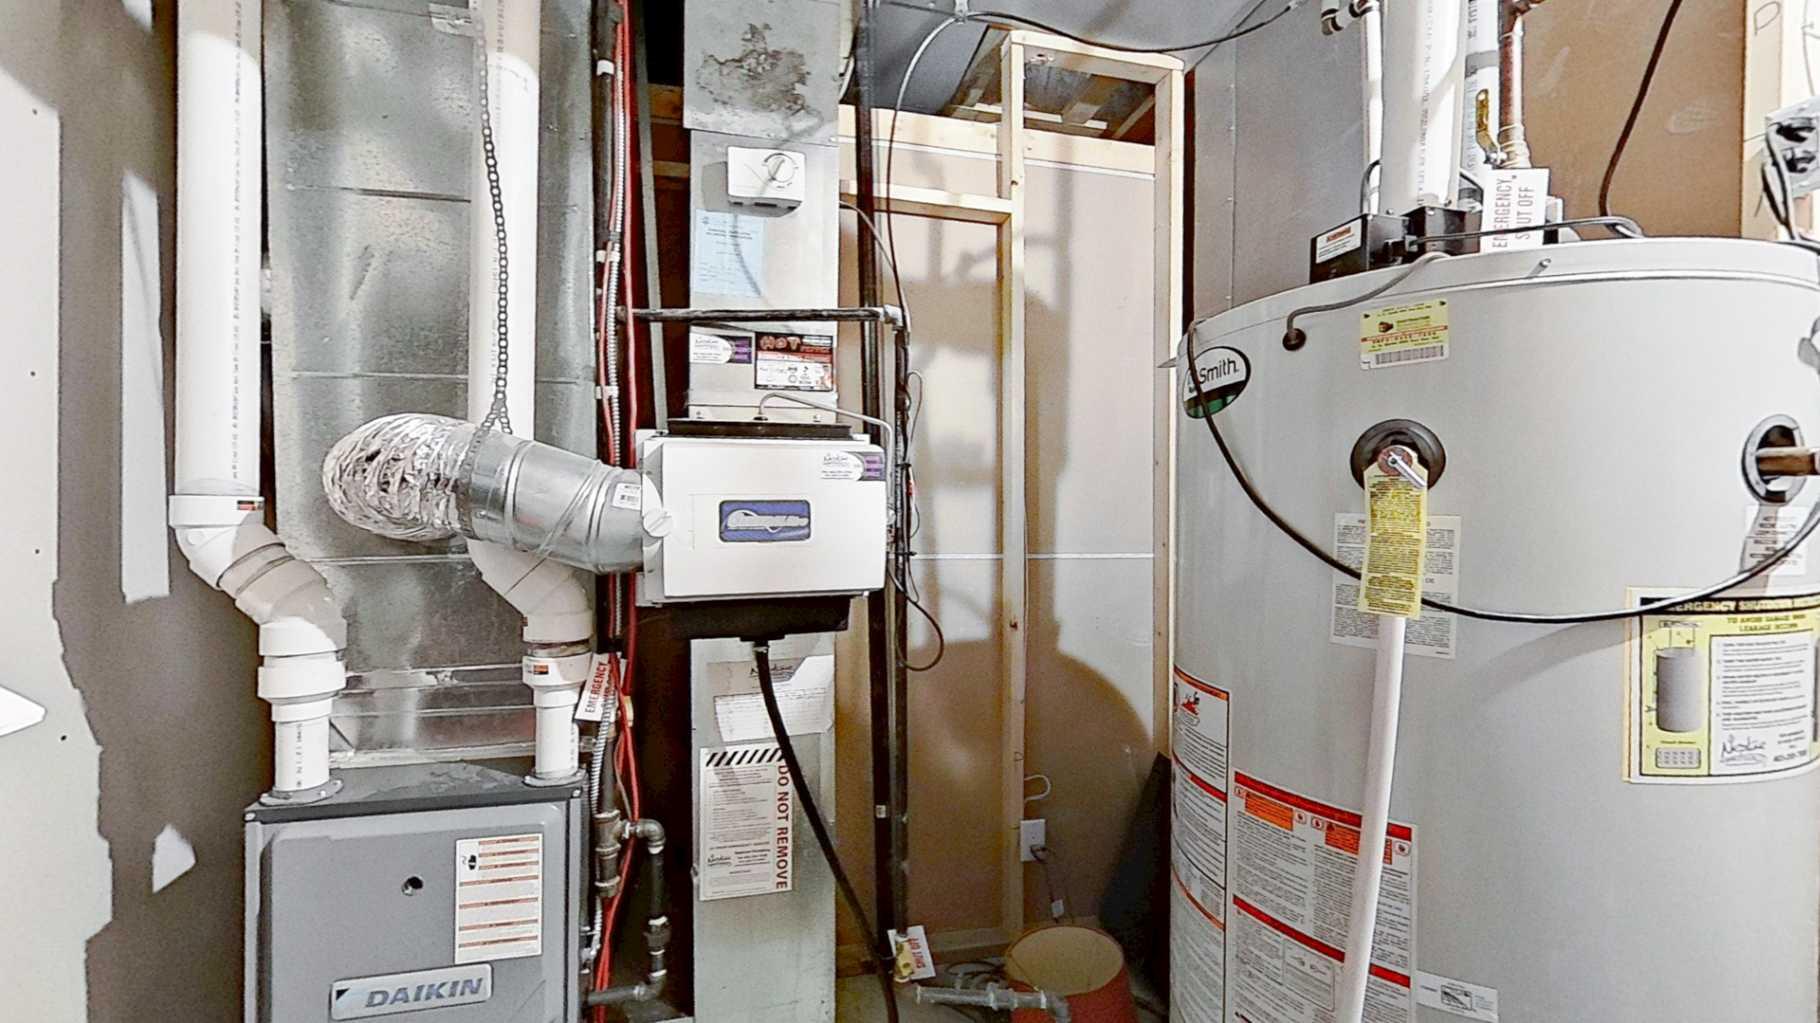
| Heating: | Forced Air,Natural Gas |
| Cooling: | None |
| Property Type | Residential |
| Building Type | Semi Detached (Half Duplex) |
| Square Footage | 1,917 sqft |
| Community Name | Altadore |
| Subdivision Name | Altadore |
| Title | Fee Simple |
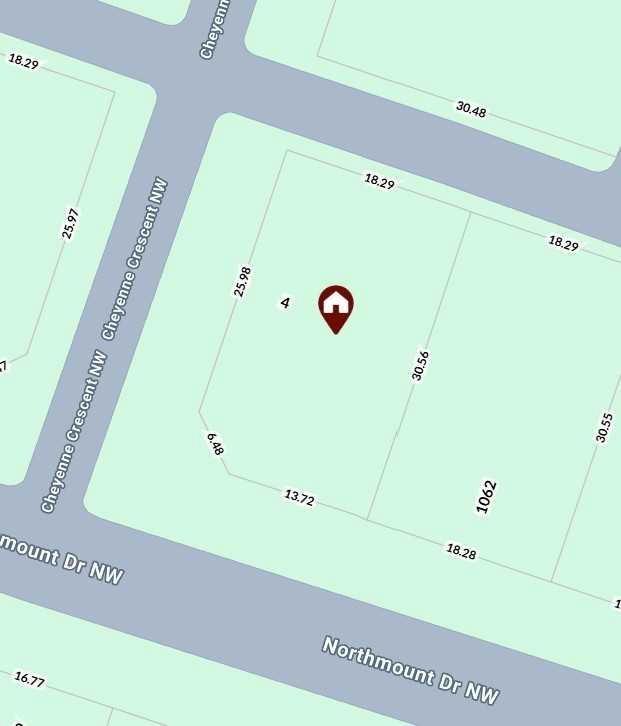
| Land Size | 2,992 sqft |
| Built in | 2013 |
| Annual Property Taxes | Contact listing agent |
| Parking Type | Garage |
| Time on MLS Listing | 19 days |
Bedrooms
| Above Grade | 4 |
Bathrooms
| Total | 4 |
| Partial | 1 |
Interior Features
| Appliances Included | Built-In Oven, Dishwasher, Dryer, Electric Stove, Garage Control(s), Humidifier, Microwave, Range Hood, Refrigerator, Washer, Window Coverings, Wine Refrigerator |
| Flooring | Carpet, Ceramic Tile, Hardwood |
Building Features
| Features | No Animal Home, No Smoking Home, Skylight(s) |
| Construction Material | Wood Frame |
| Structures | Deck, Patio |
Heating & Cooling
| Cooling | None |
| Heating Type | Forced Air, Natural Gas |
Exterior Features
| Exterior Finish | Wood Frame |
Neighbourhood Features
| Community Features | Golf, Playground, Schools Nearby, Shopping Nearby |
| Amenities Nearby | Golf, Playground, Schools Nearby, Shopping Nearby |
Parking
| Parking Type | Garage |
| Total Parking Spaces | 2 |
Interior Size
| Total Finished Area: | 1,917 sq ft |
| Total Finished Area (Metric): | 178.10 sq m |
Room Count
| Bedrooms: | 5 |
| Bathrooms: | 4 |
| Full Bathrooms: | 3 |
| Half Bathrooms: | 1 |
| Rooms Above Grade: | 7 |
Lot Information
| Lot Size: | 2,992 sq ft |
| Lot Size (Acres): | 0.07 acres |
| Frontage: | 25 ft |
- No Animal Home
- No Smoking Home
- Skylight(s)
- Garden
- Other
- Private Yard
- Built-In Oven
- Dishwasher
- Dryer
- Electric Stove
- Garage Control(s)
- Humidifier
- Microwave
- Range Hood
- Refrigerator
- Washer
- Window Coverings
- Wine Refrigerator
- Full
- Golf
- Playground
- Schools Nearby
- Shopping Nearby
- Wood Frame
- Gas
- Glass Doors
- Masonry
- Poured Concrete
- Back Lane
- Landscaped
- Low Maintenance Landscape
- Double Garage Detached
- Deck
- Patio
Floor plan information is not available for this property.
Monthly Payment Breakdown
Loading Walk Score...
What's Nearby?
Powered by Yelp