4 Cheyenne Crescent NW, Calgary, Alberta
Residential For Sale in Calgary, Alberta
$900,000
-
Property Type
 Residential
-
Bedrooms
 3
3
-
Bath
 2
2
-
Garage
 1
1
-
Sq Ft
 1,071
1,071
-
Year Built
 1960
1960
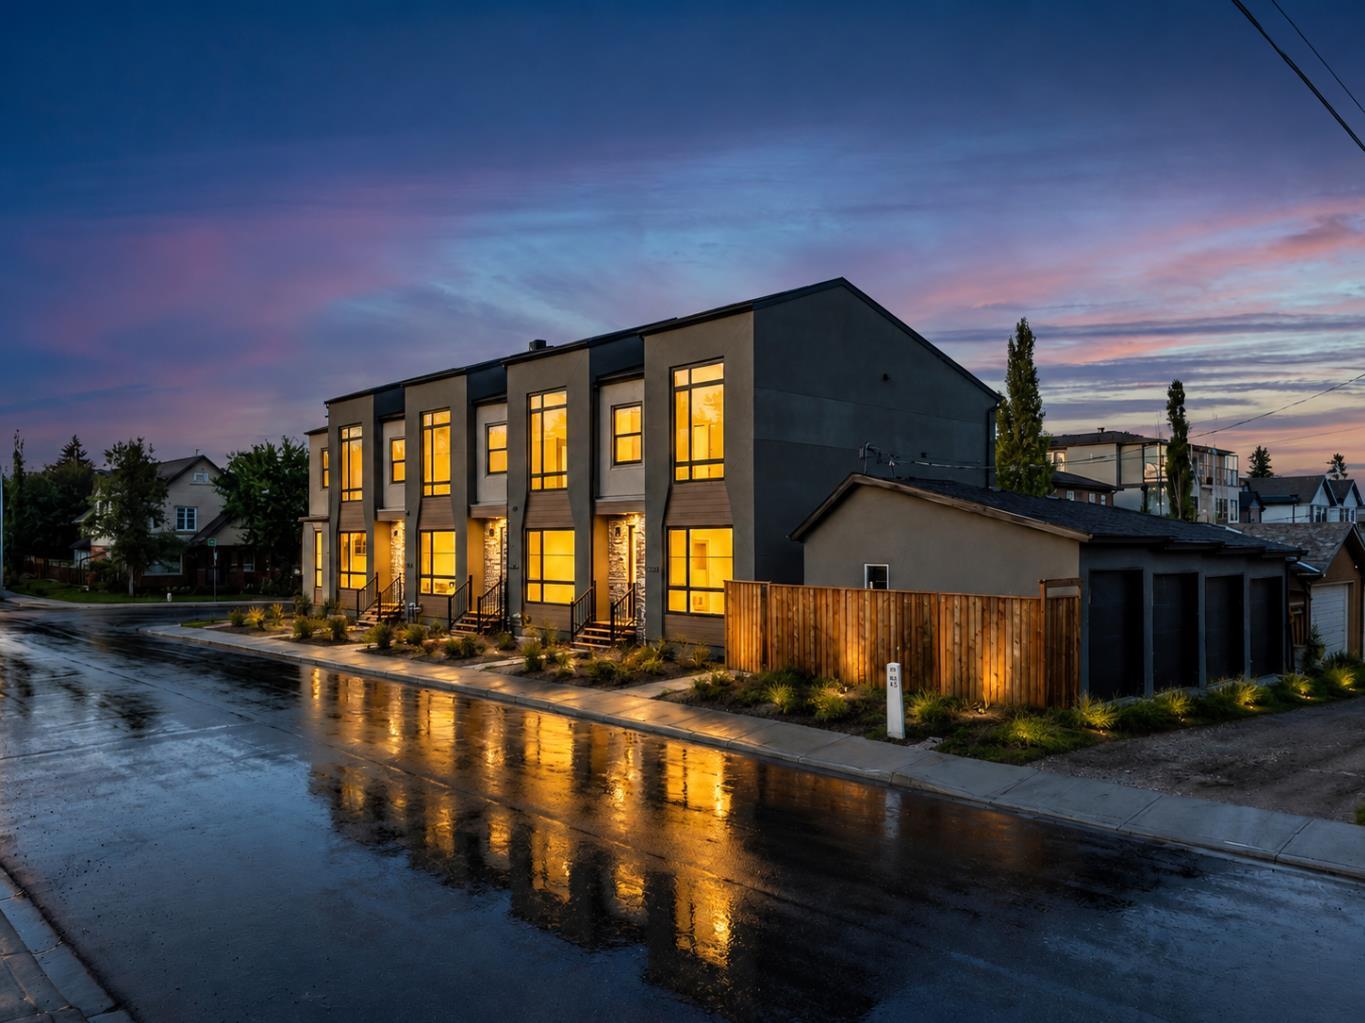
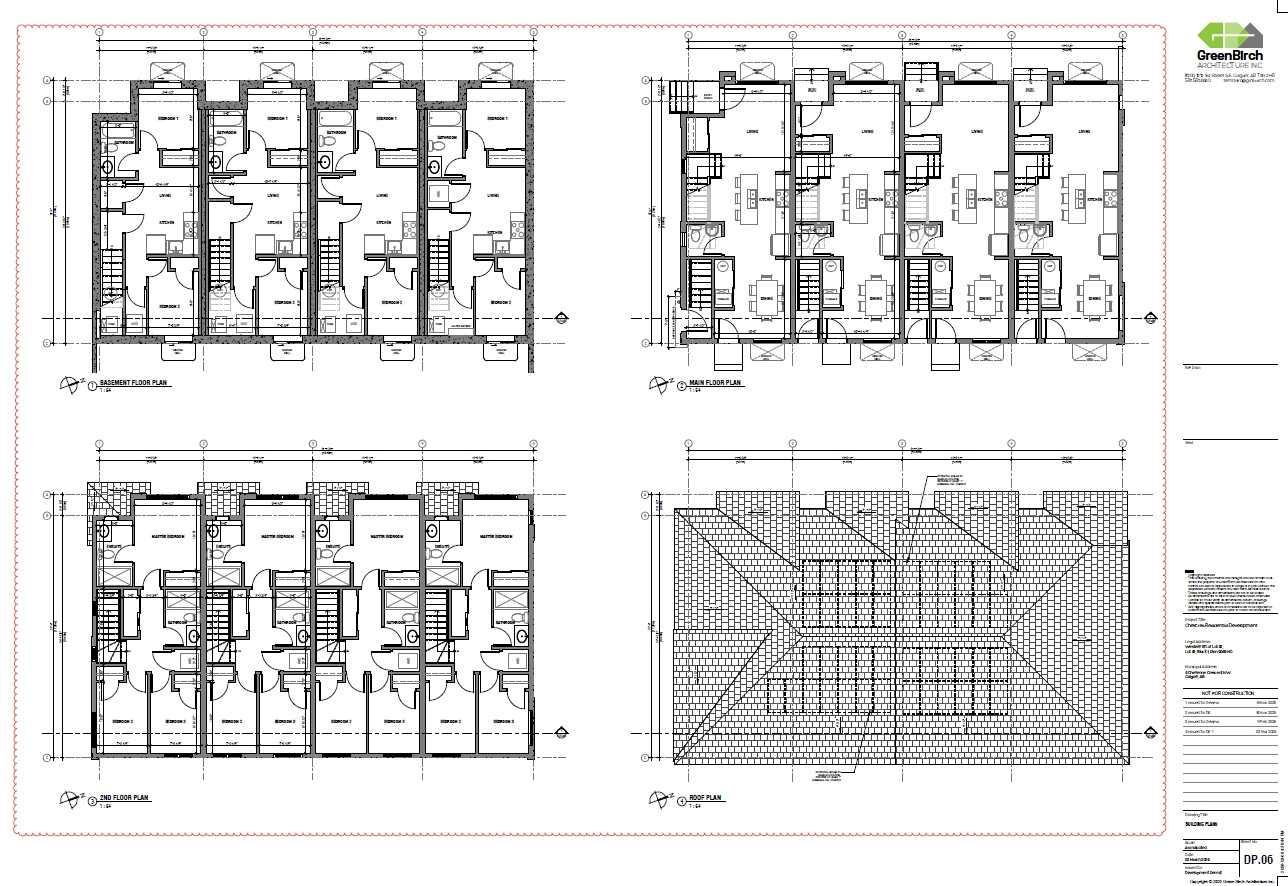
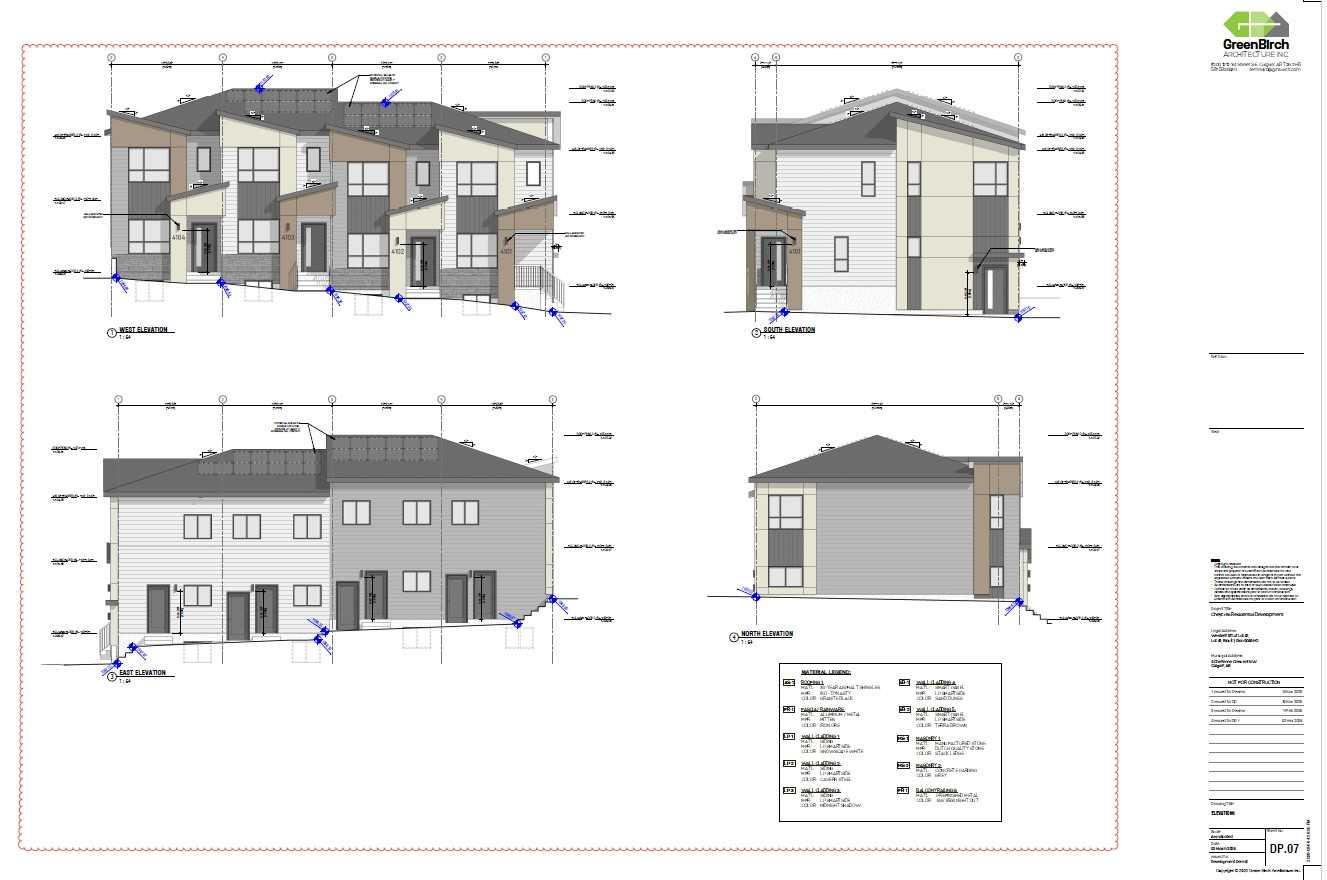
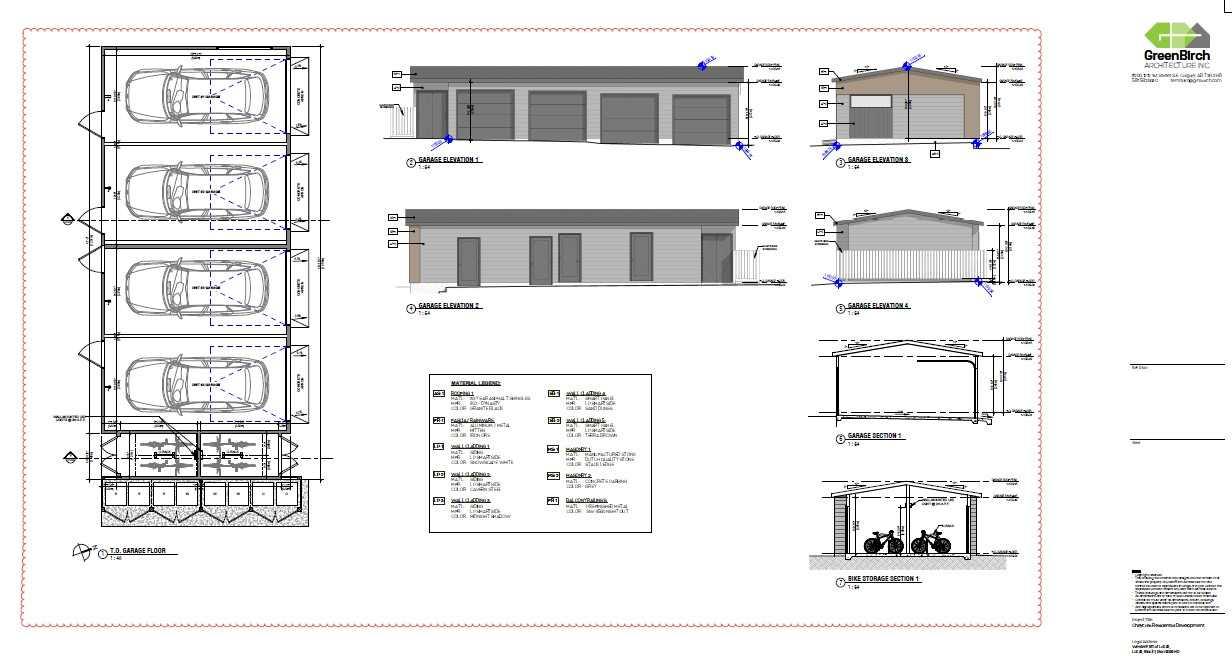
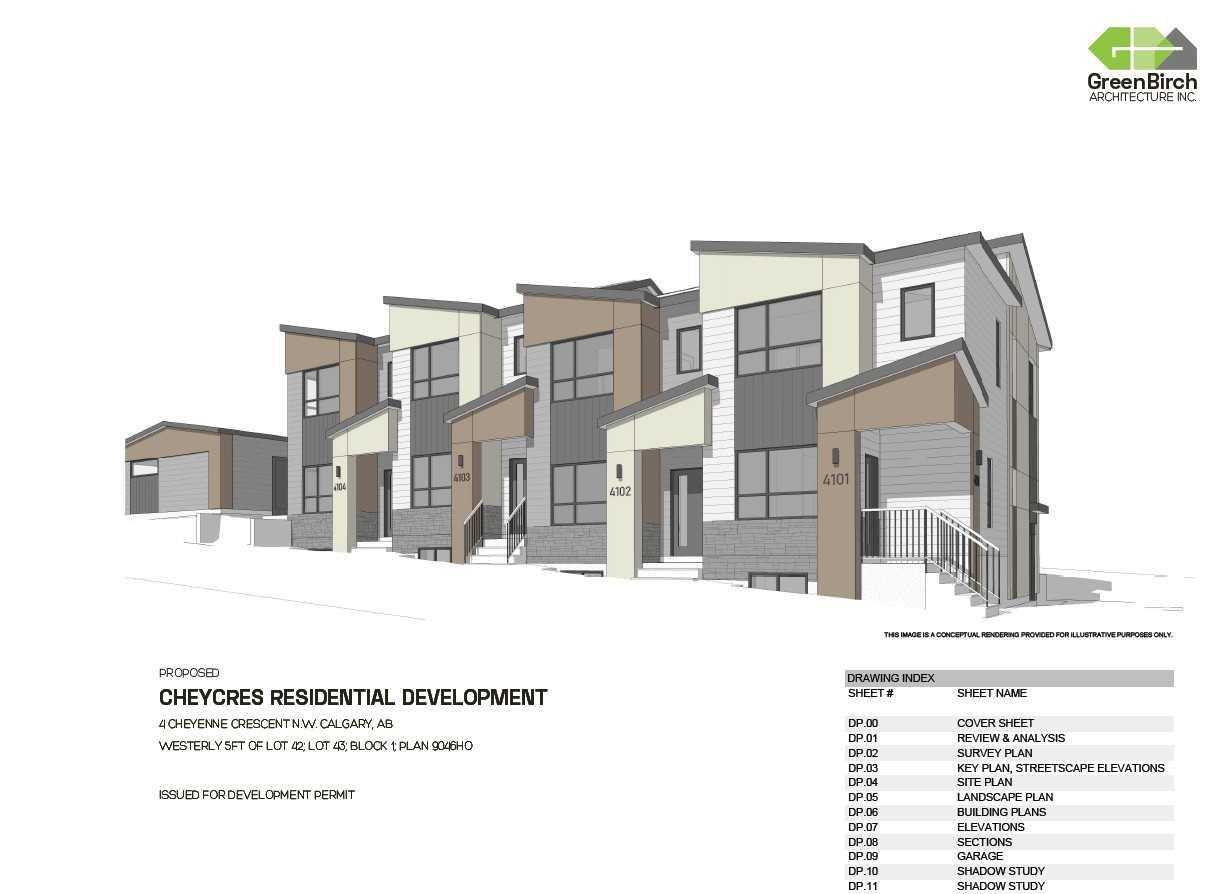
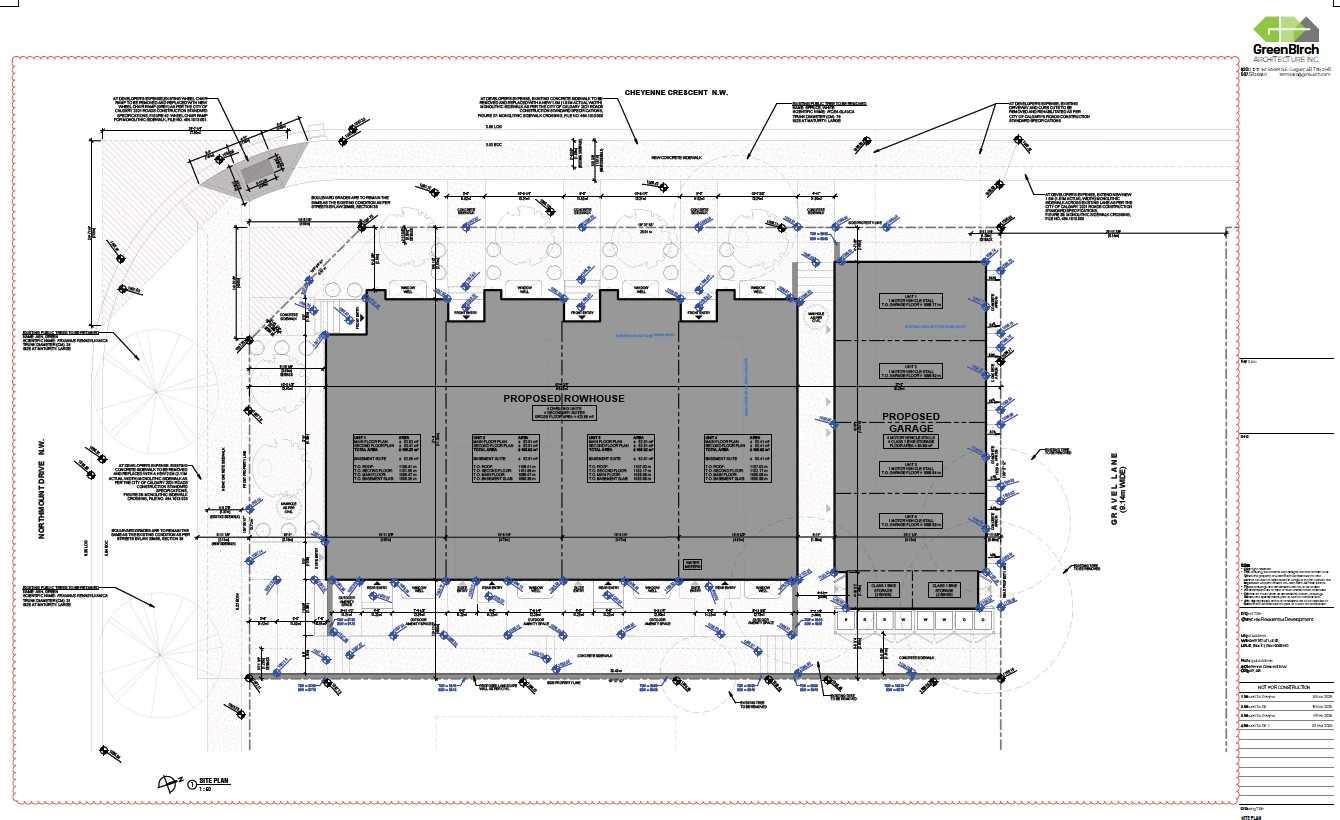
**Rare Redevelopment Opportunity in Charleswood** Located at Charleswood, this corner-lot property presents an exceptional investment and redevelopment opportunity in the desirable community of Charleswood. A bus stop is conveniently located directly in front of the property. The approved Development Permit is for a **four-unit row home development with four legal basement suites**, offering excellent rental-income potential and possible eligibility for the **CMHC MLI Select Program**. It is possible to just buy the property with DP or get a contract with the seller to build the 4-plex. The approved Development Permit and building plans are included with the listing documents. Please note that the existing house is being sold primarily for land and redevelopment value. It is not currently in suitable condition for occupancy or rental, and the appliances may not be operational. A rare opportunity to acquire a DP-approved four-unit row home site in Charleswood with significant redevelopment and rental potential. Note: The DP is pending appeal at this moment.
| Street Address: | 4 Cheyenne Crescent NW |
| City: | Calgary |
| Province/State: | Alberta |
| Postal Code: | N/A |
| County/Parish: | Calgary |
| Subdivision: | Charleswood |
| Country: | Canada |
| Latitude: | 51.08848507 |
| Longitude: | -114.11232601 |
| MLS® Number: | A2330403 |
| Price: | $900,000 |
| Property Area: | 1,071 Sq ft |
| Bedrooms: | 3 |
| Bathrooms Half: | 0 |
| Bathrooms Full: | 2 |
| Living Area: | 1,071 Sq ft |
| Building Area: | 0 Sq ft |
| Year Built: | 1960 |
| Listing Date: | Jul 17, 2026 |
| Garage Spaces: | 1 |
| Property Type: | Residential |
| Property Subtype: | Detached |
| MLS Status: | Active |
Additional Details
| Flooring: | N/A |
| Construction: | Asphalt,Concrete,Stucco |
| Parking: | Single Garage Detached |
| Appliances: | Electric Range,Washer/Dryer |
| Stories: | N/A |
| Zoning: | R-CG |
| Fireplace: | N/A |
| Amenities: | Park,Playground,Schools Nearby,Shopping Nearby,Sidewalks |
Utilities & Systems
| Heating: | Forced Air,Natural Gas |
| Cooling: | None |
| Property Type | Residential |
| Building Type | Detached |
| Square Footage | 1,071 sqft |
| Community Name | Charleswood |
| Subdivision Name | Charleswood |
| Title | Fee Simple |
| Land Size | 5,887 sqft |
| Built in | 1960 |
| Annual Property Taxes | Contact listing agent |
| Parking Type | Garage |
| Time on MLS Listing | 76 days |
Bedrooms
| Above Grade | 2 |
Bathrooms
| Total | 2 |
| Partial | 0 |
Interior Features
| Appliances Included | Electric Range, Washer/Dryer |
| Flooring | Laminate |
Building Features
| Features | Granite Counters |
| Construction Material | Asphalt, Concrete, Stucco |
| Structures | None |
Heating & Cooling
| Cooling | None |
| Heating Type | Forced Air, Natural Gas |
Exterior Features
| Exterior Finish | Asphalt, Concrete, Stucco |
Neighbourhood Features
| Community Features | Park, Playground, Schools Nearby, Shopping Nearby, Sidewalks |
| Amenities Nearby | Park, Playground, Schools Nearby, Shopping Nearby, Sidewalks |
Parking
| Parking Type | Garage |
| Total Parking Spaces | 1 |
Interior Size
| Total Finished Area: | 1,071 sq ft |
| Total Finished Area (Metric): | 99.50 sq m |
| Main Level: | 1,071 sq ft |
| Below Grade: | 1,004 sq ft |
Room Count
| Bedrooms: | 3 |
| Bathrooms: | 2 |
| Full Bathrooms: | 2 |
| Rooms Above Grade: | 5 |
Lot Information
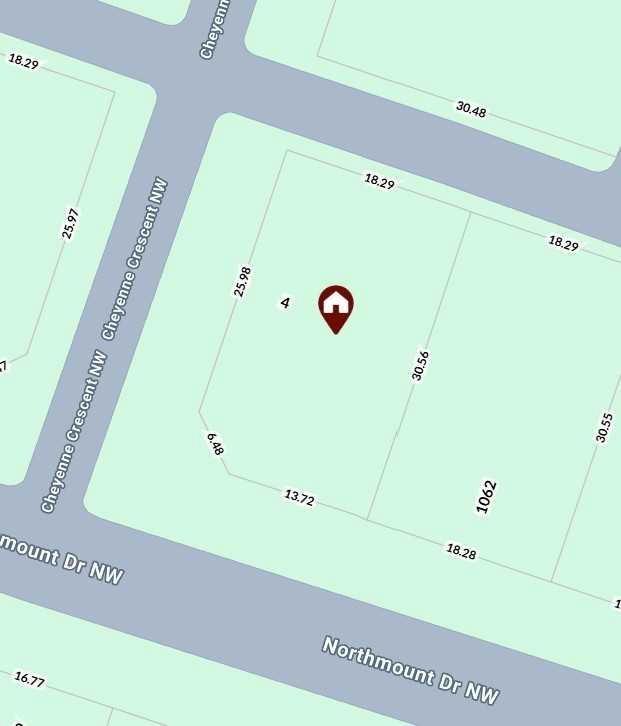
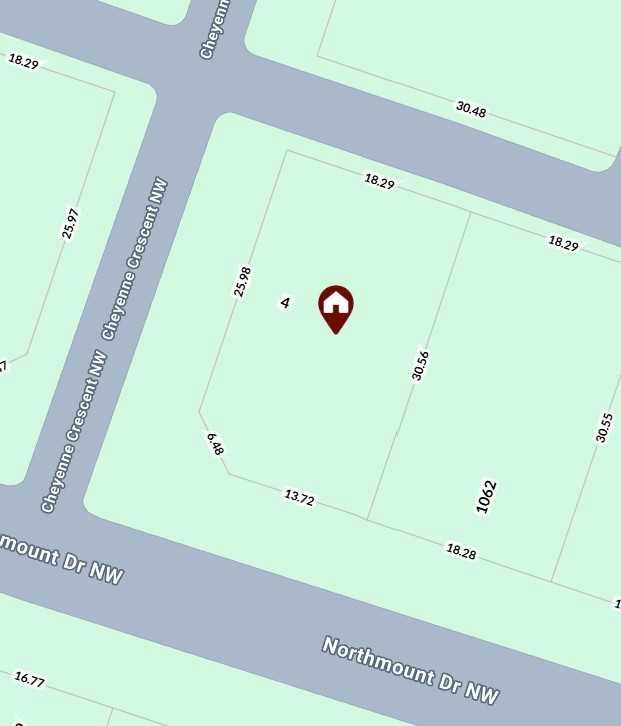
| Lot Size: | 5,887 sq ft |
| Lot Size (Acres): | 0.14 acres |
| Frontage: | 85 ft |
Legal
| Legal Description: | 9046HO;1;42 |
| Title to Land: | Fee Simple |
- Granite Counters
- Private Yard
- Electric Range
- Washer/Dryer
- Full
- Park
- Playground
- Schools Nearby
- Shopping Nearby
- Sidewalks
- Asphalt
- Concrete
- Stucco
- Poured Concrete
- Corner Lot
- Single Garage Detached
- None
Floor plan information is not available for this property.
Monthly Payment Breakdown
Loading Walk Score...
What's Nearby?
Powered by Yelp
REALTOR® Details
Mohammad Abdur Razzak
- (825) 994-3708
- mrazzak@e2homes-ab.com
- SkaiRise Realty