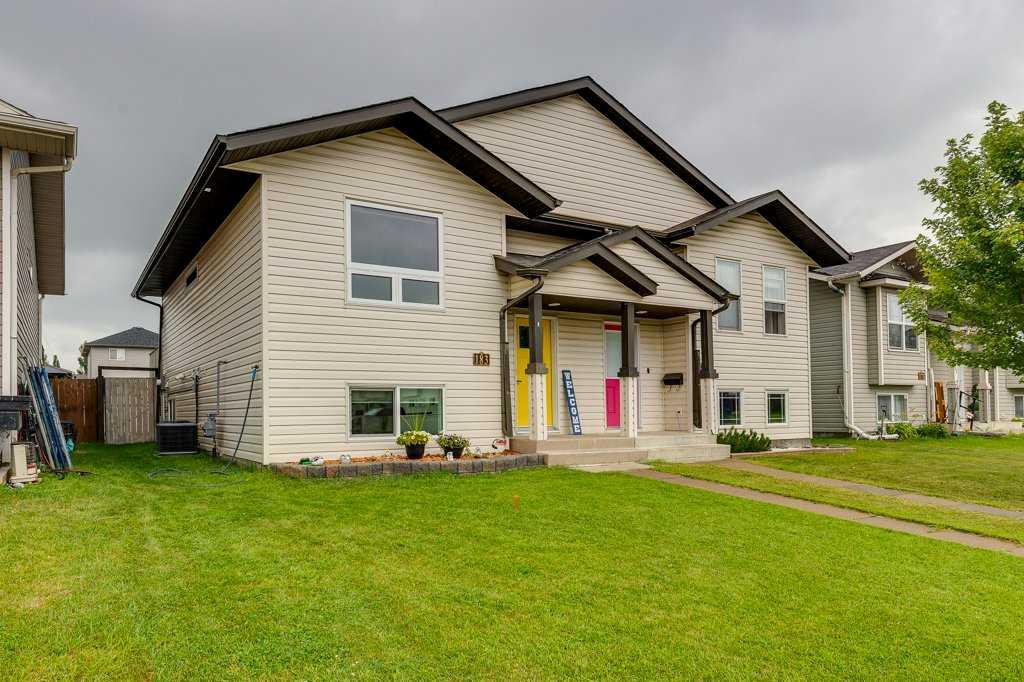
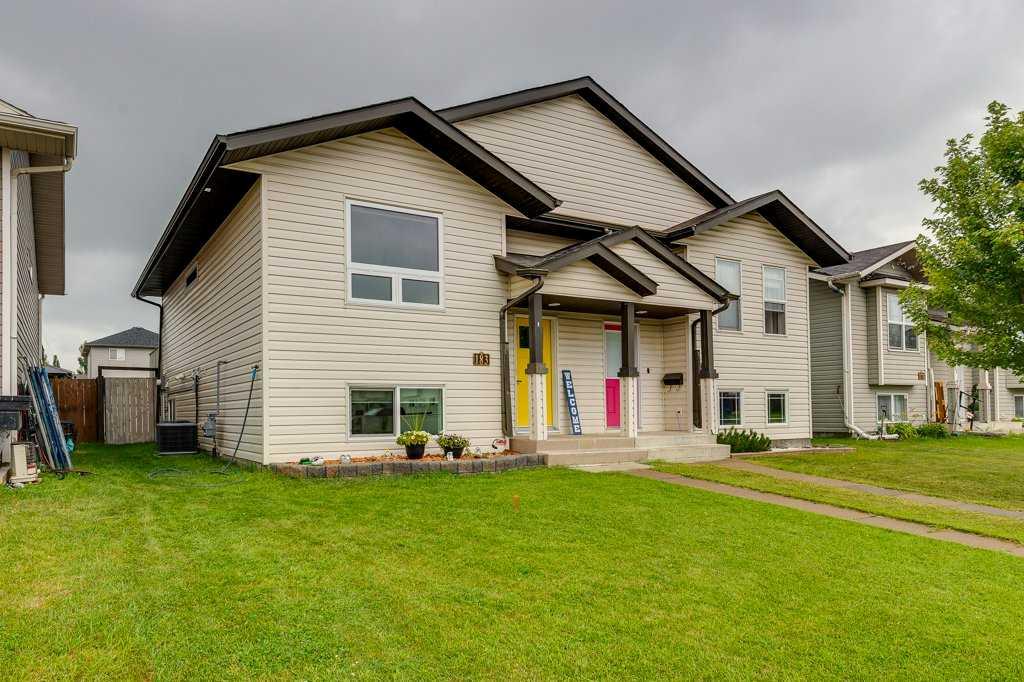
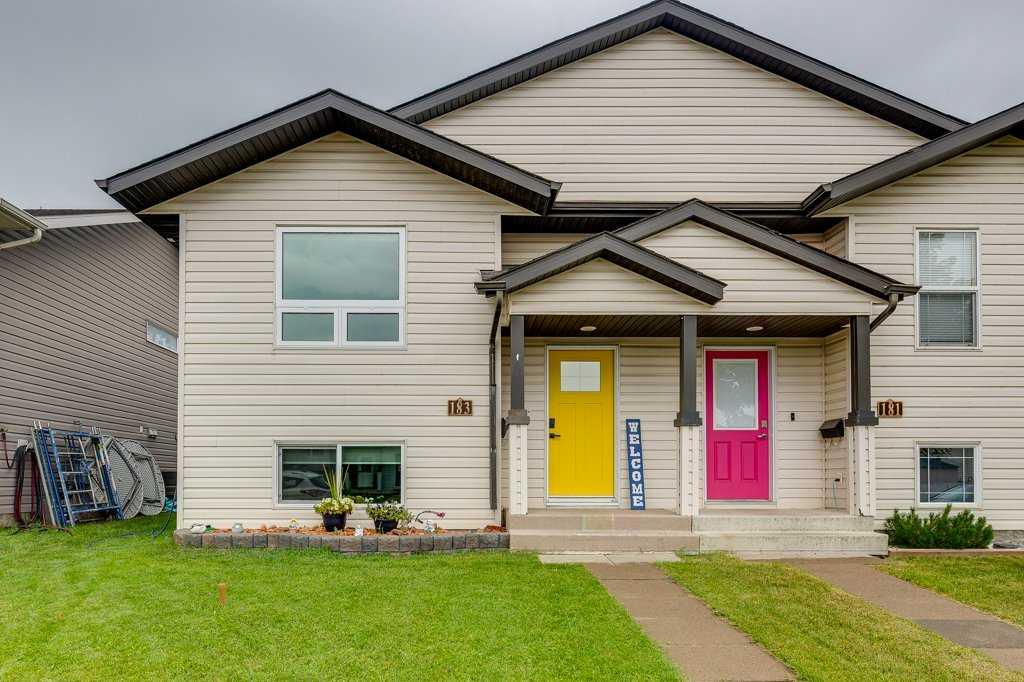
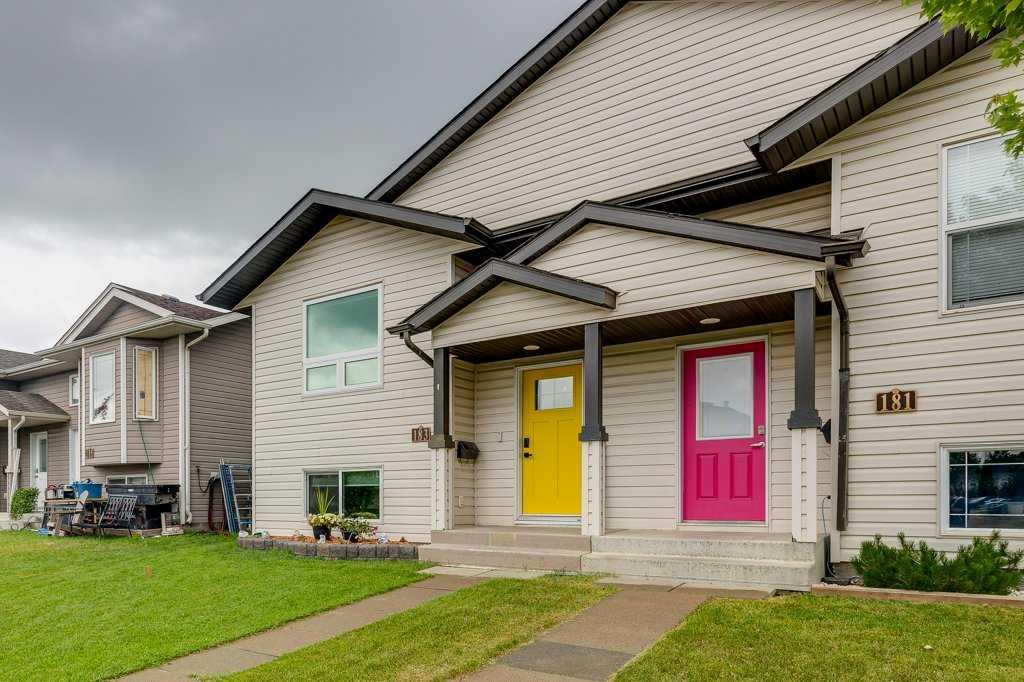
183 Kelloway Crescent , Red Deer, Alberta
Residential For Sale in Red Deer, Alberta
$324,900
-
Property Type
 Residential
-
Bedrooms
 3
3
-
Bath
 2
2
-
Garage
 0
0
-
Sq Ft
 633
633
-
Year Built
 2008
2008
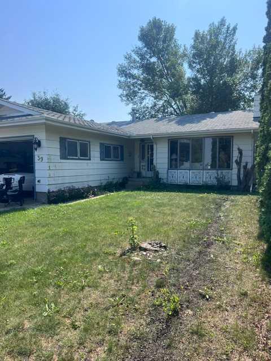
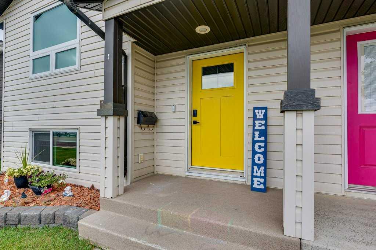
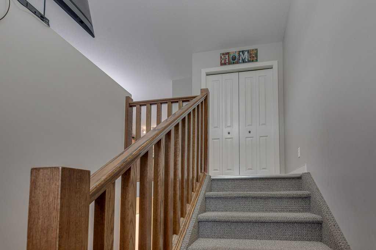
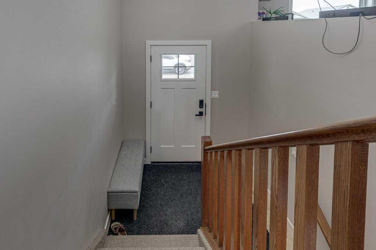
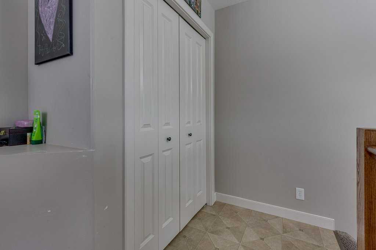
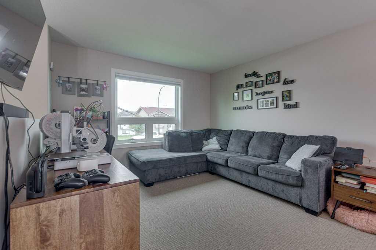
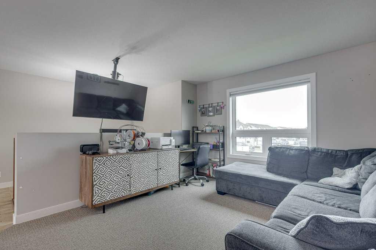
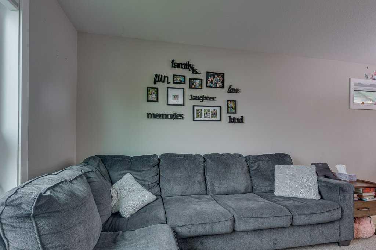
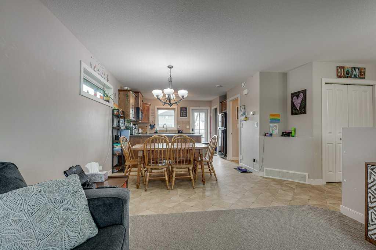
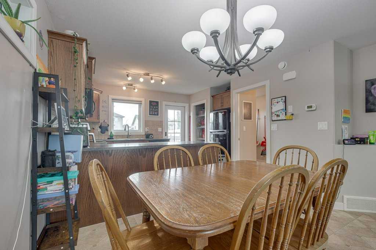
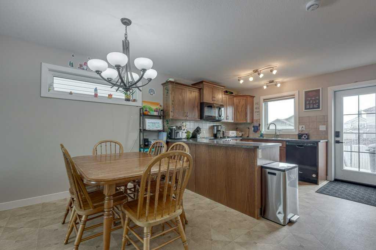
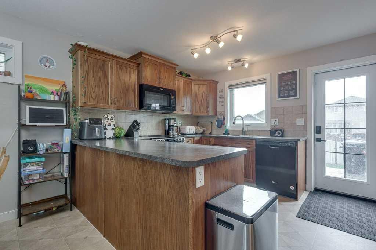
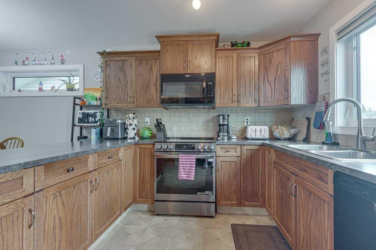
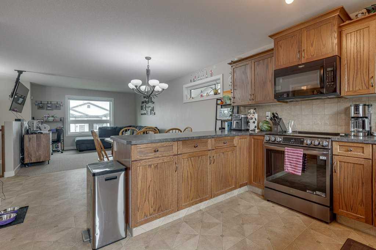
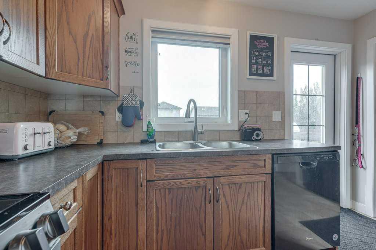
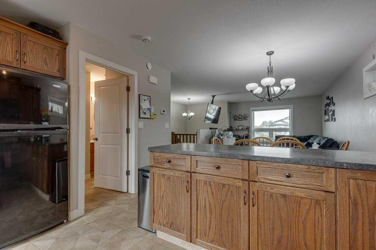
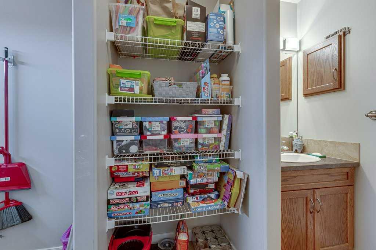
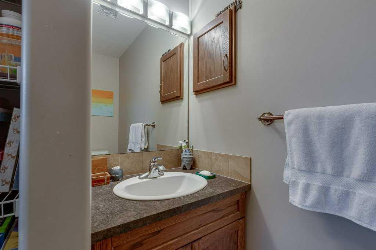
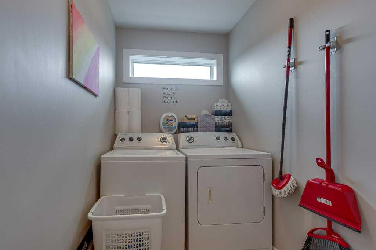
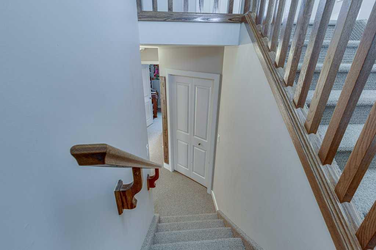

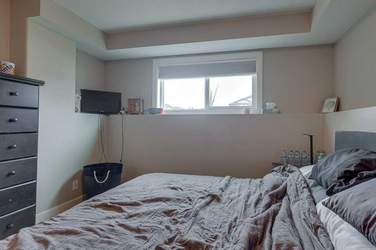
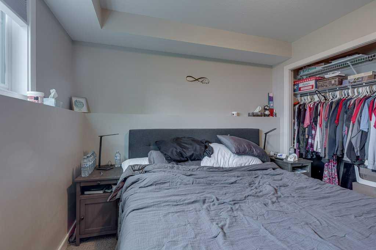
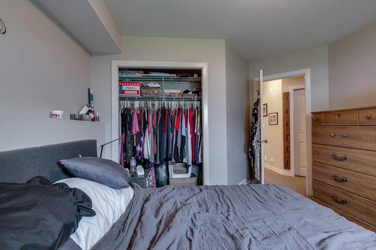
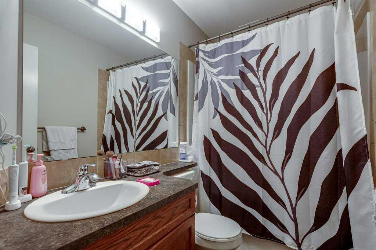
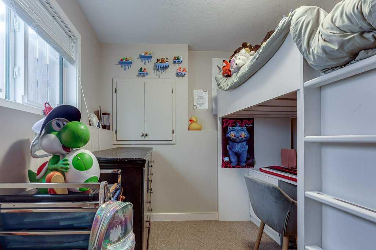
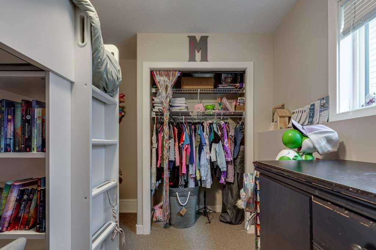
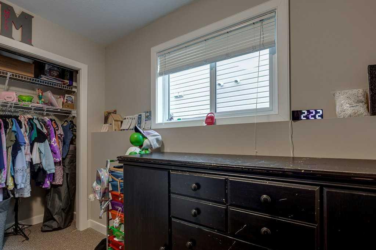
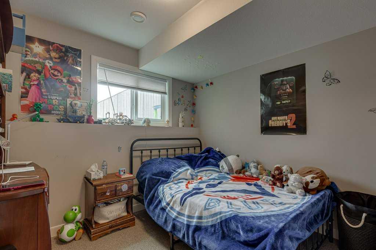
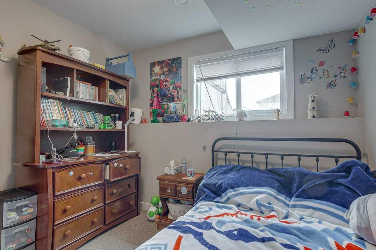
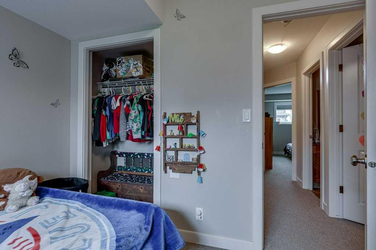
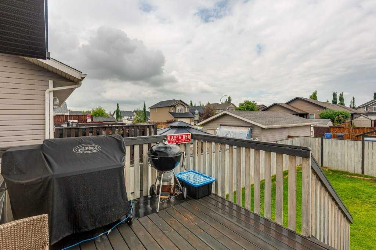
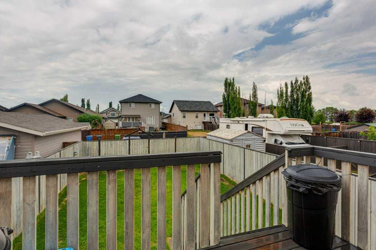
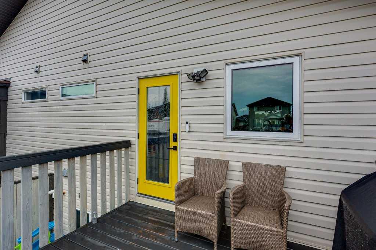
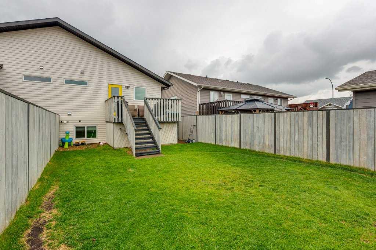
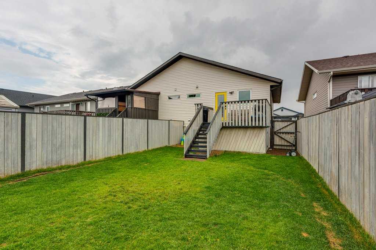
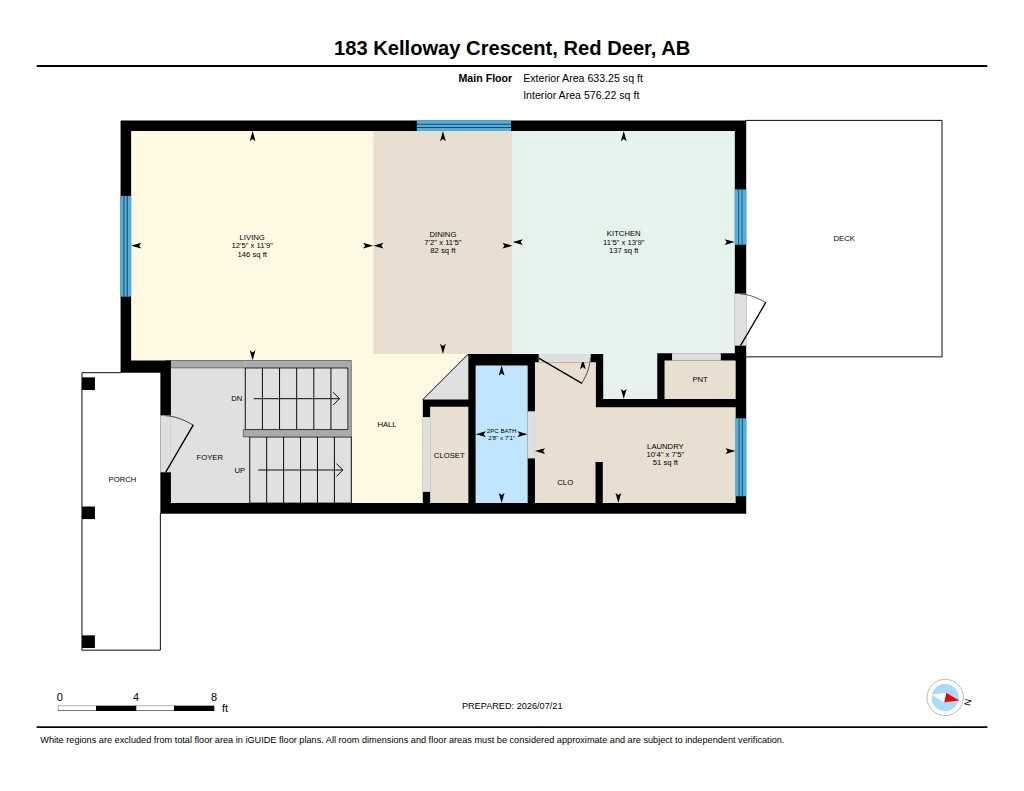
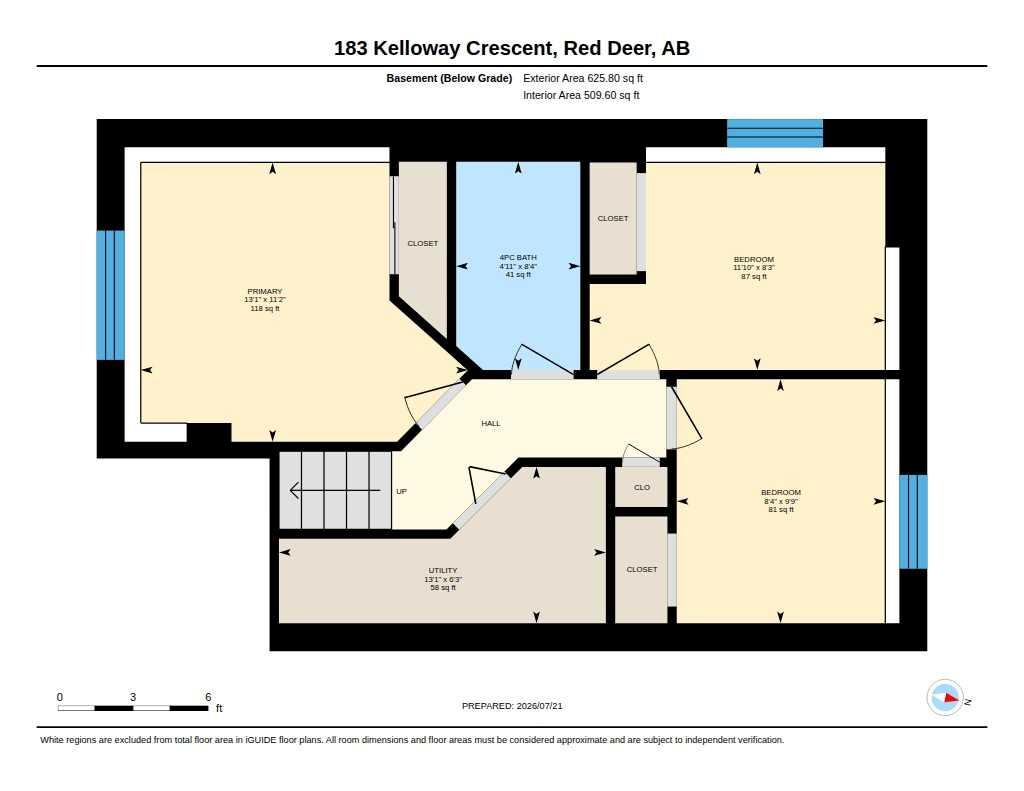
Welcome to this well-maintained, fully finished half duplex in the family-friendly community of Kingsgate. Designed for comfortable, low-maintenance living, this inviting home features an open-concept main floor filled with natural light. The functional kitchen offers oak cabinetry, a tile backsplash, generous counter space and a large walk-in pantry, while the adjoining dining and living areas provide an easy setting for everyday living and entertaining. Main-floor laundry, a convenient two-piece bathroom and additional storage add to the home’s practical appeal. Downstairs, the bright, fully developed lower level offers three bedrooms, a four-piece bathroom and further storage space. Significant recent upgrades include central air conditioning installed within the past two years and energy-efficient triple-pane windows throughout—enhancing year-round comfort, efficiency and quiet. Outside, enjoy a fully fenced and landscaped backyard with a spacious deck, waterproof storage underneath and room for children or pets to play. A rear parking pad provides off-street parking for two vehicles. Conveniently located near schools, parks, playgrounds, shopping and public transit, this move-in-ready property is an excellent choice for first-time buyers, downsizers or investors seeking a comfortable home in a well-connected neighbourhood.
| Street Address: | 183 Kelloway Crescent |
| City: | Red Deer |
| Province/State: | Alberta |
| Postal Code: | N/A |
| County/Parish: | Red Deer |
| Subdivision: | Kingsgate |
| Country: | Canada |
| Latitude: | 52.31084778 |
| Longitude: | -113.81715712 |
| MLS® Number: | A2331032 |
| Price: | $324,900 |
| Property Area: | 633 Sq ft |
| Bedrooms: | 3 |
| Bathrooms Half: | 1 |
| Bathrooms Full: | 1 |
| Living Area: | 633 Sq ft |
| Building Area: | 0 Sq ft |
| Year Built: | 2008 |
| Listing Date: | Jul 21, 2026 |
| Garage Spaces: | 0 |
| Property Type: | Residential |
| Property Subtype: | Semi Detached (Half Duplex) |
| MLS Status: | Active |
Additional Details
| Flooring: | N/A |
| Construction: | Vinyl Siding |
| Parking: | Off Street |
| Appliances: | Dishwasher,Electric Stove,Microwave Hood Fan,Refrigerator,Washer/Dryer |
| Stories: | N/A |
| Zoning: | R-D |
| Fireplace: | N/A |
| Amenities: | Shopping Nearby,Sidewalks,Street Lights |
Utilities & Systems
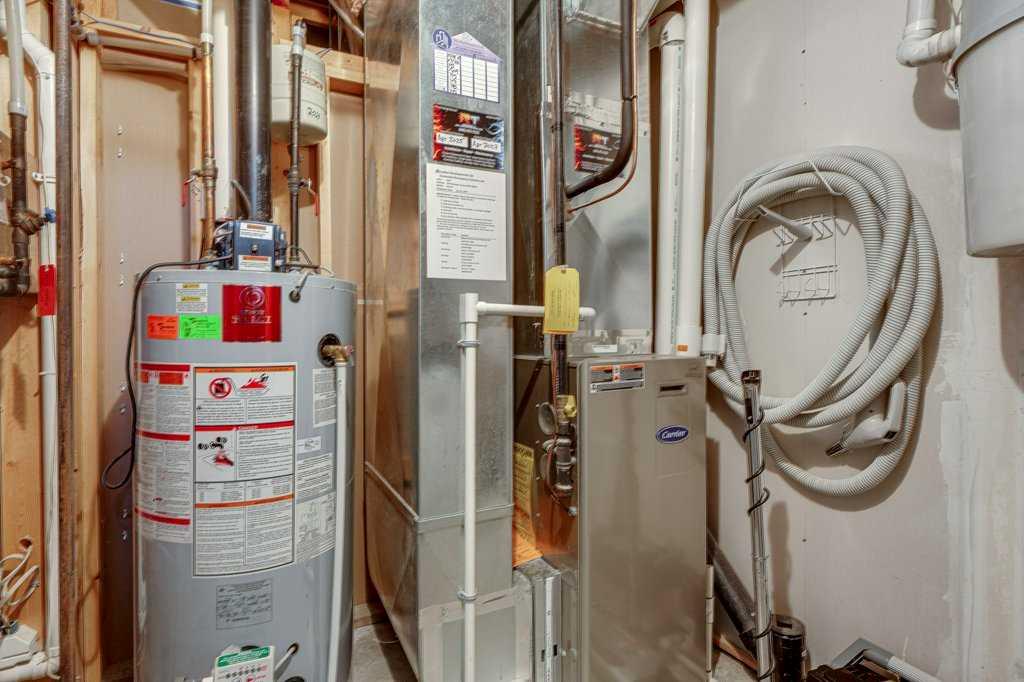
| Heating: | Forced Air,Natural Gas |
| Cooling: | Central Air |
| Property Type | Residential |
| Building Type | Semi Detached (Half Duplex) |
| Square Footage | 633 sqft |
| Community Name | Kingsgate |
| Subdivision Name | Kingsgate |
| Title | Fee Simple |
| Land Size | 2,992 sqft |
| Built in | 2008 |
| Annual Property Taxes | Contact listing agent |
| Parking Type | Off Street |
| Time on MLS Listing | 31 days |
Bedrooms
| Above Grade | 3 |
Bathrooms
| Total | 2 |
| Partial | 1 |
Interior Features
| Appliances Included | Dishwasher, Electric Stove, Microwave Hood Fan, Refrigerator, Washer/Dryer |
| Flooring | Carpet, Linoleum |
Building Features
| Features | Laminate Counters, Pantry |
| Construction Material | Vinyl Siding |
| Structures | Deck |
Heating & Cooling
| Cooling | Central Air |
| Heating Type | Forced Air, Natural Gas |
Exterior Features
| Exterior Finish | Vinyl Siding |
Neighbourhood Features
| Community Features | Shopping Nearby, Sidewalks, Street Lights |
| Amenities Nearby | Shopping Nearby, Sidewalks, Street Lights |
Parking
| Parking Type | Off Street |
| Total Parking Spaces | 2 |
Interior Size
| Total Finished Area: | 633 sq ft |
| Total Finished Area (Metric): | 58.81 sq m |
| Main Level: | 633 sq ft |
| Below Grade: | 625 sq ft |
Room Count
| Bedrooms: | 3 |
| Bathrooms: | 2 |
| Full Bathrooms: | 1 |
| Half Bathrooms: | 1 |
| Rooms Above Grade: | 3 |
Lot Information
| Lot Size: | 2,992 sq ft |
| Lot Size (Acres): | 0.07 acres |
| Frontage: | 25 ft |
- Laminate Counters
- Pantry
- Storage
- Dishwasher
- Electric Stove
- Microwave Hood Fan
- Refrigerator
- Washer/Dryer
- Full
- Shopping Nearby
- Sidewalks
- Street Lights
- Vinyl Siding
- Poured Concrete
- Back Lane
- Back Yard
- City Lot
- Landscaped
- Off Street
- Deck
Floor plan information is not available for this property.
Monthly Payment Breakdown
Loading Walk Score...
What's Nearby?
Powered by Yelp
REALTOR® Details
Patrick Galesloot
- (403) 357-9142
- [email protected]
- Century 21 Advantage