984 Walden Drive SE, Calgary, Alberta
Condo For Sale in Calgary, Alberta
$374,900
-
Property Type
 Condo
Condo
-
Bedrooms
 2
2
-
Bath
 2
2
-
Garage
 1
1
-
Sq Ft
 1,437
1,437
-
Year Built
 2015
2015
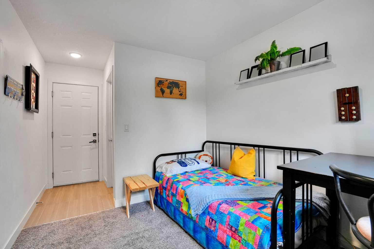
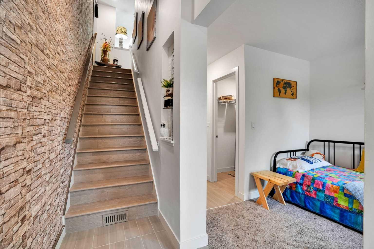
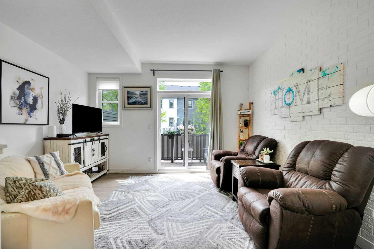
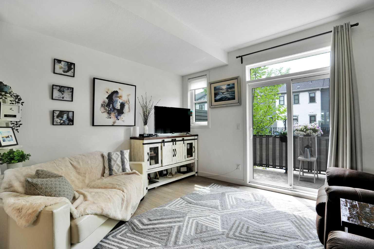
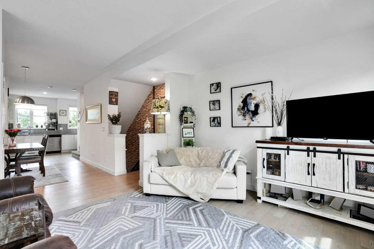
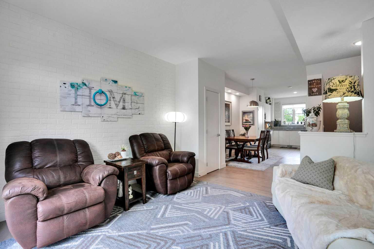
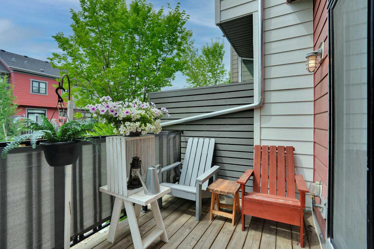
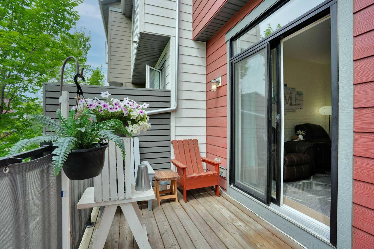
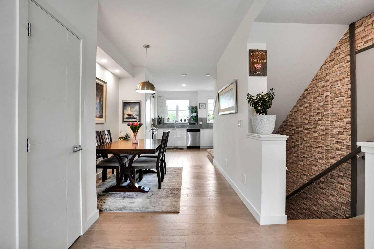
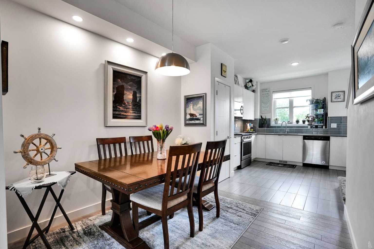
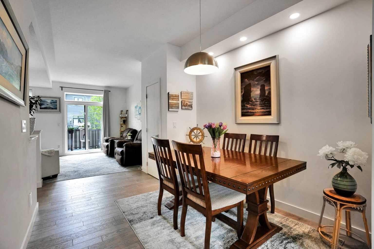
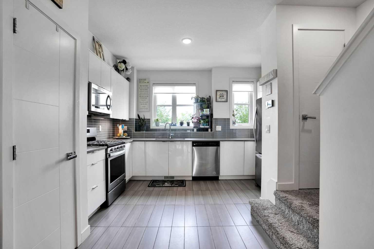
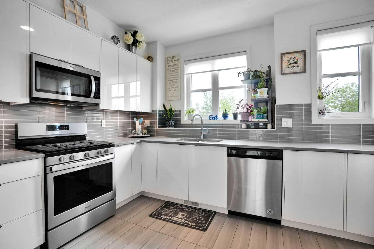
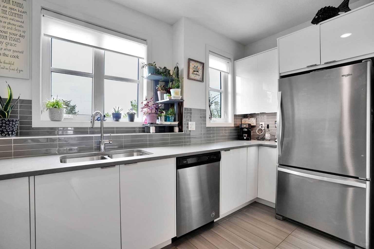
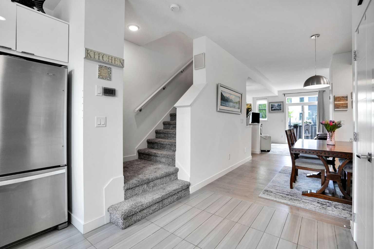
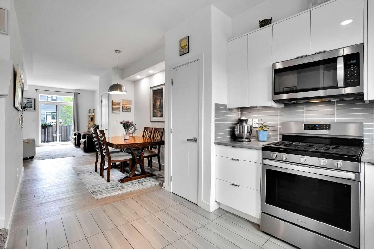
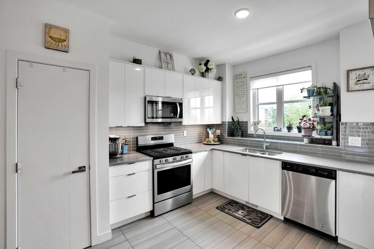
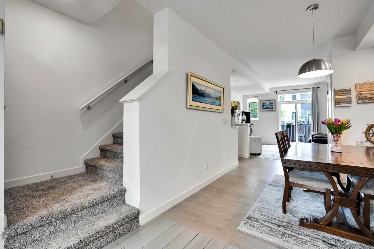
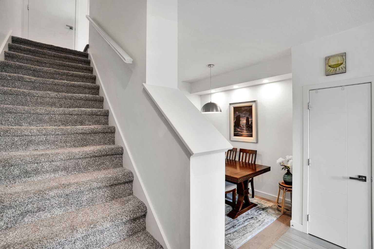
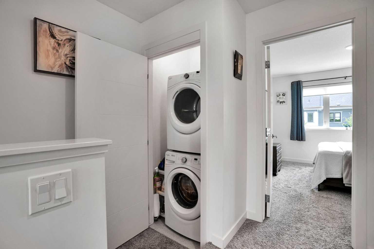
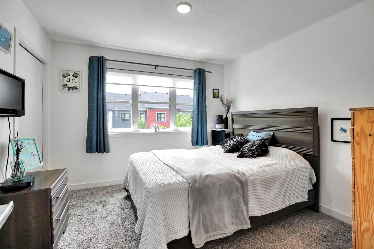
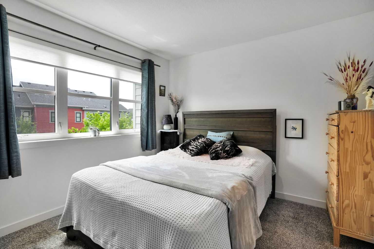
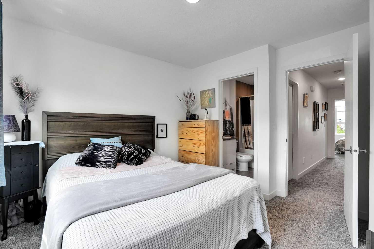
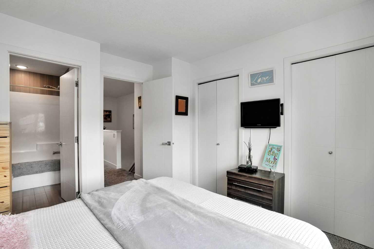
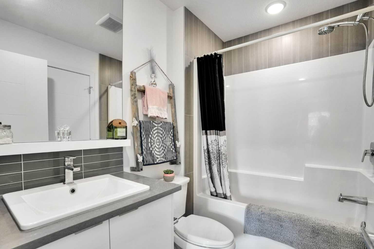
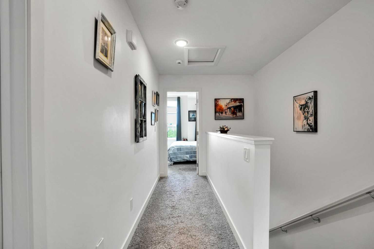
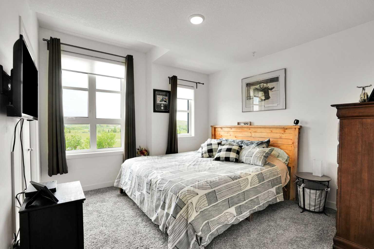
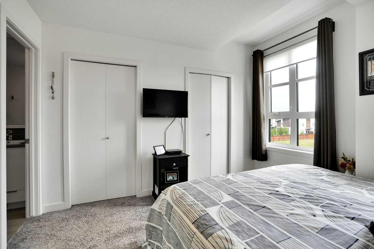
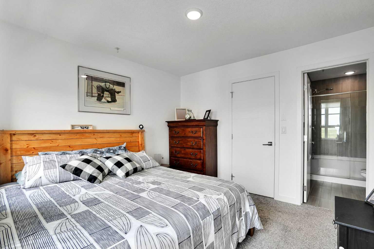
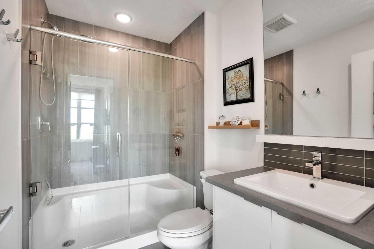
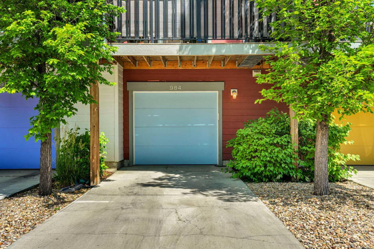
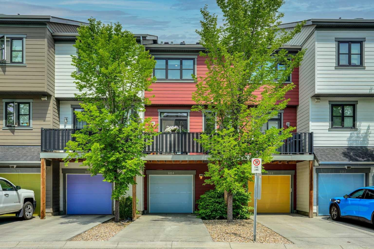
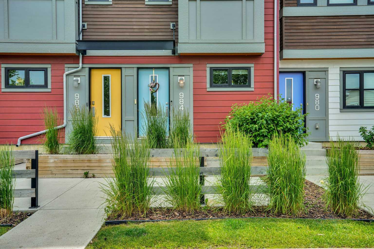
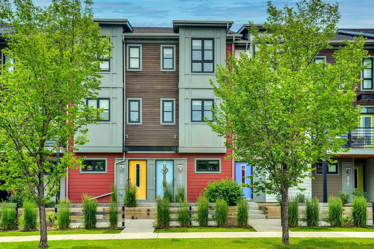
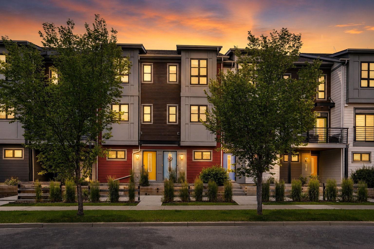
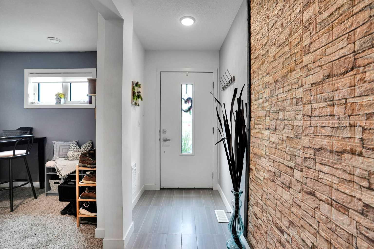
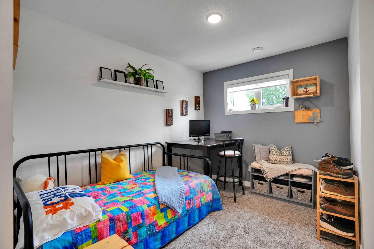
This beautifully maintained 3-storey townhome in Walden offers an elevated blend of modern comfort and refined living, set within one of Calgary’s most thoughtfully designed south communities. With plenty of living space, central A/C, a single attached garage, drive pad for a 2nd vehicle and a central vacuum system, the home delivers a premium, move-in-ready experience from the moment you step inside. A tile foyer welcomes you on the entry level, offering both durability and style as you step into the home. This level features a spacious flex room - ideal as a private office, fitness studio, or stylish lounge. A large storage closet and direct access to the garage add everyday convenience while keeping the space feeling clean and functional. As you head up to the main level, a striking feature wall along the stairwell adds a touch of designer flair and sets the tone for the upscale finishes that follow. On the main floor, natural light fills the open-concept living and dining areas, highlighted by rich hardwood flooring and an inviting atmosphere. The living room opens onto a Southwest-facing balcony through a sleek glass slider door, creating a sunny retreat perfect for unwinding or entertaining. The dining area easily accommodates a larger table, making gatherings feel effortless and elegant. The kitchen feels impressively upscale, featuring tile flooring, abundant white cabinetry with undermount lighting, stainless steel appliances including a gas stove, quartz countertops, a tile backsplash, pantry closet, and big bright windows that elevate the room’s airy feel. Upstairs, the home continues to impress with two well-appointed bedrooms. The primary bedroom offers generous proportions, a large two-door closet, and a beautifully finished 3-piece ensuite with quartz countertop, tile flooring, and a tiled walk-in shower with a glass door. The second bedroom is equally spacious and includes a cheater door to the 4-piece main bathroom, finished with quartz counter, tile flooring, and a tub/shower with tile surround. A convenient laundry closet with a full sized washer & dryer completes the upper level. The location is exceptional—steps from grocery stores, coffee shops, restaurants, parks, and everyday essentials. This pet-friendly complex (with board approval) sits near the Walden Ponds pathway, offering a peaceful escape for morning walks or evening strolls. Quick access to Stoney Trail and Macleod Trail makes commuting remarkably easy, adding to the appeal of this premium south Calgary address.
| Street Address: | 984 Walden Drive SE |
| City: | Calgary |
| Province/State: | Alberta |
| Postal Code: | N/A |
| County/Parish: | Calgary |
| Subdivision: | Walden |
| Country: | Canada |
| Latitude: | 50.86762665 |
| Longitude: | -114.02850134 |
| MLS® Number: | A2330866 |
| Price: | $374,900 |
| Property Area: | 1,437 Sq ft |
| Bedrooms: | 2 |
| Bathrooms Half: | 0 |
| Bathrooms Full: | 2 |
| Living Area: | 1,437 Sq ft |
| Building Area: | 0 Sq ft |
| Year Built: | 2015 |
| Listing Date: | Jul 20, 2026 |
| Garage Spaces: | 1 |
| Property Type: | Residential |
| Property Subtype: | Row/Townhouse |
| MLS Status: | Active |
Additional Details
| Flooring: | N/A |
| Construction: | Composite Siding,Wood Frame |
| Parking: | Single Garage Attached |
| Appliances: | Central Air Conditioner,Dishwasher,Dryer,Gas Stove,Microwave Hood Fan,Refrigerator,Washer,Window Coverings |
| Stories: | N/A |
| Zoning: | M-X1 |
| Fireplace: | N/A |
| Amenities: | Park,Playground,Schools Nearby,Shopping Nearby,Sidewalks,Street Lights |
Utilities & Systems
| Heating: | Forced Air |
| Cooling: | Central Air |
| Property Type | Residential |
| Building Type | Row/Townhouse |
| Square Footage | 1,437 sqft |
| Community Name | Walden |
| Subdivision Name | Walden |
| Title | Fee Simple |
| Land Size | 1,140 sqft |
| Built in | 2015 |
| Annual Property Taxes | Contact listing agent |
| Parking Type | Garage |
| Time on MLS Listing | 77 days |
Bedrooms
| Above Grade | 2 |
Bathrooms
| Total | 2 |
| Partial | 0 |
Interior Features
| Appliances Included | Central Air Conditioner, Dishwasher, Dryer, Gas Stove, Microwave Hood Fan, Refrigerator, Washer, Window Coverings |
| Flooring | Carpet, Hardwood, Tile |
Building Features
| Features | Central Vacuum, High Ceilings, No Smoking Home, Open Floorplan, Quartz Counters, Vinyl Windows |
| Style | Attached |
| Construction Material | Composite Siding, Wood Frame |
| Building Amenities | Visitor Parking |
| Structures | Balcony(s), Front Porch |
Heating & Cooling
| Cooling | Central Air |
| Heating Type | Forced Air |
Exterior Features
| Exterior Finish | Composite Siding, Wood Frame |
Neighbourhood Features
| Community Features | Park, Playground, Schools Nearby, Shopping Nearby, Sidewalks, Street Lights |
| Pets Allowed | Yes |
| Amenities Nearby | Park, Playground, Schools Nearby, Shopping Nearby, Sidewalks, Street Lights |
Maintenance or Condo Information
| Maintenance Fees | $285 Monthly |
| Maintenance Fees Include | Insurance, Maintenance Grounds, Parking, Professional Management, Reserve Fund Contributions, Snow Removal |
Parking
| Parking Type | Garage |
| Total Parking Spaces | 2 |
Interior Size
| Total Finished Area: | 1,437 sq ft |
| Total Finished Area (Metric): | 133.53 sq m |
Room Count
| Bedrooms: | 2 |
| Bathrooms: | 2 |
| Full Bathrooms: | 2 |
| Rooms Above Grade: | 5 |
Lot Information
| Lot Size: | 1,140 sq ft |
| Lot Size (Acres): | 0.03 acres |
| Frontage: | 14 ft |
Legal
| Legal Description: | 1711001;126 |
| Title to Land: | Fee Simple |
- Central Vacuum
- High Ceilings
- No Smoking Home
- Open Floorplan
- Quartz Counters
- Vinyl Windows
- Balcony
- Central Air Conditioner
- Dishwasher
- Dryer
- Gas Stove
- Microwave Hood Fan
- Refrigerator
- Washer
- Window Coverings
- Visitor Parking
- None
- Park
- Playground
- Schools Nearby
- Shopping Nearby
- Sidewalks
- Street Lights
- Composite Siding
- Wood Frame
- Poured Concrete
- Level
- Low Maintenance Landscape
- Rectangular Lot
- Single Garage Attached
- Balcony(s)
- Front Porch
Floor plan information is not available for this property.
Monthly Payment Breakdown
Loading Walk Score...
What's Nearby?
Powered by Yelp
REALTOR® Details
Brian Skinner
- (403) 860-6457
- brian@brianskinner.ca
- RE/MAX Real Estate (Mountain View)