1 Elm Avenue , Okotoks, Alberta
Residential For Sale in Okotoks, Alberta
$269,900
-
Property Type
 Residential
-
Bedrooms
 2
2
-
Bath
 1
1
-
Garage
 0
0
-
Sq Ft
 802
802
-
Year Built
 1952
1952
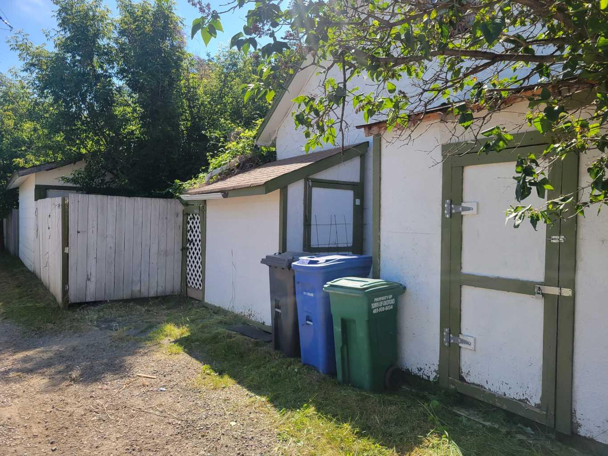
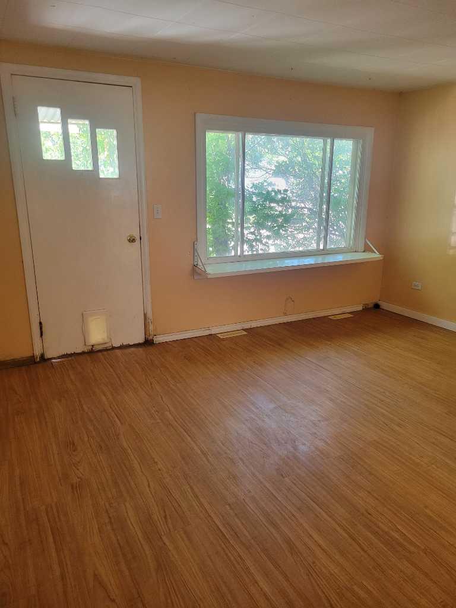
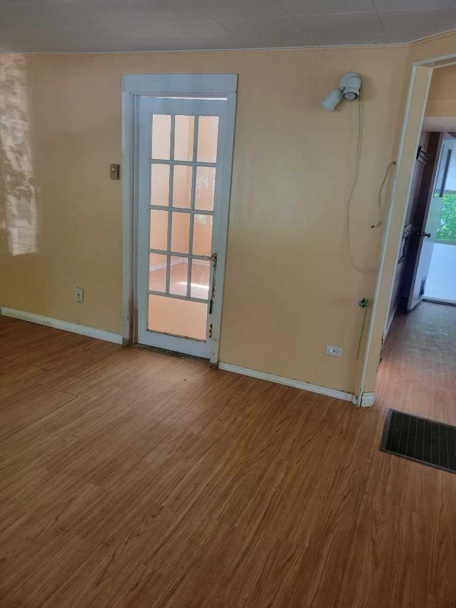
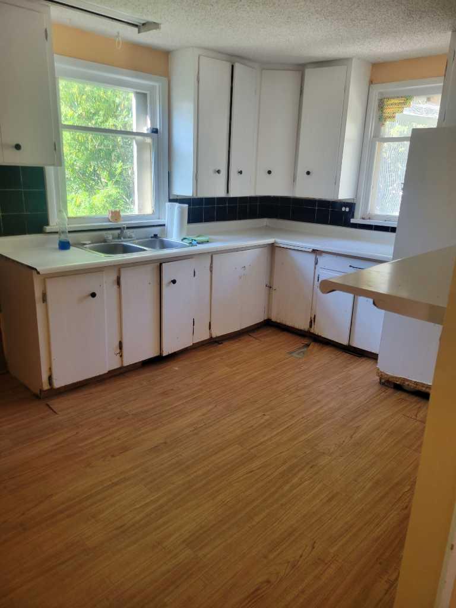
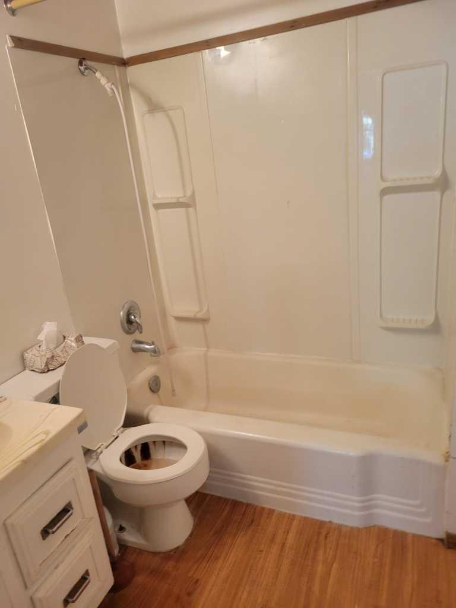
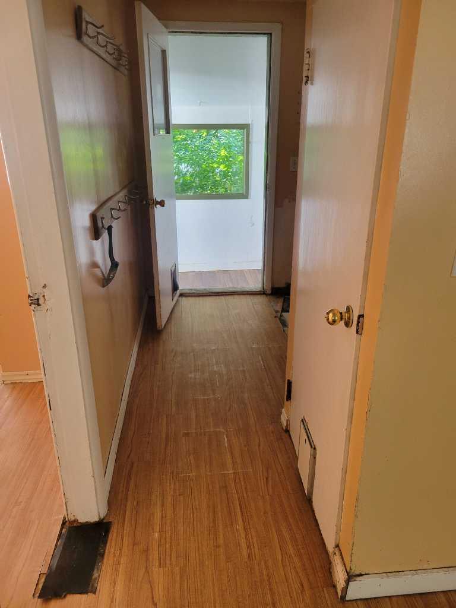
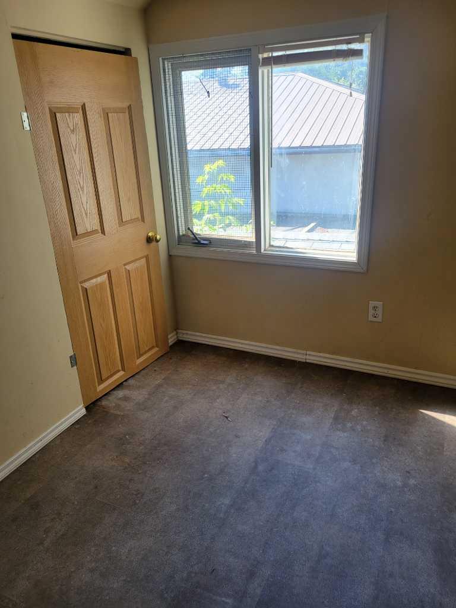
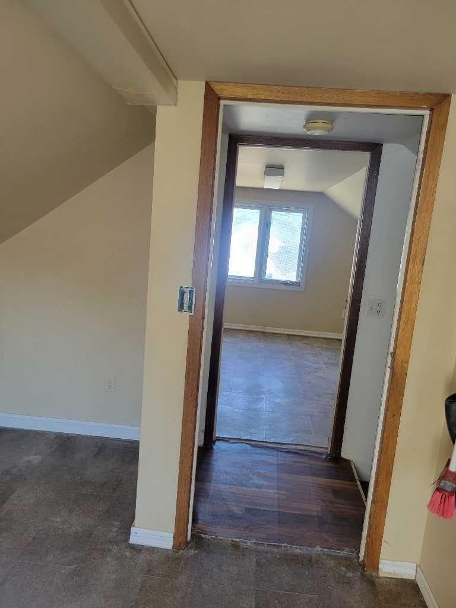
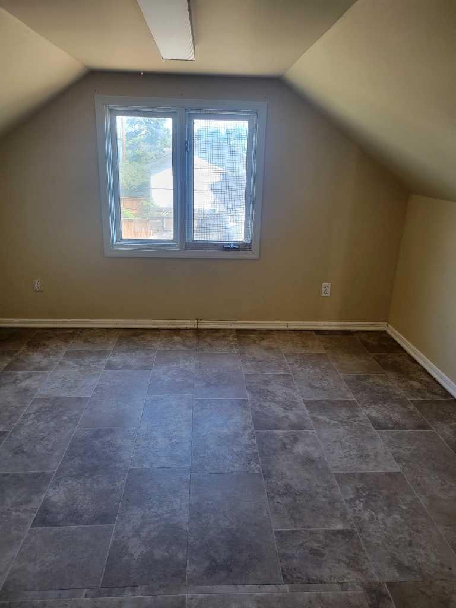
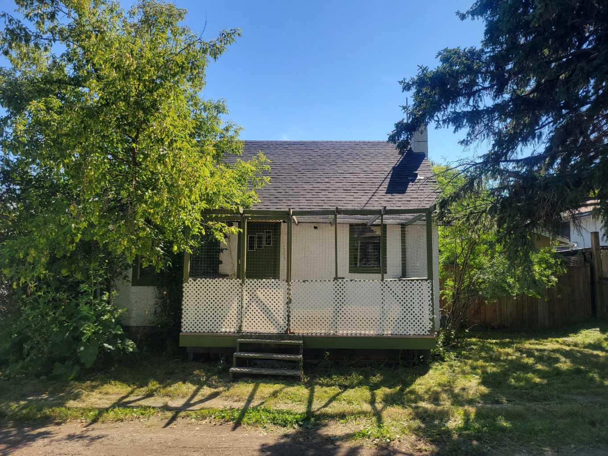
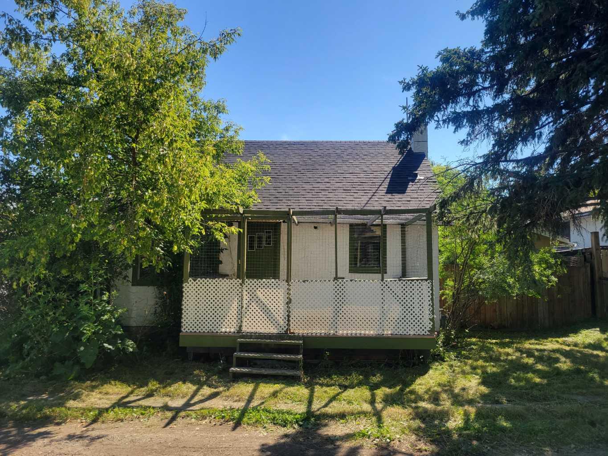
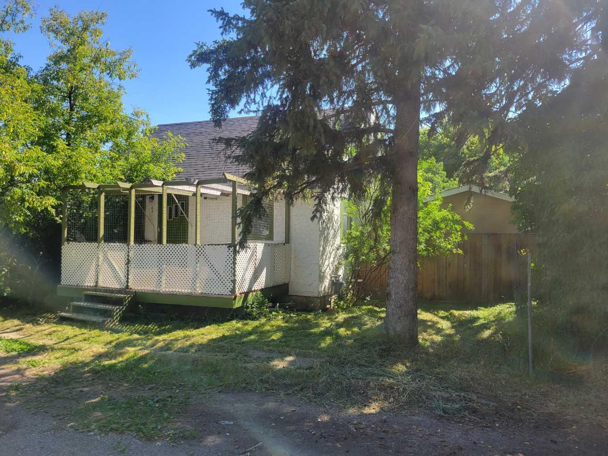
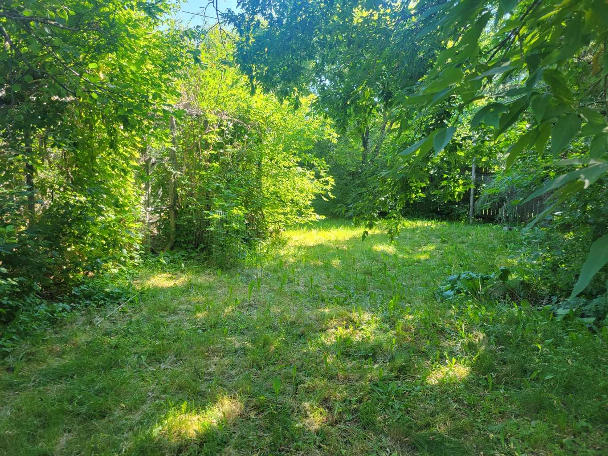
Here is a fantastic 50x129.5 ft treed lot with a major project, fixer upper, cat house on it as well as an over sized single car garage and some sheds. On the other hand, it is also a fabulous big lot to build your next dream home/project on. The lot is on the fringe area of the river flood zone. The home has a newer furnace and newer asphalt shingles. It is in a quiet part of old Okotoks, close to schools, bike/walking paths and the river. The owner has never lived at the property and has little knowledge of the property- no warranties or representations are offered/given. The potential of this property is limitless.
| Street Address: | 1 Elm Avenue |
| City: | Okotoks |
| Province/State: | Alberta |
| Postal Code: | N/A |
| County/Parish: | Foothills County |
| Subdivision: | Heritage Okotoks |
| Country: | Canada |
| Latitude: | 50.72164590 |
| Longitude: | -113.96367201 |
| MLS® Number: | A2330847 |
| Price: | $269,900 |
| Property Area: | 802 Sq ft |
| Bedrooms: | 2 |
| Bathrooms Half: | 0 |
| Bathrooms Full: | 1 |
| Living Area: | 802 Sq ft |
| Building Area: | 0 Sq ft |
| Year Built: | 1952 |
| Listing Date: | Jul 20, 2026 |
| Garage Spaces: | 0 |
| Property Type: | Residential |
| Property Subtype: | Detached |
| MLS Status: | Active |
Additional Details
| Flooring: | N/A |
| Construction: | Wood Frame |
| Parking: | Single Garage Detached |
| Appliances: | None |
| Stories: | N/A |
| Zoning: | TN |
| Fireplace: | N/A |
| Amenities: | None |
Utilities & Systems
| Heating: | Forced Air |
| Cooling: | None |
| Property Type | Residential |
| Building Type | Detached |
| Square Footage | 802 sqft |
| Community Name | Heritage Okotoks |
| Subdivision Name | Heritage Okotoks |
| Title | Fee Simple |
| Land Size | 6,458 sqft |
| Built in | 1952 |
| Annual Property Taxes | Contact listing agent |
| Parking Type | Garage |
| Time on MLS Listing | 1 day |
Bedrooms
| Above Grade | 2 |
Bathrooms
| Total | 1 |
| Partial | 0 |
Interior Features
| Appliances Included | None |
| Flooring | Hardwood, Linoleum |
Building Features
| Features | See Remarks |
| Construction Material | Wood Frame |
| Structures | Front Porch |
Heating & Cooling
| Cooling | None |
| Heating Type | Forced Air |
Exterior Features
| Exterior Finish | Wood Frame |
Neighbourhood Features
| Community Features | None |
| Amenities Nearby | None |
Parking
| Parking Type | Garage |
| Total Parking Spaces | 1 |
Interior Size
| Total Finished Area: | 802 sq ft |
| Total Finished Area (Metric): | 74.53 sq m |
Room Count
| Bedrooms: | 2 |
| Bathrooms: | 1 |
| Full Bathrooms: | 1 |
| Rooms Above Grade: | 5 |
Lot Information
| Lot Size: | 6,458 sq ft |
| Lot Size (Acres): | 0.15 acres |
| Frontage: | 50 ft |
Legal
| Legal Description: | Lot: 45-46 |
| Title to Land: | Fee Simple |
- See Remarks
- None
- Full
- Wood Frame
- Poured Concrete
- Back Lane
- Single Garage Detached
- Front Porch
Floor plan information is not available for this property.
Monthly Payment Breakdown
Loading Walk Score...
What's Nearby?
Powered by Yelp
REALTOR® Details
Jeff Gilchrist
- (403) 669-2767
- [email protected]
- Century 21 Bamber Realty LTD.