4308, 92 Crystal Shores Road , Okotoks, Alberta
Condo For Sale in Okotoks, Alberta
$299,900
-
Property Type
 Condo
Condo
-
Bedrooms
 1
1
-
Bath
 1
1
-
Garage
 0
0
-
Sq Ft
 709
709
-
Year Built
 2005
2005
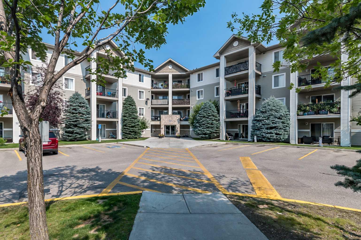
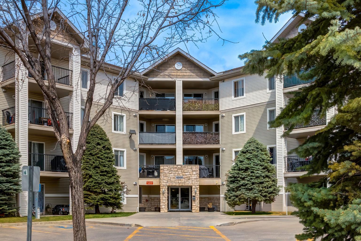
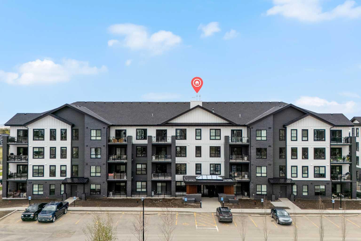
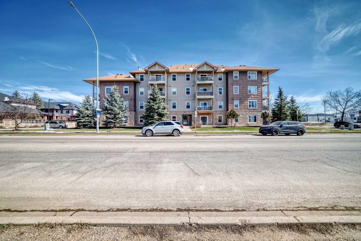
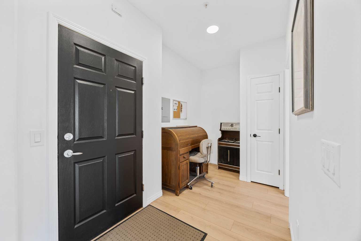
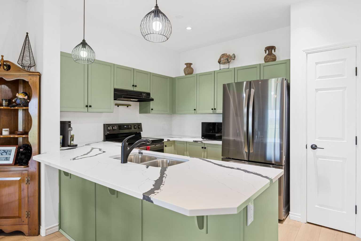
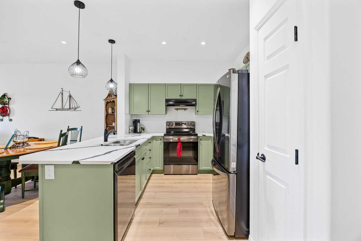
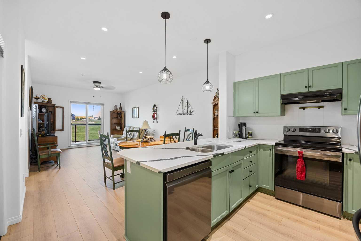
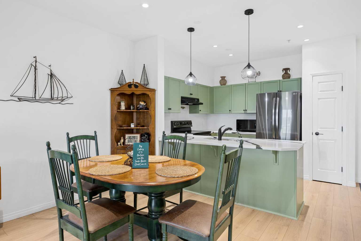
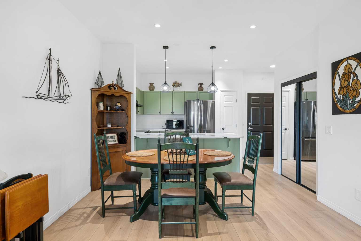
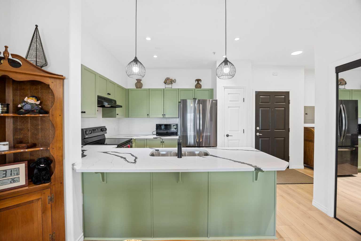
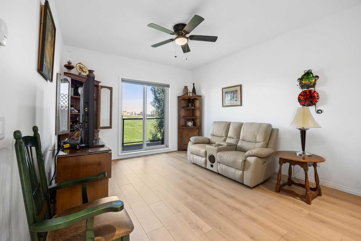
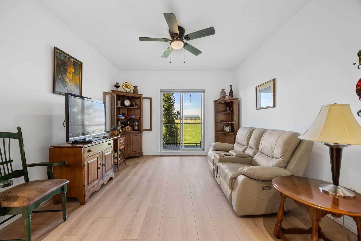
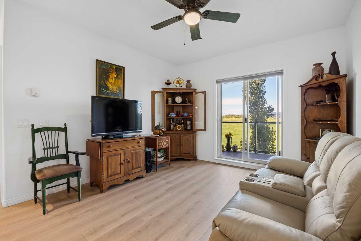
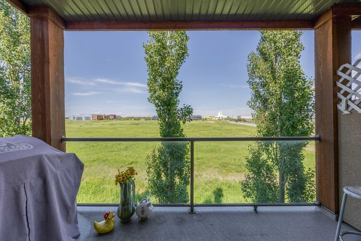
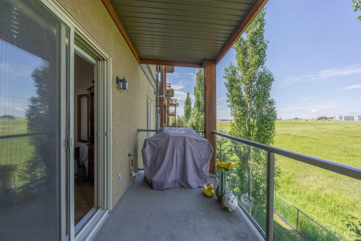
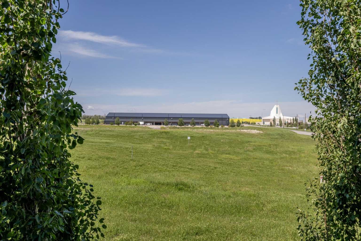
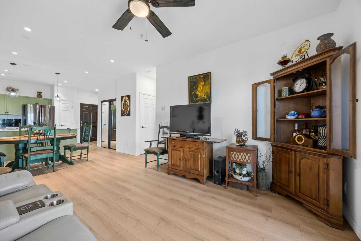
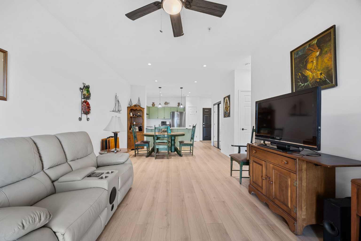
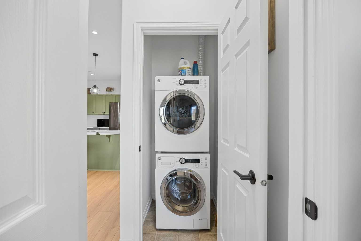
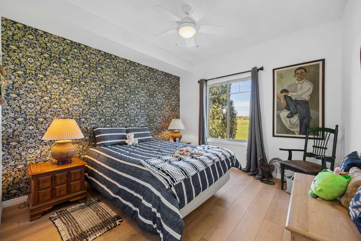
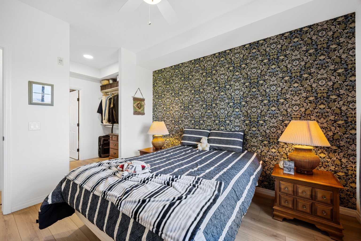
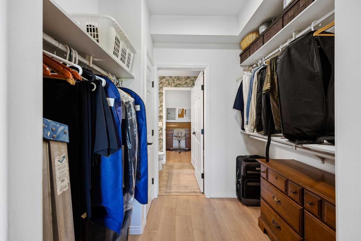
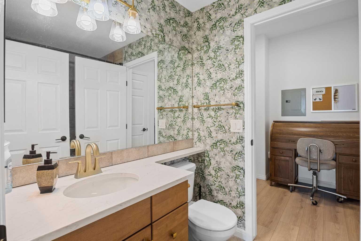
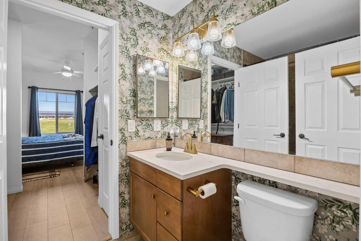
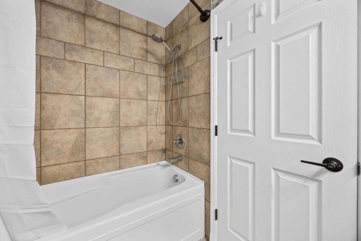
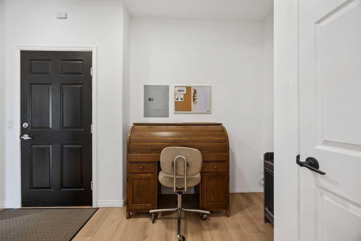
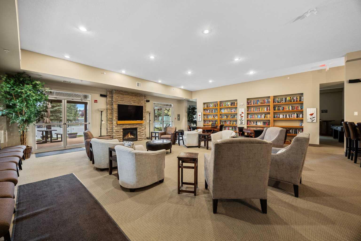
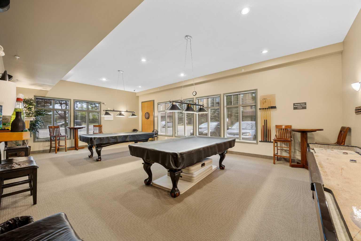
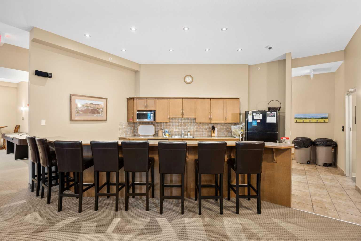
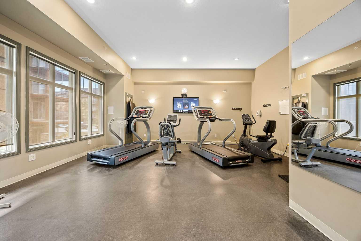
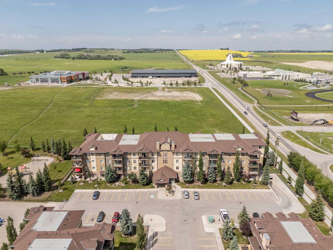
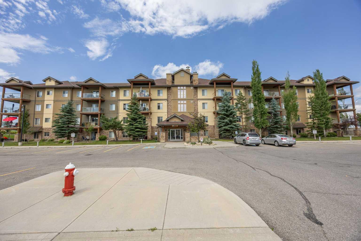
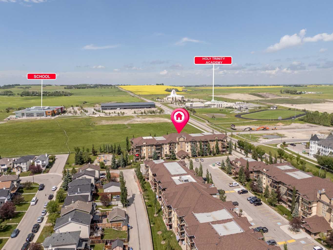
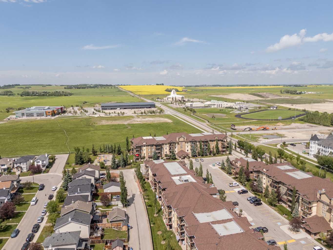
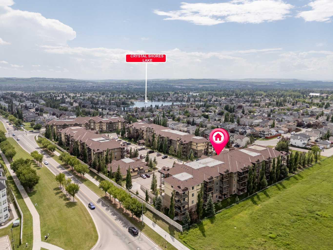
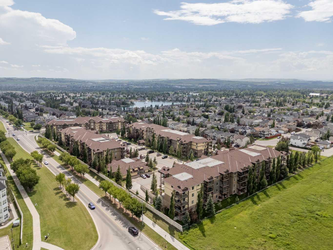
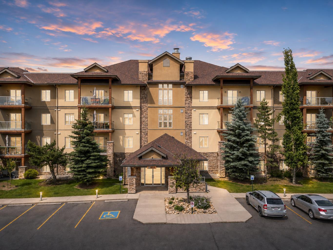
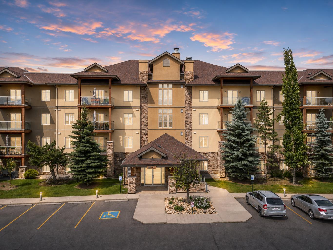
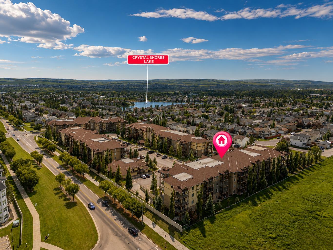
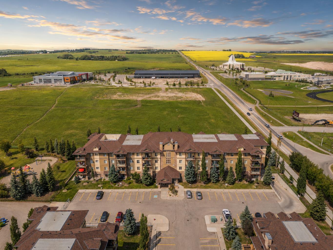
WELCOME TO THIS BEAUTIFULLY RENOVATED CONDO located in the highly sought-after LAKE COMMUNITY OF CRYSTAL SHORES with open GREEN space VIEWS off your balcony!! This incredible 1 BEDROOM + DEN home has been RENOVATED to an exceptional standard and is 100% MOVE-IN READY!! Simply unpack your boxes, sit down, put your feet up and enjoy—EVERYTHING HAS BEEN DONE FOR YOU! From the moment you walk through the door, you'll appreciate the bright open-concept design highlighted by 9-FOOT CEILINGS, beautiful wide-plank flooring, fresh paint, updated lighting, modern window coverings and stunning QUARTZ countertops throughout. Every renovation has been thoughtfully completed, creating a stylish home that truly shows like new. The gorgeous kitchen is sure to impress with beautiful custom cabinetry, NEW BLACK STAINLESS STEEL APPLIANCES, quartz countertops and a spacious peninsula with breakfast bar seating that overlooks the dining and living areas! This is the perfect place to entertain all of your family and friends. Step outside onto your private covered balcony complete with a GAS BBQ HOOKUP and enjoy the OPEN, UNOBSTRUCTED VIEWS—the perfect place to relax with your morning coffee or unwind after a busy day while taking in the peaceful surroundings. The spacious den offers incredible flexibility and is ideal for a home office, study space or reading nook. The generous primary bedroom is highlighted by a beautiful designer feature wall and custom walk-through closets leading to the beautifully updated 4-piece bathroom featuring quartz countertops and stylish finishes. In-suite laundry, TITLED UNDERGROUND PARKING and a large underground storage unit complete this fantastic home. The amenities at Mesa are second to none! Enjoy access to a fully equipped fitness centre, hot tub, steam room, games room with pool table and a party room for entertaining guests. Best of all, you'll enjoy YEAR-ROUND LAKE ACCESS to Crystal Shores lake where you can spend your summers swimming, kayaking and relaxing on the beach, while winter brings skating and endless outdoor fun. The lake also offers a clubhouse, fire pits, picnic areas, playground and beautiful walking paths. RENOVATED to an EXCEPTIONAL STANDARD, featuring OPEN VIEWS and located in one of Okotoks' most SOUGHT-AFTER COMMUNITIES, this home is truly TURN-KEY. Just move in, put your feet up and enjoy because this one is READY TO GO!!
| Street Address: | 4308, 92 Crystal Shores Road |
| City: | Okotoks |
| Province/State: | Alberta |
| Postal Code: | N/A |
| County/Parish: | Foothills County |
| Subdivision: | Crystal Shores |
| Country: | Canada |
| Latitude: | 50.73914892 |
| Longitude: | -113.95281504 |
| MLS® Number: | A2329393 |
| Price: | $299,900 |
| Property Area: | 709 Sq ft |
| Bedrooms: | 1 |
| Bathrooms Half: | 0 |
| Bathrooms Full: | 1 |
| Living Area: | 709 Sq ft |
| Building Area: | 0 Sq ft |
| Year Built: | 2005 |
| Listing Date: | Jul 17, 2026 |
| Garage Spaces: | 0 |
| Property Type: | Residential |
| Property Subtype: | Apartment |
| MLS Status: | Pending |
Additional Details
| Flooring: | N/A |
| Construction: | Stone,Stucco,Wood Frame |
| Parking: | Heated Garage,Parkade,Underground |
| Appliances: | Built-In Electric Range,Dishwasher,Dryer,Microwave,Range Hood,Refrigerator |
| Stories: | N/A |
| Zoning: | NC |
| Fireplace: | N/A |
| Amenities: | Clubhouse,Fishing,Lake,Park,Playground,Schools Nearby,Shopping Nearby,Walking/Bike Paths |
Utilities & Systems
| Heating: | In Floor,Natural Gas |
| Cooling: | None |
| Property Type | Residential |
| Building Type | Apartment |
| Storeys | 4 |
| Square Footage | 709 sqft |
| Community Name | Crystal Shores |
| Subdivision Name | Crystal Shores |
| Title | Fee Simple |
| Land Size | Unknown |
| Built in | 2005 |
| Annual Property Taxes | Contact listing agent |
| Parking Type | Underground |
| Time on MLS Listing | 6 days |
Bedrooms
| Above Grade | 1 |
Bathrooms
| Total | 1 |
| Partial | 0 |
Interior Features
| Appliances Included | Built-In Electric Range, Dishwasher, Dryer, Microwave, Range Hood, Refrigerator |
| Flooring | Vinyl Plank |
Building Features
| Features | Breakfast Bar, Ceiling Fan(s), Closet Organizers, High Ceilings, Open Floorplan, Quartz Counters, Soaking Tub, Storage, Walk-In Closet(s) |
| Style | Attached |
| Construction Material | Stone, Stucco, Wood Frame |
| Building Amenities | Elevator(s), Fitness Center, Party Room, Recreation Room, Secured Parking, Spa/Hot Tub, Visitor Parking |
| Structures | Balcony(s) |
Heating & Cooling
| Cooling | None |
| Heating Type | In Floor, Natural Gas |
Exterior Features
| Exterior Finish | Stone, Stucco, Wood Frame |
Neighbourhood Features
| Community Features | Clubhouse, Fishing, Lake, Park, Playground, Schools Nearby, Shopping Nearby, Walking/Bike Paths |
| Pets Allowed | Restrictions, Yes |
| Amenities Nearby | Clubhouse, Fishing, Lake, Park, Playground, Schools Nearby, Shopping Nearby, Walking/Bike Paths |
Maintenance or Condo Information
| Maintenance Fees | $421 Monthly |
| Maintenance Fees Include | Common Area Maintenance, Insurance, Maintenance Grounds, Parking, Professional Management, Reserve Fund Contributions, Sewer, Snow Removal, Trash, Water |
Parking
| Parking Type | Underground |
| Total Parking Spaces | 1 |
Interior Size
| Total Finished Area: | 709 sq ft |
| Total Finished Area (Metric): | 65.91 sq m |
| Main Level: | 709 sq ft |
Room Count
| Bedrooms: | 1 |
| Bathrooms: | 1 |
| Full Bathrooms: | 1 |
| Rooms Above Grade: | 4 |
Lot Information
Legal
| Legal Description: | UNIT |
| Title to Land: | Fee Simple |
- Breakfast Bar
- Ceiling Fan(s)
- Closet Organizers
- High Ceilings
- Open Floorplan
- Quartz Counters
- Soaking Tub
- Storage
- Walk-In Closet(s)
- Balcony
- BBQ gas line
- Built-In Electric Range
- Dishwasher
- Dryer
- Microwave
- Range Hood
- Refrigerator
- Elevator(s)
- Fitness Center
- Party Room
- Recreation Room
- Secured Parking
- Spa/Hot Tub
- Visitor Parking
- None
- Clubhouse
- Fishing
- Lake
- Park
- Playground
- Schools Nearby
- Shopping Nearby
- Walking/Bike Paths
- Stone
- Stucco
- Wood Frame
- Heated Garage
- Parkade
- Underground
- Balcony(s)
Floor plan information is not available for this property.
Monthly Payment Breakdown
Loading Walk Score...
What's Nearby?
Powered by Yelp