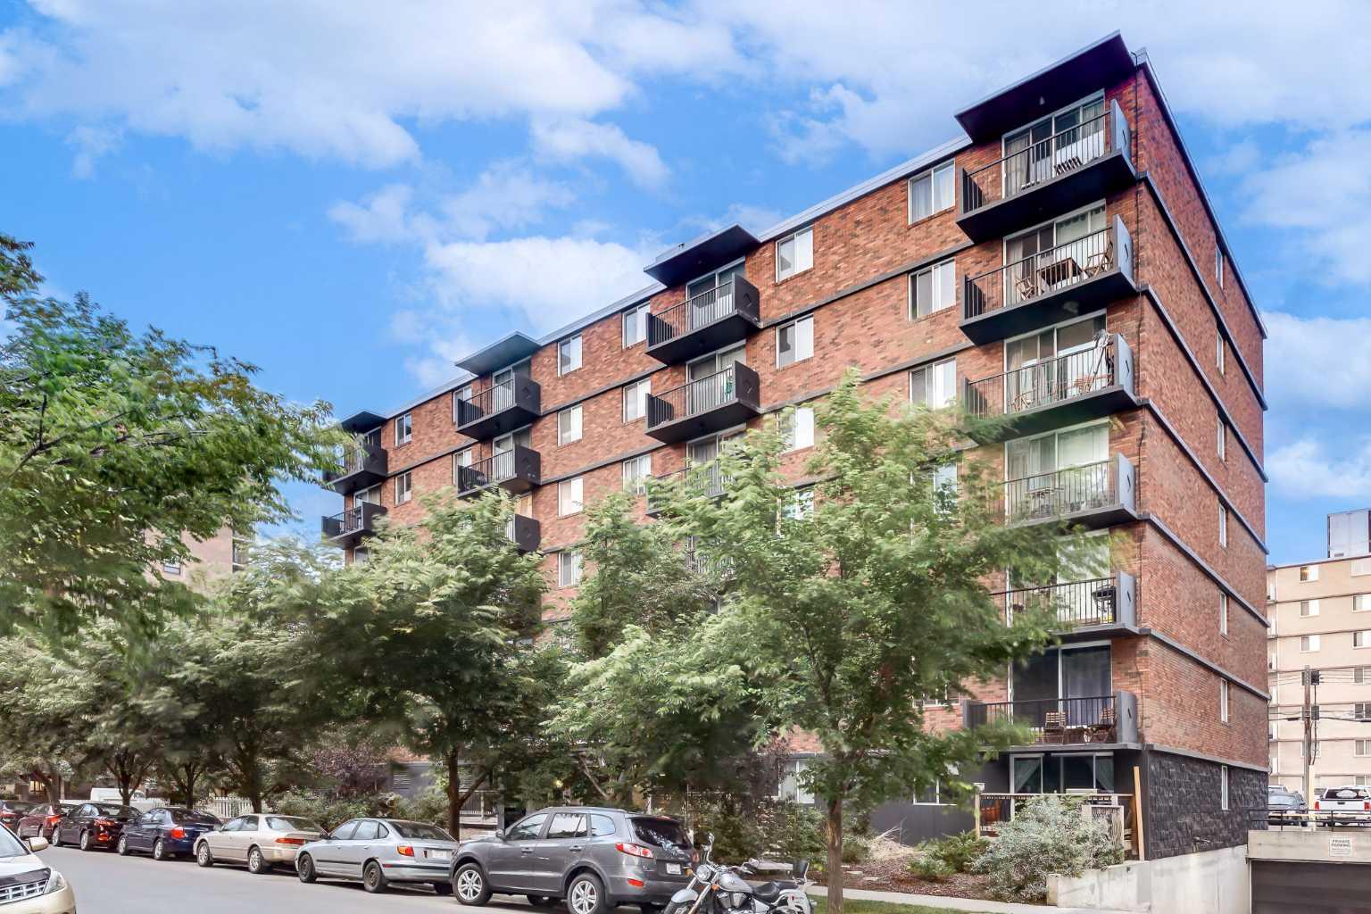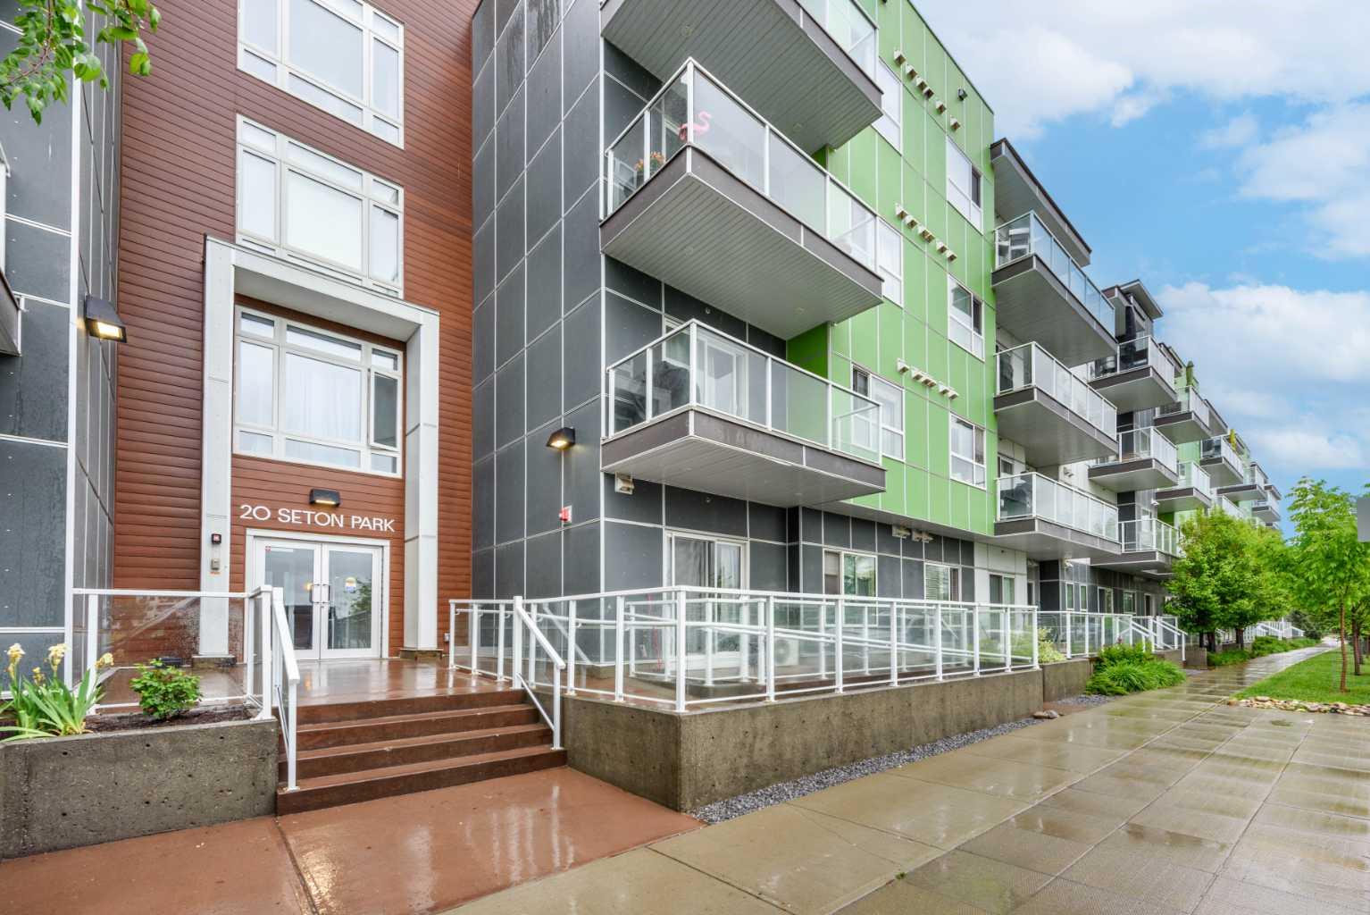
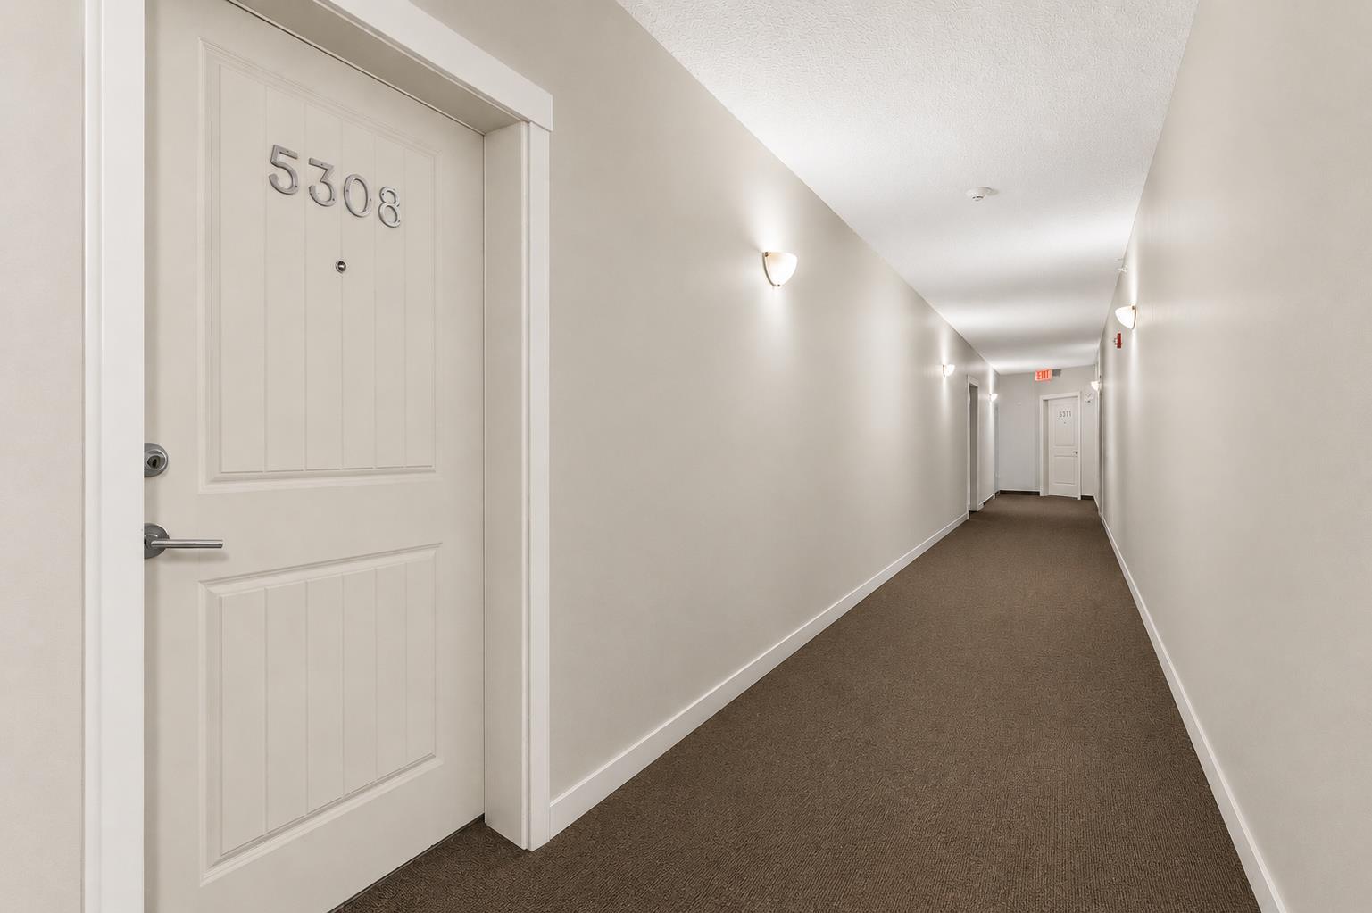
5308, 522 Cranford Drive SE, Calgary, Alberta
Condo For Sale in Calgary, Alberta
$292,500
-
Property Type
 Condo
Condo
-
Bedrooms
 2
2
-
Bath
 2
2
-
Garage
 0
0
-
Sq Ft
 831
831
-
Year Built
 2016
2016
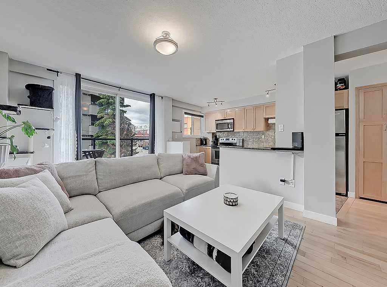
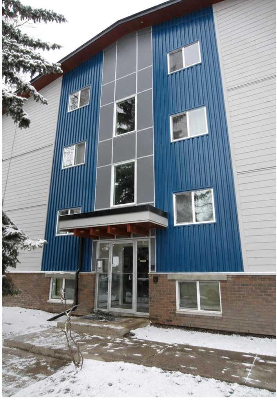
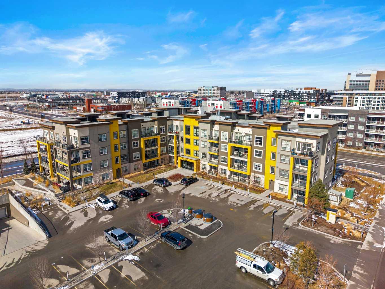
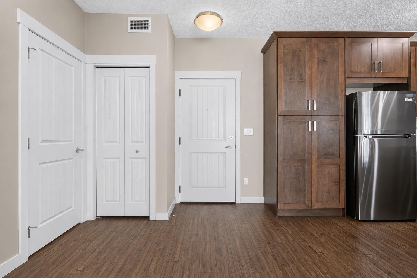
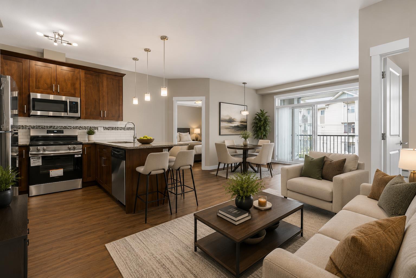
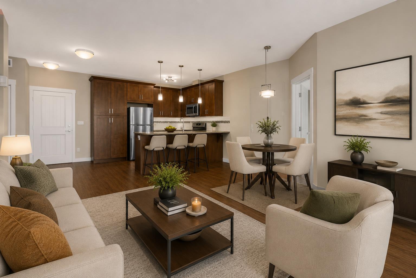
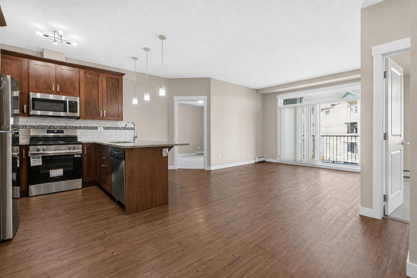
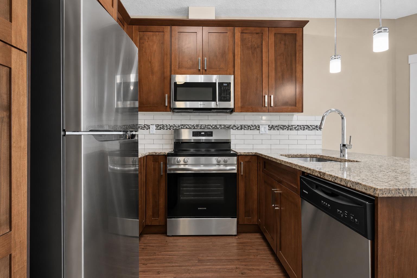
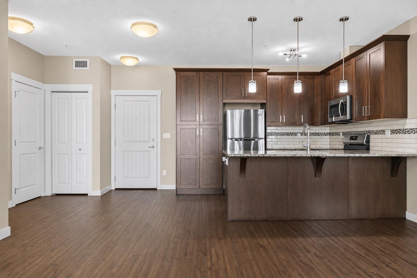
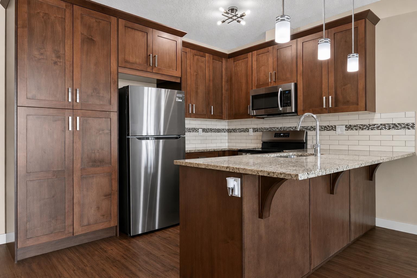
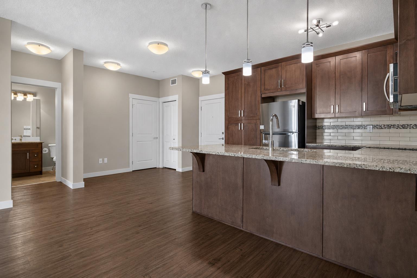
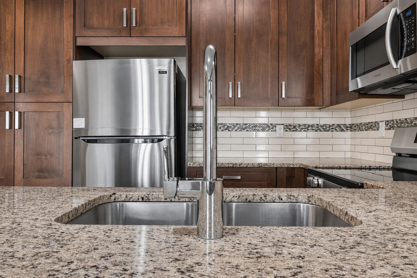
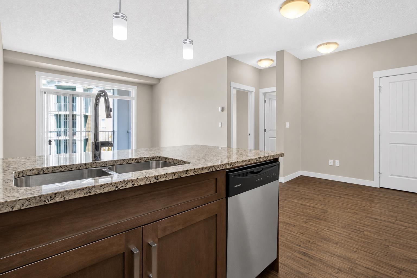
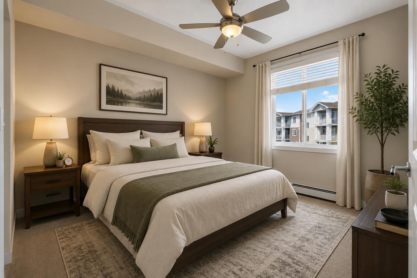
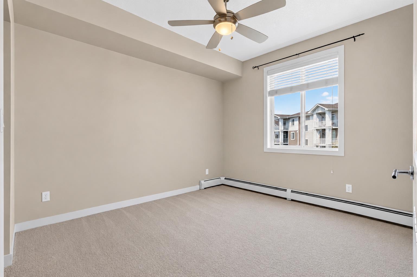
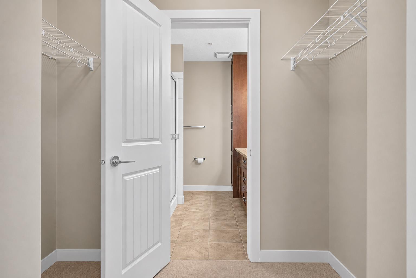
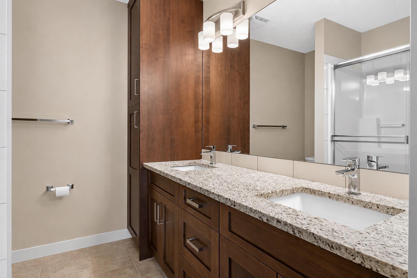
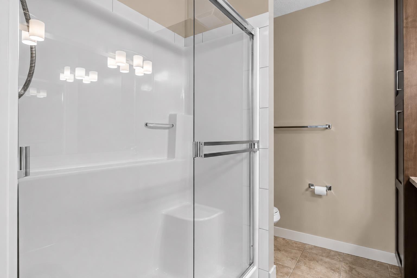
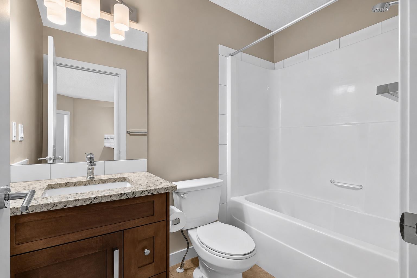
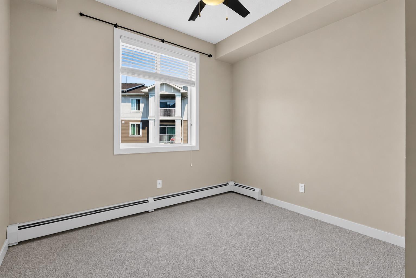
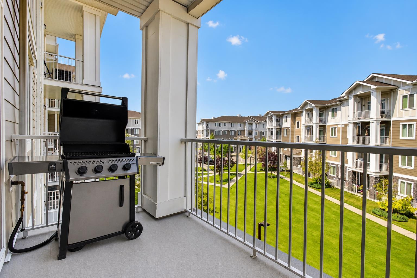
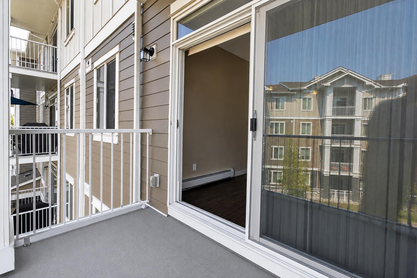
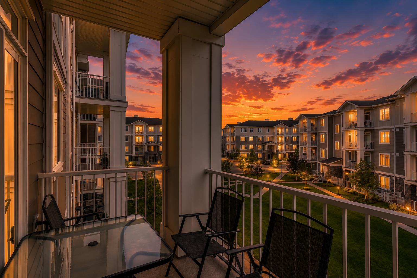
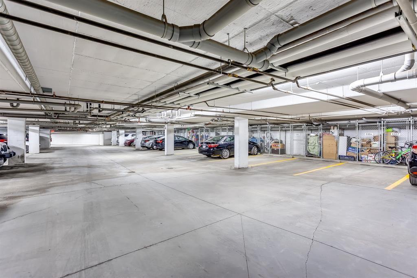
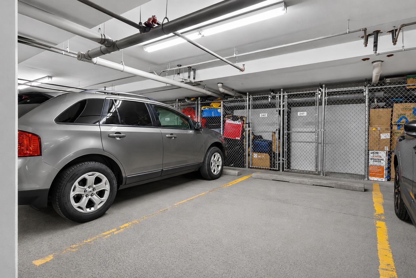
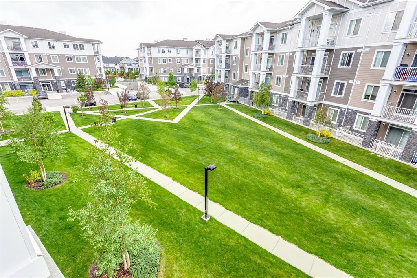
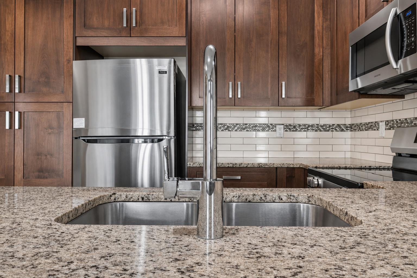
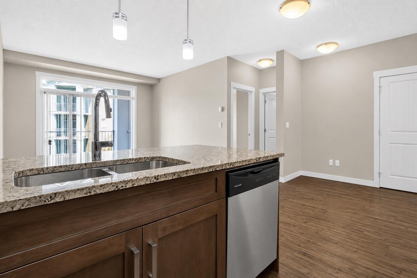
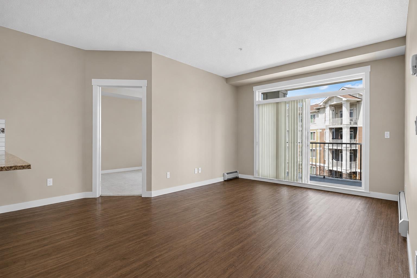
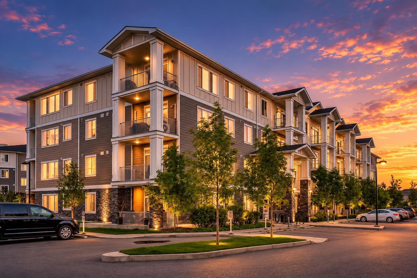
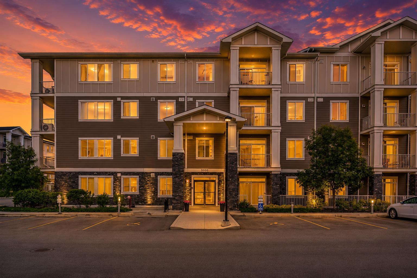
Welcome to this beautifully updated third-floor condo in the highly sought-after community of Cranston! Offering 2 bedrooms, 2 bathrooms, and an open-concept layout, this move-in-ready home combines style, comfort, and convenience. The modern kitchen features granite countertops, a large pantry, breakfast bar, built-in microwave hood fan, dishwasher, and brand-new refrigerator and electric stove. The bright living and dining area is enhanced by oversized patio doors, a transom window, and durable vinyl plank flooring, creating a warm and inviting space. Step outside to your private balcony overlooking the peaceful courtyard, complete with a gas BBQ. The spacious primary suite offers a walk-through closet and a well-appointed ensuite with a double vanity, walk-in shower, and ample storage. The second bedroom is ideally located beside the main 4-piece bathroom, making it perfect for guests, family, or a home office. Both bedrooms feature ceiling fans for added comfort. A convenient in-suite laundry/storage room, portable A/C unit, titled underground parking stall, and separate storage locker complete this exceptional home. Pets are welcome with board approval. Enjoy everything Cranston has to offer—one of Calgary's premier southeast communities known for its excellent schools, parks, playgrounds, and outstanding amenities. You'll be just minutes from Fish Creek Provincial Park, Sikome Lake, the Bow River pathway system, shopping, restaurants, and South Health Campus, with quick access to Deerfoot Trail and Stoney Trail for an easy commute. Professionally cleaned and available for quick possession, this is an incredible opportunity to own in one of Calgary's most desirable communities. Be sure to view the virtual tour!
| Street Address: | 5308, 522 Cranford Drive SE |
| City: | Calgary |
| Province/State: | Alberta |
| Postal Code: | N/A |
| County/Parish: | Calgary |
| Subdivision: | Cranston |
| Country: | Canada |
| Latitude: | 50.86970261 |
| Longitude: | -113.96936461 |
| MLS® Number: | A2330803 |
| Price: | $292,500 |
| Property Area: | 831 Sq ft |
| Bedrooms: | 2 |
| Bathrooms Half: | 0 |
| Bathrooms Full: | 2 |
| Living Area: | 831 Sq ft |
| Building Area: | 0 Sq ft |
| Year Built: | 2016 |
| Listing Date: | Jul 20, 2026 |
| Garage Spaces: | 0 |
| Property Type: | Residential |
| Property Subtype: | Apartment |
| MLS Status: | Active |
Additional Details
| Flooring: | N/A |
| Construction: | Stone,Vinyl Siding |
| Parking: | Parkade,Titled,Underground |
| Appliances: | Dishwasher,Dryer,Electric Range,Microwave Hood Fan,Refrigerator,Washer,Window Coverings |
| Stories: | N/A |
| Zoning: | M-2 |
| Fireplace: | N/A |
| Amenities: | Other,Walking/Bike Paths |
Utilities & Systems
| Heating: | Baseboard |
| Cooling: | None |
| Property Type | Residential |
| Building Type | Apartment |
| Storeys | 4 |
| Square Footage | 831 sqft |
| Community Name | Cranston |
| Subdivision Name | Cranston |
| Title | Fee Simple |
| Land Size | Unknown |
| Built in | 2016 |
| Annual Property Taxes | Contact listing agent |
| Parking Type | Underground |
Bedrooms
| Above Grade | 2 |
Bathrooms
| Total | 2 |
| Partial | 0 |
Interior Features
| Appliances Included | Dishwasher, Dryer, Electric Range, Microwave Hood Fan, Refrigerator, Washer, Window Coverings |
| Flooring | Vinyl Plank |
Building Features
| Features | Breakfast Bar, Closet Organizers, Double Vanity, Open Floorplan |
| Style | Attached |
| Construction Material | Stone, Vinyl Siding |
| Building Amenities | Elevator(s), Parking, Snow Removal, Trash |
| Structures | Balcony(s) |
Heating & Cooling
| Cooling | None |
| Heating Type | Baseboard |
Exterior Features
| Exterior Finish | Stone, Vinyl Siding |
Neighbourhood Features
| Community Features | Other, Walking/Bike Paths |
| Pets Allowed | Restrictions, Yes |
| Amenities Nearby | Other, Walking/Bike Paths |
Maintenance or Condo Information
| Maintenance Fees | $505 Monthly |
| Maintenance Fees Include | Amenities of HOA/Condo, Common Area Maintenance, Gas, Heat, Insurance, Maintenance Grounds, Parking, Snow Removal, Trash, Water |
Parking
| Parking Type | Underground |
| Total Parking Spaces | 1 |
Interior Size
| Total Finished Area: | 831 sq ft |
| Total Finished Area (Metric): | 77.22 sq m |
| Main Level: | 831 sq ft |
Room Count
| Bedrooms: | 2 |
| Bathrooms: | 2 |
| Full Bathrooms: | 2 |
| Rooms Above Grade: | 5 |
Lot Information
Legal
| Legal Description: | 1511090;241 |
| Title to Land: | Fee Simple |
- Breakfast Bar
- Closet Organizers
- Double Vanity
- Open Floorplan
- Balcony
- Dishwasher
- Dryer
- Electric Range
- Microwave Hood Fan
- Refrigerator
- Washer
- Window Coverings
- Elevator(s)
- Parking
- Snow Removal
- Trash
- Other
- Walking/Bike Paths
- Stone
- Vinyl Siding
- Parkade
- Titled
- Underground
- Balcony(s)
Floor plan information is not available for this property.
Monthly Payment Breakdown
Loading Walk Score...
What's Nearby?
Powered by Yelp