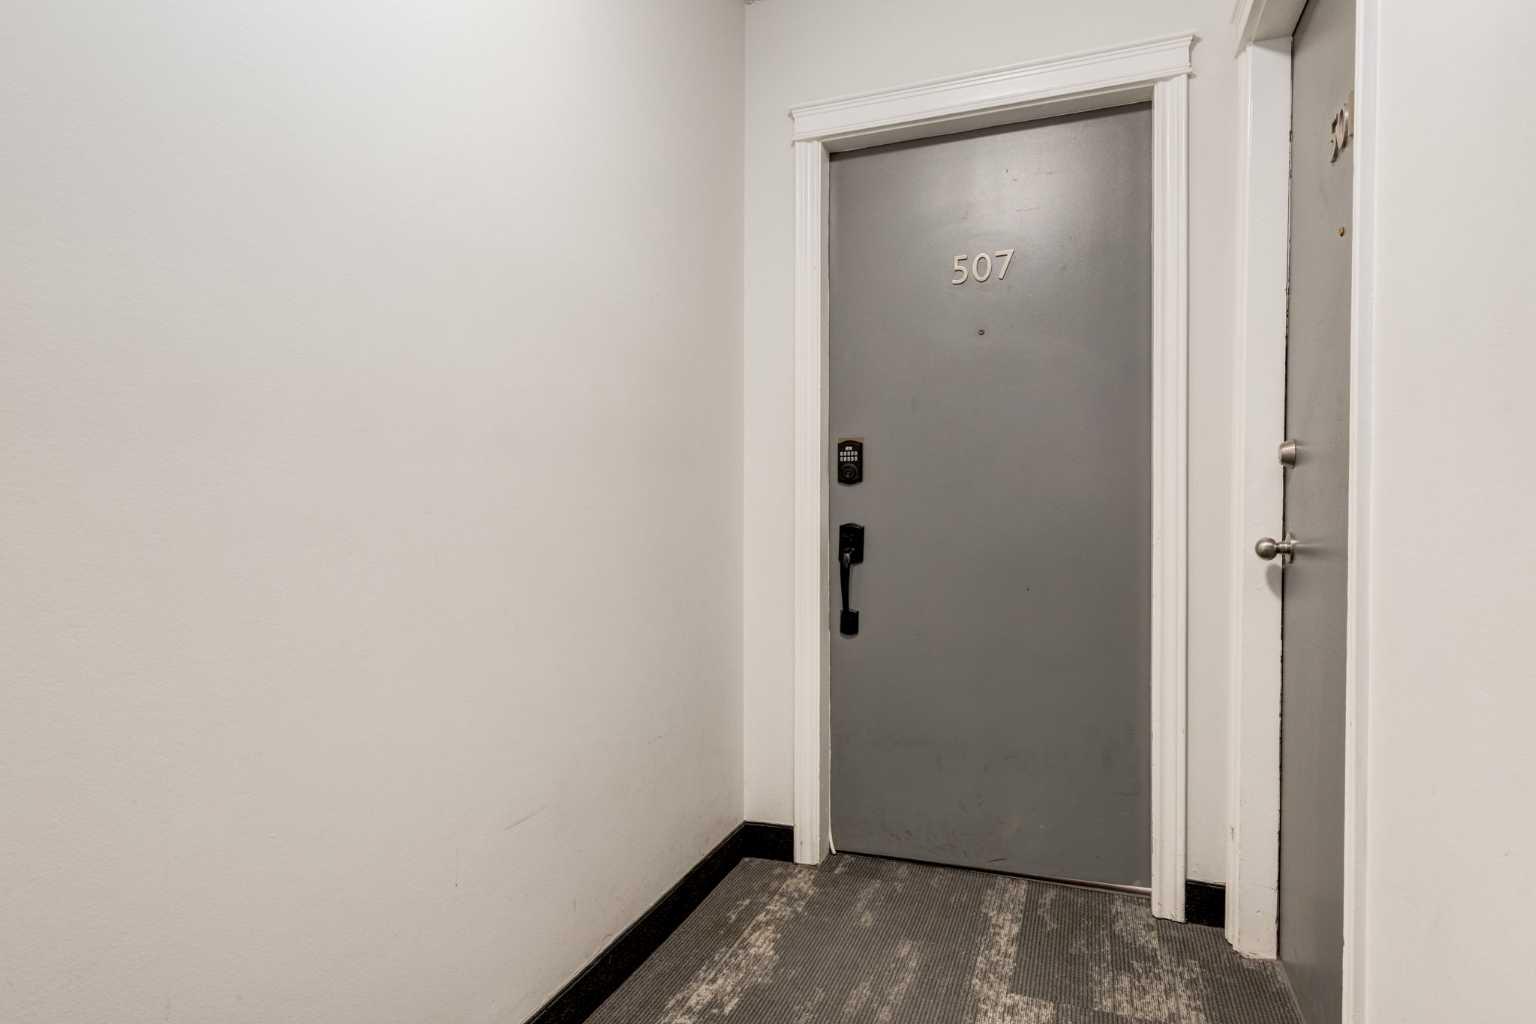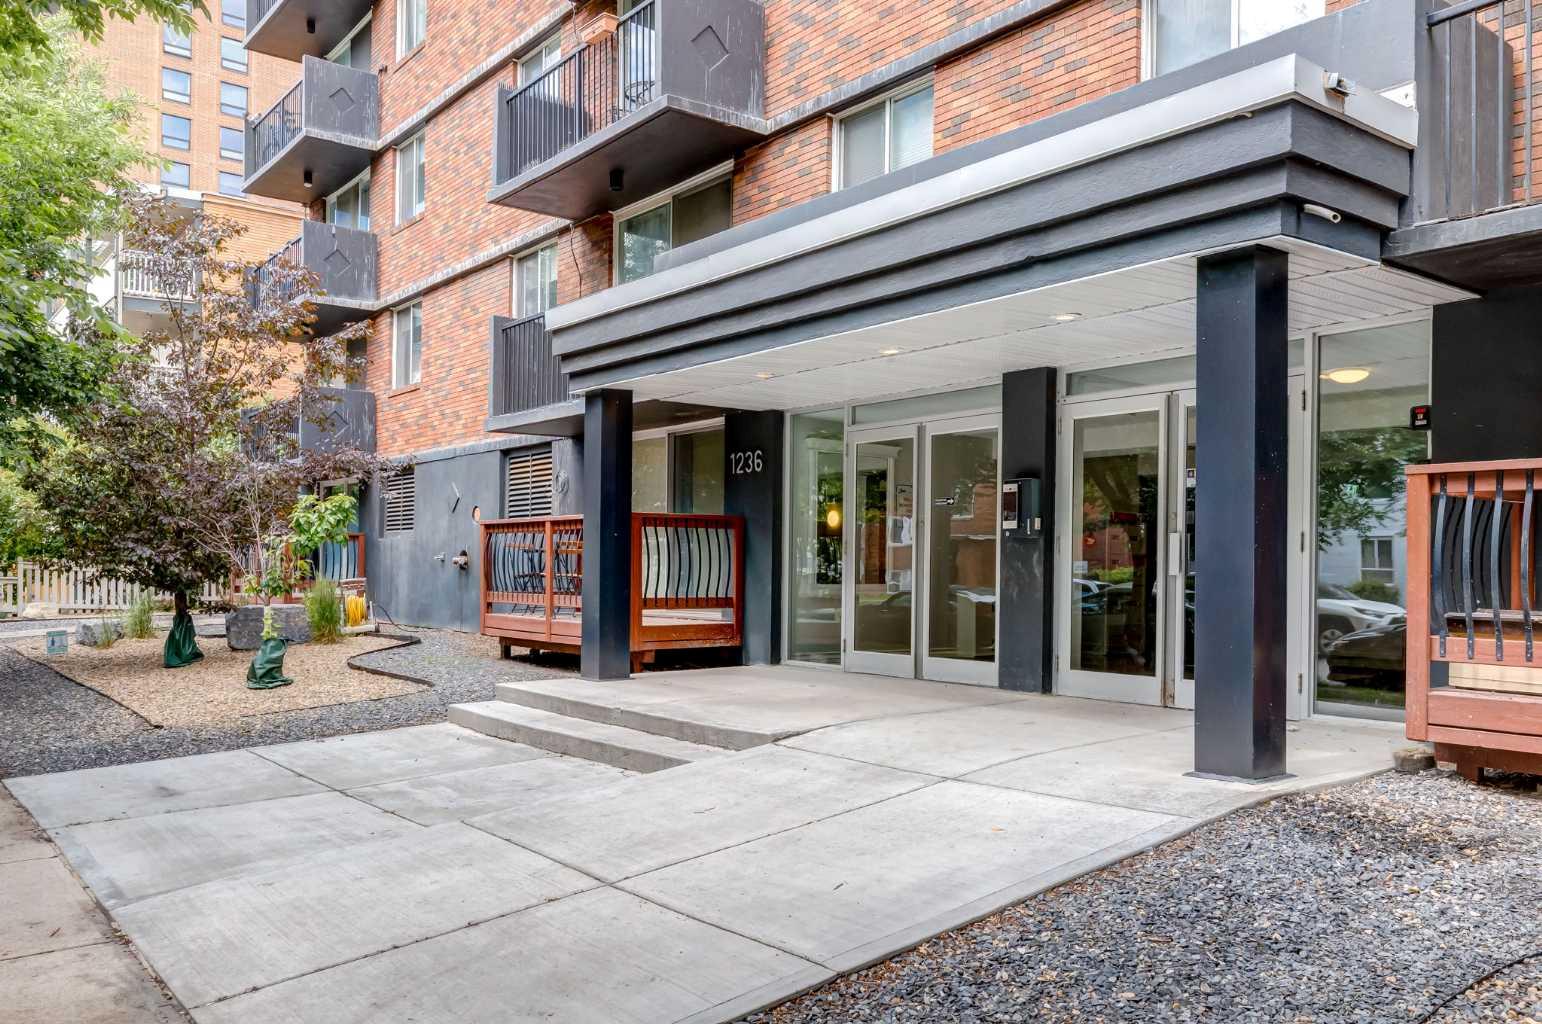
507, 1236 15 Avenue SW, Calgary, Alberta
Condo For Sale in Calgary, Alberta
$234,900
-
Property Type
 Condo
Condo
-
Bedrooms
 2
2
-
Bath
 1
1
-
Garage
 0
0
-
Sq Ft
 810
810
-
Year Built
 1969
1969
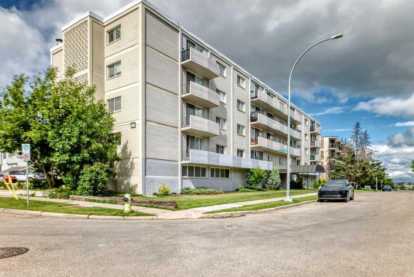
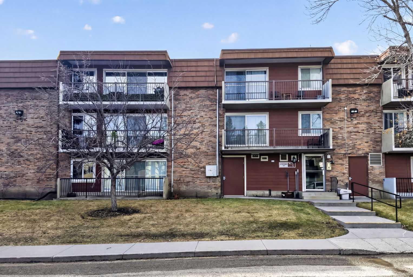
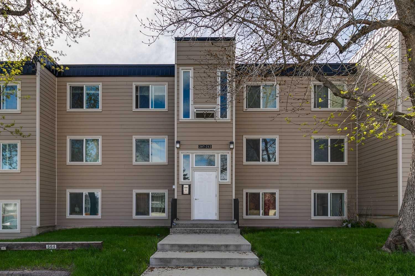
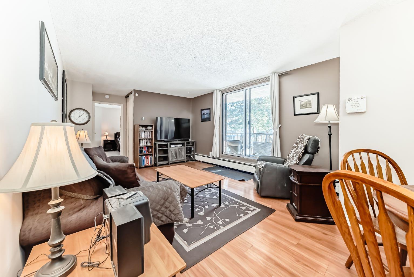
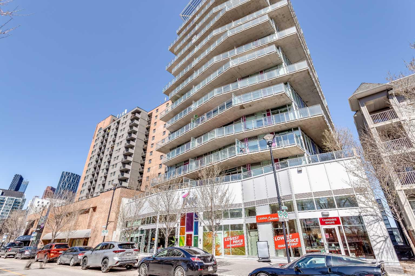
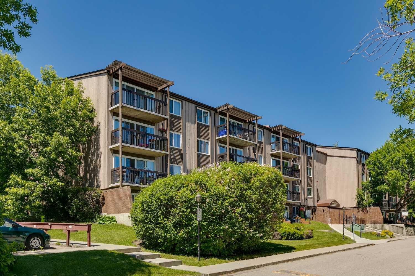
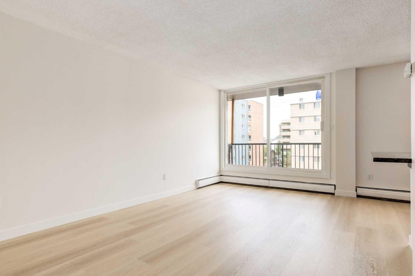
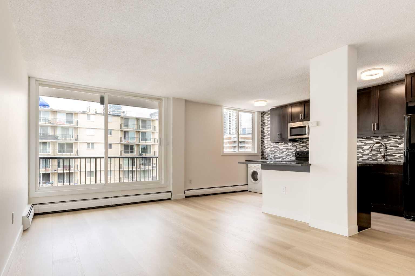
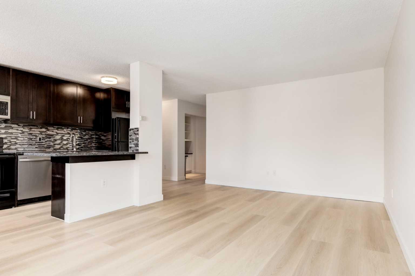
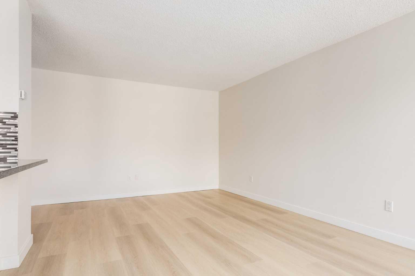
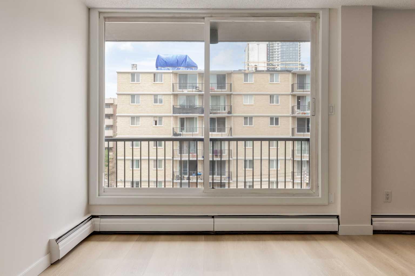
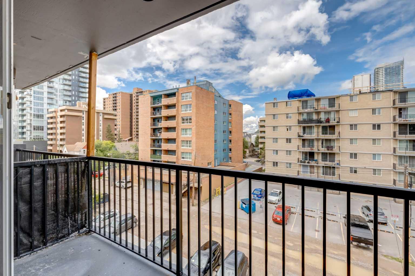
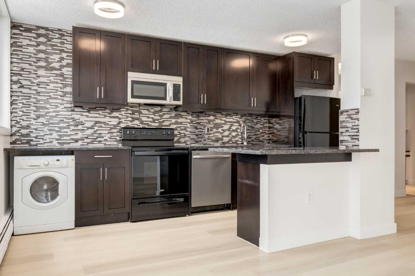
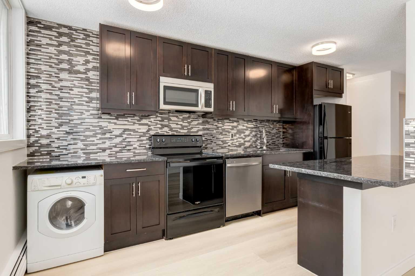
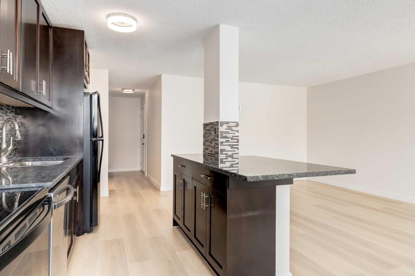
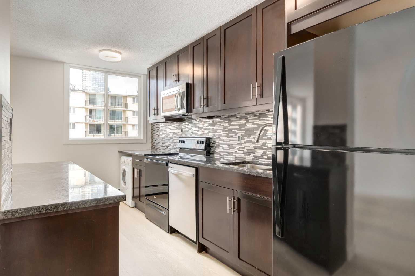
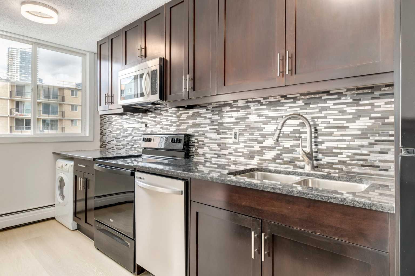
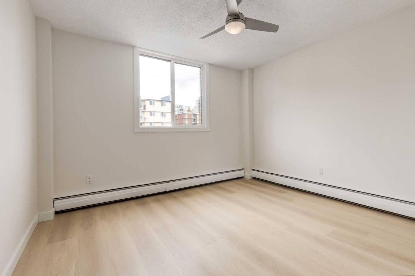
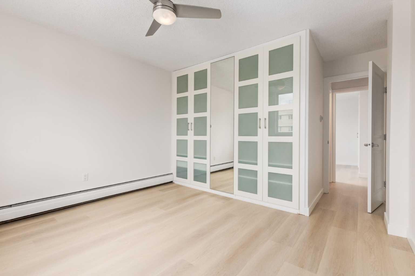
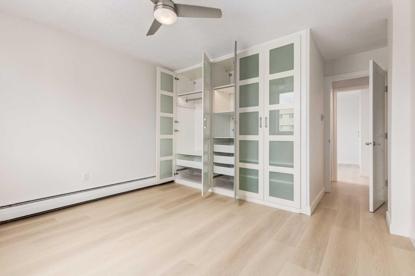
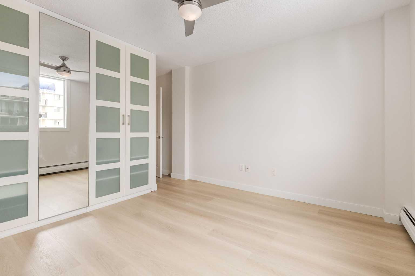
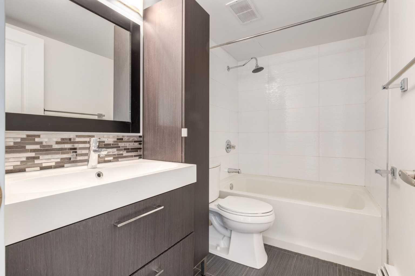
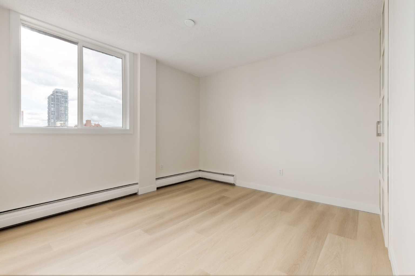
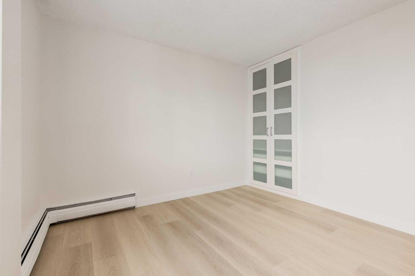
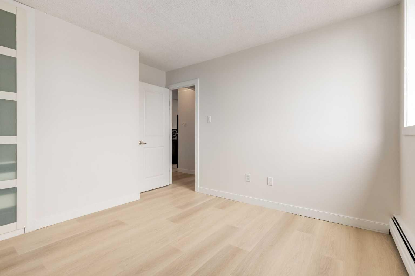
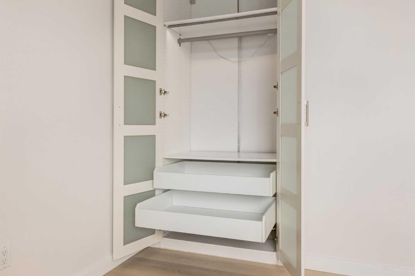
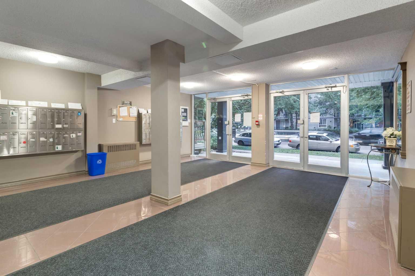
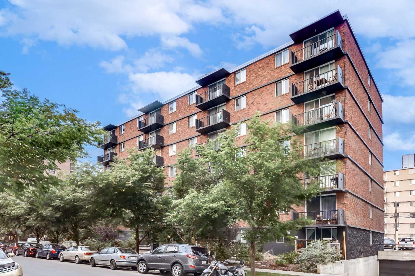
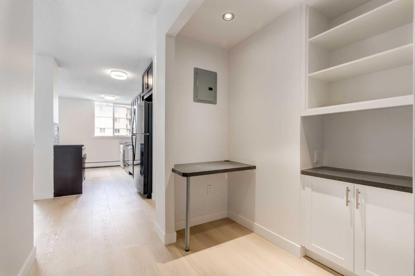
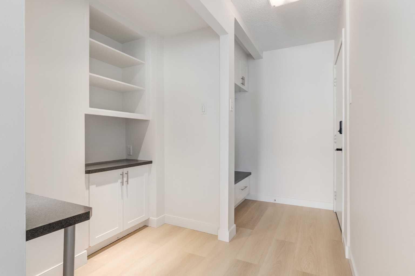
Welcome to this stunning 2-bedroom plus den corner unit in the heart of the Beltline. Freshly painted throughout and finished with luxury vinyl plank flooring, this entire home shows like new and offers a bright, modern, move-in-ready feel. The open-concept kitchen features granite countertops, a stylish backsplash, rich cabinetry, stainless steel appliances, and added storage with a convenient wall cupboard. Thoughtful built-ins are found throughout, including closet organizers in both bedrooms, built-in shelving and desk space in the den, and bench seating with storage at the front entrance. Both bedrooms are generously sized, offering more space than many newer inner-city builds. Additional highlights include in-suite laundry, titled underground parking, updated hardware and light fixtures, and condo fees that include all utilities. The private balcony overlooks a quiet laneway with downtown Calgary views, while the intimate complex offers only 60 units and is pet friendly, with Connaught Off-Leash Dog Park close by. This location is hard to beat — just blocks from 17th Ave, restaurants, cafés, shops, entertainment, Community Natural Foods, and one of the city’s best Co-op locations. With an exceptional Walk Score and a beautifully updated interior, this is Beltline living at its best. Book your private showing today.
| Street Address: | 507, 1236 15 Avenue SW |
| City: | Calgary |
| Province/State: | Alberta |
| Postal Code: | N/A |
| County/Parish: | Calgary |
| Subdivision: | Beltline |
| Country: | Canada |
| Latitude: | 51.03957980 |
| Longitude: | -114.09100990 |
| MLS® Number: | A2325143 |
| Price: | $234,900 |
| Property Area: | 810 Sq ft |
| Bedrooms: | 2 |
| Bathrooms Half: | 0 |
| Bathrooms Full: | 1 |
| Living Area: | 810 Sq ft |
| Building Area: | 0 Sq ft |
| Year Built: | 1969 |
| Listing Date: | Jun 29, 2026 |
| Garage Spaces: | 0 |
| Property Type: | Residential |
| Property Subtype: | Apartment |
| MLS Status: | Pending |
Additional Details
| Flooring: | N/A |
| Construction: | Concrete,Stucco |
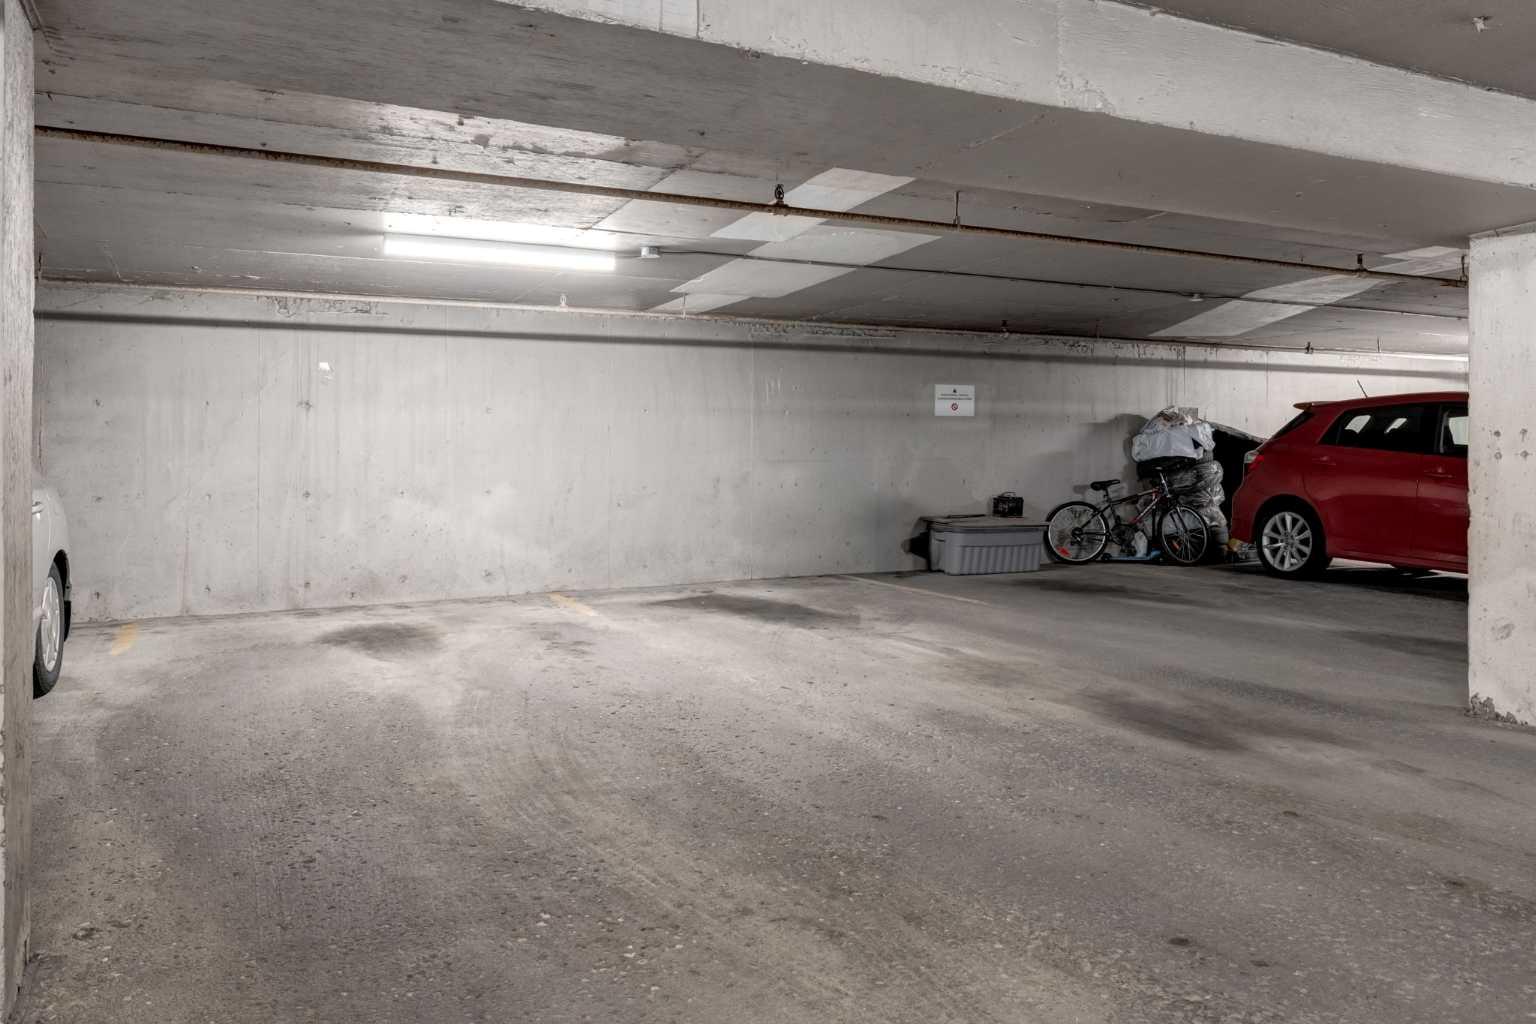
| Parking: | Underground |
| Appliances: | Dishwasher,Electric Oven,Microwave Hood Fan,Refrigerator,Washer/Dryer |
| Stories: | N/A |
| Zoning: | CC-MH |
| Fireplace: | N/A |
| Amenities: | Shopping Nearby,Walking/Bike Paths |
Utilities & Systems
| Heating: | Baseboard,Hot Water,Natural Gas |
| Cooling: | None |
| Property Type | Residential |
| Building Type | Apartment |
| Storeys | 7 |
| Square Footage | 810 sqft |
| Community Name | Beltline |
| Subdivision Name | Beltline |
| Title | Fee Simple |
| Land Size | Unknown |
| Built in | 1969 |
| Annual Property Taxes | Contact listing agent |
| Parking Type | Underground |
| Time on MLS Listing | 16 days |
Bedrooms
| Above Grade | 2 |
Bathrooms
| Total | 1 |
| Partial | 0 |
Interior Features
| Appliances Included | Dishwasher, Electric Oven, Microwave Hood Fan, Refrigerator, Washer/Dryer |
| Flooring | Laminate |
Building Features
| Features | See Remarks |
| Style | Attached |
| Construction Material | Concrete, Stucco |
| Building Amenities | Elevator(s) |
| Structures | None |
Heating & Cooling
| Cooling | None |
| Heating Type | Baseboard, Hot Water, Natural Gas |
Exterior Features
| Exterior Finish | Concrete, Stucco |
Neighbourhood Features
| Community Features | Shopping Nearby, Walking/Bike Paths |
| Pets Allowed | Restrictions |
| Amenities Nearby | Shopping Nearby, Walking/Bike Paths |
Maintenance or Condo Information
| Maintenance Fees | $808 Monthly |
| Maintenance Fees Include | Common Area Maintenance, Electricity, Gas, Heat, Insurance, Professional Management, See Remarks, Trash, Water |
Parking
| Parking Type | Underground |
| Total Parking Spaces | 1 |
Interior Size
| Total Finished Area: | 810 sq ft |
| Total Finished Area (Metric): | 75.25 sq m |
Room Count
| Bedrooms: | 2 |
| Bathrooms: | 1 |
| Full Bathrooms: | 1 |
| Rooms Above Grade: | 6 |
Lot Information
- See Remarks
- Balcony
- Dishwasher
- Electric Oven
- Microwave Hood Fan
- Refrigerator
- Washer/Dryer
- Elevator(s)
- Shopping Nearby
- Walking/Bike Paths
- Concrete
- Stucco
- Underground
- None
Floor plan information is not available for this property.
Monthly Payment Breakdown
Loading Walk Score...
What's Nearby?
Powered by Yelp