272 Huxbury View NE, Calgary, Alberta
Residential For Sale in Calgary, Alberta
$639,999
-
Property Type
 Residential
-
Bedrooms
 4
4
-
Bath
 4
4
-
Garage
 0
0
-
Sq Ft
 1,719
1,719
-
Year Built
 2026
2026
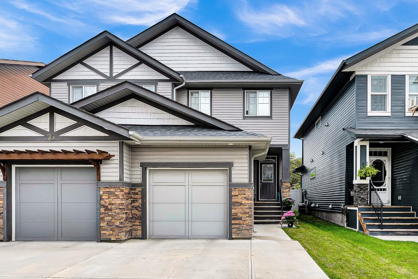
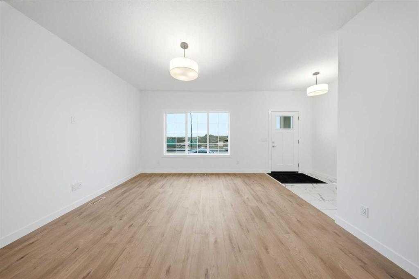
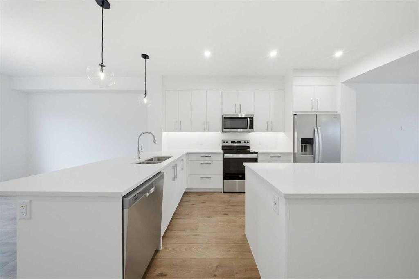
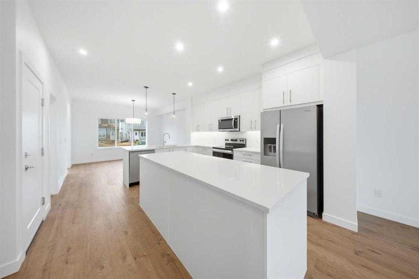
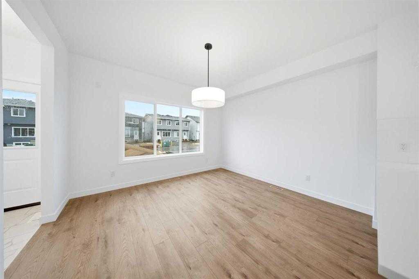
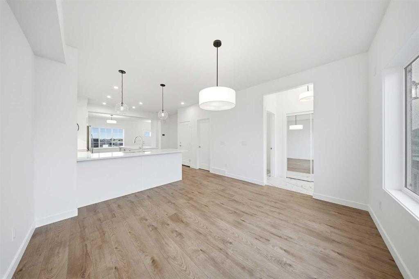
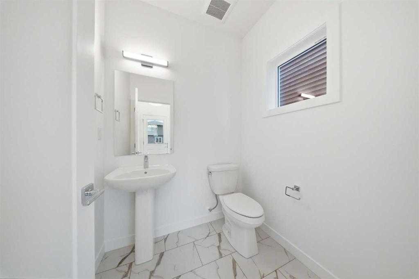
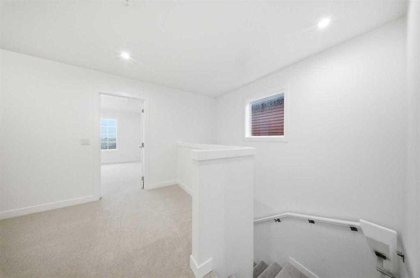
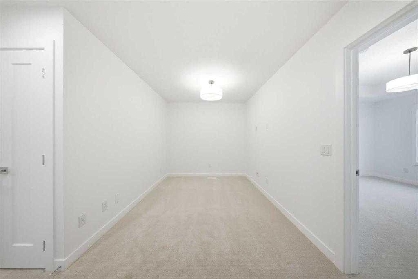
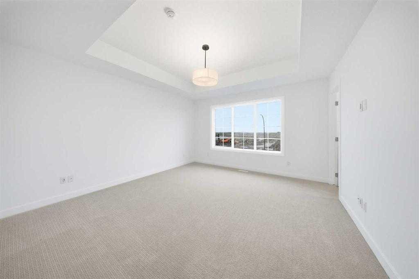
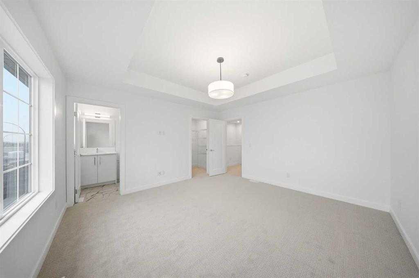
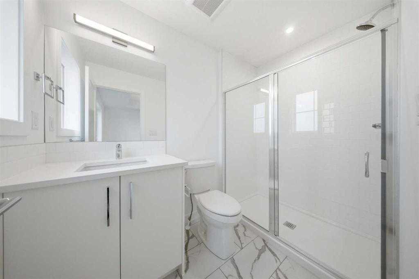
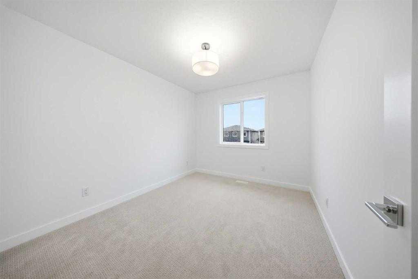
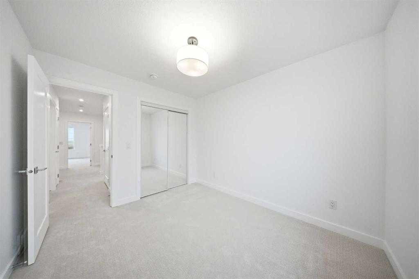
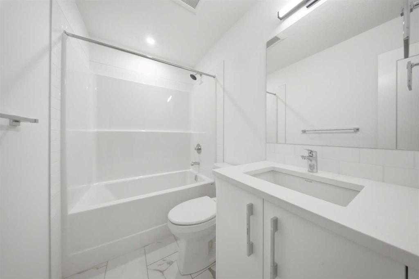
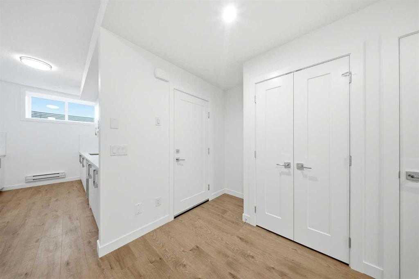
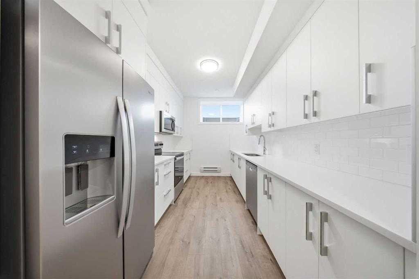
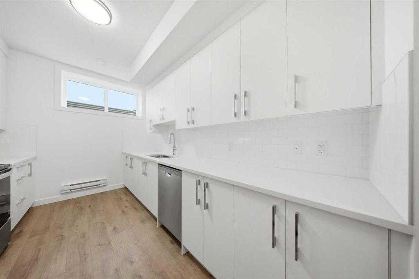
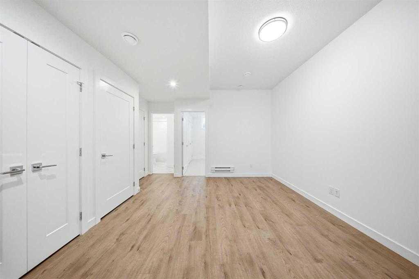
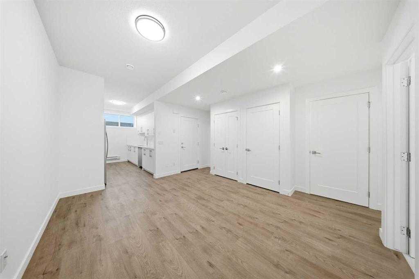
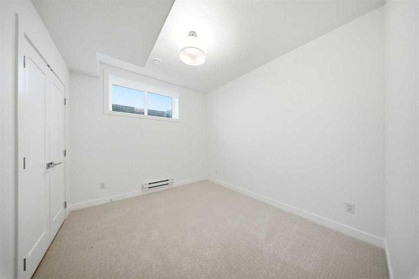
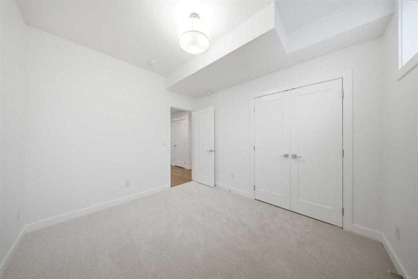
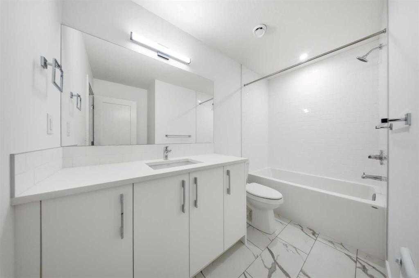
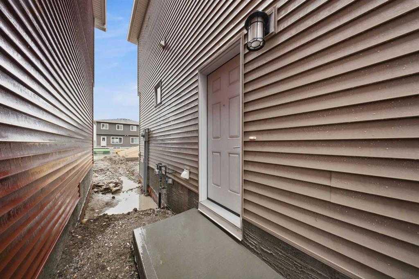
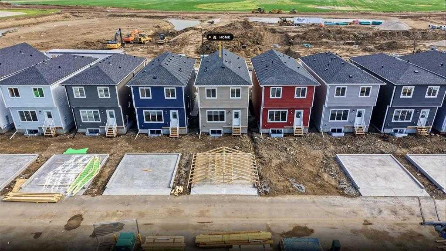
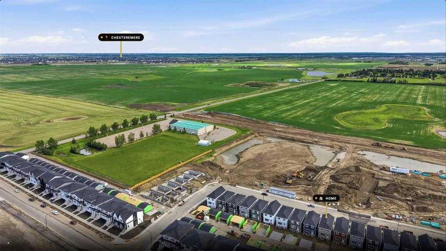
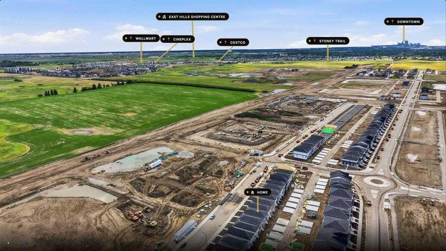
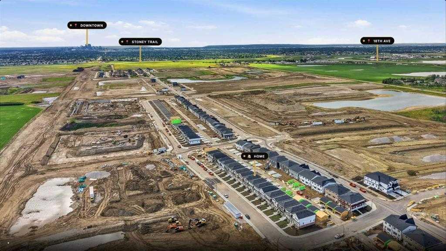
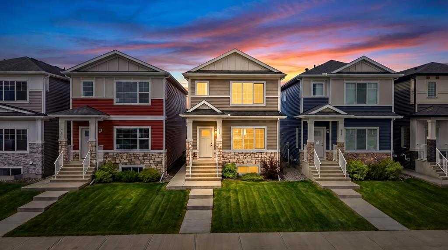
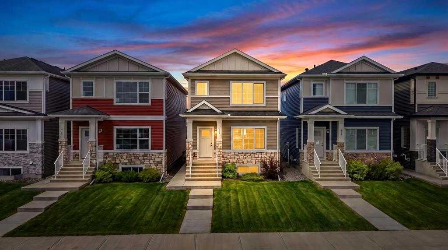
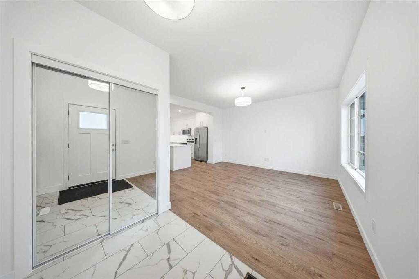
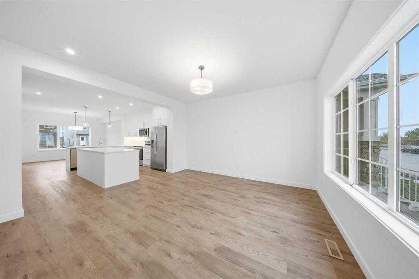
Welcome to this BEAUTIFULLY UPGRADED DETACHED HOME in the desirable community of HUXBURY! Offering 1,718 SQ. FT. of thoughtfully designed living space, this stunning home features 4 BEDROOMS, 3.5 BATHROOMS, a BUILDER-FINISHED LEGAL BASEMENT SUITE, and MODERN DESIGNER FINISHES throughout. The bright and spacious main floor showcases an OPEN-CONCEPT LAYOUT with a welcoming LIVING ROOM, DEDICATED DINING AREA, and a contemporary UPGRADED KITCHEN complete with TWO KITCHEN ISLANDS, QUARTZ COUNTERTOPS, CEILING-HEIGHT CABINETRY, STAINLESS STEEL APPLIANCES, and ample storage—perfectly designed for everyday living and entertaining. A convenient 2-PIECE POWDER ROOM completes the main level. Upstairs, you'll find a versatile FAMILY ROOM, THREE GENEROUSLY SIZED BEDROOMS, and TWO FULL BATHROOMS. The spacious PRIMARY SUITE offers a WALK-IN CLOSET, an elegant DROP-DOWN CEILING, and a private ensuite featuring a STANDING SHOWER. UPGRADED PLUMBING FIXTURES and a PREMIUM LIGHTING PACKAGE add a touch of luxury throughout the home. The FULLY FINISHED LEGAL BASEMENT SUITE, PROFESSIONALLY COMPLETED BY THE BUILDER WITH MATCHING HIGH-QUALITY FINISHES, offers a SEPARATE SIDE ENTRANCE, ONE BEDROOM, a FULL BATHROOM, a modern KITCHEN, and a spacious RECREATION/LIVING AREA, providing excellent flexibility for EXTENDED FAMILY or additional rental income potential. Outside, enjoy the convenience of a DETACHED DOUBLE GARAGE. Located in a FAMILY-FRIENDLY NEIGHBORHOOD with a PLAYGROUND just steps away, this home is only 5 MINUTES FROM EAST HILLS SHOPPING CENTRE, offering COSTCO, WALMART, restaurants, and many other amenities. VILLAGE SQUARE LEISURE CENTRE is just 10 MINUTES away, DOWNTOWN CALGARY is approximately 20 MINUTES, and CALGARY INTERNATIONAL AIRPORT is only 15 MINUTES away. This exceptional home offers PREMIUM UPGRADES, TWO KITCHEN ISLANDS, A BUILDER-FINISHED LEGAL BASEMENT SUITE WITH MATCHING SPECIFICATIONS, A LUXURIOUS PRIMARY RETREAT, FUNCTIONAL LIVING SPACE, AND AN UNBEATABLE LOCATION. DON'T MISS THIS INCREDIBLE OPPORTUNITY—BOOK YOUR PRIVATE SHOWING TODAY!
| Street Address: | 272 Huxbury View NE |
| City: | Calgary |
| Province/State: | Alberta |
| Postal Code: | N/A |
| County/Parish: | Calgary |
| Subdivision: | Huxley |
| Country: | Canada |
| Latitude: | 51.05387840 |
| Longitude: | -113.89285810 |
| MLS® Number: | A2330779 |
| Price: | $639,999 |
| Property Area: | 1,719 Sq ft |
| Bedrooms: | 4 |
| Bathrooms Half: | 1 |
| Bathrooms Full: | 3 |
| Living Area: | 1,719 Sq ft |
| Building Area: | 0 Sq ft |
| Year Built: | 2026 |
| Listing Date: | Aug 05, 2026 |
| Garage Spaces: | 0 |
| Property Type: | Residential |
| Property Subtype: | Detached |
| MLS Status: | Active |
Additional Details
| Flooring: | N/A |
| Construction: | Concrete,Vinyl Siding,Wood Frame |
| Parking: | Double Garage Detached |
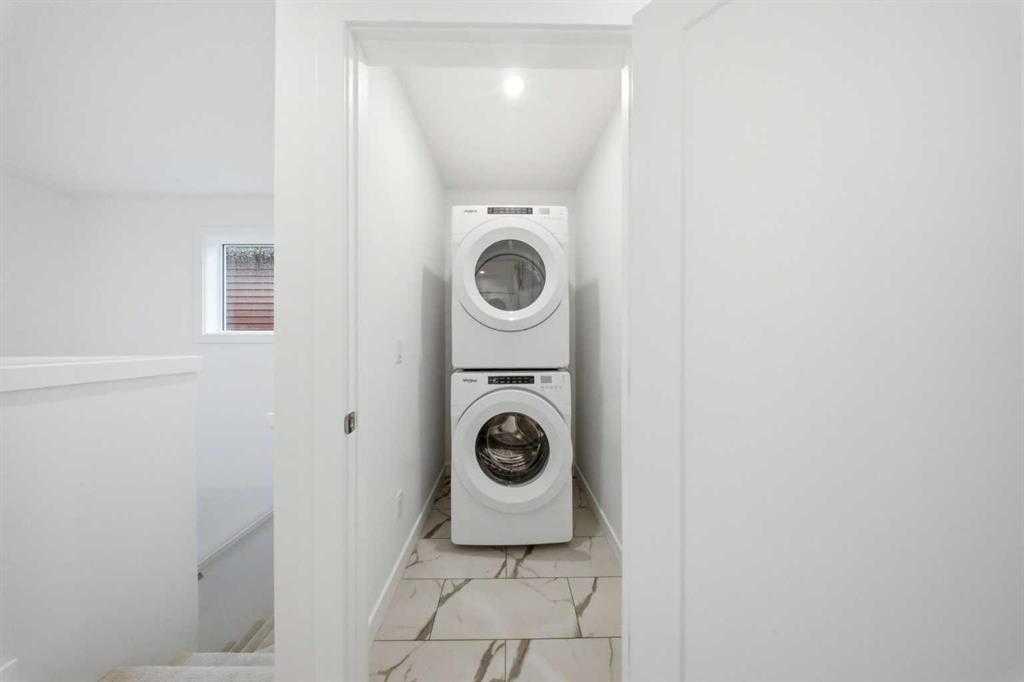
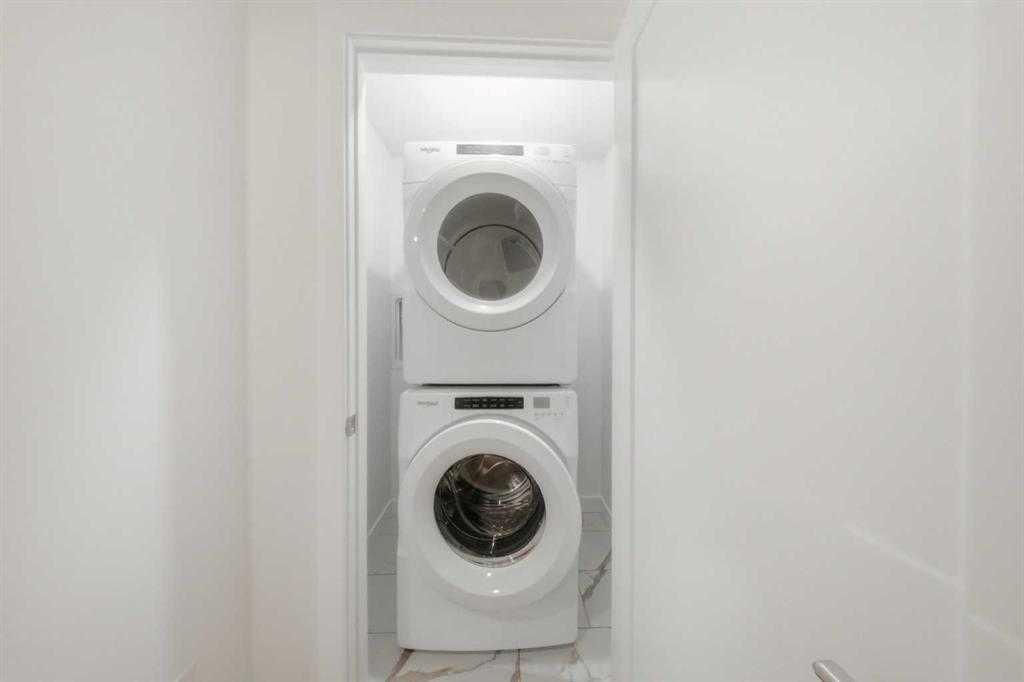
| Appliances: | Dishwasher,Microwave Hood Fan,Refrigerator,Washer/Dryer |
| Stories: | N/A |
| Zoning: | R-G |
| Fireplace: | N/A |
| Amenities: | Park,Playground,Pond,Schools Nearby,Shopping Nearby,Sidewalks,Street Lights,Walking/Bike Paths |
Utilities & Systems
| Heating: | Forced Air |
| Cooling: | None |
| Property Type | Residential |
| Building Type | Detached |
| Square Footage | 1,719 sqft |
| Community Name | Huxley |
| Subdivision Name | Huxley |
| Title | Fee Simple |
| Land Size | 2,669 sqft |
| Built in | 2026 |
| Annual Property Taxes | Contact listing agent |
| Parking Type | Garage |
Bedrooms
| Above Grade | 3 |
Bathrooms
| Total | 4 |
| Partial | 1 |
Interior Features
| Appliances Included | Dishwasher, Microwave Hood Fan, Refrigerator, Washer/Dryer |
| Flooring | Carpet, Vinyl Plank |
Building Features
| Features | Kitchen Island, No Animal Home, No Smoking Home, Pantry, Separate Entrance |
| Construction Material | Concrete, Vinyl Siding, Wood Frame |
| Structures | None |
Heating & Cooling
| Cooling | None |
| Heating Type | Forced Air |
Exterior Features
| Exterior Finish | Concrete, Vinyl Siding, Wood Frame |
Neighbourhood Features
| Community Features | Park, Playground, Pond, Schools Nearby, Shopping Nearby, Sidewalks, Street Lights, Walking/Bike Paths |
| Amenities Nearby | Park, Playground, Pond, Schools Nearby, Shopping Nearby, Sidewalks, Street Lights, Walking/Bike Paths |
Parking
| Parking Type | Garage |
| Total Parking Spaces | 2 |
Interior Size
| Total Finished Area: | 1,719 sq ft |
| Total Finished Area (Metric): | 159.69 sq m |
Room Count
| Bedrooms: | 4 |
| Bathrooms: | 4 |
| Full Bathrooms: | 3 |
| Half Bathrooms: | 1 |
| Rooms Above Grade: | 7 |
Lot Information
| Lot Size: | 2,669 sq ft |
| Lot Size (Acres): | 0.06 acres |
| Frontage: | 0 ft |
- Kitchen Island
- No Animal Home
- No Smoking Home
- Pantry
- Separate Entrance
- None
- Dishwasher
- Microwave Hood Fan
- Refrigerator
- Washer/Dryer
- Full
- Park
- Playground
- Pond
- Schools Nearby
- Shopping Nearby
- Sidewalks
- Street Lights
- Walking/Bike Paths
- Concrete
- Vinyl Siding
- Wood Frame
- Poured Concrete
- Back Lane
- Level
- Double Garage Detached
Floor plan information is not available for this property.
Monthly Payment Breakdown
Loading Walk Score...
What's Nearby?
Powered by Yelp
REALTOR® Details
Timmy Sharma
- (403) 992-0819 ext
- [email protected]
- Coldwell Banker YAD Realty