204, 728 3 Avenue NW, Calgary, Alberta
Condo For Sale in Calgary, Alberta
$210,000
-
Property Type
 Condo
Condo
-
Bedrooms
 1
1
-
Bath
 1
1
-
Garage
 0
0
-
Sq Ft
 610
610
-
Year Built
 1969
1969
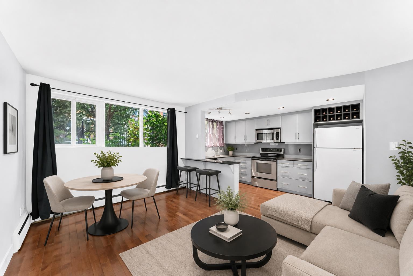
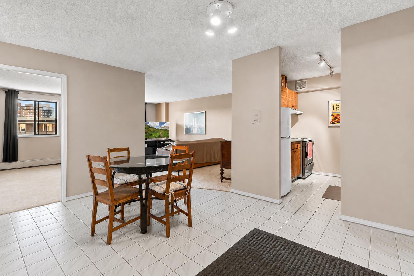
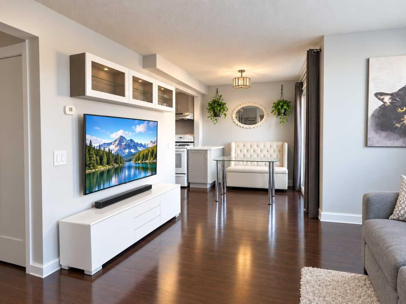
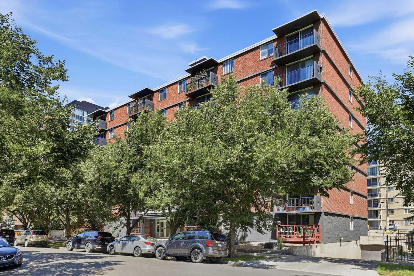
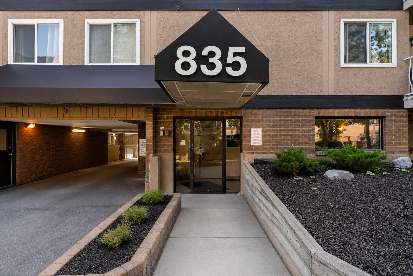
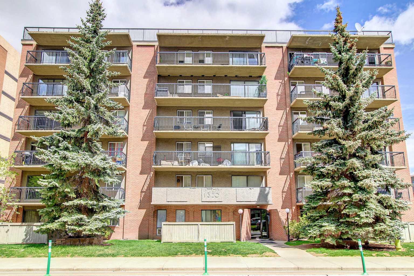
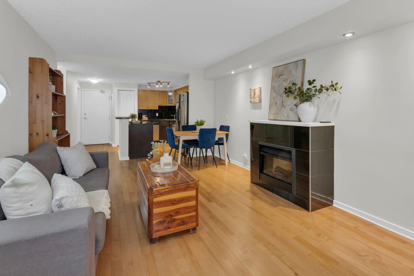
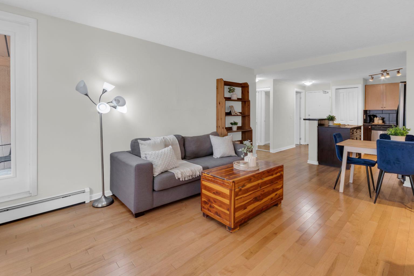
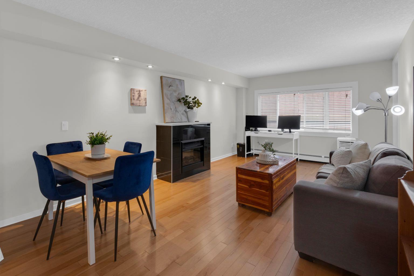
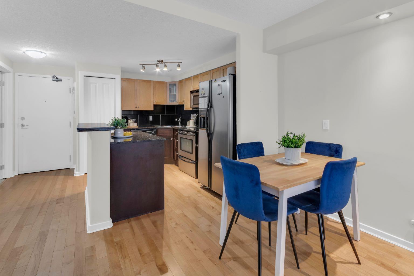
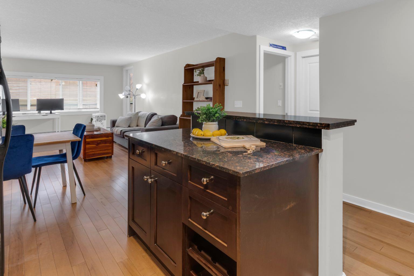
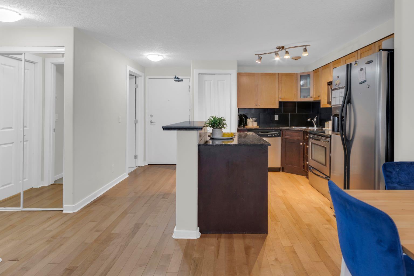
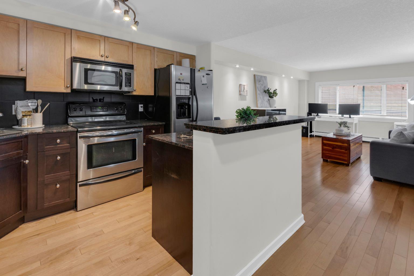
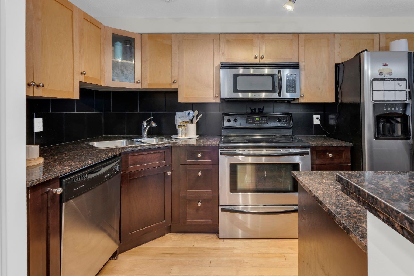
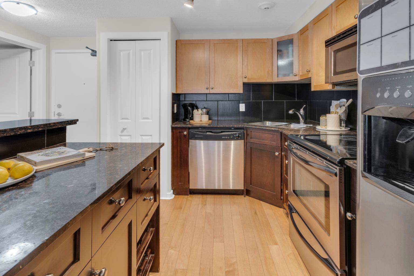
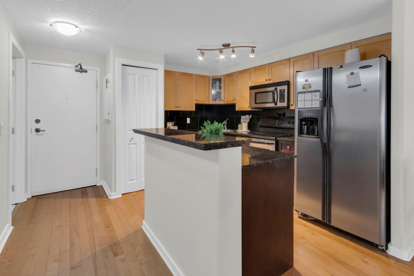
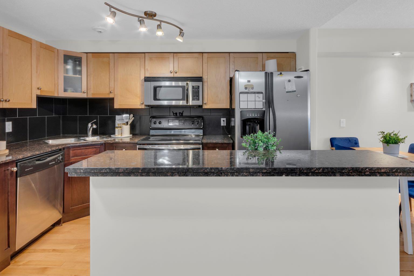
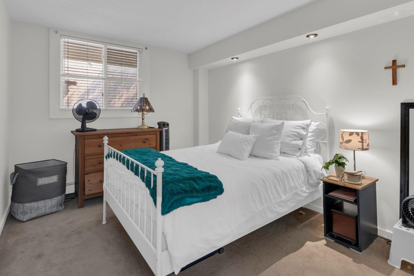
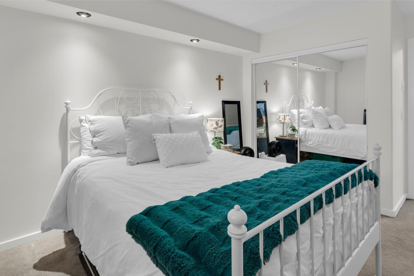
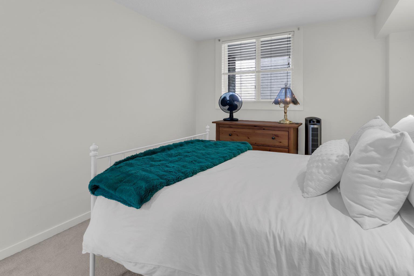
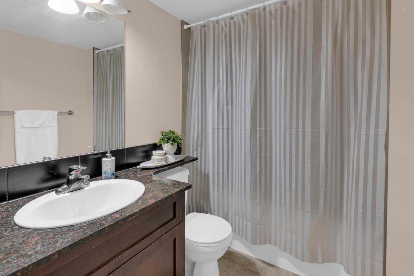
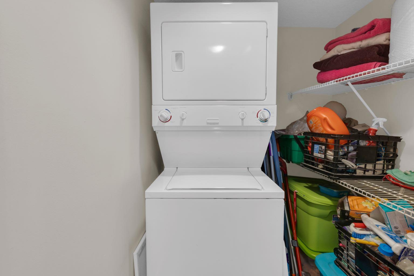
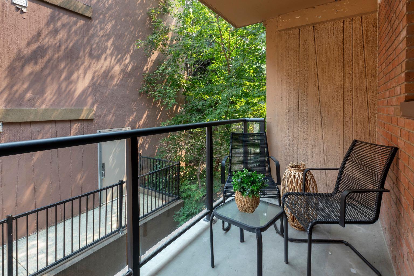
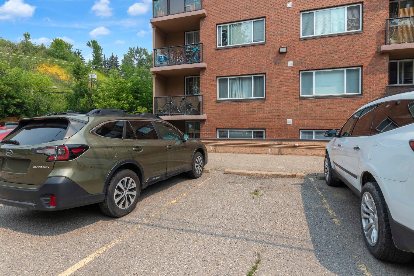
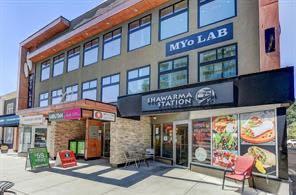
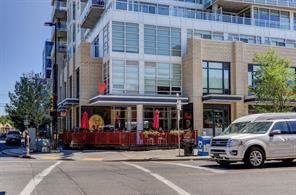
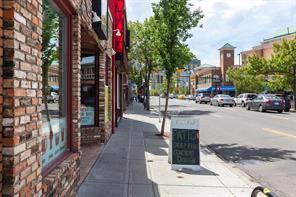
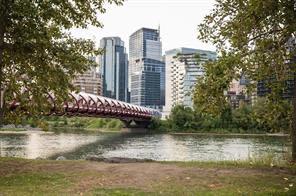
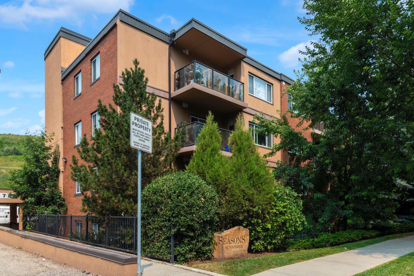
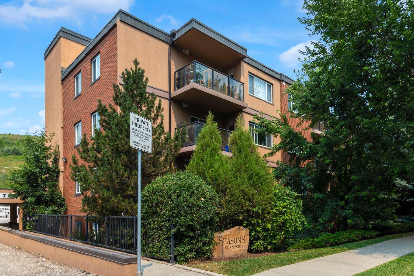
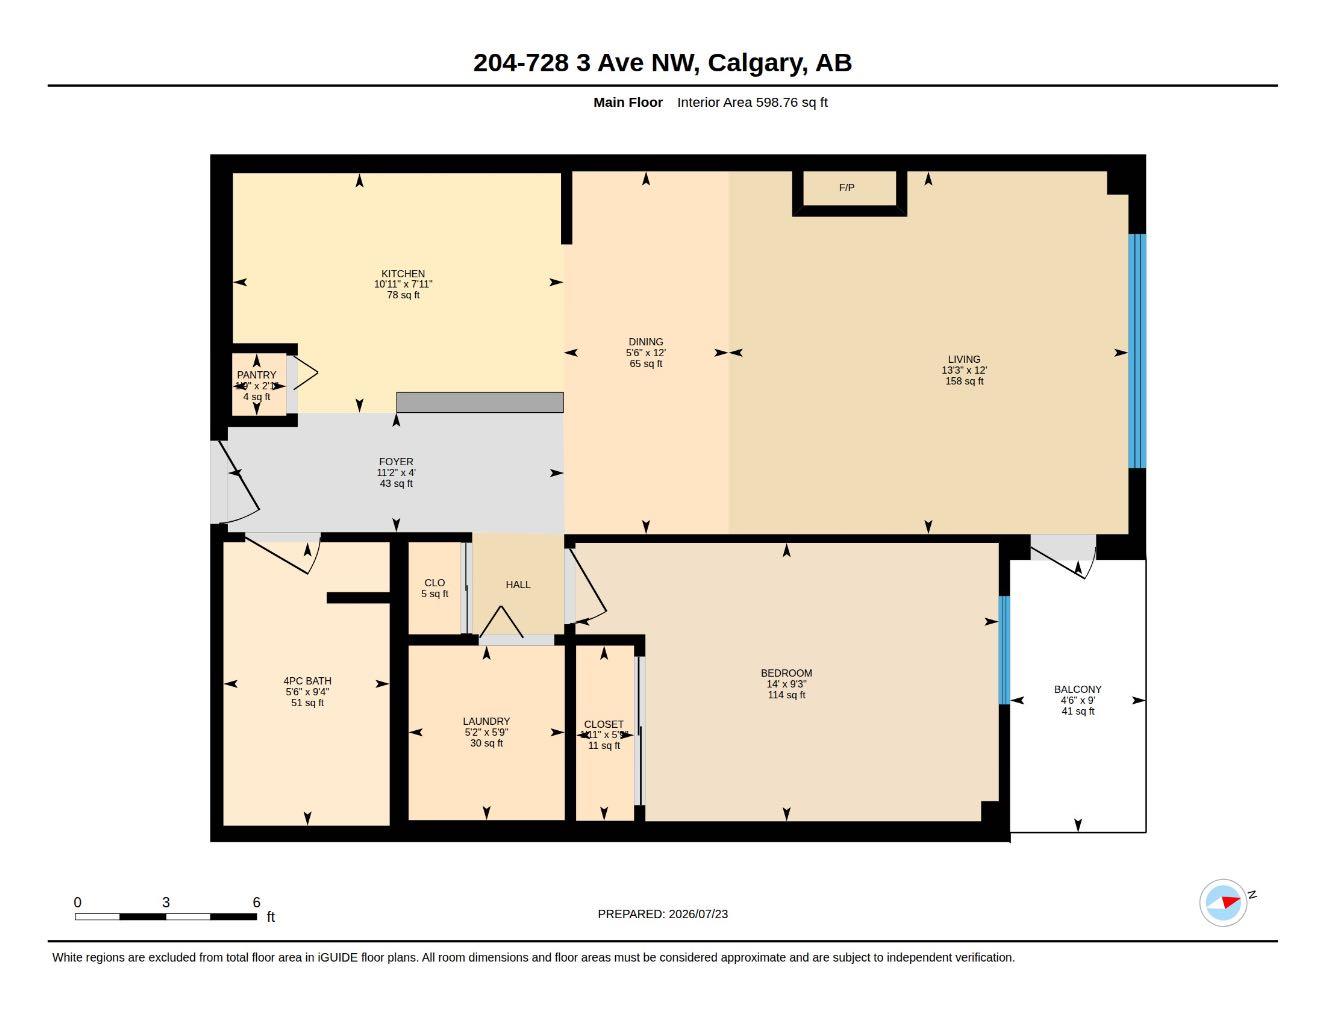
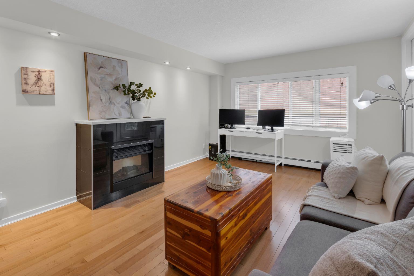
Location. Lifestyle. Value.- An unbeatable combination of location, lifestyle, and value makes this beautifully updated condo a standout opportunity in sought-after Sunnyside~Whether you're an investor, first-time buyer, student, downsizer, or urban professional , this one-bedroom condo offers exceptional value in one of Calgary's most walkable neighbourhoods. A short walk to the Sunnyside LRT Station and the vibrant shops, cafés, restaurants, and amenities of Kensington, you'll also enjoy easy access to the Bow River pathways, parks, and downtown—making it easy to embrace a true walkable lifestyle. Situated on the second floor of a well-managed, pet-friendly building with low condo fees, this bright and inviting home is filled with natural light from oversized windows. The open-concept layout seamlessly connects the kitchen, dining, and living areas, while the cozy fireplace creates a warm and welcoming focal point for relaxing or entertaining. The renovated kitchen is both stylish and functional, featuring a central island with an eating bar, generous prep space, a pantry for added storage, and an efficient layout designed for everyday living. The spacious bedroom easily accommodates a queen-sized bed and additional furnishings, while the well-appointed 4-piece bathroom, complete with a built-in linen closet, is conveniently located nearby. A standout feature is the oversized in-suite laundry and storage room—an increasingly rare and highly desirable convenience that adds exceptional functionality and enhances long-term rental appeal. Step outside to your large private balcony, perfect for morning coffee, summerBBQs, or simply unwinding outdoors. Additional highlights include an assigned parking stall (#4). Offering a proven inner-city location, exceptional walkability, low monthly carrying costs , and strong investment potential, this move-in-ready condo is an outstanding opportunity for homeowners and investors alike.
| Street Address: | 204, 728 3 Avenue NW |
| City: | Calgary |
| Province/State: | Alberta |
| Postal Code: | N/A |
| County/Parish: | Calgary |
| Subdivision: | Sunnyside |
| Country: | Canada |
| Latitude: | 51.05841708 |
| Longitude: | -114.08041430 |
| MLS® Number: | A2330767 |
| Price: | $210,000 |
| Property Area: | 610 Sq ft |
| Bedrooms: | 1 |
| Bathrooms Half: | 0 |
| Bathrooms Full: | 1 |
| Living Area: | 610 Sq ft |
| Building Area: | 0 Sq ft |
| Year Built: | 1969 |
| Listing Date: | Jul 23, 2026 |
| Garage Spaces: | 0 |
| Property Type: | Residential |
| Property Subtype: | Apartment |
| MLS Status: | Active |
Additional Details
| Flooring: | N/A |
| Construction: | Mixed |
| Parking: | Stall |
| Appliances: | Dishwasher,Electric Stove,Microwave Hood Fan,Refrigerator,Washer/Dryer,Window Coverings |
| Stories: | N/A |
| Zoning: | M-CG d72 |
| Fireplace: | N/A |
| Amenities: | Park,Playground,Schools Nearby,Shopping Nearby,Sidewalks,Street Lights,Walking/Bike Paths |
Utilities & Systems
| Heating: | Baseboard |
| Cooling: | None |
| Property Type | Residential |
| Building Type | Apartment |
| Storeys | 5 |
| Square Footage | 610 sqft |
| Community Name | Sunnyside |
| Subdivision Name | Sunnyside |
| Title | Fee Simple |
| Land Size | Unknown |
| Built in | 1969 |
| Annual Property Taxes | Contact listing agent |
| Parking Type | Stall |
| Time on MLS Listing | 53 days |
Bedrooms
| Above Grade | 1 |
Bathrooms
| Total | 1 |
| Partial | 0 |
Interior Features
| Appliances Included | Dishwasher, Electric Stove, Microwave Hood Fan, Refrigerator, Washer/Dryer, Window Coverings |
| Flooring | Hardwood |
Building Features
| Features | Breakfast Bar, Granite Counters, Kitchen Island, No Animal Home, No Smoking Home, Open Floorplan, Pantry, Stone Counters |
| Style | Attached |
| Construction Material | Mixed |
| Building Amenities | Elevator(s), Snow Removal, Trash |
| Structures | Balcony(s) |
Heating & Cooling
| Cooling | None |
| Heating Type | Baseboard |
Exterior Features
| Exterior Finish | Mixed |
Neighbourhood Features
| Community Features | Park, Playground, Schools Nearby, Shopping Nearby, Sidewalks, Street Lights, Walking/Bike Paths |
| Pets Allowed | Yes |
| Amenities Nearby | Park, Playground, Schools Nearby, Shopping Nearby, Sidewalks, Street Lights, Walking/Bike Paths |
Maintenance or Condo Information
| Maintenance Fees | $555 Monthly |
| Maintenance Fees Include | Heat, Insurance, Parking, Professional Management, Reserve Fund Contributions, Sewer, Snow Removal, Trash, Water |
Parking
| Parking Type | Stall |
| Total Parking Spaces | 1 |
Interior Size
| Total Finished Area: | 610 sq ft |
| Total Finished Area (Metric): | 56.67 sq m |
Room Count
| Bedrooms: | 1 |
| Bathrooms: | 1 |
| Full Bathrooms: | 1 |
| Rooms Above Grade: | 4 |
Lot Information
Legal
| Legal Description: | 0414017;11 |
| Title to Land: | Fee Simple |
- Breakfast Bar
- Granite Counters
- Kitchen Island
- No Animal Home
- No Smoking Home
- Open Floorplan
- Pantry
- Stone Counters
- Balcony
- Dishwasher
- Electric Stove
- Microwave Hood Fan
- Refrigerator
- Washer/Dryer
- Window Coverings
- Elevator(s)
- Snow Removal
- Trash
- Park
- Playground
- Schools Nearby
- Shopping Nearby
- Sidewalks
- Street Lights
- Walking/Bike Paths
- Mixed
- Electric
- Stall
- Balcony(s)
Floor plan information is not available for this property.
Monthly Payment Breakdown
Loading Walk Score...
What's Nearby?
Powered by Yelp
REALTOR® Details
Allison Sigurdson
- (403) 923-7619
- [email protected]
- REMAX Innovations