305, 532 5 Avenue NE, Calgary, Alberta
Condo For Sale in Calgary, Alberta
$350,000
-
Property Type
 Condo
Condo
-
Bedrooms
 2
2
-
Bath
 2
2
-
Garage
 0
0
-
Sq Ft
 857
857
-
Year Built
 2005
2005
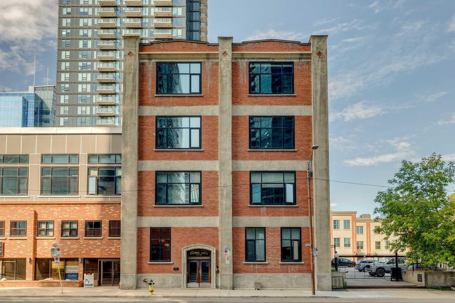
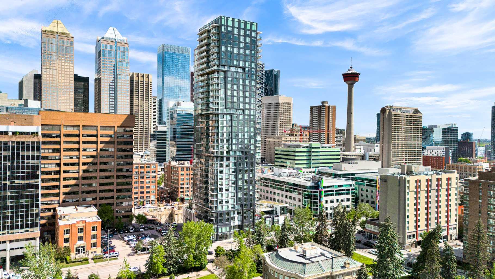
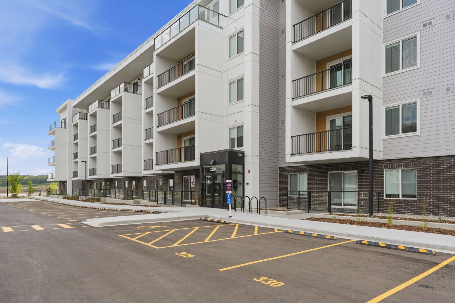
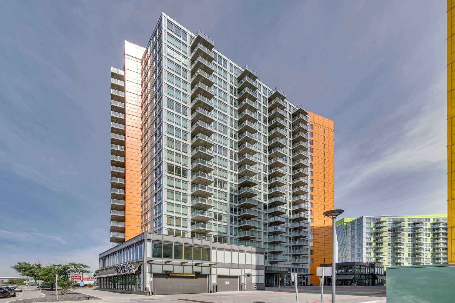
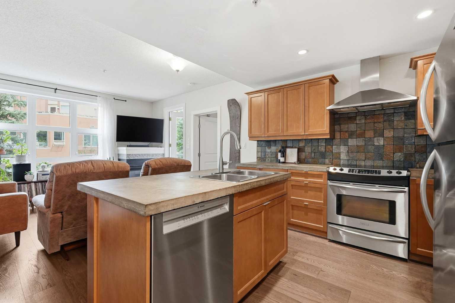
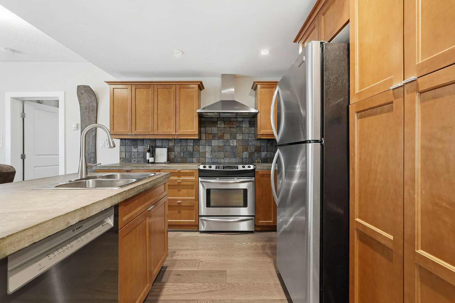
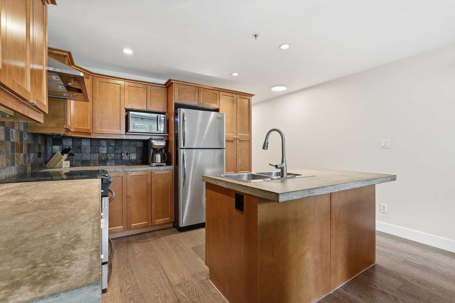
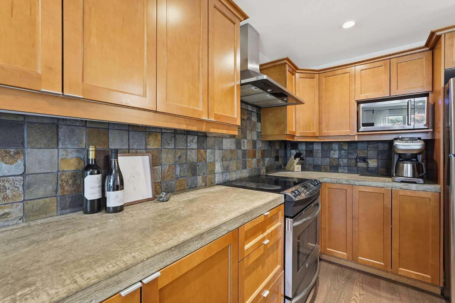
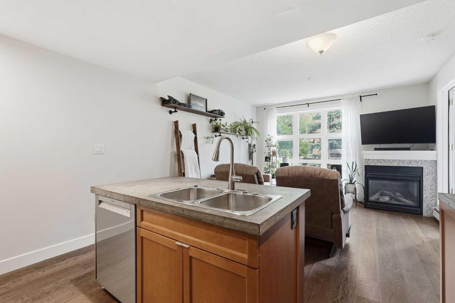
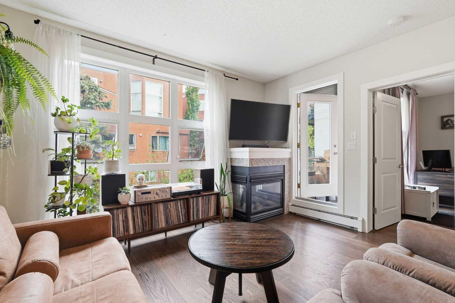
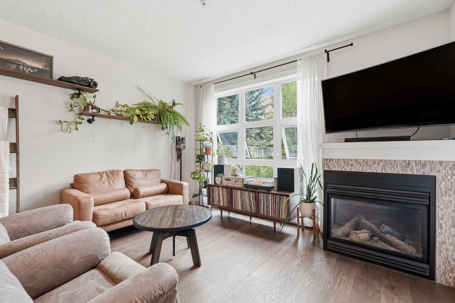
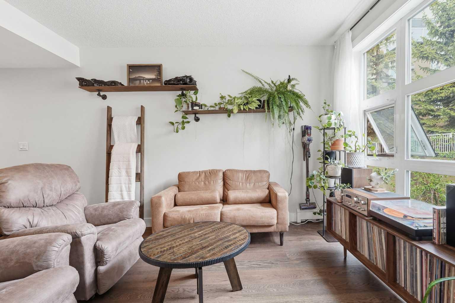
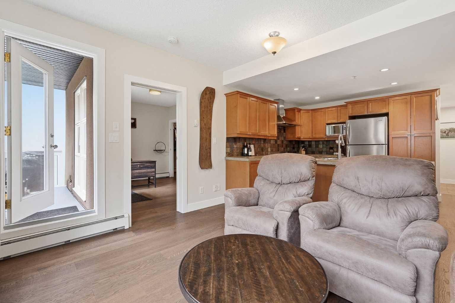
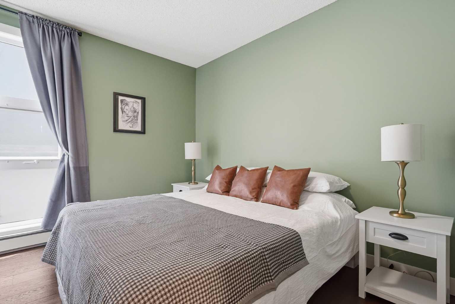
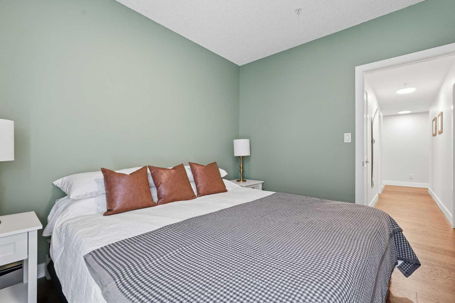
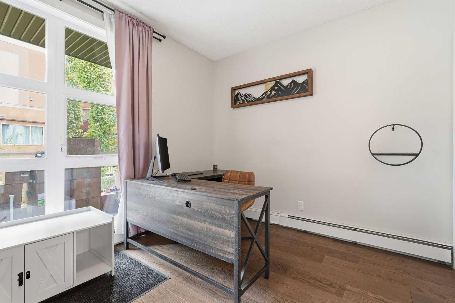
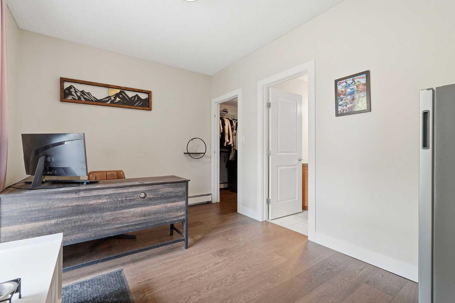
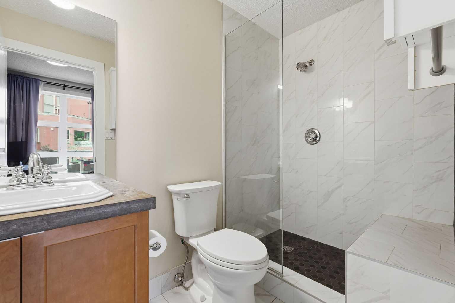
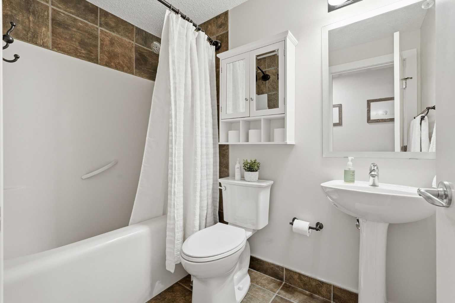
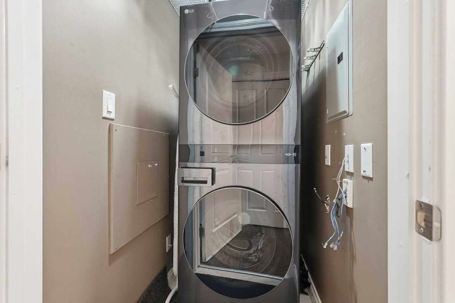
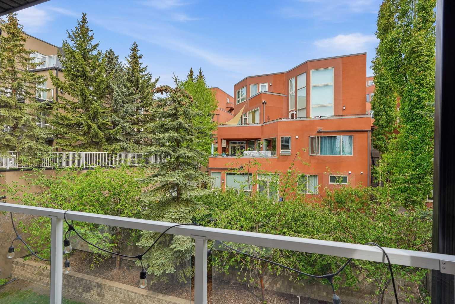
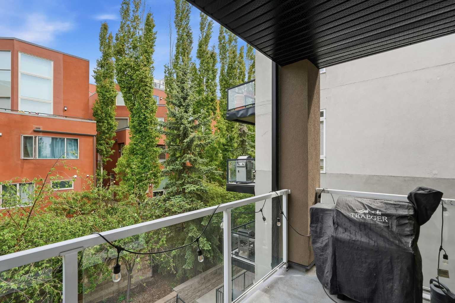
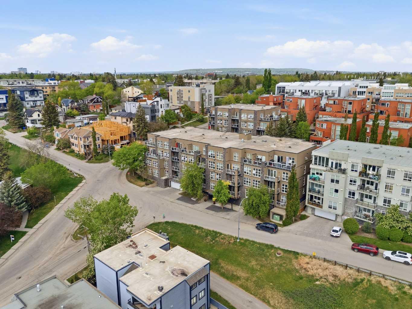
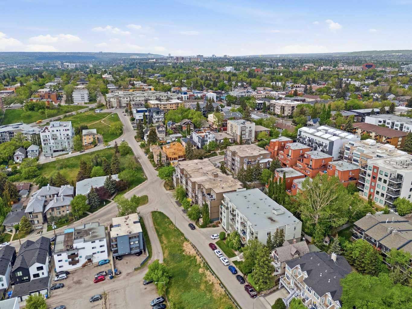
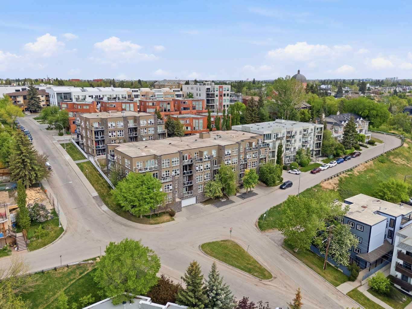
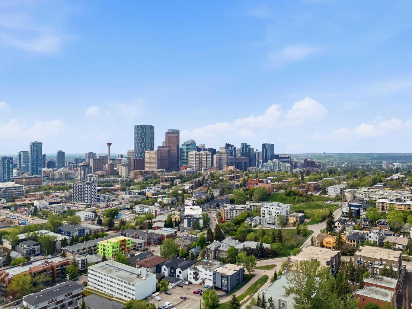
Highly sought-after 2-bedroom, 2-bathroom condo offering 857 sq. ft. of thoughtfully designed living space in an unbeatable location. Situated in a well-managed building, this very well-maintained and move-in ready unit features new flooring throughout, a bright open-concept layout, in-suite laundry, and a private balcony overlooking green space. The functional floor plan offers excellent separation between the bedrooms, making it ideal for roommates, guests, or a home office setup. The spacious primary bedroom includes its own ensuite, while the second bedroom is conveniently located next to the main bathroom. Enjoy the comfort and convenience of heated titled underground parking, along with the benefits of low-maintenance condo living. Located just steps from some of Calgary’s best restaurants, cafés, pubs, shopping, and nightlife, while also offering easy access to parks, pathways, transit, and downtown. Whether you’re a first-time buyer, investor, or downsizer, this condo checks all the boxes. Reach out to your favourite realtor to book a showing.
| Street Address: | 305, 532 5 Avenue NE |
| City: | Calgary |
| Province/State: | Alberta |
| Postal Code: | N/A |
| County/Parish: | Calgary |
| Subdivision: | Renfrew |
| Country: | Canada |
| Latitude: | 51.05751928 |
| Longitude: | -114.04995609 |
| MLS® Number: | A2330766 |
| Price: | $350,000 |
| Property Area: | 857 Sq ft |
| Bedrooms: | 2 |
| Bathrooms Half: | 0 |
| Bathrooms Full: | 2 |
| Living Area: | 857 Sq ft |
| Building Area: | 0 Sq ft |
| Year Built: | 2005 |
| Listing Date: | Jul 20, 2026 |
| Garage Spaces: | 0 |
| Property Type: | Residential |
| Property Subtype: | Apartment |
| MLS Status: | Active |
Additional Details
| Flooring: | N/A |
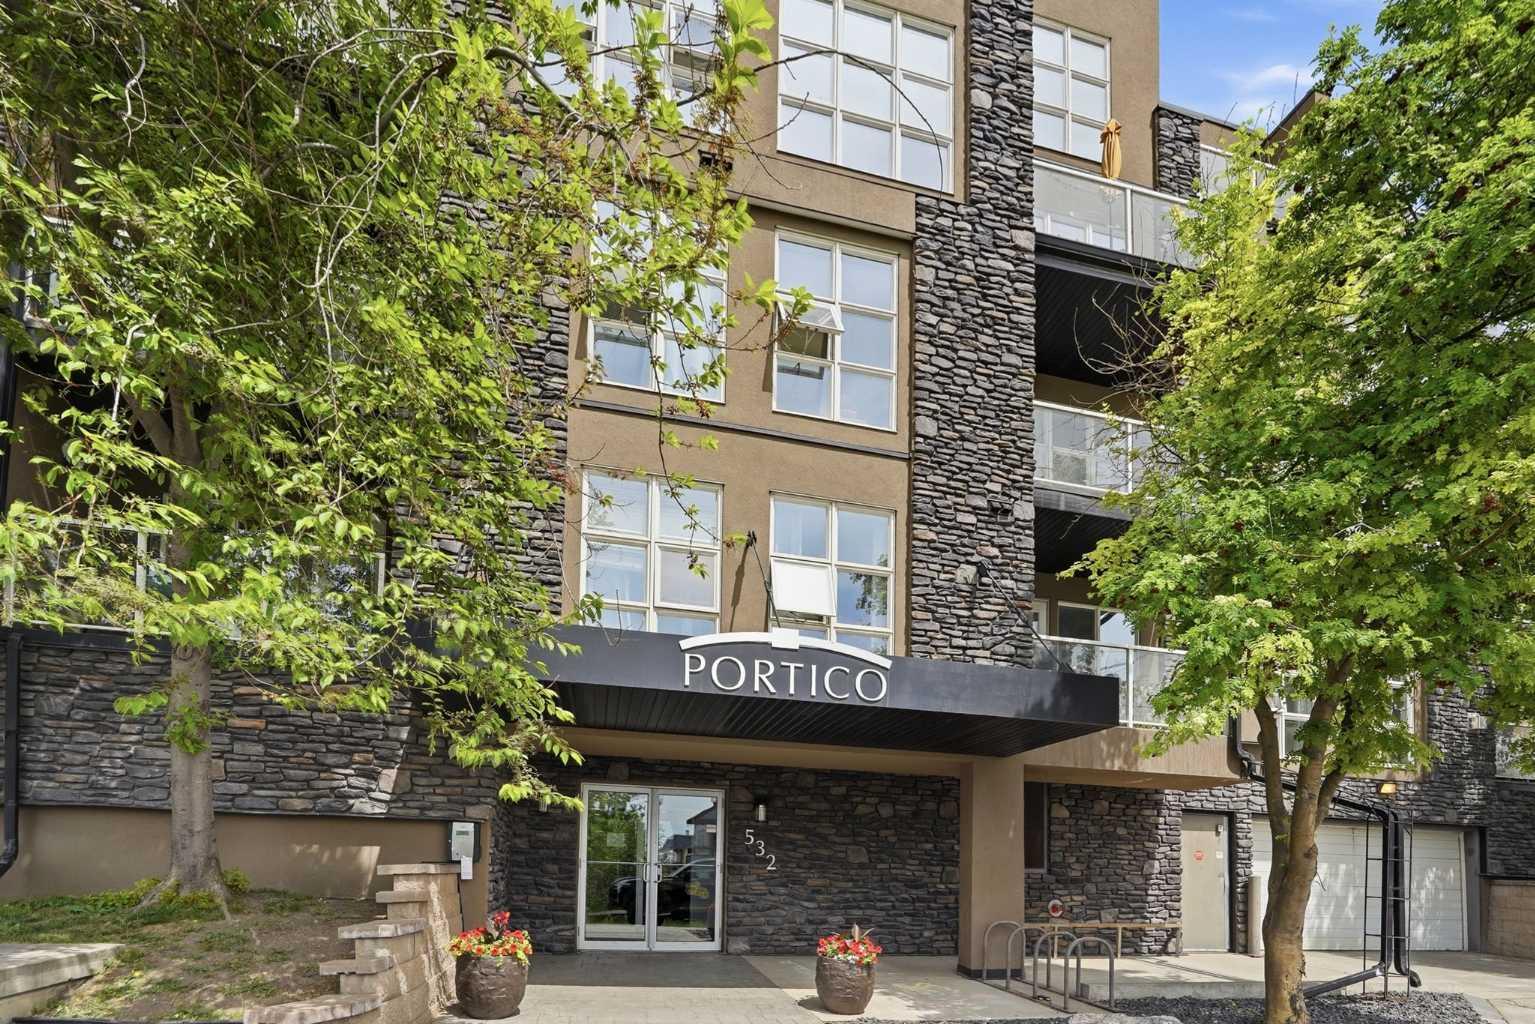
| Construction: | Stone,Stucco,Wood Frame |
| Parking: | Underground |
| Appliances: | Dishwasher,Dryer,Electric Stove,Garage Control(s),Microwave,Range Hood,Refrigerator,Washer,Window Coverings |
| Stories: | N/A |
| Zoning: | M-C2 |
| Fireplace: | N/A |
| Amenities: | Playground,Shopping Nearby |
Utilities & Systems
| Heating: | Baseboard,See Remarks |
| Cooling: | None |
| Property Type | Residential |
| Building Type | Apartment |
| Storeys | 4 |
| Square Footage | 857 sqft |
| Community Name | Renfrew |
| Subdivision Name | Renfrew |
| Title | Fee Simple |
| Land Size | Unknown |
| Built in | 2005 |
| Annual Property Taxes | Contact listing agent |
| Parking Type | Underground |
| Time on MLS Listing | 31 days |
Bedrooms
| Above Grade | 2 |
Bathrooms
| Total | 2 |
| Partial | 0 |
Interior Features
| Appliances Included | Dishwasher, Dryer, Electric Stove, Garage Control(s), Microwave, Range Hood, Refrigerator, Washer, Window Coverings |
| Flooring | Ceramic Tile, Hardwood |
Building Features
| Features | High Ceilings |
| Style | Attached |
| Construction Material | Stone, Stucco, Wood Frame |
| Building Amenities | Elevator(s) |
| Structures | None |
Heating & Cooling
| Cooling | None |
| Heating Type | Baseboard, See Remarks |
Exterior Features
| Exterior Finish | Stone, Stucco, Wood Frame |
Neighbourhood Features
| Community Features | Playground, Shopping Nearby |
| Pets Allowed | Restrictions |
| Amenities Nearby | Playground, Shopping Nearby |
Maintenance or Condo Information
| Maintenance Fees | $681 Monthly |
| Maintenance Fees Include | Amenities of HOA/Condo, Common Area Maintenance, Heat, Insurance, Professional Management, Reserve Fund Contributions, Snow Removal |
Parking
| Parking Type | Underground |
| Total Parking Spaces | 1 |
Interior Size
| Total Finished Area: | 857 sq ft |
| Total Finished Area (Metric): | 79.62 sq m |
Room Count
| Bedrooms: | 2 |
| Bathrooms: | 2 |
| Full Bathrooms: | 2 |
| Rooms Above Grade: | 4 |
Lot Information
Legal
| Legal Description: | 0511047;23 |
| Title to Land: | Fee Simple |
- High Ceilings
- Balcony
- Dishwasher
- Dryer
- Electric Stove
- Garage Control(s)
- Microwave
- Range Hood
- Refrigerator
- Washer
- Window Coverings
- Elevator(s)
- Playground
- Shopping Nearby
- Stone
- Stucco
- Wood Frame
- Double Sided
- Gas
- Glass Doors
- Underground
- None
Floor plan information is not available for this property.
Monthly Payment Breakdown
Loading Walk Score...
What's Nearby?
Powered by Yelp