1491 Berkley Drive NW, Calgary, Alberta
Residential For Sale in Calgary, Alberta
$458,998
-
Property Type
 Residential
-
Bedrooms
 4
4
-
Bath
 3
3
-
Garage
 1
1
-
Sq Ft
 1,238
1,238
-
Year Built
 1979
1979
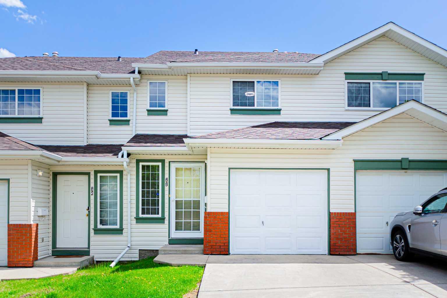
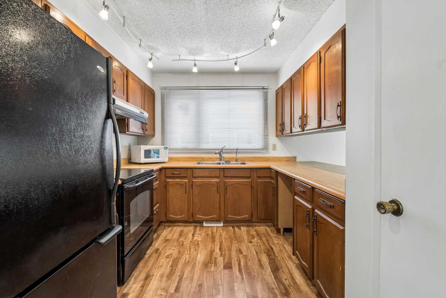
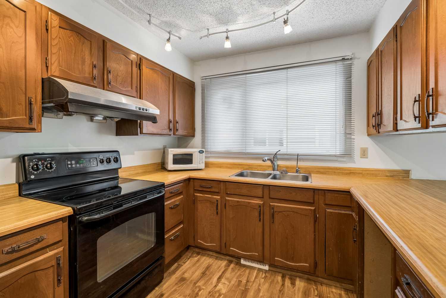
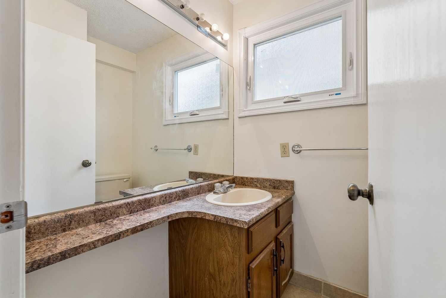
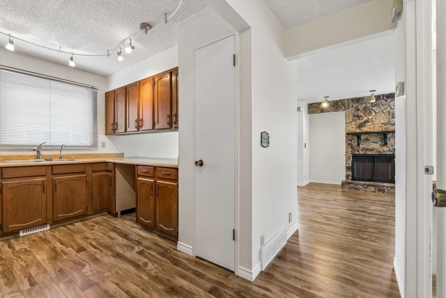
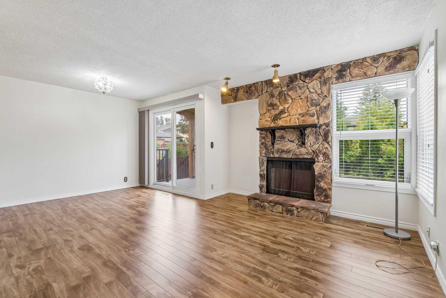
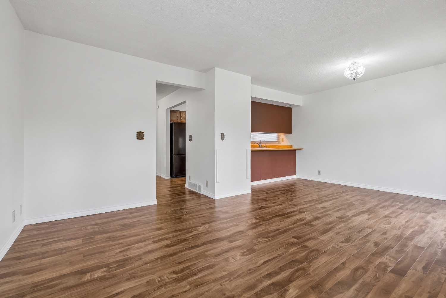
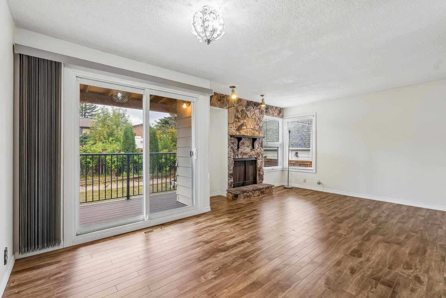
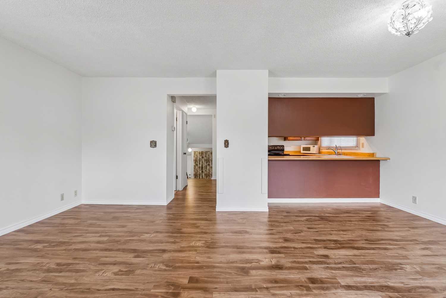
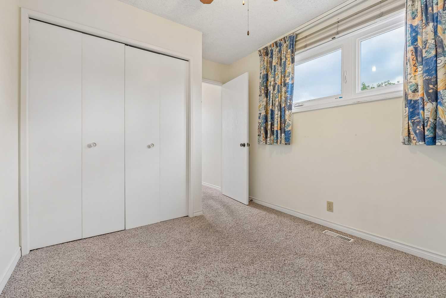
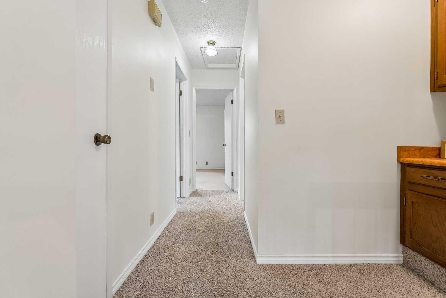
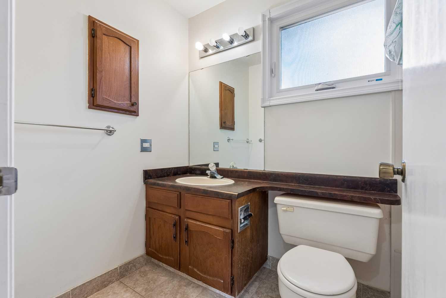
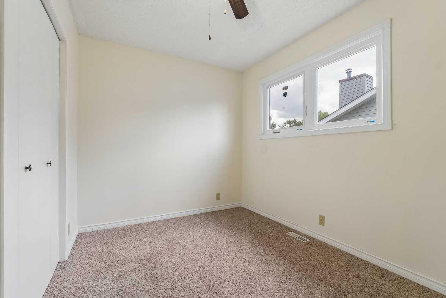
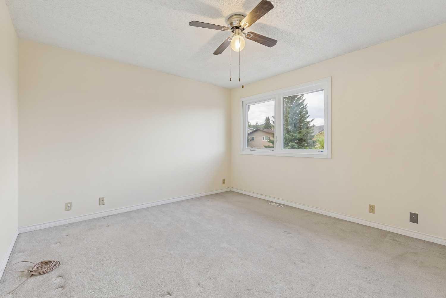
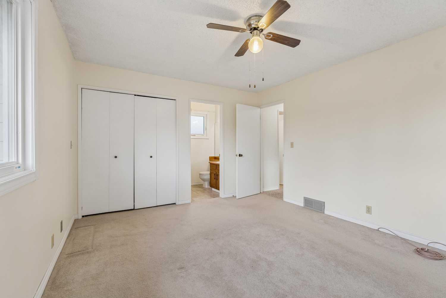
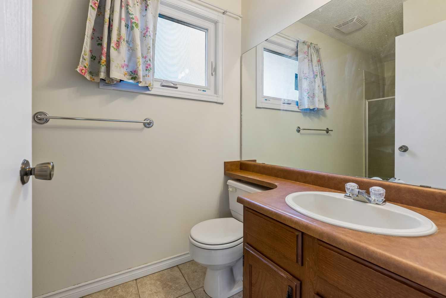
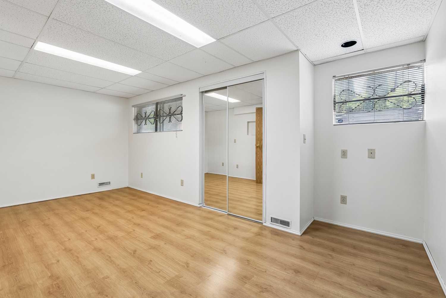
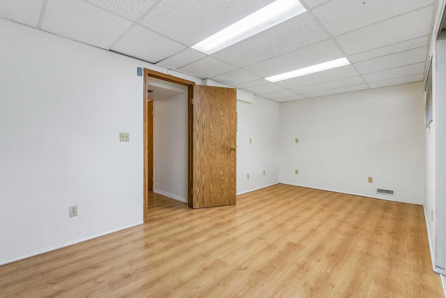
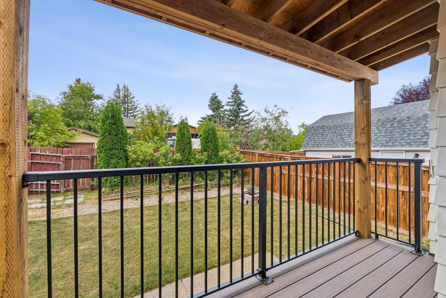
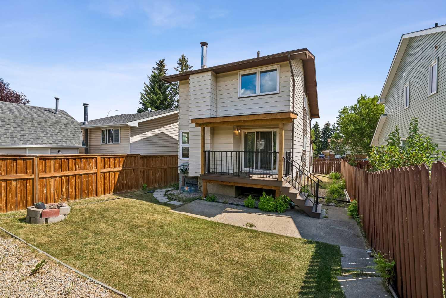
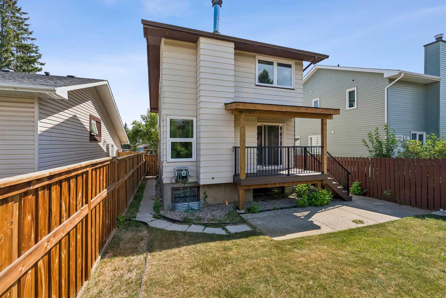
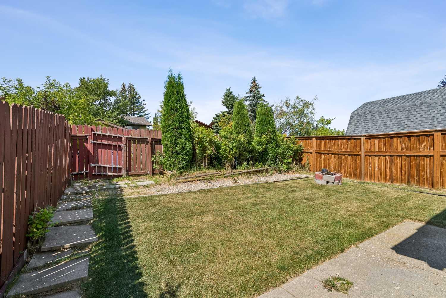
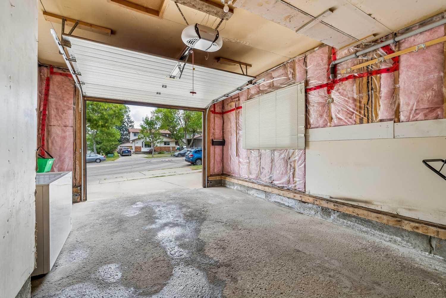
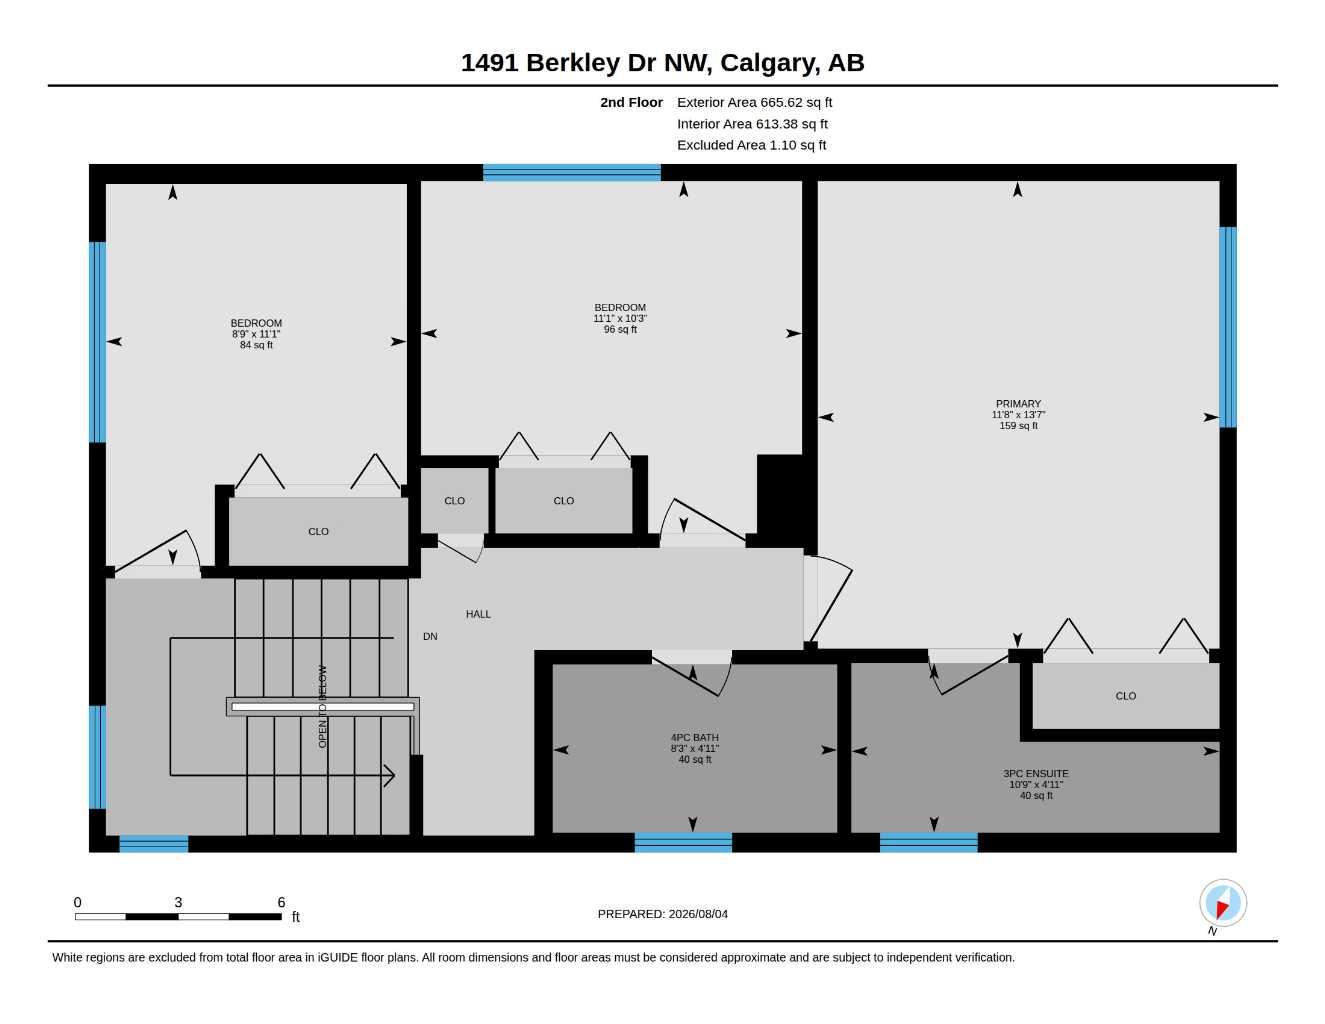
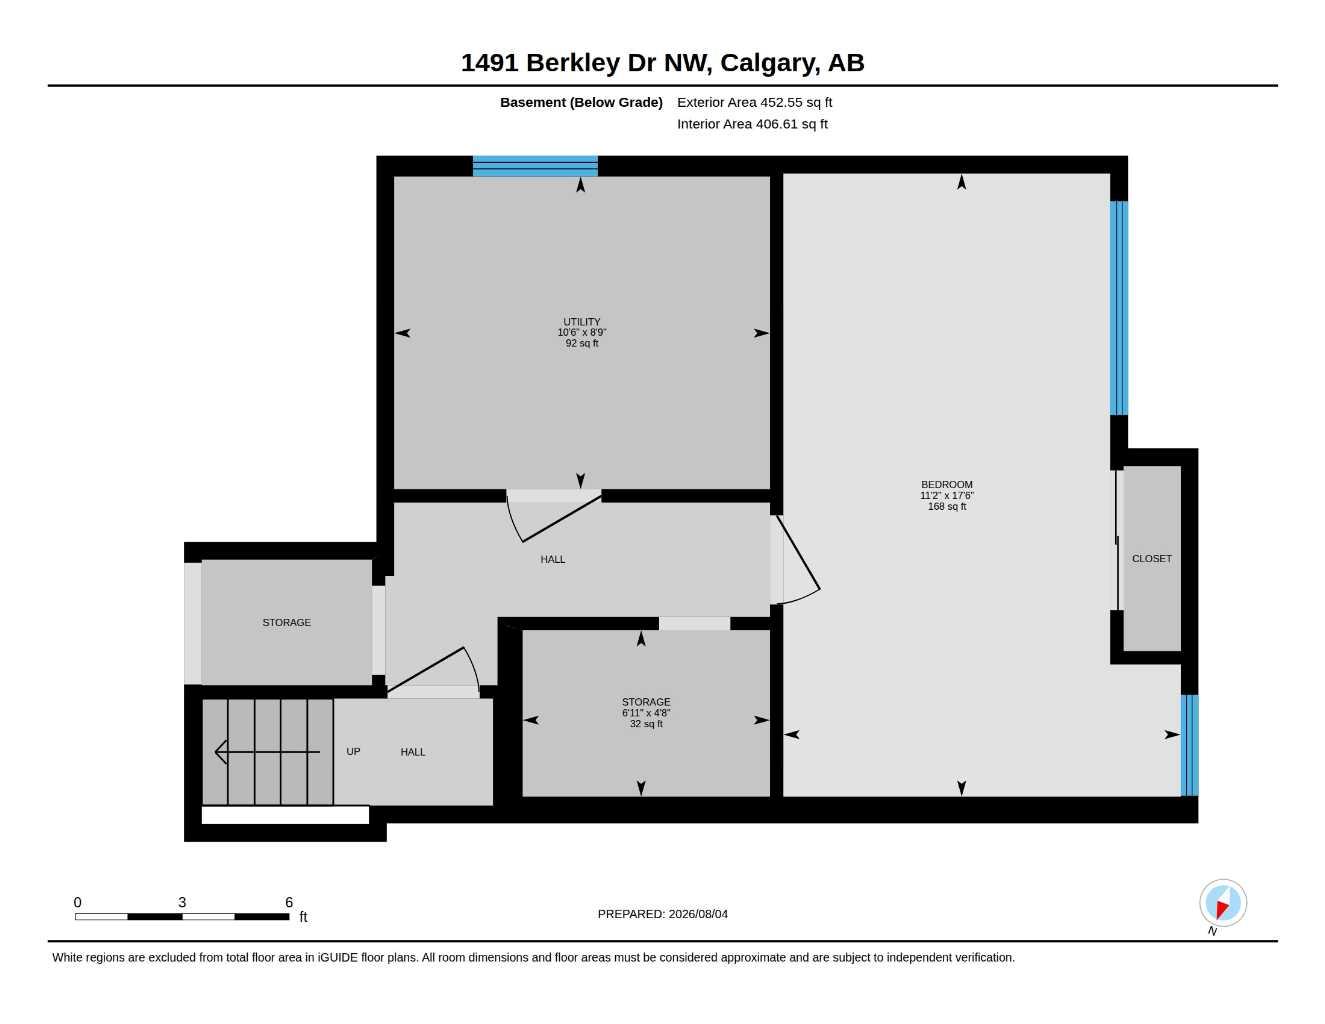
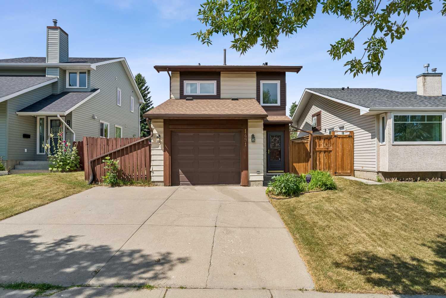
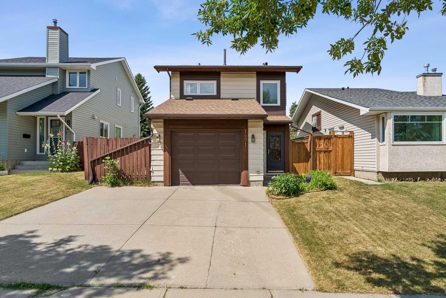
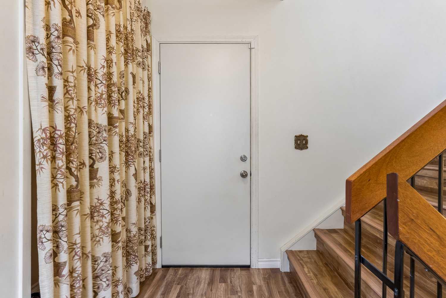
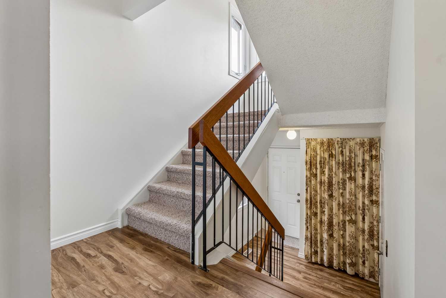
OPEN HOUSE Saturday Aug 8 from 11am-1pm! Welcome to Beddington Heights NW! This 4 level split home offers 4 bedrooms (3 up and 1 in the basement which can also be a rec room area), 2 full bathrooms, 1 half bathroom, and a single attached garage, this home is full of potential. Updates include new triple pane windows (2018), a new roof (2024), laminate flooring on the main level, and a new composite deck (2024) overlooking the sunny west facing backyard. The original kitchen and bathrooms provide a fantastic opportunity to add your own style and build equity, while the home’s solid bones offer peace of mind. Conveniently located close to schools, parks, shopping, transit, and major roadways, this is an excellent opportunity to own in a well established northwest Calgary community.
| Street Address: | 1491 Berkley Drive NW |
| City: | Calgary |
| Province/State: | Alberta |
| Postal Code: | N/A |
| County/Parish: | Calgary |
| Subdivision: | Beddington Heights |
| Country: | Canada |
| Latitude: | 51.13155550 |
| Longitude: | -114.10013480 |
| MLS® Number: | A2330721 |
| Price: | $458,998 |
| Property Area: | 1,238 Sq ft |
| Bedrooms: | 4 |
| Bathrooms Half: | 1 |
| Bathrooms Full: | 2 |
| Living Area: | 1,238 Sq ft |
| Building Area: | 0 Sq ft |
| Year Built: | 1979 |
| Listing Date: | Aug 06, 2026 |
| Garage Spaces: | 1 |
| Property Type: | Residential |
| Property Subtype: | Detached |
| MLS Status: | Active |
Additional Details
| Flooring: | N/A |
| Construction: | Metal Siding ,Vinyl Siding,Wood Frame |
| Parking: | Single Garage Attached |
| Appliances: | Electric Range,Microwave,Range Hood,Refrigerator,Water Softener,Window Coverings |
| Stories: | N/A |
| Zoning: | R-CG |
| Fireplace: | N/A |
| Amenities: | Park,Playground,Schools Nearby,Shopping Nearby,Sidewalks |
Utilities & Systems
| Heating: | Forced Air |
| Cooling: | None |
| Property Type | Residential |
| Building Type | Detached |
| Square Footage | 1,238 sqft |
| Community Name | Beddington Heights |
| Subdivision Name | Beddington Heights |
| Title | Fee Simple |
| Land Size | 3,207 sqft |
| Built in | 1979 |
| Annual Property Taxes | Contact listing agent |
| Parking Type | Garage |
| Time on MLS Listing | 1 day |
Bedrooms
| Above Grade | 3 |
Bathrooms
| Total | 3 |
| Partial | 1 |
Interior Features
| Appliances Included | Electric Range, Microwave, Range Hood, Refrigerator, Water Softener, Window Coverings |
| Flooring | Carpet, Laminate, Tile |
Building Features
| Features | Ceiling Fan(s), Track Lighting, Vinyl Windows, Wood Counters |
| Construction Material | Metal Siding , Vinyl Siding, Wood Frame |
| Structures | Deck |
Heating & Cooling
| Cooling | None |
| Heating Type | Forced Air |
Exterior Features
| Exterior Finish | Metal Siding , Vinyl Siding, Wood Frame |
Neighbourhood Features
| Community Features | Park, Playground, Schools Nearby, Shopping Nearby, Sidewalks |
| Amenities Nearby | Park, Playground, Schools Nearby, Shopping Nearby, Sidewalks |
Parking
| Parking Type | Garage |
| Total Parking Spaces | 3 |
Interior Size
| Total Finished Area: | 1,238 sq ft |
| Total Finished Area (Metric): | 115.04 sq m |
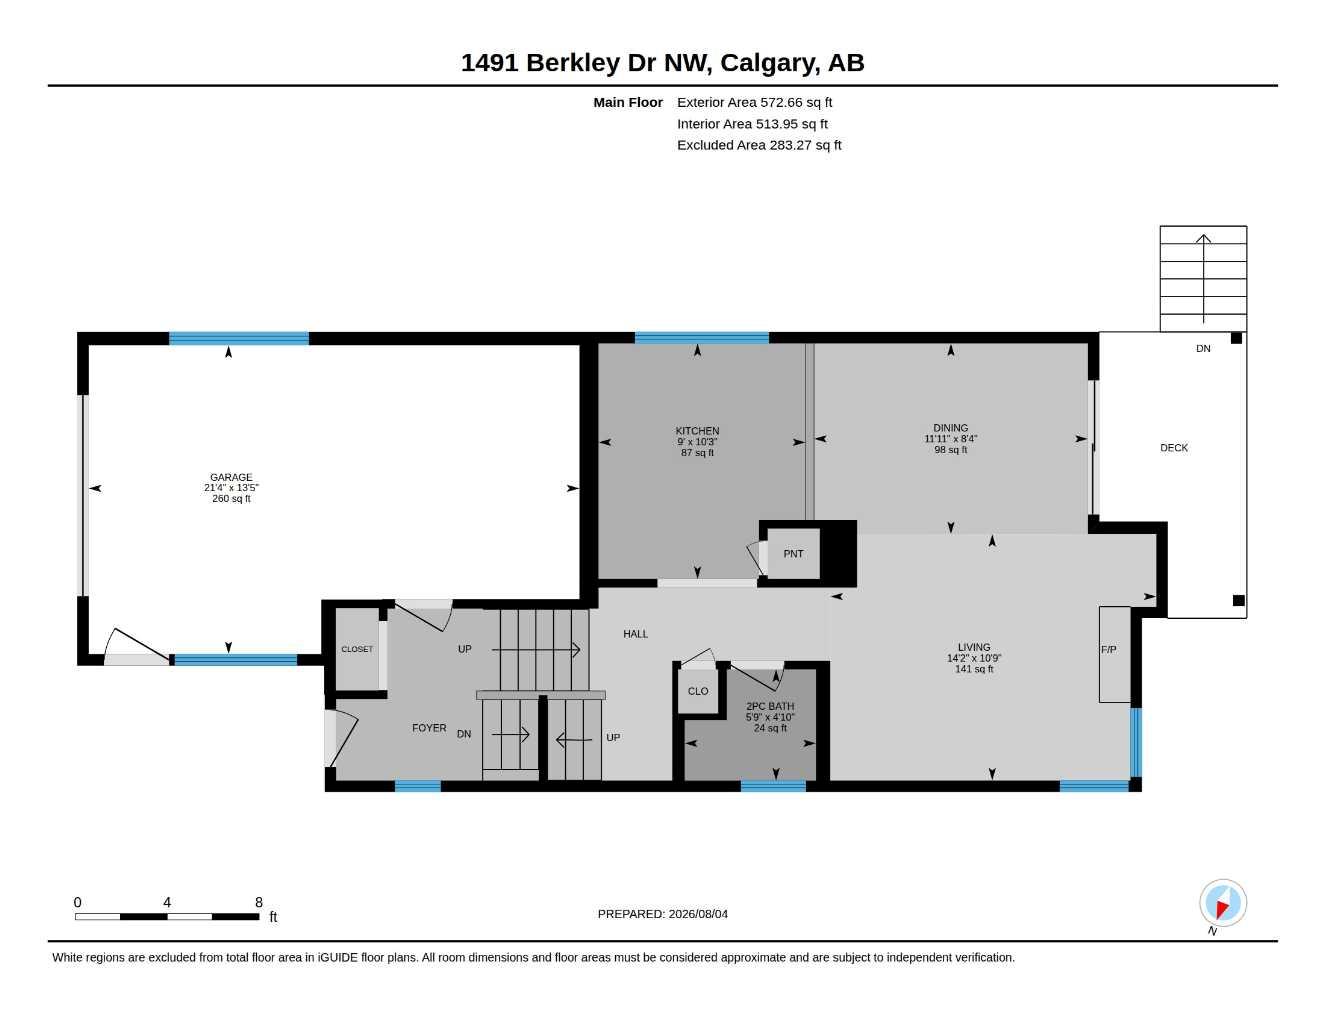
| Main Level: | 573 sq ft |
| Upper Level: | 666 sq ft |
| Below Grade: | 453 sq ft |
Room Count
| Bedrooms: | 4 |
| Bathrooms: | 3 |
| Full Bathrooms: | 2 |
| Half Bathrooms: | 1 |
| Rooms Above Grade: | 6 |
Lot Information
| Lot Size: | 3,207 sq ft |
| Lot Size (Acres): | 0.07 acres |
| Frontage: | 32 ft |
- Ceiling Fan(s)
- Track Lighting
- Vinyl Windows
- Wood Counters
- Fire Pit
- Private Yard
- Electric Range
- Microwave
- Range Hood
- Refrigerator
- Water Softener
- Window Coverings
- Full
- Park
- Playground
- Schools Nearby
- Shopping Nearby
- Sidewalks
- Metal Siding
- Vinyl Siding
- Wood Frame
- Family Room
- Wood Burning
- Poured Concrete
- Back Lane
- Back Yard
- Fruit Trees/Shrub(s)
- Single Garage Attached
- Deck
Floor plan information is not available for this property.
Monthly Payment Breakdown
Loading Walk Score...
What's Nearby?
Powered by Yelp
REALTOR® Details
Monica Swagar
- (403) 707-7336
- [email protected]
- RE/MAX Realty Professionals