205, 550 Prominence Rise SW, Calgary, Alberta
Condo For Sale in Calgary, Alberta
$195,000
-
Property Type
 Condo
Condo
-
Bedrooms
 1
1
-
Bath
 1
1
-
Garage
 0
0
-
Sq Ft
 550
550
-
Year Built
 2003
2003
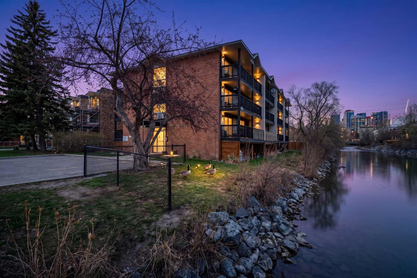
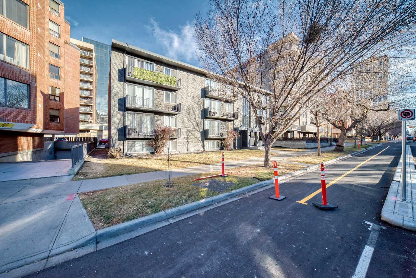
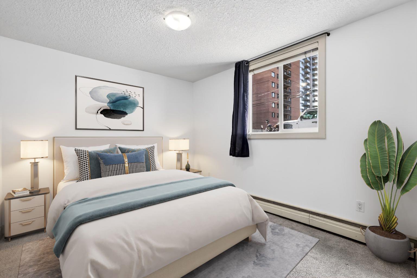
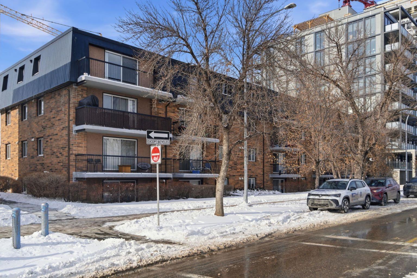
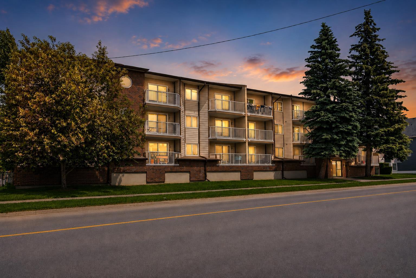
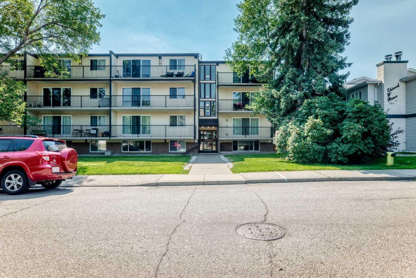
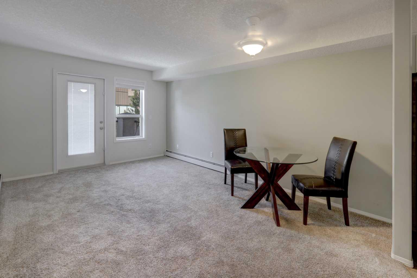
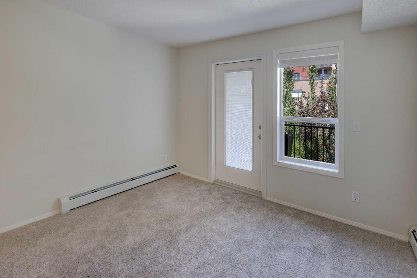
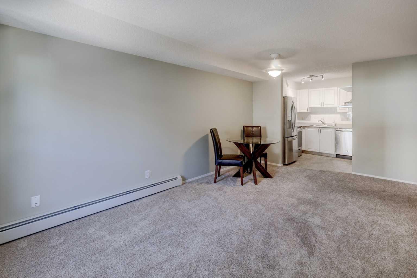
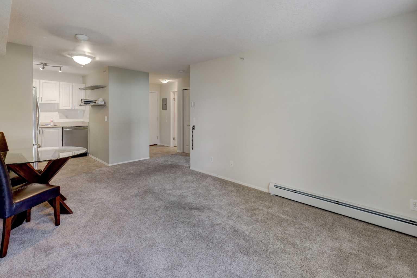
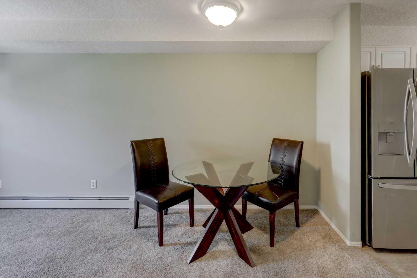
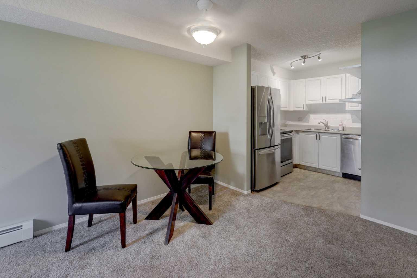
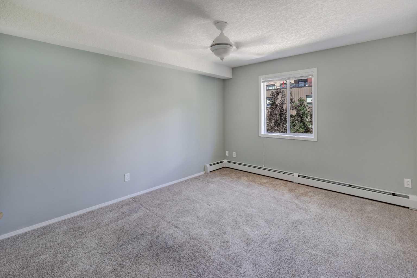
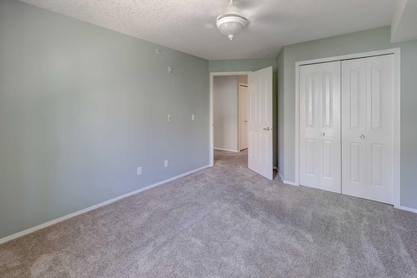
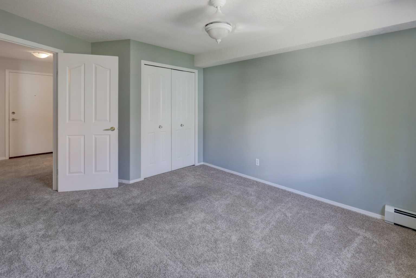
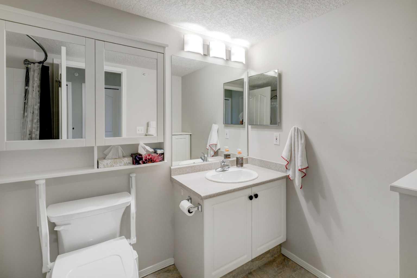
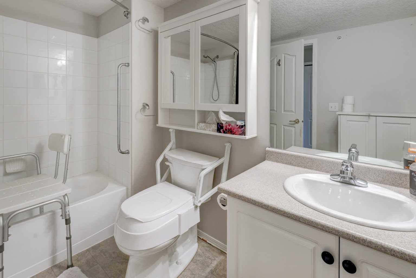
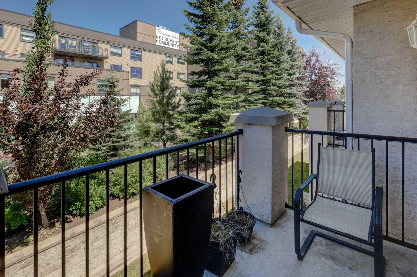
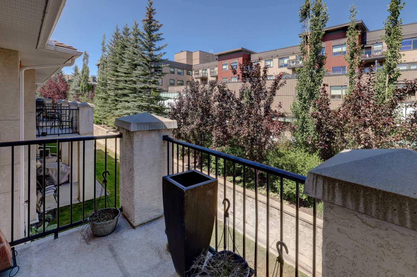
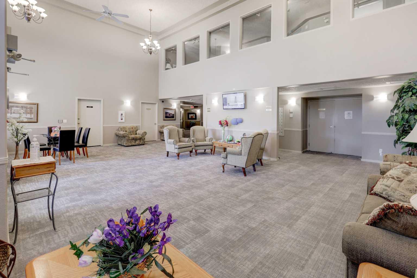
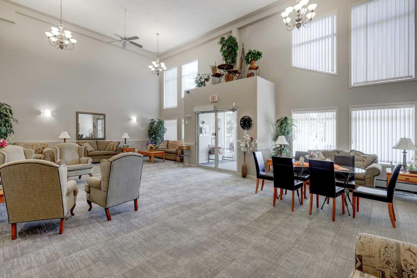
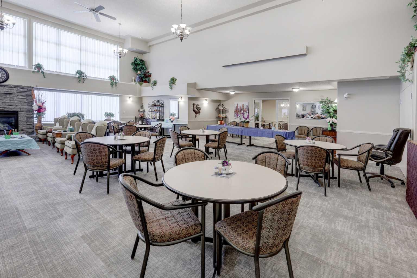
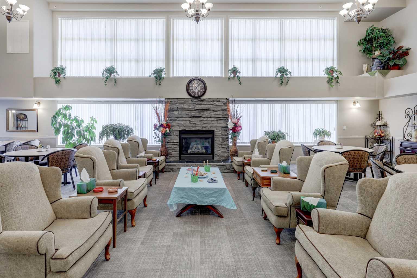
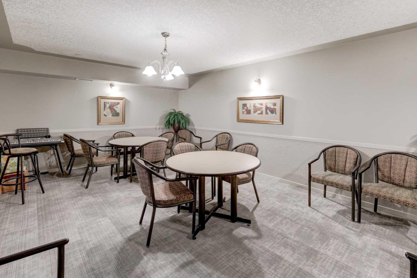
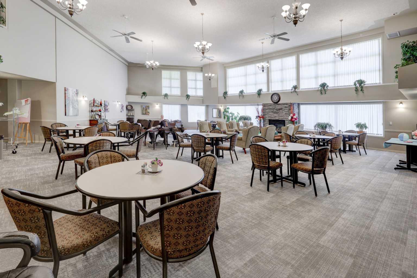
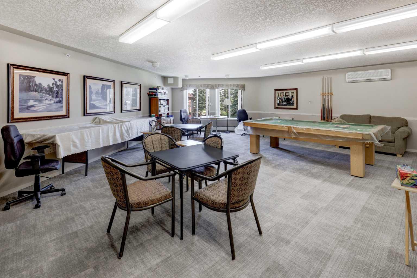
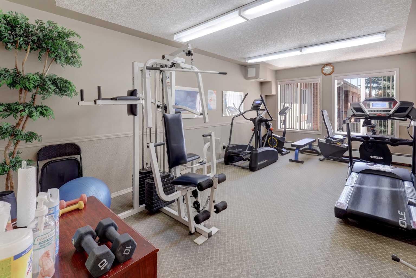
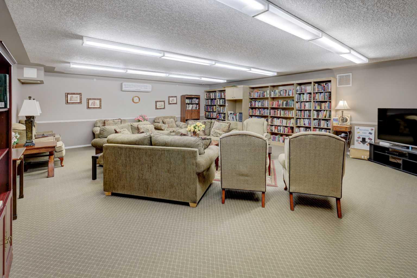
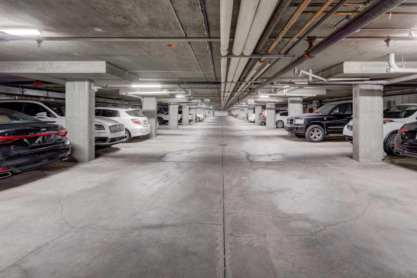
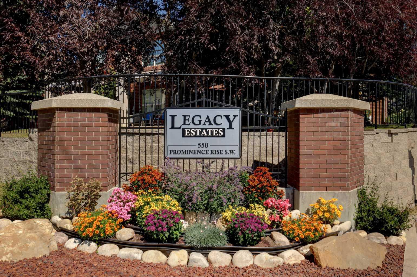


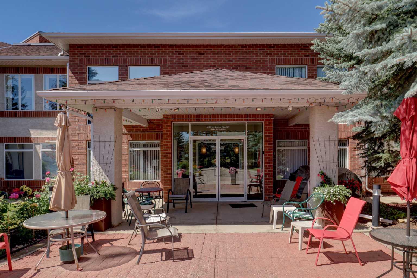
Welcome to this beautifully updated one-bedroom suite in Legacy Estates, a highly sought-after 55+ adult living community in the desirable neighbourhood of Patterson Heights. A quaint two-story, brick-faced building offering lots of character and several amenities. This bright and well-maintained 2nd-floor unit includes a titled underground parking stall and offers a comfortable, low-maintenance lifestyle! All utilities are included in the condo fees. The inviting floor plan features a spacious living room with access to a private balcony, perfect for enjoying your morning coffee or relaxing outdoors while facing a well-treed green space. There are common laundry facilities, but in-suite laundry hookups are also possible. Legacy Estates is renowned for its outstanding amenities and active social atmosphere. Residents enjoy a pet friendly atmosphere (with board approval) and have access to two elevators, a large dining room, guest suites, a games room, exercise and fitness rooms, a craft room, a library, and other personal aesthetic services. The community also hosts regular happy hours, potluck dinners, and special events throughout the year, making it easy to stay active and connected. If you're searching for a beautifully maintained one-bedroom condo offering outstanding amenities and a welcoming sense of community, this exceptional suite is one you won't want to miss!
| Street Address: | 205, 550 Prominence Rise SW |
| City: | Calgary |
| Province/State: | Alberta |
| Postal Code: | N/A |
| County/Parish: | Calgary |
| Subdivision: | Patterson |
| Country: | Canada |
| Latitude: | 51.05900987 |
| Longitude: | -114.17694634 |
| MLS® Number: | A2330666 |
| Price: | $195,000 |
| Property Area: | 550 Sq ft |
| Bedrooms: | 1 |
| Bathrooms Half: | 0 |
| Bathrooms Full: | 1 |
| Living Area: | 550 Sq ft |
| Building Area: | 0 Sq ft |
| Year Built: | 2003 |
| Listing Date: | Aug 05, 2026 |
| Garage Spaces: | 0 |
| Property Type: | Residential |
| Property Subtype: | Apartment |
| MLS Status: | Active |
Additional Details
| Flooring: | N/A |
| Construction: | Brick,Stucco,Wood Frame |
| Parking: | Heated Garage,Parkade,Underground |
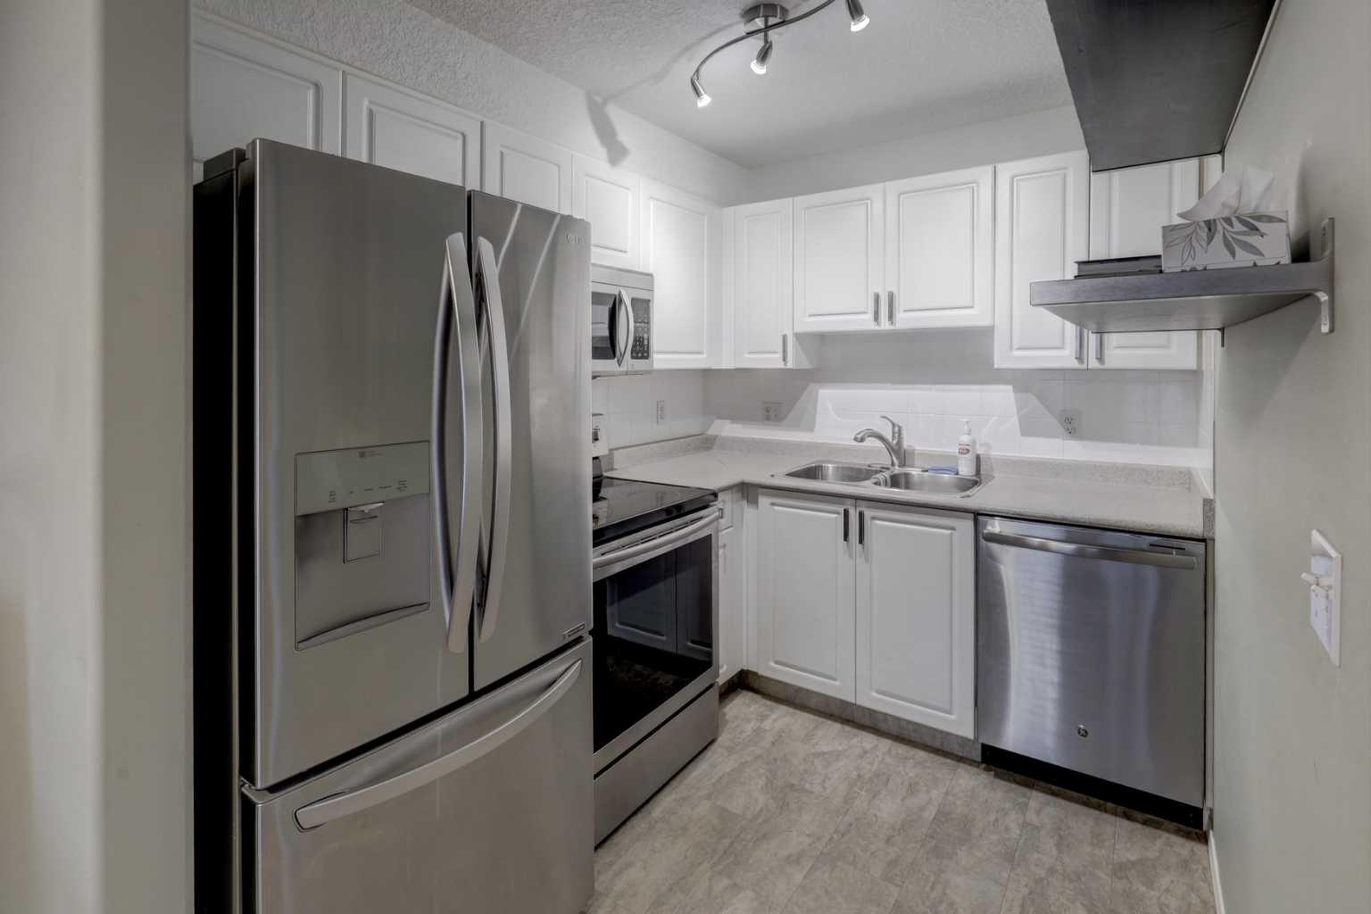
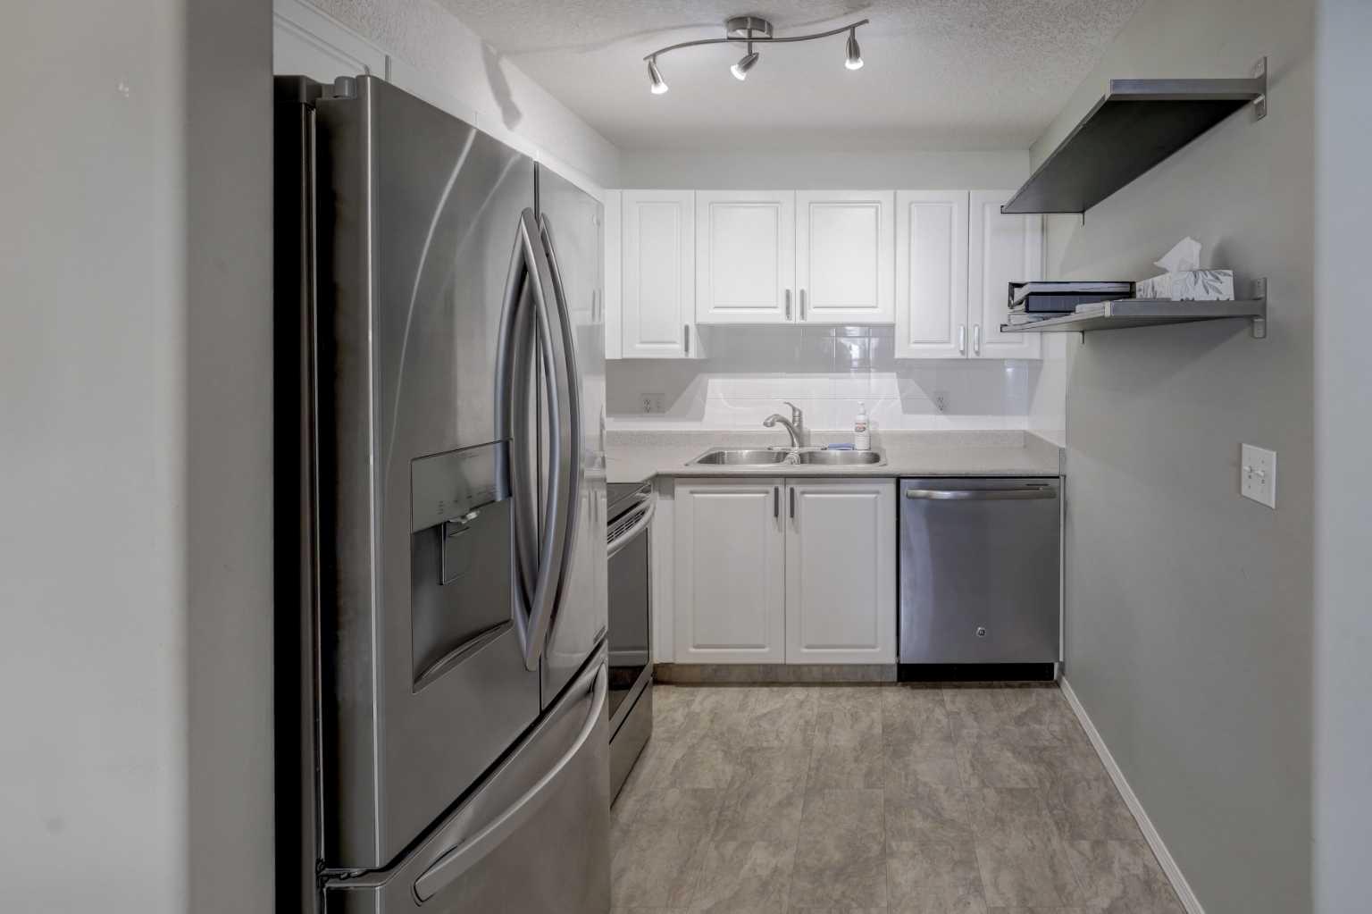

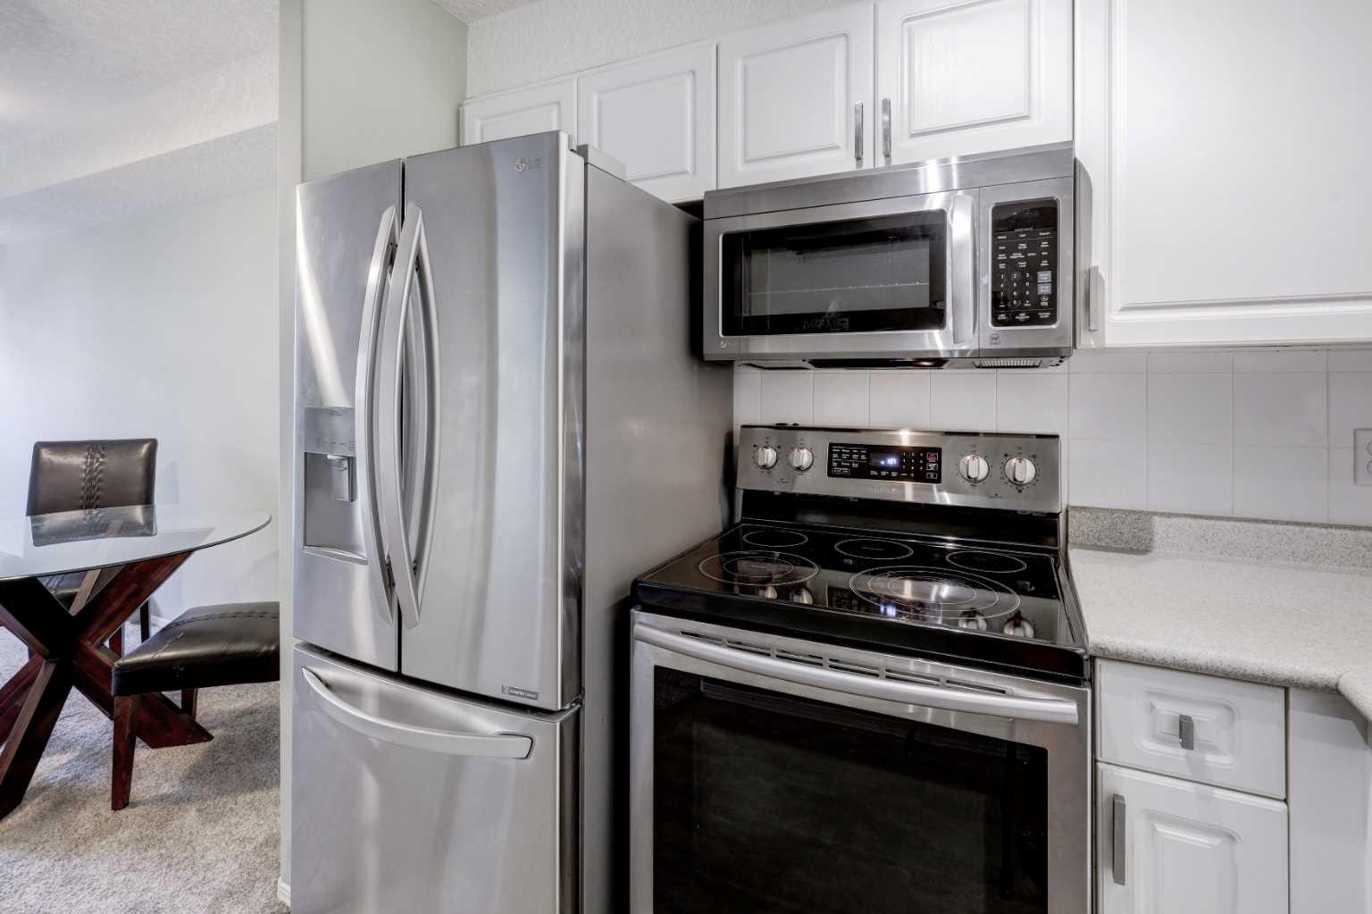
| Appliances: | Dishwasher,Electric Stove,Microwave Hood Fan,Refrigerator,Window Coverings |
| Stories: | N/A |
| Zoning: | DC (pre 1P2007) |
| Fireplace: | N/A |
| Amenities: | Shopping Nearby,Sidewalks |
Utilities & Systems
| Heating: | Baseboard |
| Cooling: | None |
| Property Type | Residential |
| Building Type | Apartment |
| Storeys | 2 |
| Square Footage | 550 sqft |
| Community Name | Patterson |
| Subdivision Name | Patterson |
| Title | Fee Simple |
| Land Size | Unknown |
| Built in | 2003 |
| Annual Property Taxes | Contact listing agent |
| Parking Type | Underground |
| Time on MLS Listing | 7 days |
Bedrooms
| Above Grade | 1 |
Bathrooms
| Total | 1 |
| Partial | 0 |
Interior Features
| Appliances Included | Dishwasher, Electric Stove, Microwave Hood Fan, Refrigerator, Window Coverings |
| Flooring | Carpet, Linoleum |
Building Features
| Features | No Smoking Home |
| Style | Attached |
| Construction Material | Brick, Stucco, Wood Frame |
| Building Amenities | Elevator(s), Fitness Center, Guest Suite, Recreation Room, Secured Parking, Snow Removal, Trash, Visitor Parking |
| Structures | Balcony(s) |
Heating & Cooling
| Cooling | None |
| Heating Type | Baseboard |
Exterior Features
| Exterior Finish | Brick, Stucco, Wood Frame |
Neighbourhood Features
| Community Features | Shopping Nearby, Sidewalks |
| Pets Allowed | Restrictions, Dogs OK |
| Amenities Nearby | Shopping Nearby, Sidewalks |
Maintenance or Condo Information
| Maintenance Fees | $476 Monthly |
| Maintenance Fees Include | Common Area Maintenance, Electricity, Heat, Insurance, Interior Maintenance, Maintenance Grounds, Parking, Professional Management, Reserve Fund Contributions, Sewer, Snow Removal, Trash |
Parking
| Parking Type | Underground |
| Total Parking Spaces | 1 |
Interior Size
| Total Finished Area: | 550 sq ft |
| Total Finished Area (Metric): | 51.07 sq m |
| Main Level: | 550 sq ft |
Room Count
| Bedrooms: | 1 |
| Bathrooms: | 1 |
| Full Bathrooms: | 1 |
| Rooms Above Grade: | 5 |
Lot Information
Legal
| Legal Description: | 0311145;47 |
| Title to Land: | Fee Simple |
- No Smoking Home
- Balcony
- Dishwasher
- Electric Stove
- Microwave Hood Fan
- Refrigerator
- Window Coverings
- Elevator(s)
- Fitness Center
- Guest Suite
- Recreation Room
- Secured Parking
- Snow Removal
- Trash
- Visitor Parking
- Shopping Nearby
- Sidewalks
- Brick
- Stucco
- Wood Frame
- Heated Garage
- Parkade
- Underground
- Balcony(s)
Floor plan information is not available for this property.
Monthly Payment Breakdown
Loading Walk Score...
What's Nearby?
Powered by Yelp
REALTOR® Details
Ken Richter
- (403) 630-0346
- [email protected]
- RE/MAX House of Real Estate