416 Silverado Range Heights SW, Calgary, Alberta
Residential For Sale in Calgary, Alberta
$639,900
-
Property Type
 Residential
-
Bedrooms
 3
3
-
Bath
 3
3
-
Garage
 2
2
-
Sq Ft
 1,264
1,264
-
Year Built
 2006
2006
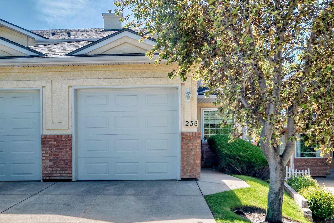
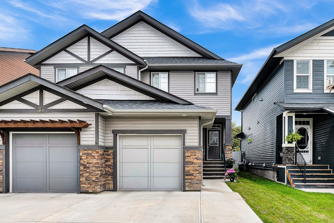
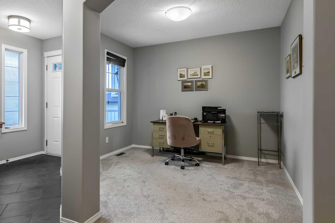
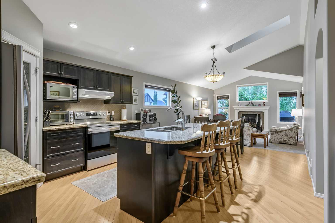
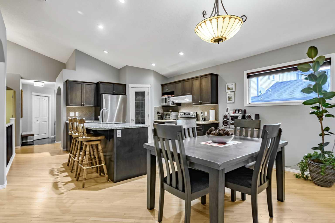
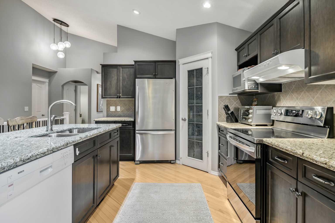
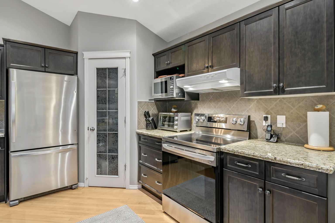
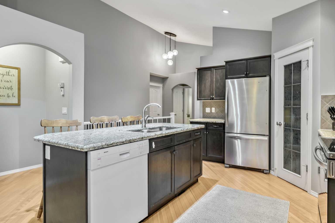
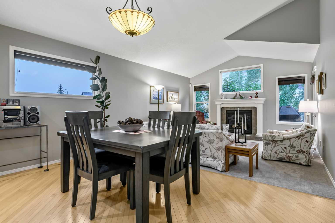
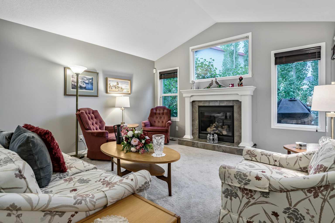
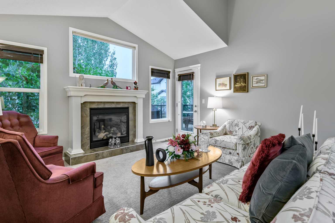
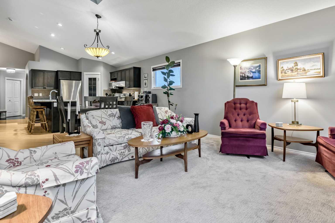
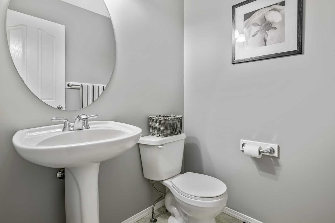
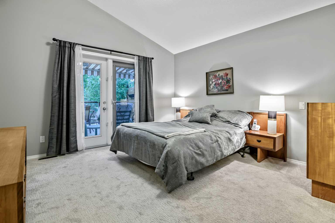
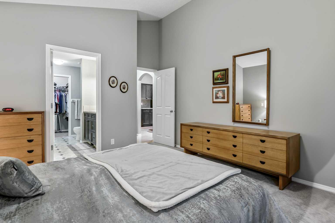
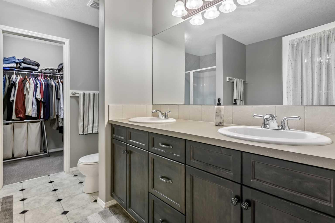
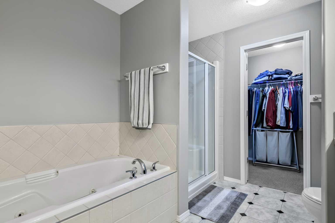
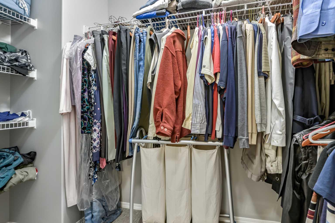
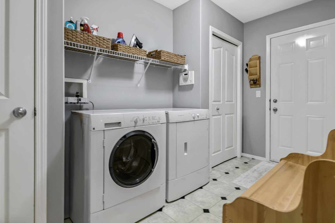
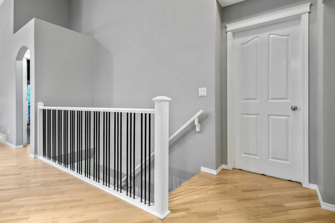
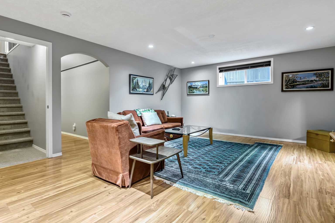
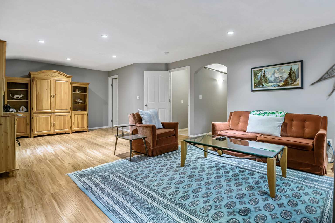
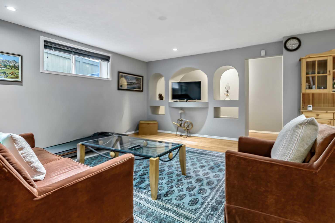
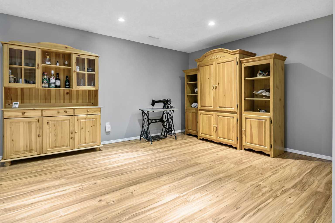
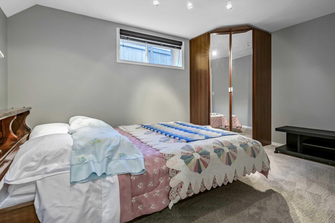
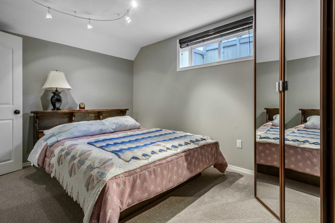
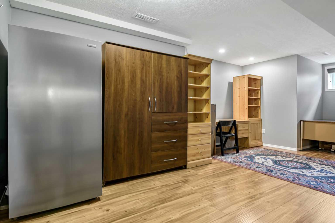
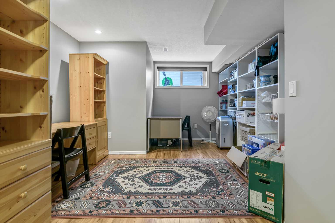
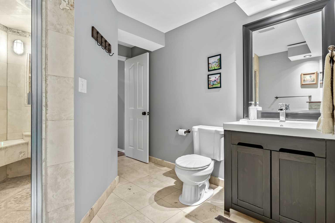
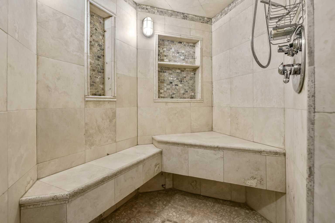
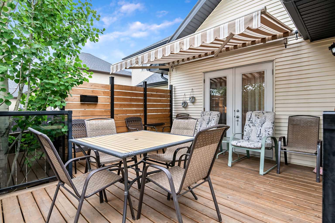
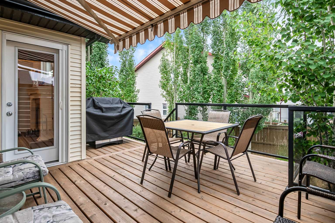
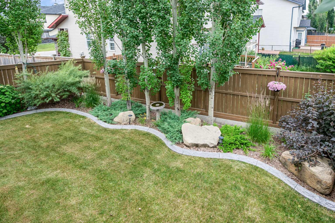
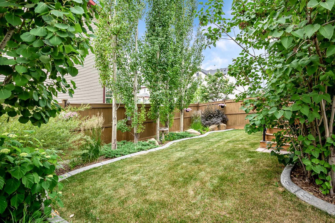
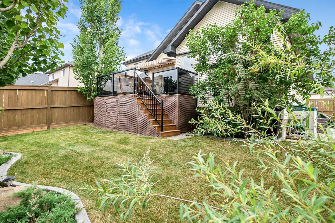
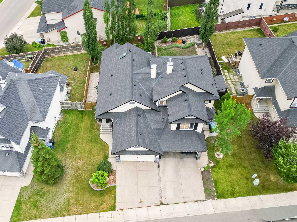
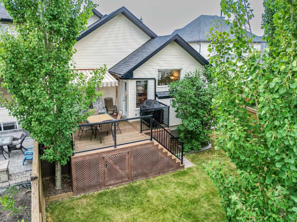
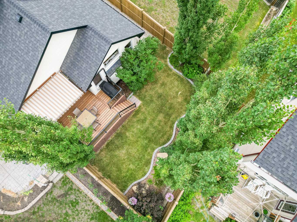
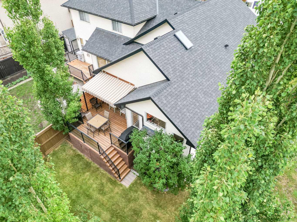
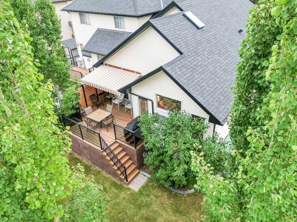
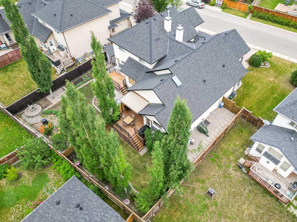
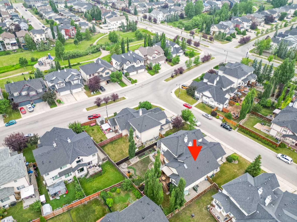
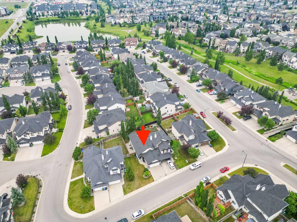
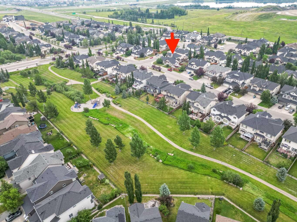
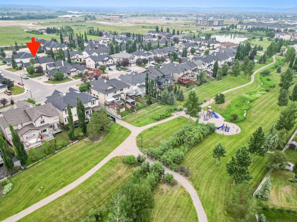
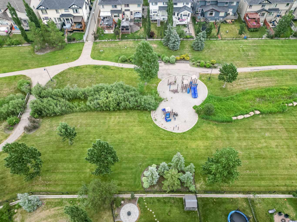
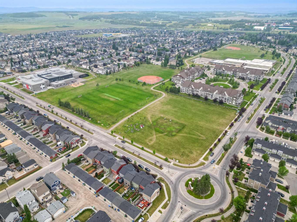
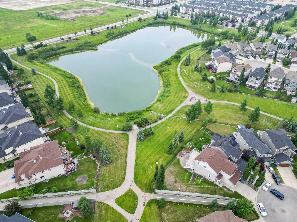
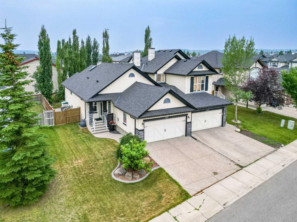
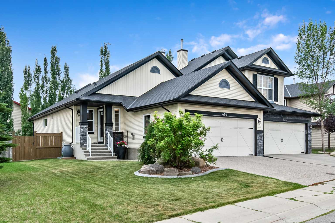
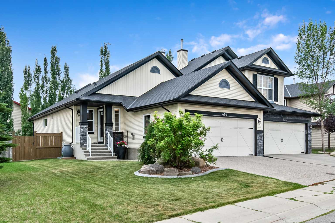
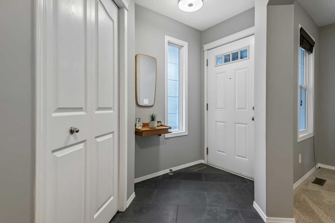
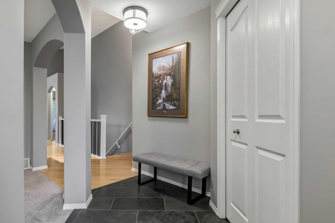
Extremely well maintained and beautifully enhanced, this exceptional Morrison-built bungalow offers 3 bedrooms, 2½ bathrooms, and over 2,300 sq. ft. of developed living space. With more than $50,000 in upgrades and landscaping in the last 4 years, this home will definitely impress you. The bright and spacious main floor features an open-concept design with vaulted ceilings throughout much of the living space, creating an inviting and airy atmosphere. The kitchen offers granite countertops, newer stainless steel refrigerator and stove, and a walk-in pantry—perfect for both everyday living and entertaining. A large new skylight in the dining area adds even more natural light and enhances the open feel of the home. The bright, living room is highlighted by a cozy gas fireplace with a blower fan. The spacious main floor flex room offers versatility for an office, sitting area or formal dining room. The generous primary bedroom provides a peaceful retreat with a walk-in closet and a luxurious 5-piece ensuite. A convenient main-floor laundry/mudroom offers direct access to the double attached, insulated and heated garage. Step outside onto the new, south-facing rear deck that features an awning to provide plenty of shade if you wish, accessible from both the living room and primary bedroom—the perfect setting for barbecuing, entertaining, or simply relaxing and enjoying a nice view. The BEAUTIFULLY landscaped, quiet, backyard provides plenty of space to enjoy the outdoors. The fully developed basement offers a large family/media room, games area, and two generously sized bedrooms. The impressive 3-piece bathroom features two built-in benches, and beautiful tile work-ideal for teens and guests. Recent upgrades include new carpet in front room, living room, stairs and bedrooms; new paint throughout, a new furnace and cold air return; a new hot water tank, and new furnace in the garage. Ideally located close to, walking paths, a park, and a pond, with convenient access to shopping, restaurants, and the mountains with easy access to Stoney Trail. With NO CONDO FEES, this beautifully maintained and upgraded home offers exceptional value and is ready for you to move in and enjoy! Don't miss out.
| Street Address: | 416 Silverado Range Heights SW |
| City: | Calgary |
| Province/State: | Alberta |
| Postal Code: | N/A |
| County/Parish: | Calgary |
| Subdivision: | NONE |
| Country: | Canada |
| Latitude: | 50.88574521 |
| Longitude: | -114.07248354 |
| MLS® Number: | A2330626 |
| Price: | $639,900 |
| Property Area: | 1,264 Sq ft |
| Bedrooms: | 3 |
| Bathrooms Half: | 1 |
| Bathrooms Full: | 2 |
| Living Area: | 1,264 Sq ft |
| Building Area: | 0 Sq ft |
| Year Built: | 2006 |
| Listing Date: | Jul 24, 2026 |
| Garage Spaces: | 2 |
| Property Type: | Residential |
| Property Subtype: | Semi Detached (Half Duplex) |
| MLS Status: | Active |
Additional Details
| Flooring: | N/A |
| Construction: | Stone,Vinyl Siding,Wood Frame |
| Parking: | Concrete Driveway,Double Garage Attached,Front Drive,Garage Door Opener,Heated Garage,Insulated |
| Appliances: | Dishwasher,Electric Stove,Freezer,Garburator,Range Hood,Refrigerator,Washer/Dryer,Window Coverings |
| Stories: | N/A |
| Zoning: | R-2M |
| Fireplace: | N/A |
| Amenities: | Park,Playground,Schools Nearby,Shopping Nearby,Sidewalks,Street Lights |
Utilities & Systems
| Heating: | Forced Air,Natural Gas |
| Cooling: | None |
| Property Type | Residential |
| Building Type | Semi Detached (Half Duplex) |
| Square Footage | 1,264 sqft |
| Community Name | NONE |
| Subdivision Name | NONE |
| Title | Fee Simple |
| Land Size | 4,413 sqft |
| Built in | 2006 |
| Annual Property Taxes | Contact listing agent |
| Parking Type | Garage |
| Time on MLS Listing | 7 days |
Bedrooms
| Above Grade | 1 |
Bathrooms
| Total | 3 |
| Partial | 1 |
Interior Features
| Appliances Included | Dishwasher, Electric Stove, Freezer, Garburator, Range Hood, Refrigerator, Washer/Dryer, Window Coverings |
| Flooring | Carpet, Ceramic Tile, Hardwood, Laminate |
Building Features
| Features | Ceiling Fan(s), Central Vacuum, Double Vanity, Granite Counters, High Ceilings, Jetted Tub, Kitchen Island, No Animal Home, No Smoking Home, Open Floorplan, Pantry, Skylight(s), Vaulted Ceiling(s), Walk-In Closet(s) |
| Construction Material | Stone, Vinyl Siding, Wood Frame |
| Building Amenities | Other, Park |
| Structures | Awning(s), Deck, Front Porch |
Heating & Cooling
| Cooling | None |
| Heating Type | Forced Air, Natural Gas |
Exterior Features
| Exterior Finish | Stone, Vinyl Siding, Wood Frame |
Neighbourhood Features
| Community Features | Park, Playground, Schools Nearby, Shopping Nearby, Sidewalks, Street Lights |
| Amenities Nearby | Park, Playground, Schools Nearby, Shopping Nearby, Sidewalks, Street Lights |
Parking
| Parking Type | Garage |
| Total Parking Spaces | 4 |
Interior Size
| Total Finished Area: | 1,264 sq ft |
| Total Finished Area (Metric): | 117.41 sq m |
| Main Level: | 1,264 sq ft |
| Below Grade: | 1,264 sq ft |
Room Count
| Bedrooms: | 3 |
| Bathrooms: | 3 |
| Full Bathrooms: | 2 |
| Half Bathrooms: | 1 |
| Rooms Above Grade: | 4 |
Lot Information
| Lot Size: | 4,413 sq ft |
| Lot Size (Acres): | 0.10 acres |
| Frontage: | 38 ft |
Legal
| Legal Description: | 0611796;4;3 |
| Title to Land: | Fee Simple |
- Ceiling Fan(s)
- Central Vacuum
- Double Vanity
- Granite Counters
- High Ceilings
- Jetted Tub
- Kitchen Island
- No Animal Home
- No Smoking Home
- Open Floorplan
- Pantry
- Skylight(s)
- Vaulted Ceiling(s)
- Walk-In Closet(s)
- Awning(s)
- BBQ gas line
- Dishwasher
- Electric Stove
- Freezer
- Garburator
- Range Hood
- Refrigerator
- Washer/Dryer
- Window Coverings
- Other
- Park
- Full
- Playground
- Schools Nearby
- Shopping Nearby
- Sidewalks
- Street Lights
- Stone
- Vinyl Siding
- Wood Frame
- Blower Fan
- Family Room
- Gas
- Mantle
- Poured Concrete
- Back Yard
- Few Trees
- Front Yard
- Landscaped
- Lawn
- Level
- No Back Lane
- Rectangular Lot
- Street Lighting
- Concrete Driveway
- Double Garage Attached
- Front Drive
- Garage Door Opener
- Heated Garage
- Insulated
- Deck
- Front Porch
Floor plan information is not available for this property.
Monthly Payment Breakdown
Loading Walk Score...
What's Nearby?
Powered by Yelp
REALTOR® Details
Grace Stratton
- (403) 995-7721
- [email protected]
- Century 21 Foothills Real Estate