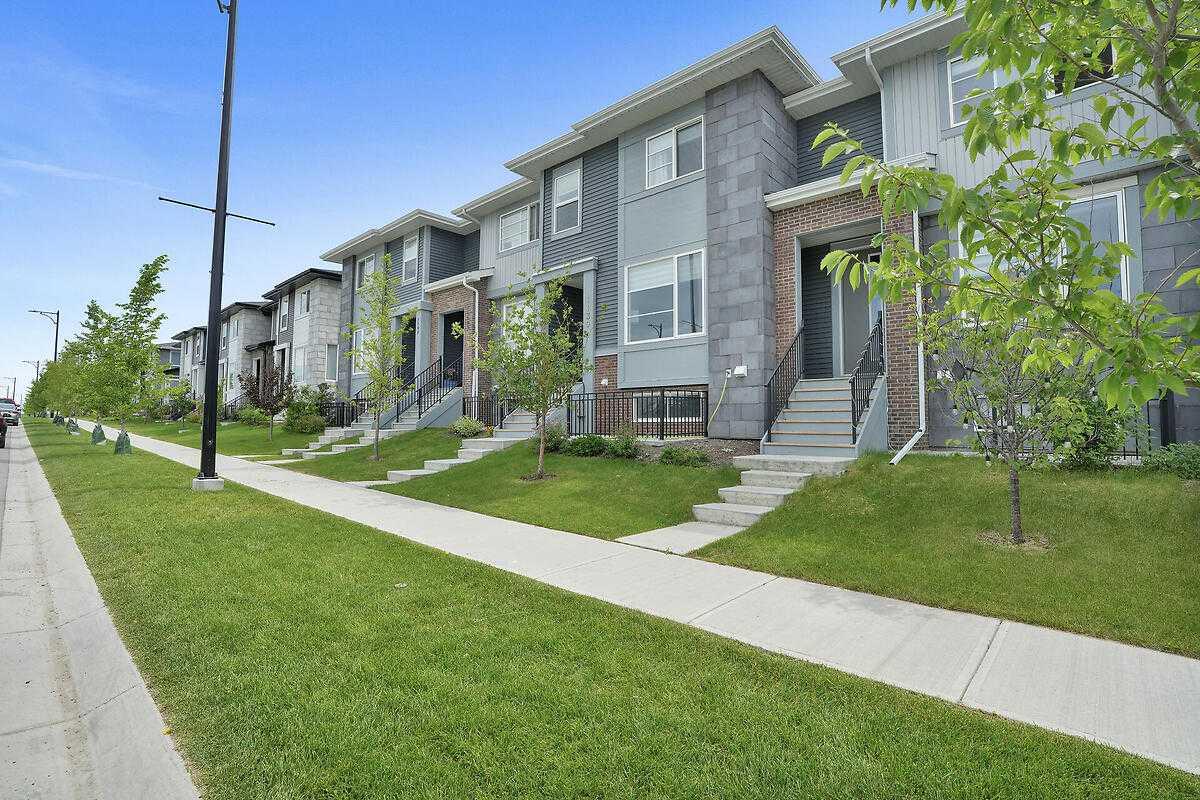
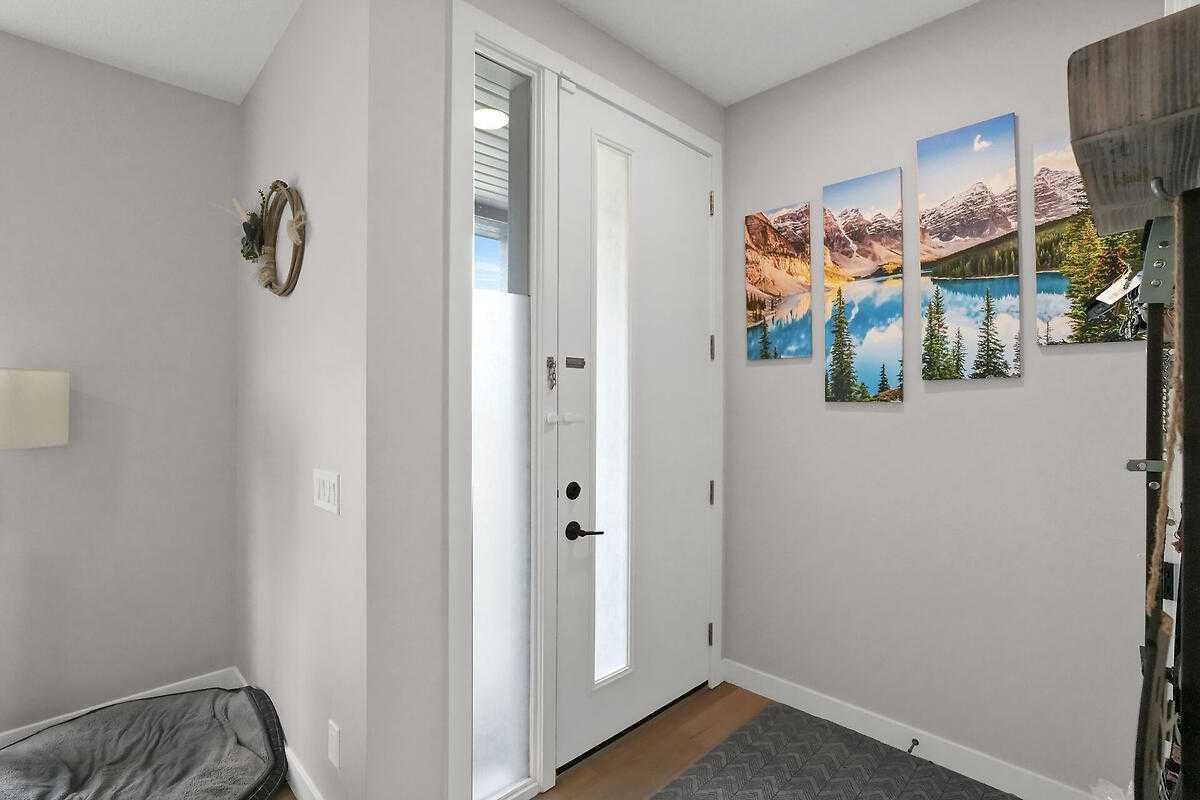
1139 Lanark Boulevard SE, Airdrie, Alberta
Condo For Sale in Airdrie, Alberta
$479,900
-
Property Type
 Condo
Condo
-
Bedrooms
 3
3
-
Bath
 3
3
-
Garage
 2
2
-
Sq Ft
 1,354
1,354
-
Year Built
 2022
2022
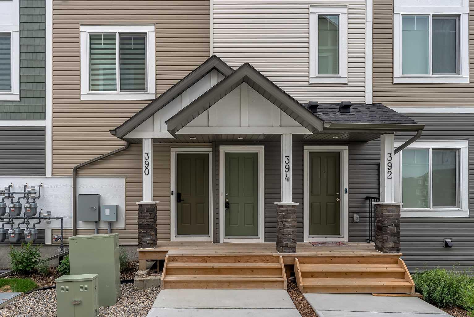
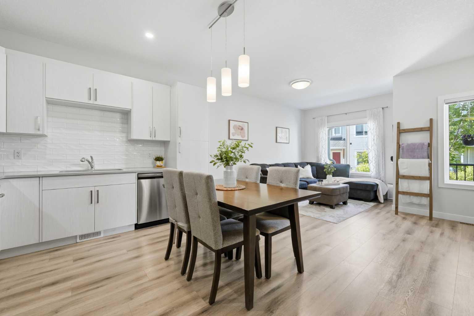
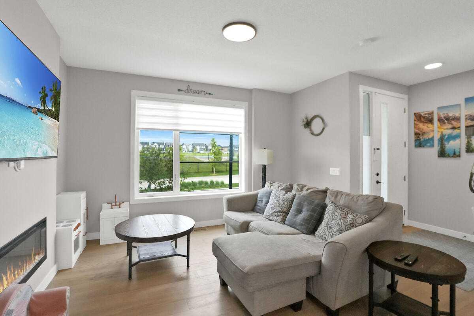
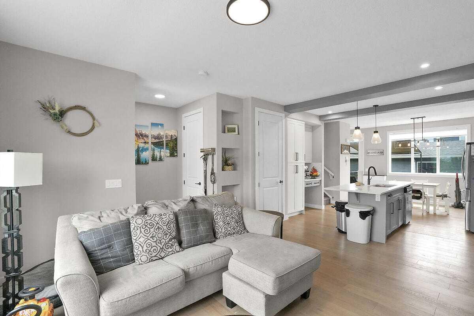
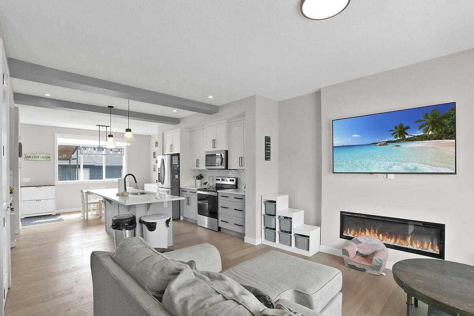
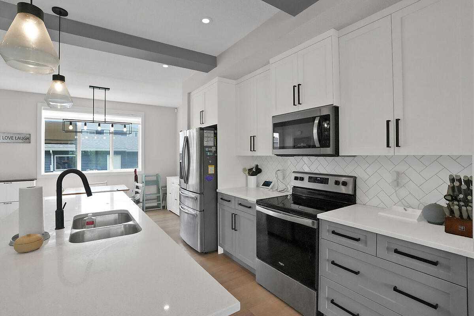
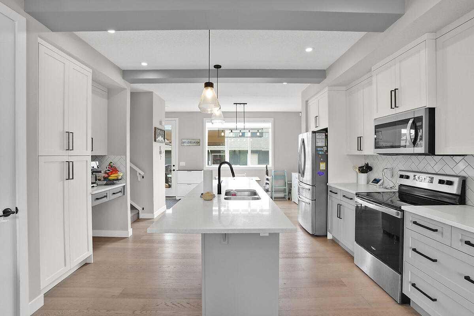
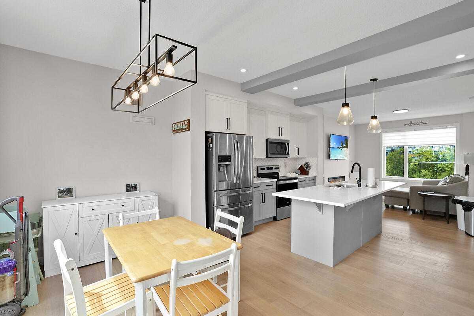
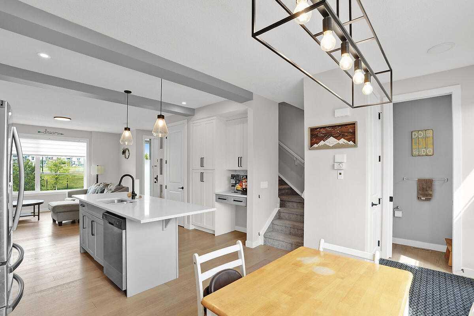
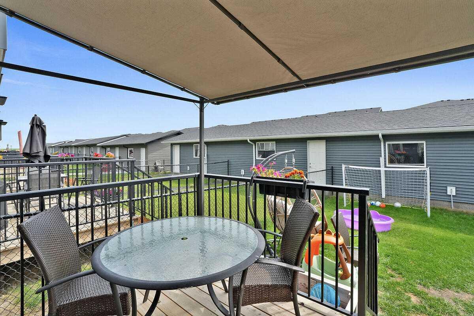
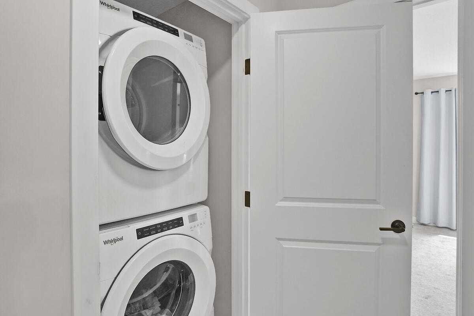
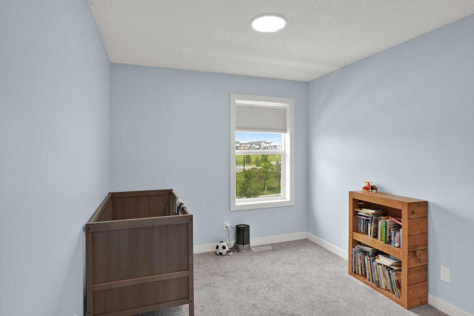
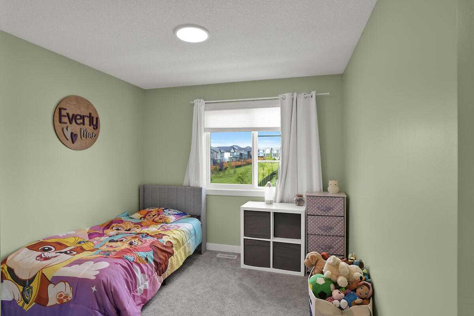
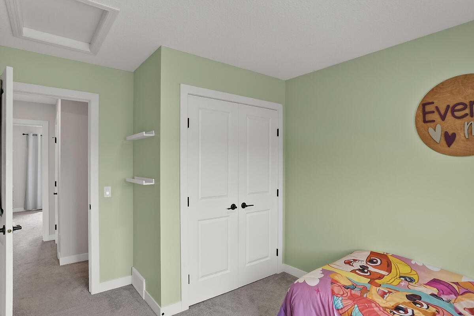
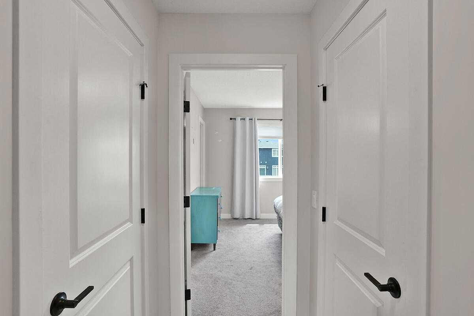
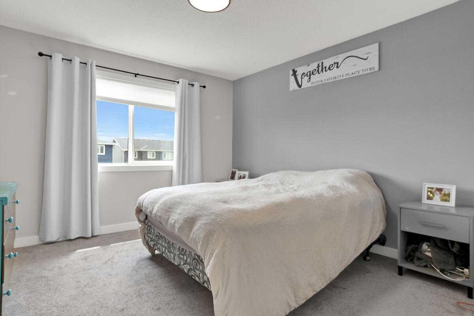
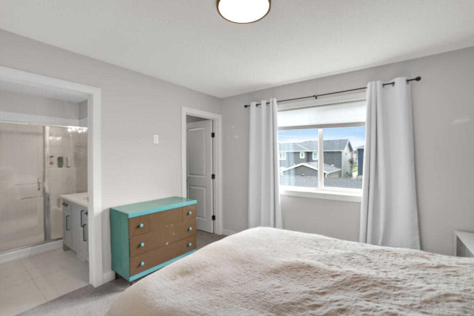
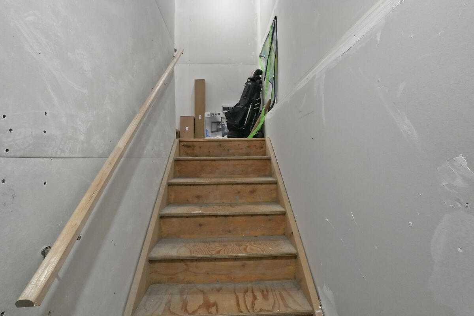
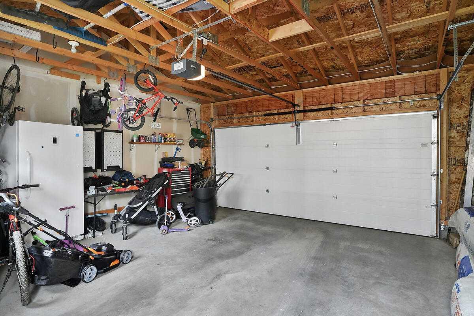
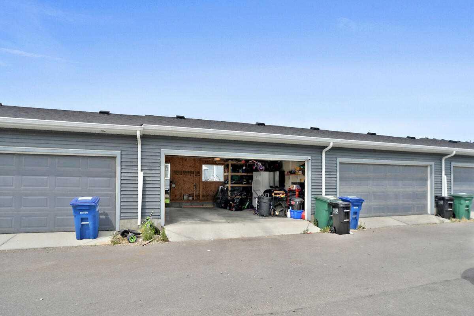
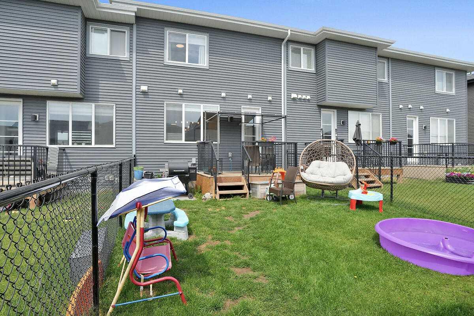
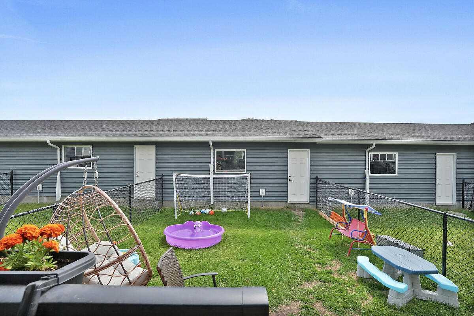
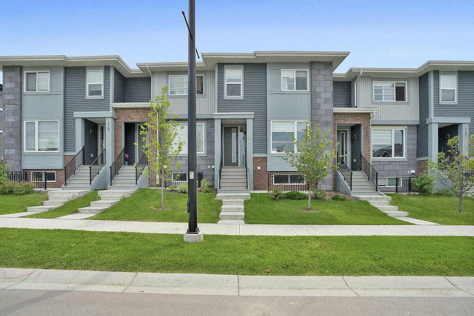
NO CONDO FEES! Modern 3 bedroom, 3 bathroom townhouse. Double detached garage and sunny south rear yard. Located across from large scenic park and playground (Pump Track). Features an open concept floor plan, large windows with loads of natural light, hardwood floors, bright kitchen with quartz countertops and centre island. Great room area with fireplace. Laundry is located on the upper level. This home is located in the community of Lanark in the south end of Airdrie. You won’t be disappointed.
| Street Address: | 1139 Lanark Boulevard SE |
| City: | Airdrie |
| Province/State: | Alberta |
| Postal Code: | N/A |
| County/Parish: | Airdrie |
| Subdivision: | Lanark |
| Country: | Canada |
| Latitude: | 51.25871215 |
| Longitude: | -113.97756211 |
| MLS® Number: | A2330603 |
| Price: | $479,900 |
| Property Area: | 1,354 Sq ft |
| Bedrooms: | 3 |
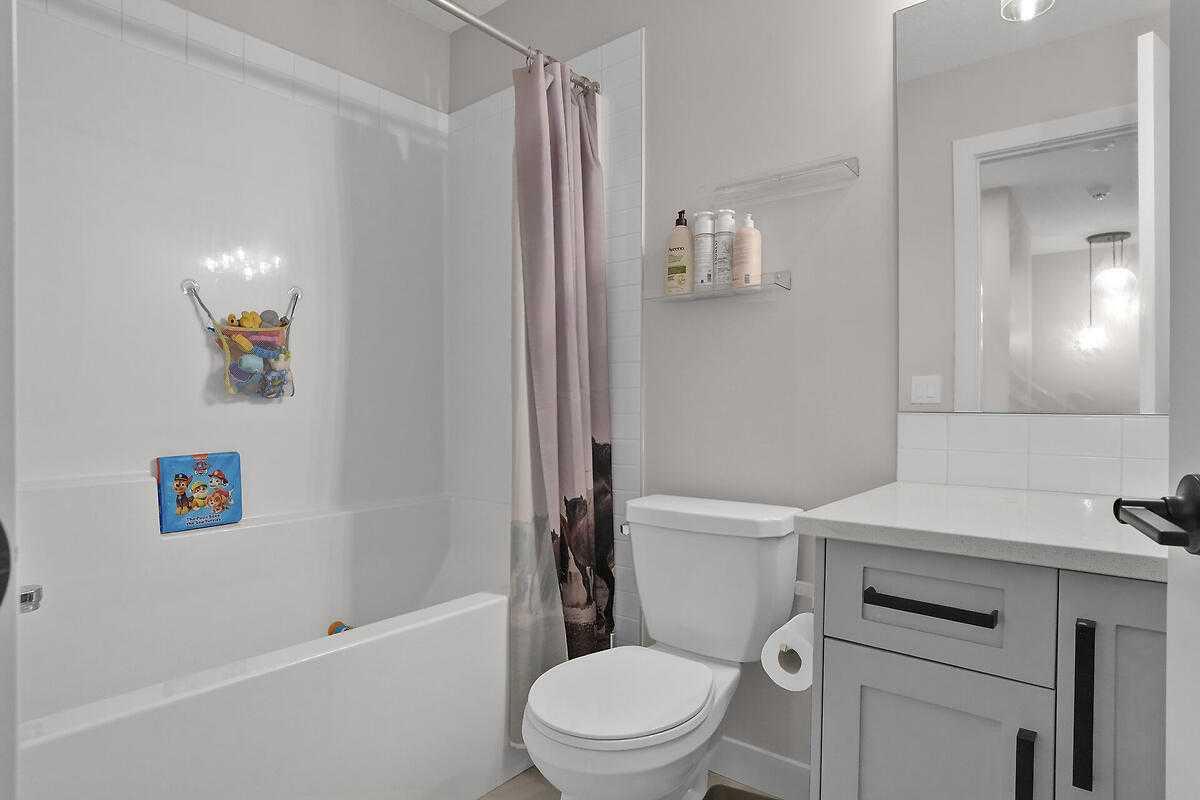
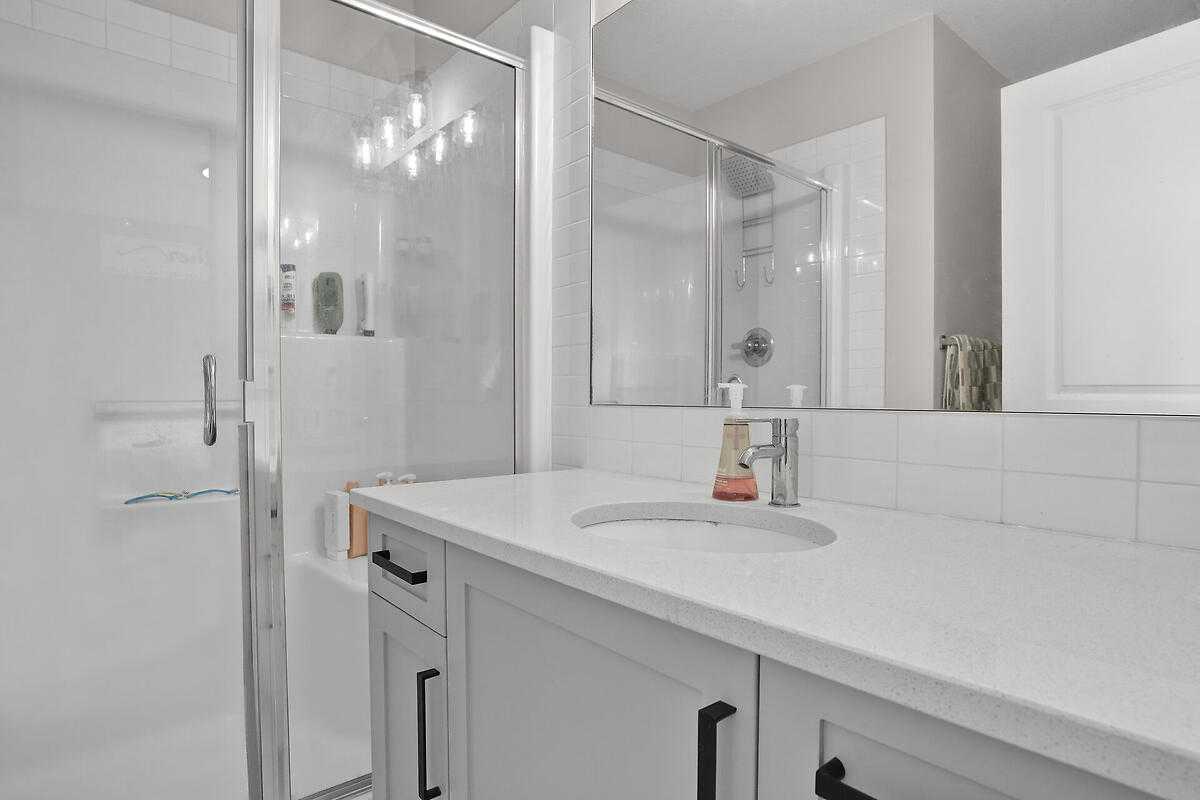
| Bathrooms Half: | 1 |
| Bathrooms Full: | 2 |
| Living Area: | 1,354 Sq ft |
| Building Area: | 0 Sq ft |
| Year Built: | 2022 |
| Listing Date: | Jul 20, 2026 |
| Garage Spaces: | 2 |
| Property Type: | Residential |
| Property Subtype: | Row/Townhouse |
| MLS Status: | Active |
Additional Details
| Flooring: | N/A |
| Construction: | Brick,Vinyl Siding,Wood Siding |
| Parking: | Double Garage Detached |
| Appliances: | Dishwasher,Electric Stove,Garage Control(s),Microwave Hood Fan,Refrigerator,Washer/Dryer,Window Coverings |
| Stories: | N/A |
| Zoning: | R2-T |
| Fireplace: | N/A |
| Amenities: | Park,Playground,Schools Nearby,Shopping Nearby,Walking/Bike Paths |
Utilities & Systems
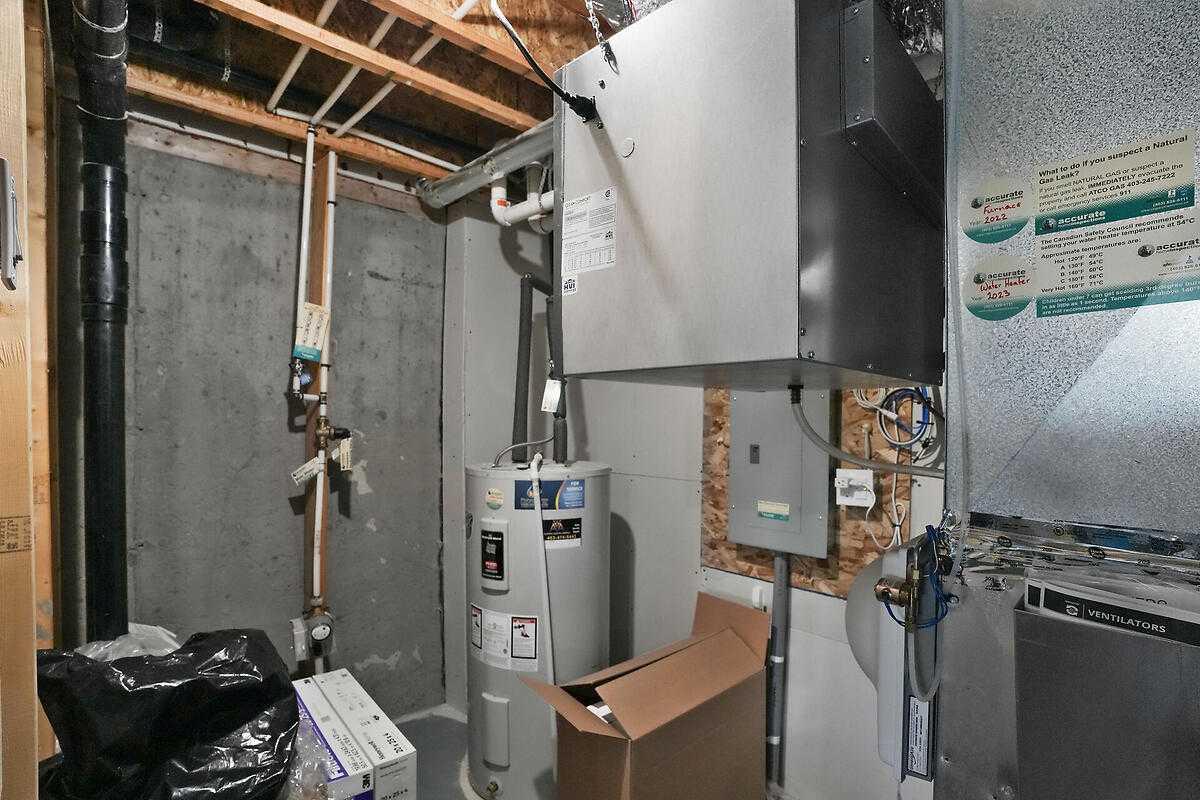
| Heating: | Forced Air,Natural Gas |
| Cooling: | None |
| Property Type | Residential |
| Building Type | Row/Townhouse |
| Square Footage | 1,354 sqft |
| Community Name | Lanark |
| Subdivision Name | Lanark |
| Title | Fee Simple |
| Land Size | 2,166 sqft |
| Built in | 2022 |
| Annual Property Taxes | Contact listing agent |
| Parking Type | Garage |
| Time on MLS Listing | 31 days |
Bedrooms
| Above Grade | 3 |
Bathrooms
| Total | 3 |
| Partial | 1 |
Interior Features
| Appliances Included | Dishwasher, Electric Stove, Garage Control(s), Microwave Hood Fan, Refrigerator, Washer/Dryer, Window Coverings |
| Flooring | Carpet, Hardwood, Tile |
Building Features
| Features | Kitchen Island, Open Floorplan, Quartz Counters |
| Style | Attached |
| Construction Material | Brick, Vinyl Siding, Wood Siding |
| Building Amenities | None |
| Structures | Deck |
Heating & Cooling
| Cooling | None |
| Heating Type | Forced Air, Natural Gas |
Exterior Features
| Exterior Finish | Brick, Vinyl Siding, Wood Siding |
Neighbourhood Features
| Community Features | Park, Playground, Schools Nearby, Shopping Nearby, Walking/Bike Paths |
| Amenities Nearby | Park, Playground, Schools Nearby, Shopping Nearby, Walking/Bike Paths |
Parking
| Parking Type | Garage |
| Total Parking Spaces | 2 |
Interior Size
| Total Finished Area: | 1,354 sq ft |
| Total Finished Area (Metric): | 125.82 sq m |
| Main Level: | 664 sq ft |
| Upper Level: | 690 sq ft |
Room Count
| Bedrooms: | 3 |
| Bathrooms: | 3 |
| Full Bathrooms: | 2 |
| Half Bathrooms: | 1 |
| Rooms Above Grade: | 5 |
Lot Information
| Lot Size: | 2,166 sq ft |
| Lot Size (Acres): | 0.05 acres |
| Frontage: | 20 ft |
- Kitchen Island
- Open Floorplan
- Quartz Counters
- None
- Dishwasher
- Electric Stove
- Garage Control(s)
- Microwave Hood Fan
- Refrigerator
- Washer/Dryer
- Window Coverings
- Full
- Park
- Playground
- Schools Nearby
- Shopping Nearby
- Walking/Bike Paths
- Brick
- Vinyl Siding
- Wood Siding
- Electric
- Poured Concrete
- Back Lane
- Back Yard
- Landscaped
- Rectangular Lot
- Double Garage Detached
- Deck
Floor plan information is not available for this property.
Monthly Payment Breakdown
Principal & Interest:
$0
Property Tax:
$0
Home Insurance:
$0
HOA Fees:
$0
PMI:
$0
Total Monthly Payment:
$0
Chart Mortgage:
Loading Walk Score...
What's Nearby?
Powered by Yelp
REALTOR® Details
Vic Shilmar
- (403) 540-2981
- [email protected]
- Century 21 Bamber Realty LTD.