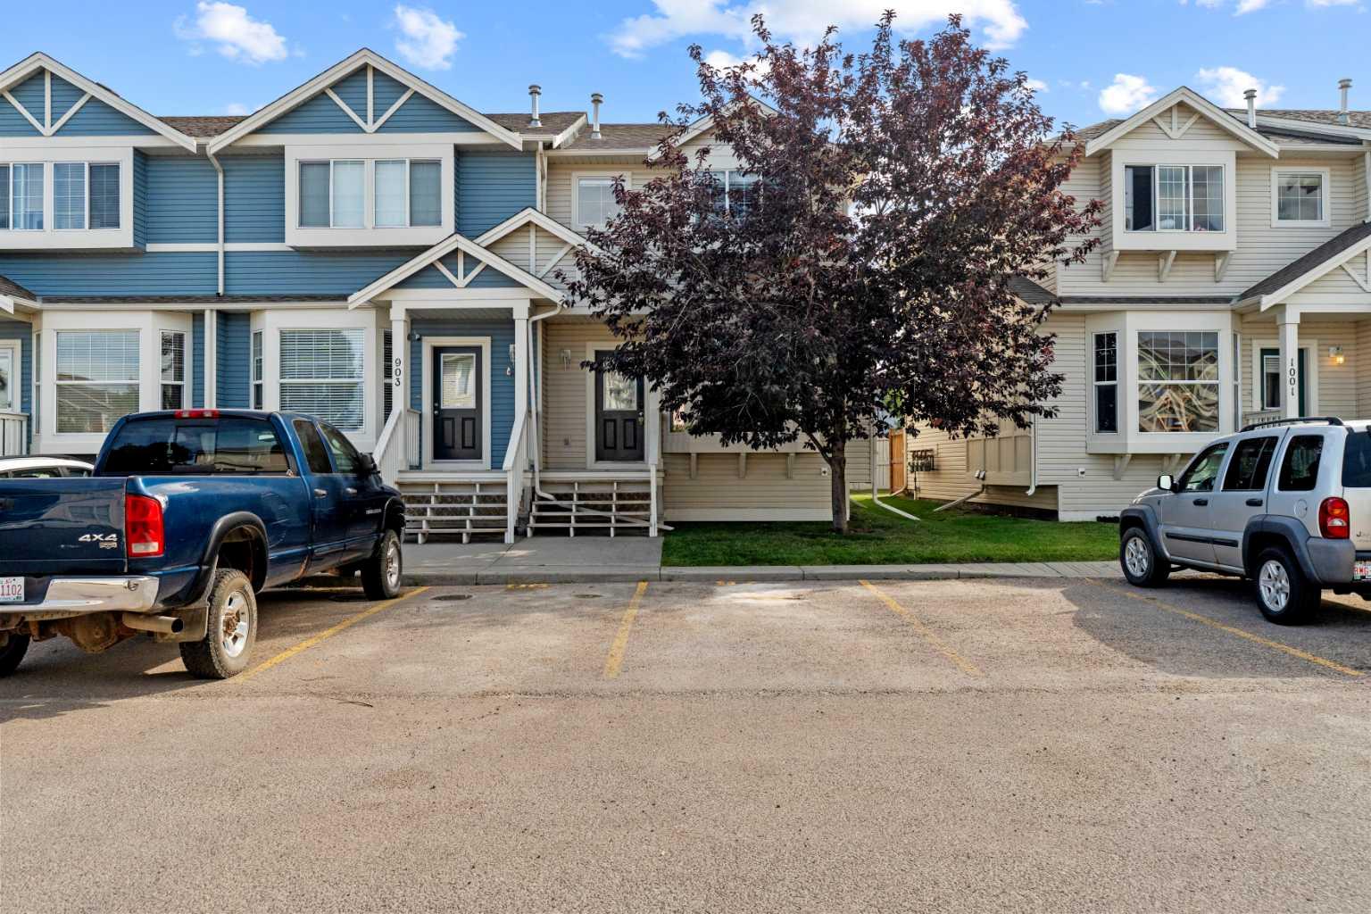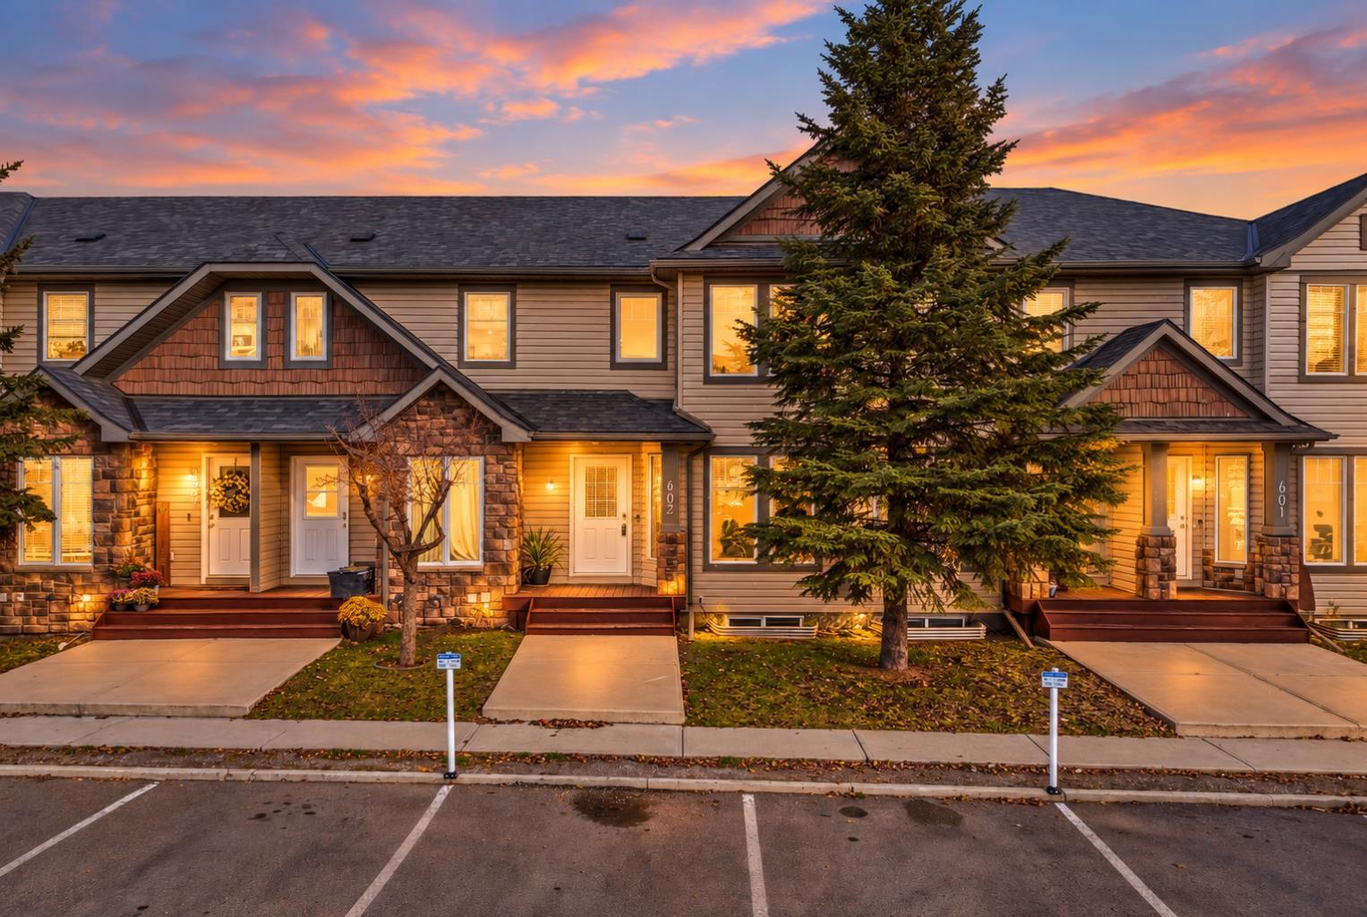
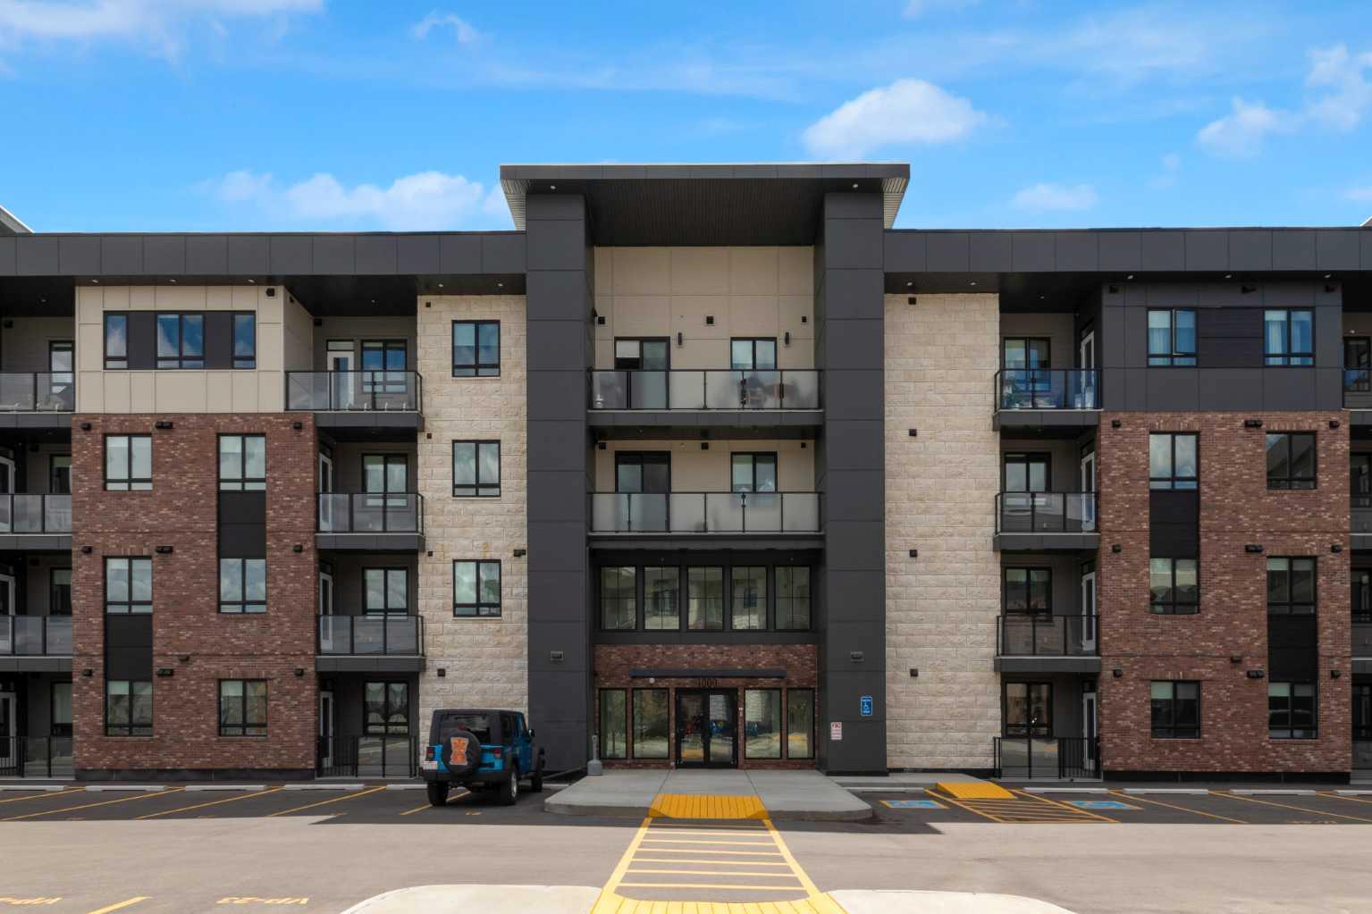
1204, 520 Reynolds Avenue SW, Airdrie, Alberta
Condo For Sale in Airdrie, Alberta
$385,000
-
Property Type
 Condo
Condo
-
Bedrooms
 2
2
-
Bath
 2
2
-
Garage
 0
0
-
Sq Ft
 930
930
-
Year Built
 2025
2025
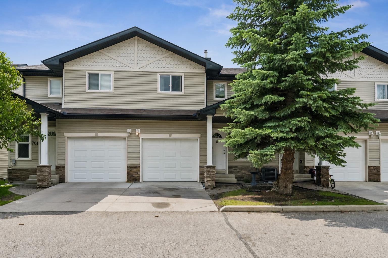
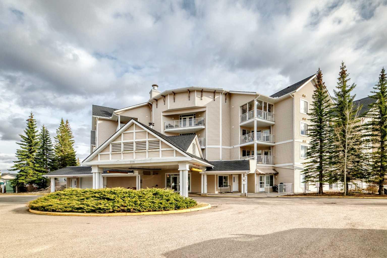
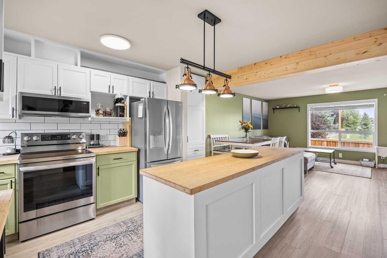
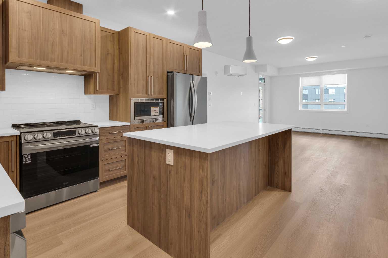
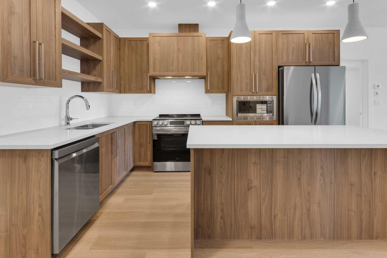
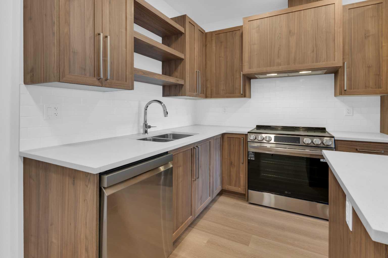
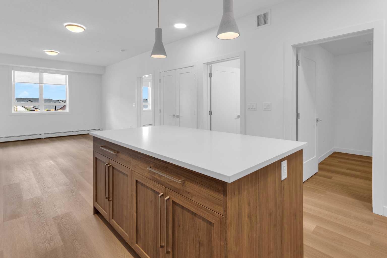
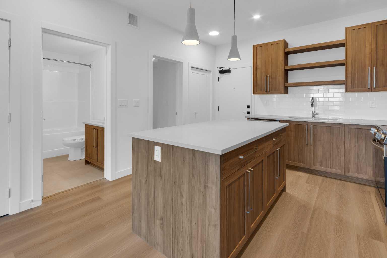
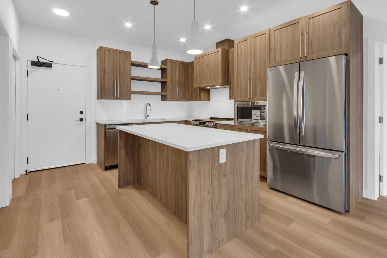
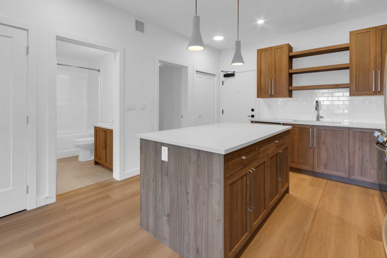
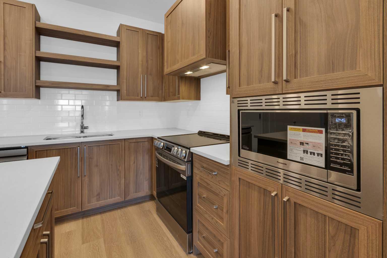
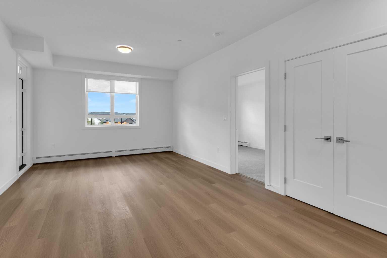
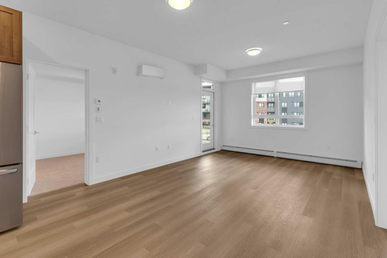
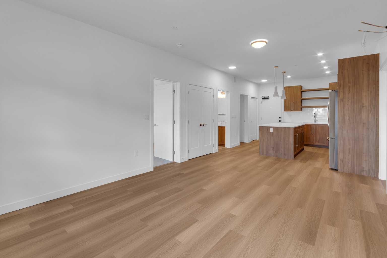
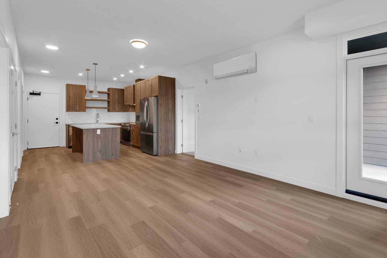
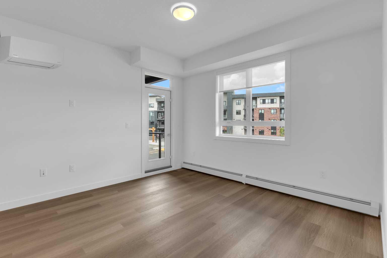
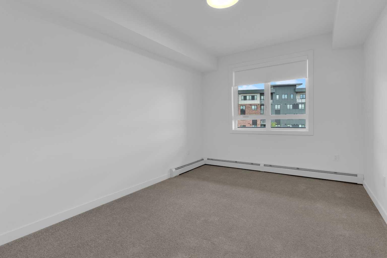
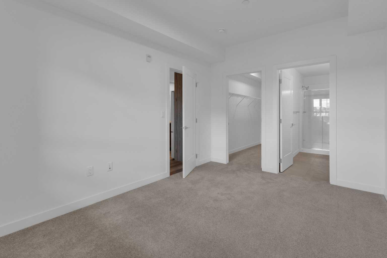
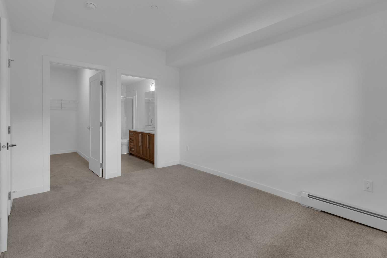
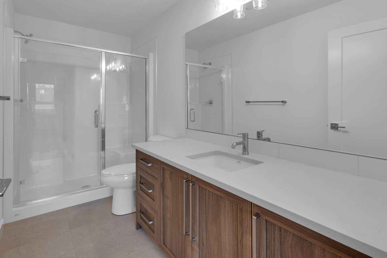
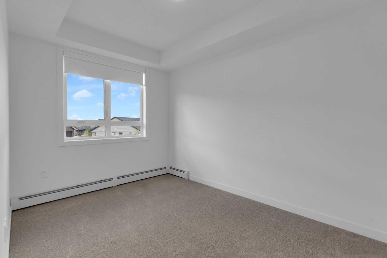
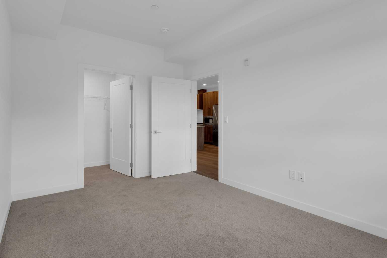
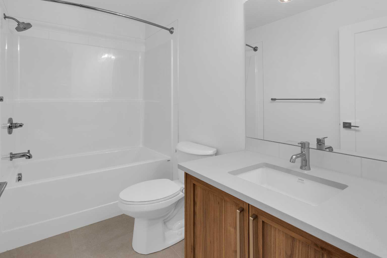
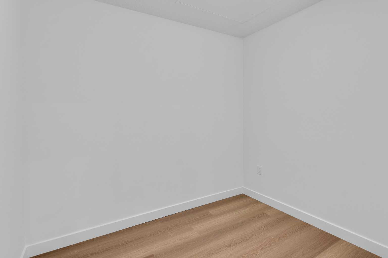
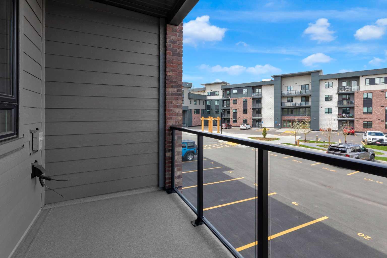
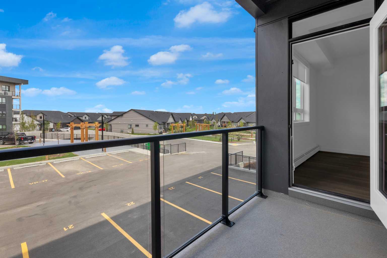
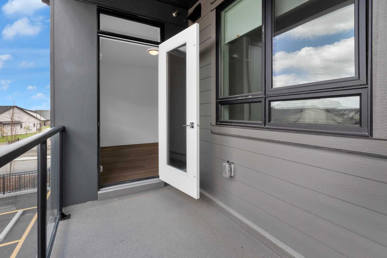
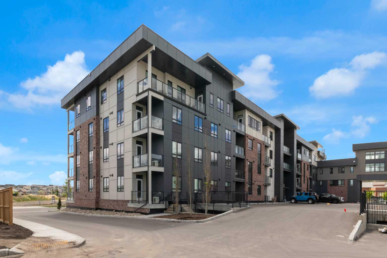
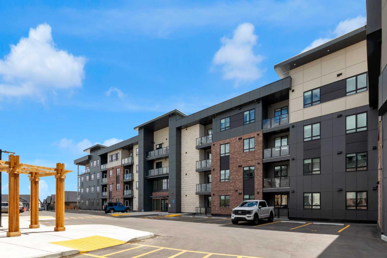
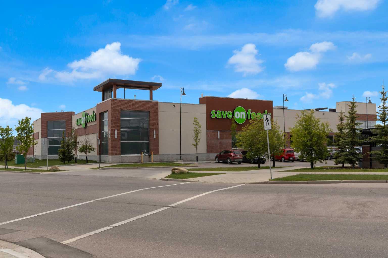
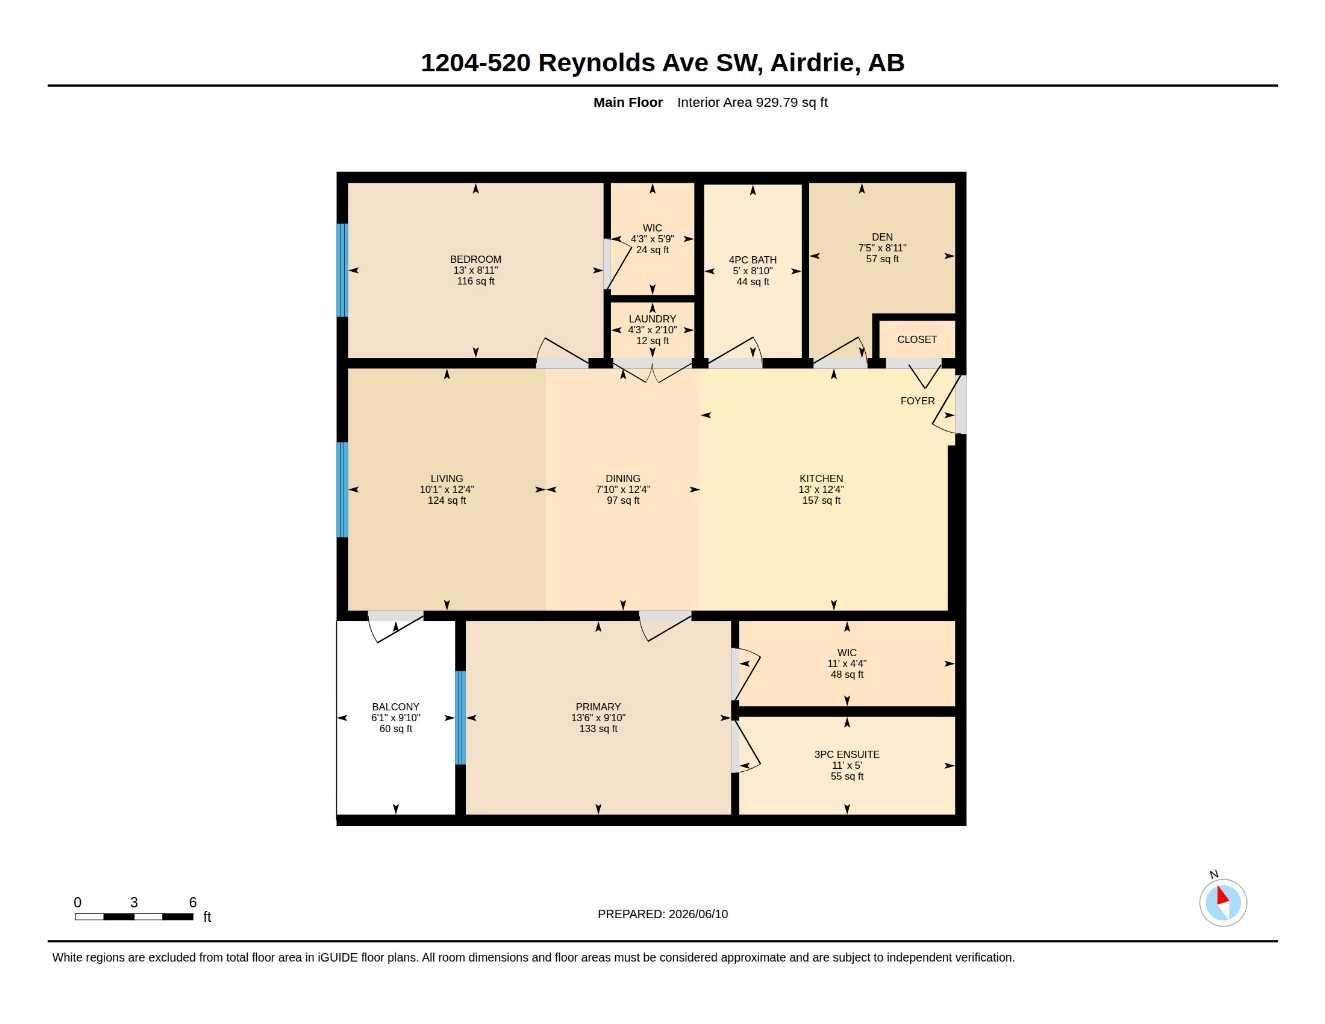
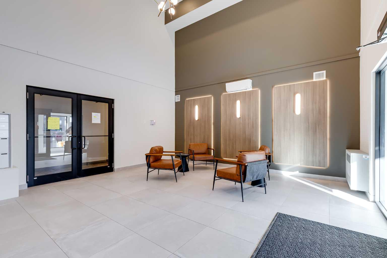
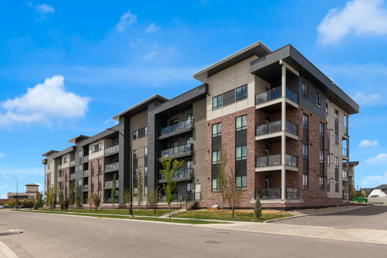
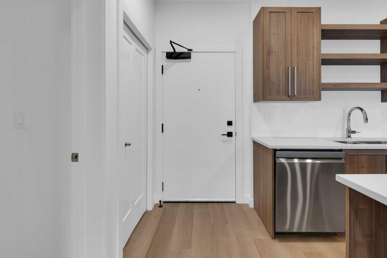
Welcome to Unit 1204 at The Monarch, located in the award-winning community of Coopers Crossing, where modern design and effortless living come together. This highly desirable B4 floor plan offers the perfect balance of style, comfort, and functionality, making it an exceptional opportunity for first-time buyers, downsizers, or investors. Step inside to discover a bright, open concept living space highlighted by luxury vinyl plank flooring, large windows, and an abundance of natural light. The beautifully appointed kitchen features quartz countertops, sleek cabinetry, and plenty of workspace, seamlessly flowing into the dining and living areas perfect for entertaining or relaxing at home. The spacious living room is complete with a wall mounted air conditioning unit to keep you comfortable year round, while the private outdoor space provides the ideal spot to enjoy your morning coffee or unwind after a busy day. The thoughtfully designed primary bedroom offers a peaceful retreat, complemented by quality finishes and a well-planned layout that maximizes every square foot. In-suite laundry adds everyday convenience, while the covered open-air parking stall provides protection from the elements. Enjoy maintenance-free living in one of Airdrie's most sought after communities, surrounded by scenic pathways, parks, playgrounds, shopping, dining, and excellent amenities. The Monarch offers a lifestyle that blends comfort, convenience, and community. Experience the best of Coopers Crossing, Unit 1204 is ready to welcome you home.
| Street Address: | 1204, 520 Reynolds Avenue SW |
| City: | Airdrie |
| Province/State: | Alberta |
| Postal Code: | N/A |
| County/Parish: | Airdrie |
| Subdivision: | Coopers Crossing |
| Country: | Canada |
| Latitude: | 51.25801960 |
| Longitude: | -114.01948510 |
| MLS® Number: | A2319973 |
| Price: | $385,000 |
| Property Area: | 930 Sq ft |
| Bedrooms: | 2 |
| Bathrooms Half: | 0 |
| Bathrooms Full: | 2 |
| Living Area: | 930 Sq ft |
| Building Area: | 0 Sq ft |
| Year Built: | 2025 |
| Listing Date: | Jun 12, 2026 |
| Garage Spaces: | 0 |
| Property Type: | Residential |
| Property Subtype: | Apartment |
| MLS Status: | Active |
Additional Details
| Flooring: | N/A |
| Construction: | Brick,Composite Siding,Wood Frame |
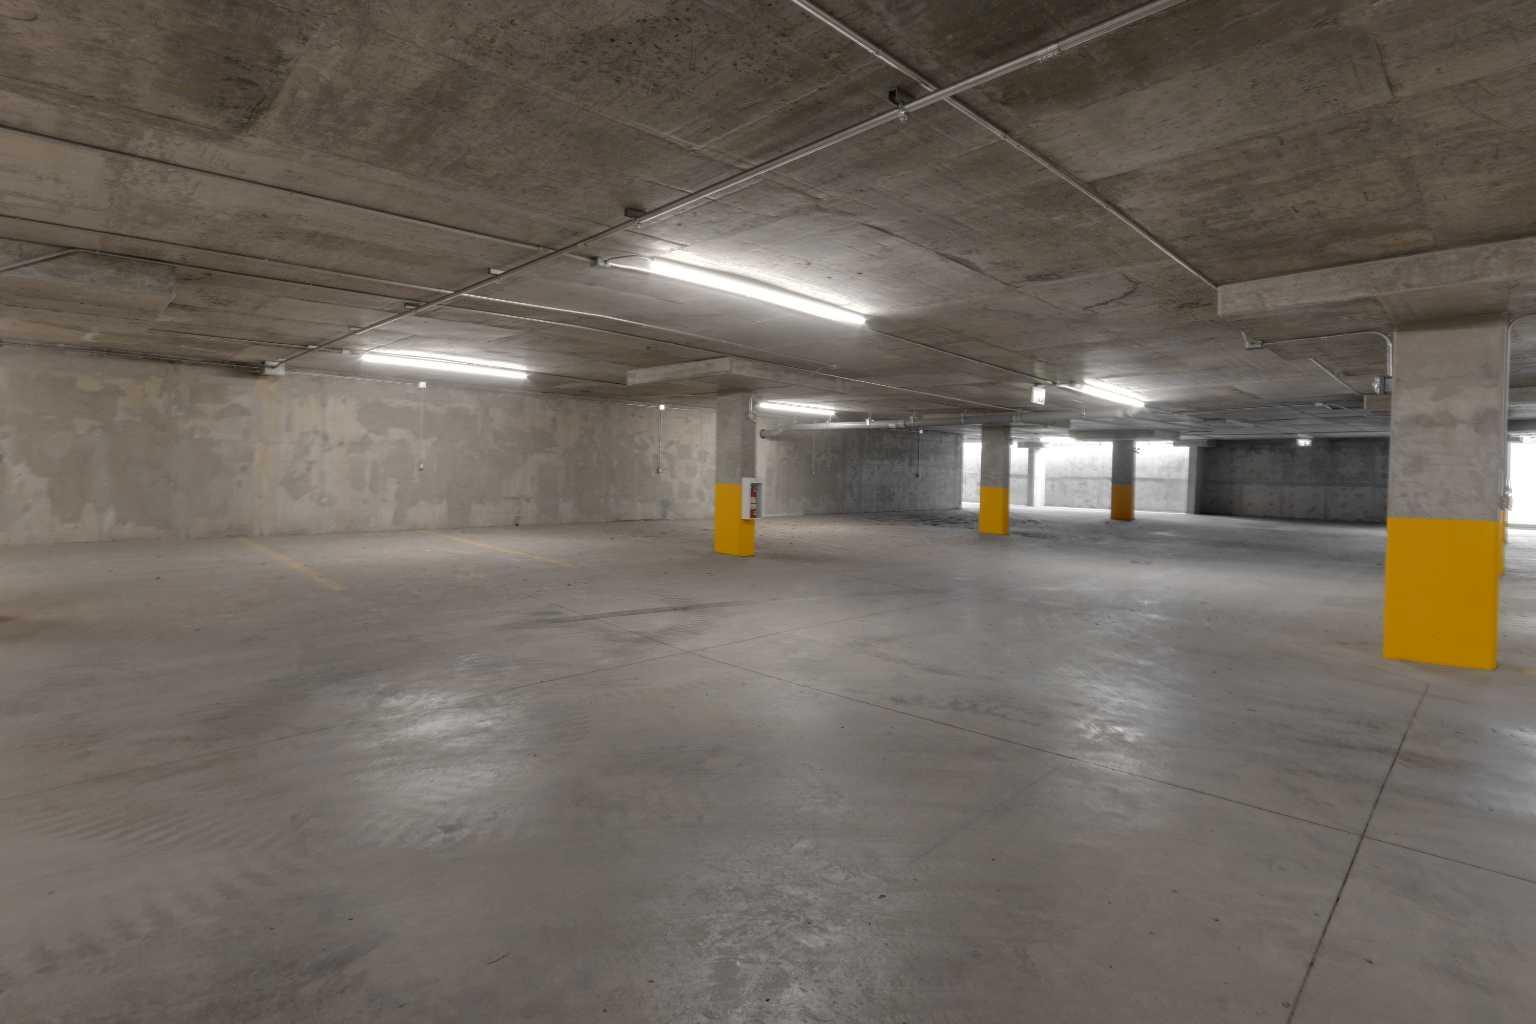
| Parking: | Parkade,Plug-In |
| Appliances: | Dishwasher,Electric Range,Microwave,Range Hood,Refrigerator,Wall/Window Air Conditioner,Window Coverings |
| Stories: | N/A |
| Zoning: | R3 |
| Fireplace: | N/A |
| Amenities: | Park,Playground,Schools Nearby,Shopping Nearby,Sidewalks,Street Lights,Walking/Bike Paths |
Utilities & Systems
| Heating: | Baseboard,Boiler |
| Cooling: | Wall Unit(s) |
| Property Type | Residential |
| Building Type | Apartment |
| Storeys | 4 |
| Square Footage | 930 sqft |
| Community Name | Coopers Crossing |
| Subdivision Name | Coopers Crossing |
| Title | Fee Simple |
| Land Size | Unknown |
| Built in | 2025 |
| Annual Property Taxes | Contact listing agent |
| Parking Type | Parkade |
| Time on MLS Listing | 4 days |
Bedrooms
| Above Grade | 2 |
Bathrooms
| Total | 2 |
| Partial | 0 |
Interior Features
| Appliances Included | Dishwasher, Electric Range, Microwave, Range Hood, Refrigerator, Wall/Window Air Conditioner, Window Coverings |
| Flooring | Carpet, Vinyl Plank |
Building Features
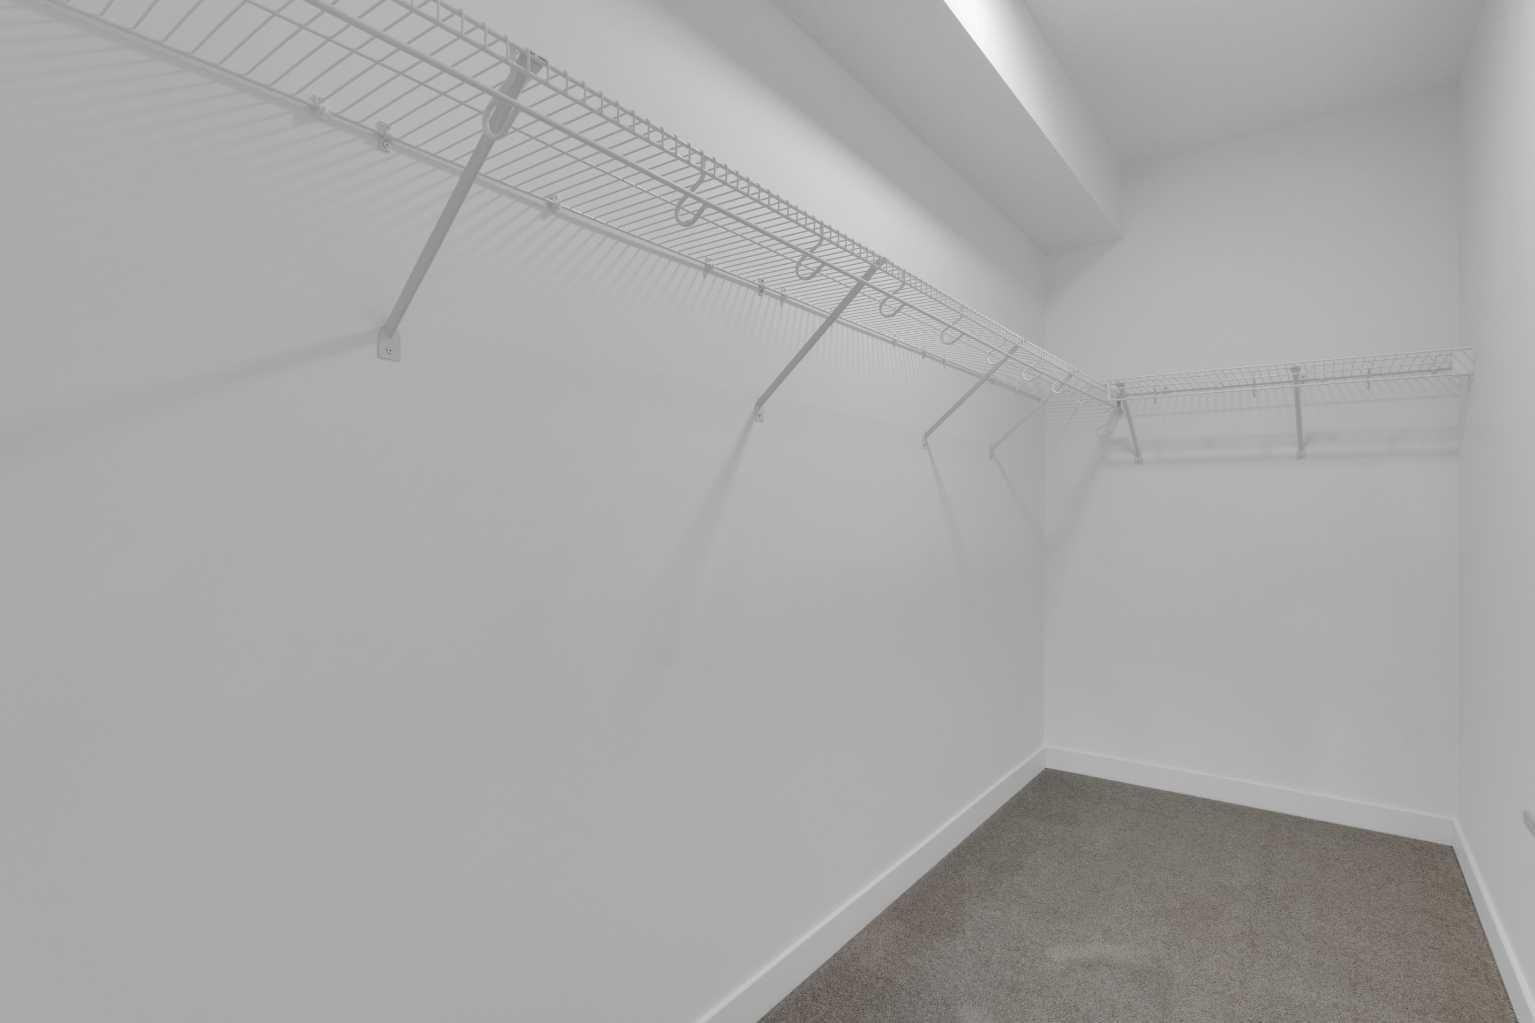
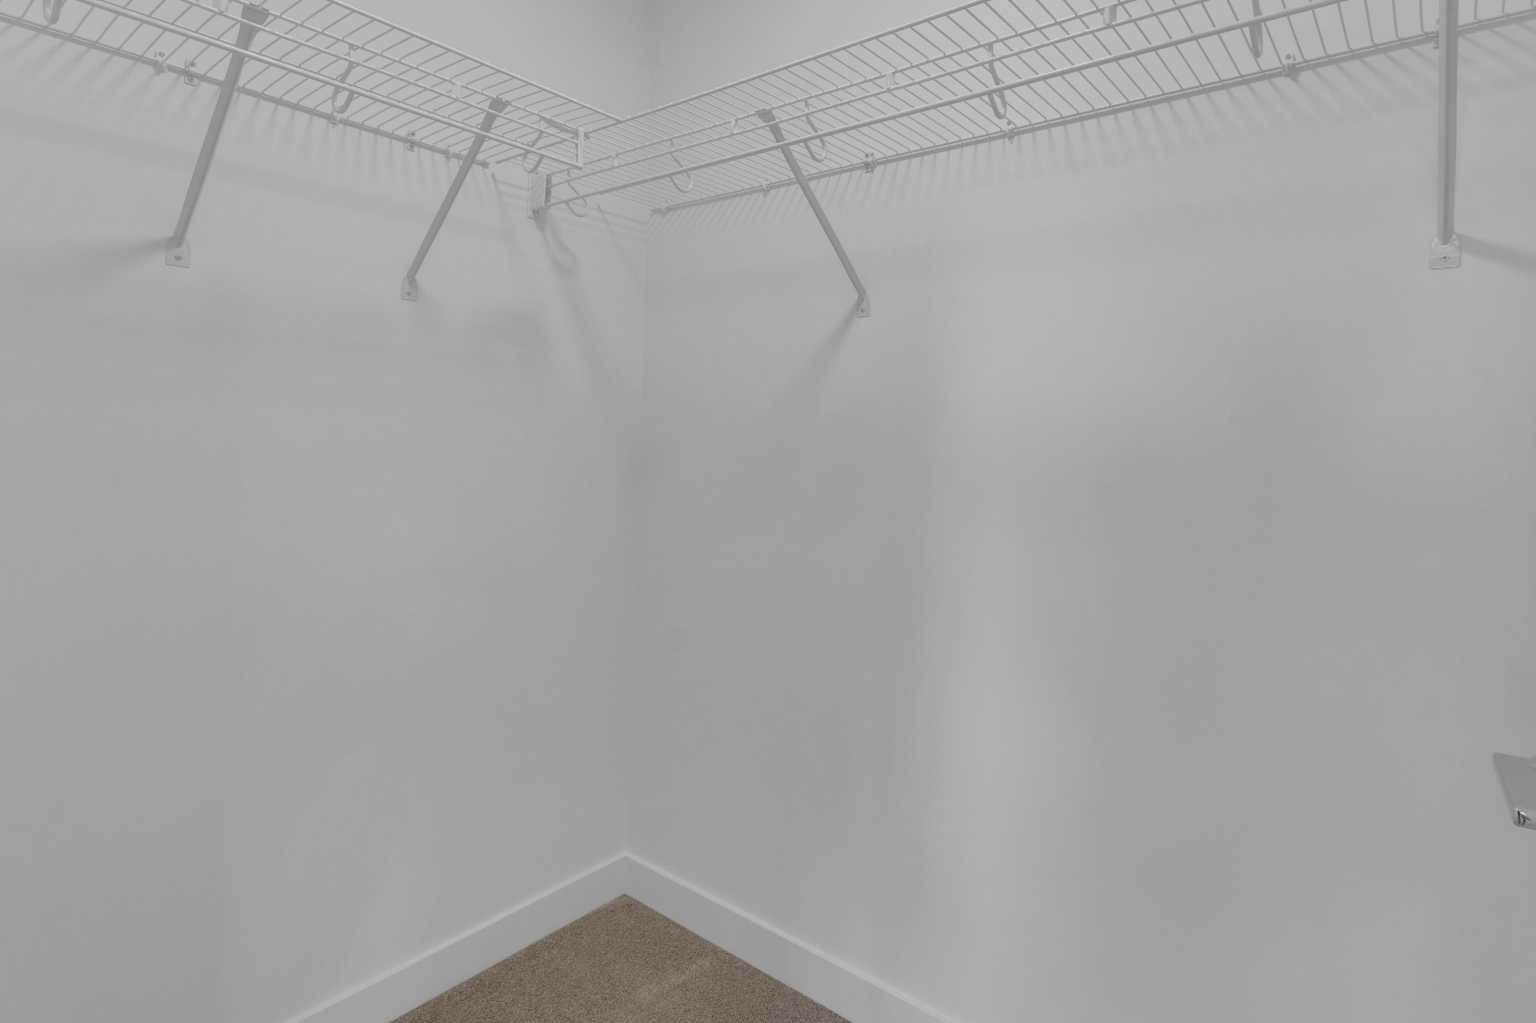
| Features | Kitchen Island, Quartz Counters, Recessed Lighting, Vinyl Windows, Walk-In Closet(s) |
| Style | Attached |
| Construction Material | Brick, Composite Siding, Wood Frame |
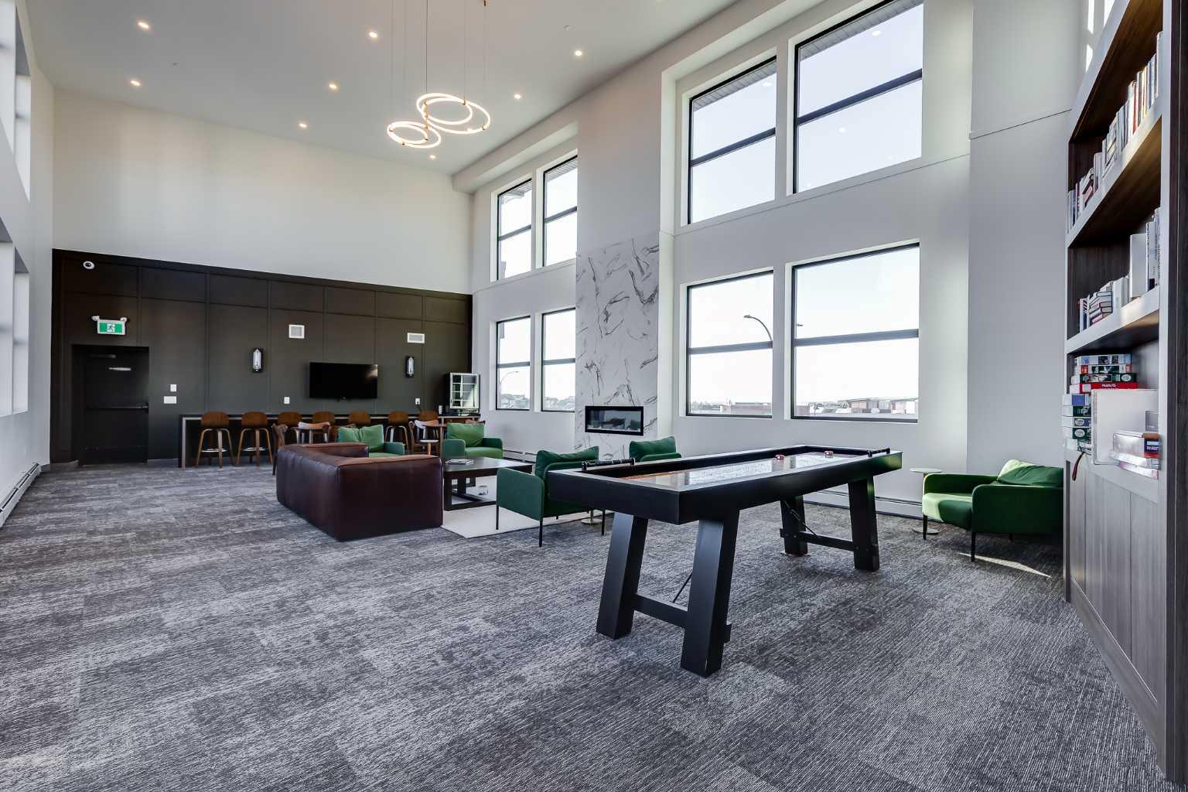
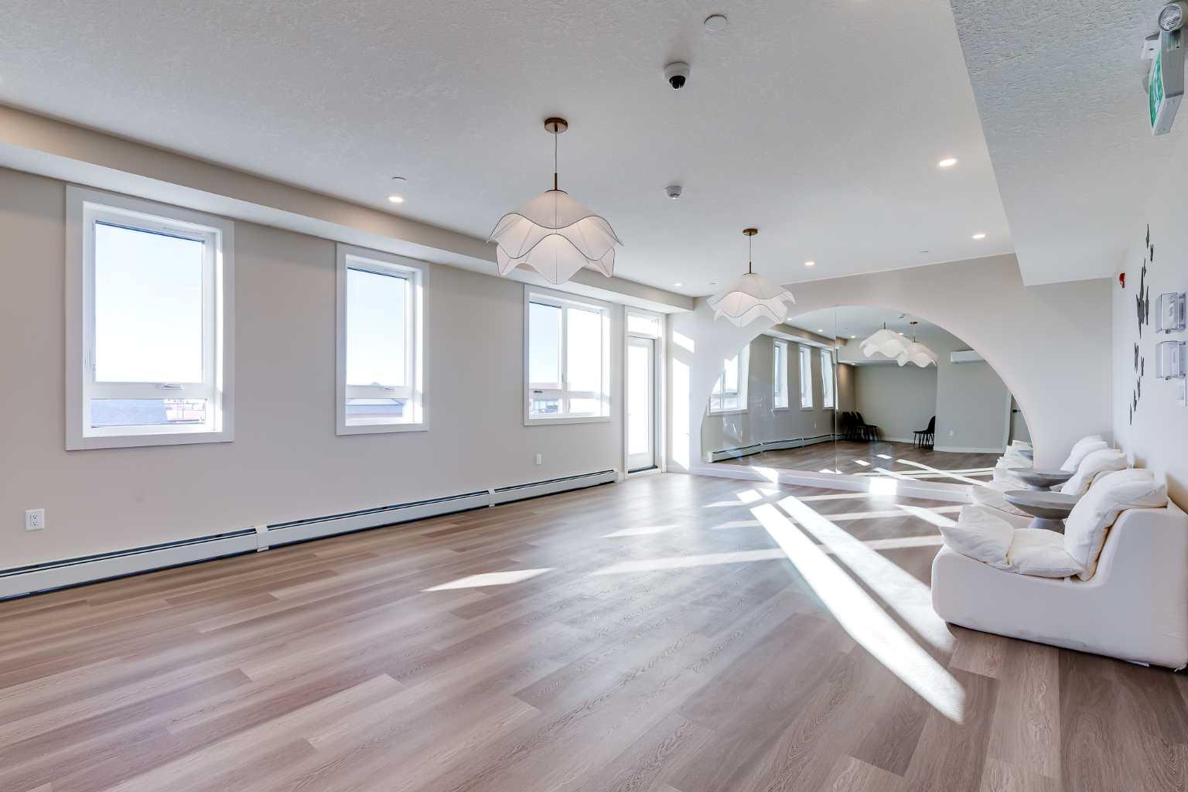
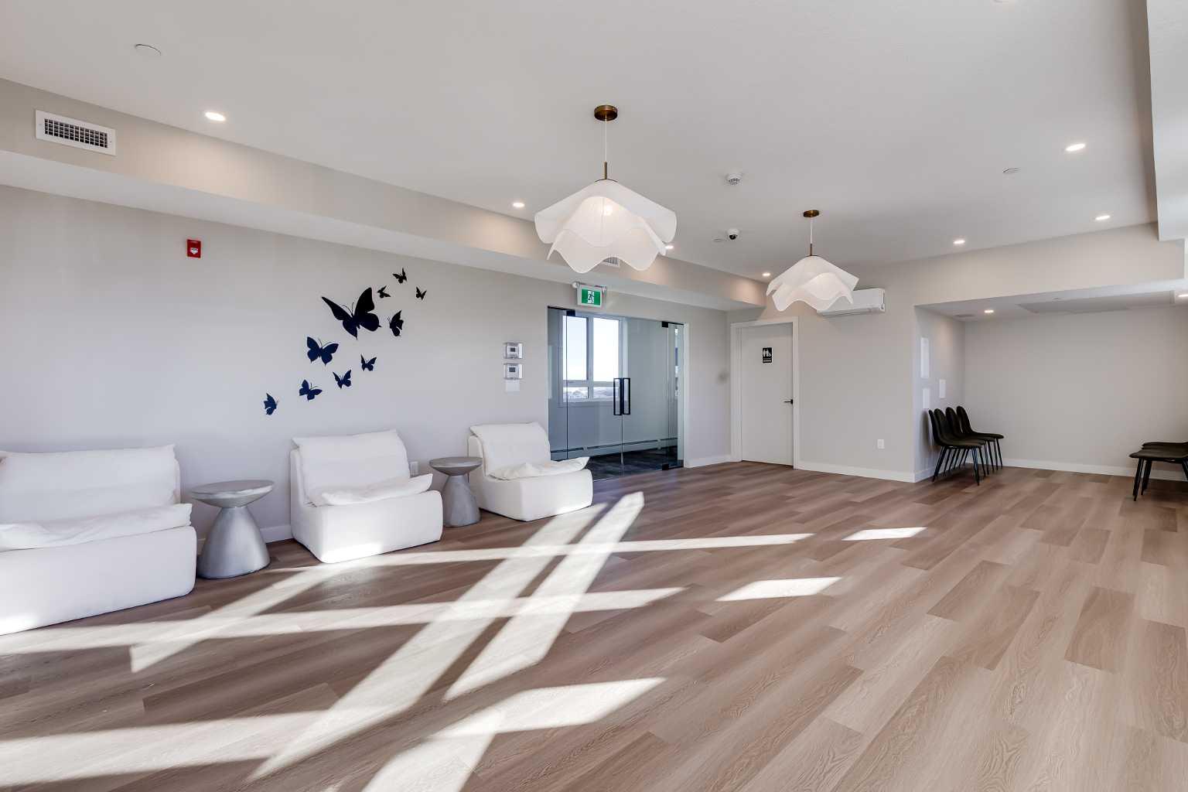
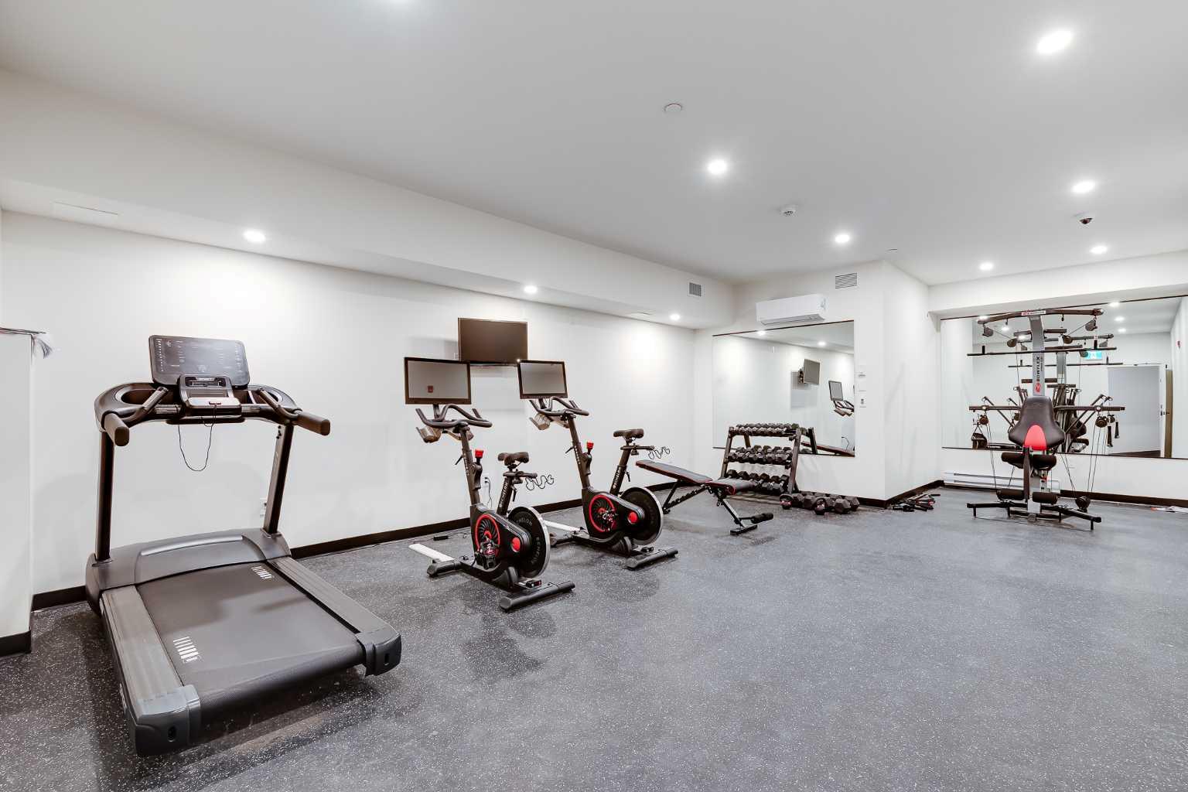
| Building Amenities | Elevator(s), Fitness Center, Guest Suite, Party Room, Roof Deck, Visitor Parking, Workshop |
| Structures | Balcony(s) |
Heating & Cooling
| Cooling | Wall Unit(s) |
| Heating Type | Baseboard, Boiler |
Exterior Features
| Exterior Finish | Brick, Composite Siding, Wood Frame |
Neighbourhood Features
| Community Features | Park, Playground, Schools Nearby, Shopping Nearby, Sidewalks, Street Lights, Walking/Bike Paths |
| Pets Allowed | Restrictions, Cats OK, Dogs OK |
| Amenities Nearby | Park, Playground, Schools Nearby, Shopping Nearby, Sidewalks, Street Lights, Walking/Bike Paths |
Maintenance or Condo Information
| Maintenance Fees | $485 Monthly |
| Maintenance Fees Include | Common Area Maintenance, Gas, Heat, Insurance, Maintenance Grounds, Professional Management, Reserve Fund Contributions, Sewer, Snow Removal |
Parking
| Parking Type | Parkade |
| Total Parking Spaces | 1 |
Interior Size
| Total Finished Area: | 930 sq ft |
| Total Finished Area (Metric): | 86.38 sq m |
| Main Level: | 930 sq ft |
Room Count
| Bedrooms: | 2 |
| Bathrooms: | 2 |
| Full Bathrooms: | 2 |
| Rooms Above Grade: | 6 |
Lot Information
Legal
| Legal Description: | 2511666 |
| Title to Land: | Fee Simple |
- Kitchen Island
- Quartz Counters
- Recessed Lighting
- Vinyl Windows
- Walk-In Closet(s)
- None
- Dishwasher
- Electric Range
- Microwave
- Range Hood
- Refrigerator
- Wall/Window Air Conditioner
- Window Coverings
- Elevator(s)
- Fitness Center
- Guest Suite
- Party Room
- Roof Deck
- Visitor Parking
- Workshop
- Park
- Playground
- Schools Nearby
- Shopping Nearby
- Sidewalks
- Street Lights
- Walking/Bike Paths
- Brick
- Composite Siding
- Wood Frame
- Poured Concrete
- Parkade
- Plug-In
- Balcony(s)
- Accessible Approach with Ramp
- Accessible Entrance
Floor plan information is not available for this property.
Monthly Payment Breakdown
Loading Walk Score...
What's Nearby?
Powered by Yelp