102, 10014 Morrison Street , Fort McMurray, Alberta
Condo For Sale in Fort McMurray, Alberta
$59,900
-
Property Type
 Condo
Condo
-
Bedrooms
 2
2
-
Bath
 1
1
-
Garage
 0
0
-
Sq Ft
 824
824
-
Year Built
 1972
1972
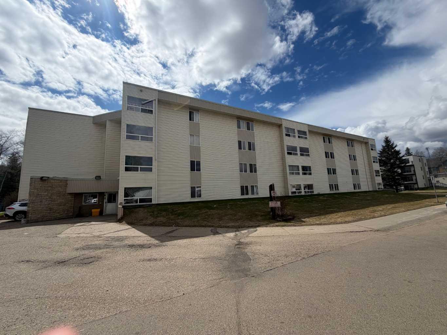
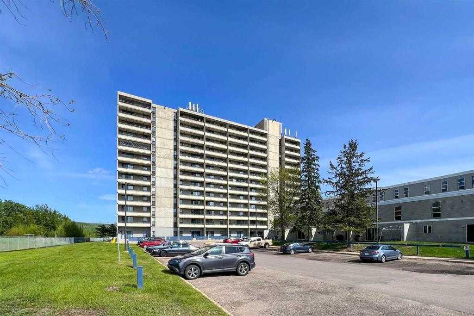
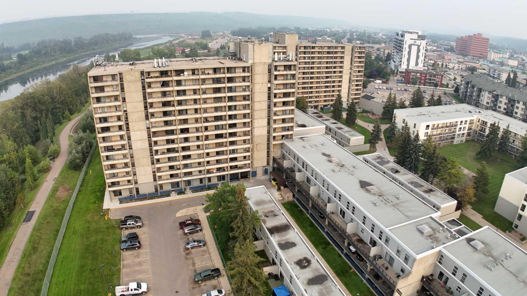
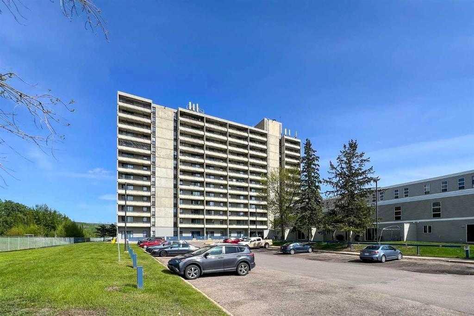
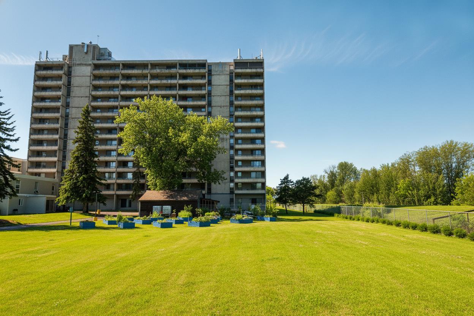
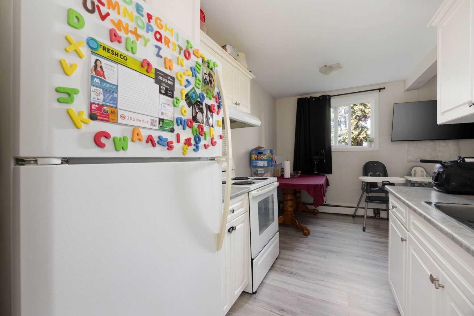
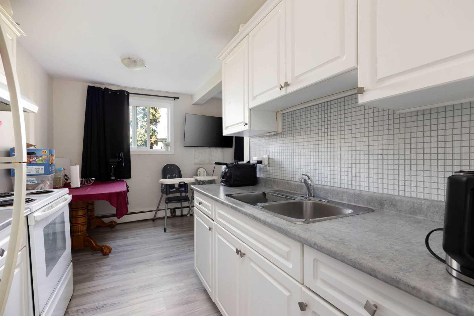
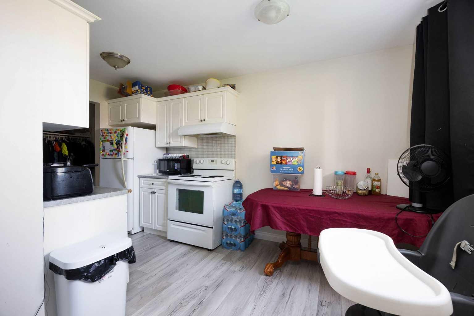
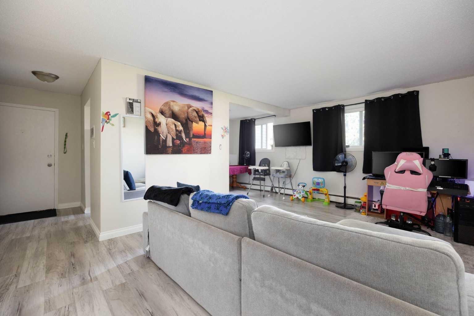
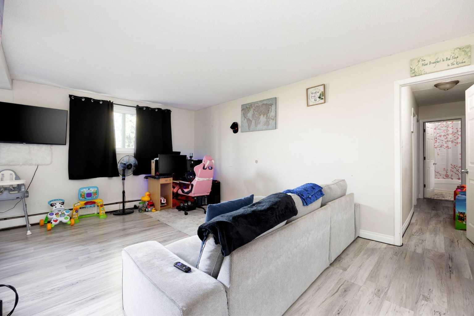
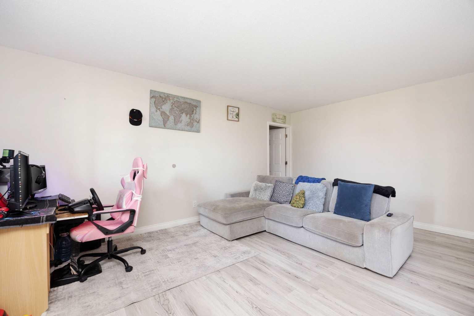
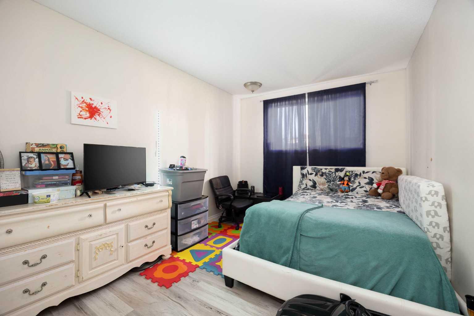
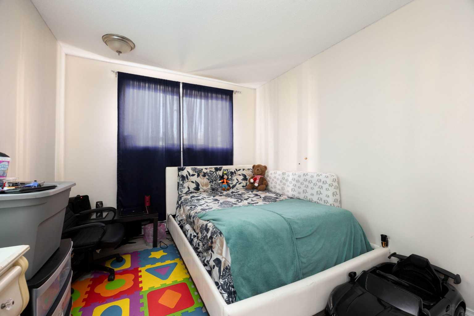
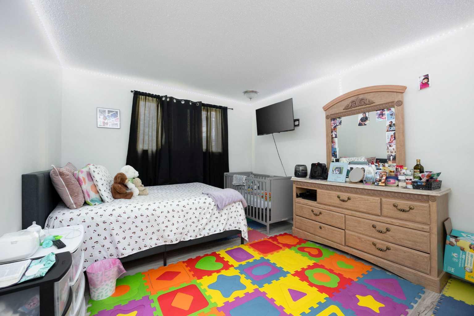
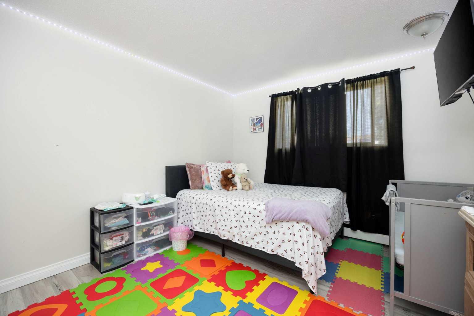
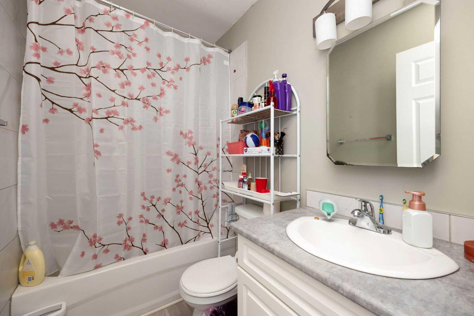
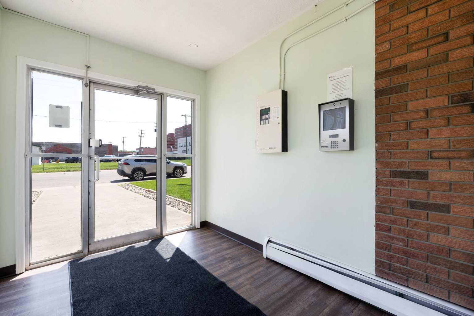
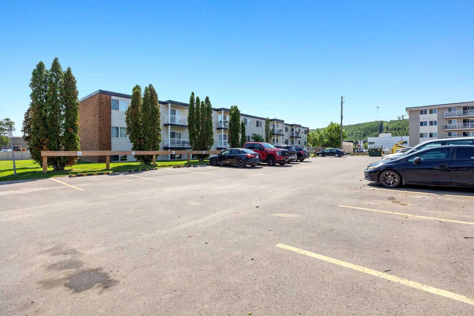
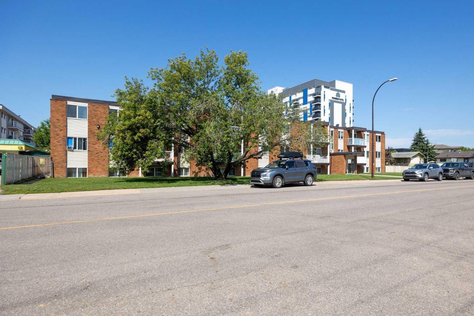
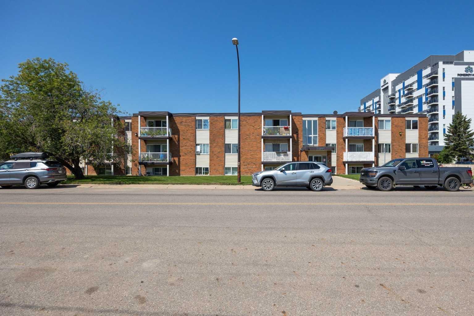
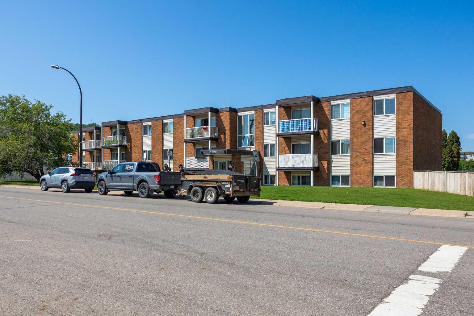
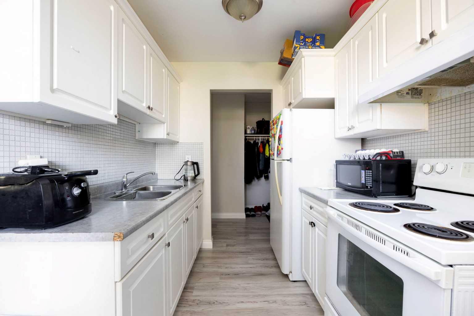
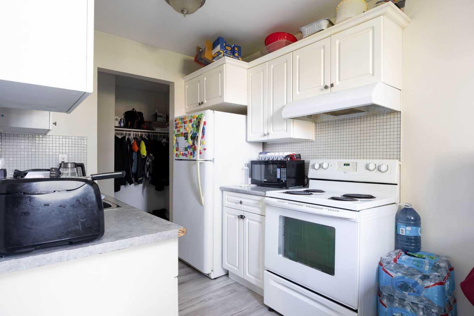
Attention Investors!! Long term tenants in place. 2 bedroom 1 bath corner ground floor unit. Unit was renovated 5 years ago with a new kitchen, bathroom, paint baseboards and all new flooring. Huge storage unit. Large windows providing tons of light. Building has also been upgraded with new flooring in the hallways, painting and a newly paved parking lot. Each unit has an assigned parking stall. Close to downtown with access to restaurants, shopping, bus stops, walking and bike trails as well as McDonald Island where you can partake in your favourite sport or head out and cheer on our local baseball team. Priced so low that it’s hard to pass on by.
| Street Address: | 102, 10014 Morrison Street |
| City: | Fort McMurray |
| Province/State: | Alberta |
| Postal Code: | N/A |
| County/Parish: | Wood Buffalo |
| Subdivision: | Downtown |
| Country: | Canada |
| Latitude: | 56.72949189 |
| Longitude: | -111.38406633 |
| MLS® Number: | A2330492 |
| Price: | $59,900 |
| Property Area: | 824 Sq ft |
| Bedrooms: | 2 |
| Bathrooms Half: | 0 |
| Bathrooms Full: | 1 |
| Living Area: | 824 Sq ft |
| Building Area: | 0 Sq ft |
| Year Built: | 1972 |
| Listing Date: | Jul 19, 2026 |
| Garage Spaces: | 0 |
| Property Type: | Residential |
| Property Subtype: | Apartment |
| MLS Status: | Active |
Additional Details
| Flooring: | N/A |
| Construction: | Vinyl Siding,Wood Frame |
| Parking: | Stall |
| Appliances: | Electric Stove,Refrigerator |
| Stories: | N/A |
| Zoning: | CBD1 |
| Fireplace: | N/A |
| Amenities: | Golf,Shopping Nearby,Walking/Bike Paths |
Utilities & Systems
| Heating: | Hot Water |
| Cooling: | None |
| Property Type | Residential |
| Building Type | Apartment |
| Storeys | 3 |
| Square Footage | 824 sqft |
| Community Name | Downtown |
| Subdivision Name | Downtown |
| Title | Fee Simple |
| Land Size | Unknown |
| Built in | 1972 |
| Annual Property Taxes | Contact listing agent |
| Parking Type | Stall |
Bedrooms
| Above Grade | 2 |
Bathrooms
| Total | 1 |
| Partial | 0 |
Interior Features
| Appliances Included | Electric Stove, Refrigerator |
| Flooring | Laminate |
Building Features
| Features | Laminate Counters, Storage |
| Style | Attached |
| Construction Material | Vinyl Siding, Wood Frame |
| Building Amenities | Laundry |
| Structures | None |
Heating & Cooling
| Cooling | None |
| Heating Type | Hot Water |
Exterior Features
| Exterior Finish | Vinyl Siding, Wood Frame |
Neighbourhood Features
| Community Features | Golf, Shopping Nearby, Walking/Bike Paths |
| Pets Allowed | Restrictions |
| Amenities Nearby | Golf, Shopping Nearby, Walking/Bike Paths |
Maintenance or Condo Information
| Maintenance Fees | $721 Monthly |
| Maintenance Fees Include | Common Area Maintenance, Heat, Maintenance Grounds, Parking, Professional Management, Reserve Fund Contributions, Water |
Parking
| Parking Type | Stall |
| Total Parking Spaces | 1 |
Interior Size
| Total Finished Area: | 824 sq ft |
| Total Finished Area (Metric): | 76.56 sq m |
Room Count
| Bedrooms: | 2 |
| Bathrooms: | 1 |
| Full Bathrooms: | 1 |
| Rooms Above Grade: | 5 |
Lot Information
- Laminate Counters
- Storage
- Lighting
- Electric Stove
- Refrigerator
- Laundry
- Golf
- Shopping Nearby
- Walking/Bike Paths
- Vinyl Siding
- Wood Frame
- Stall
- None
Floor plan information is not available for this property.
Monthly Payment Breakdown
Loading Walk Score...
What's Nearby?
Powered by Yelp
REALTOR® Details
KATHY BOWERS
- (780) 881-1649
- [email protected]
- 3% REALTY FORT MCMURRAY