711, 13221 MacDonald Drive , Fort McMurray, Alberta
Condo For Sale in Fort McMurray, Alberta
$59,900
-
Property Type
 Condo
Condo
-
Bedrooms
 2
2
-
Bath
 1
1
-
Garage
 0
0
-
Sq Ft
 693
693
-
Year Built
 1972
1972
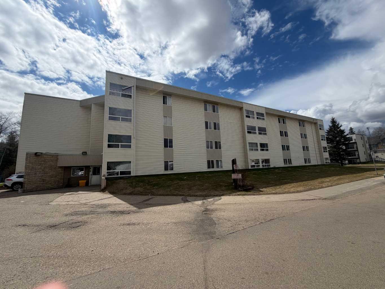
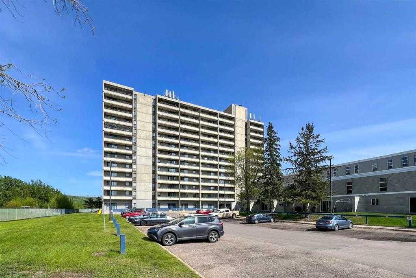
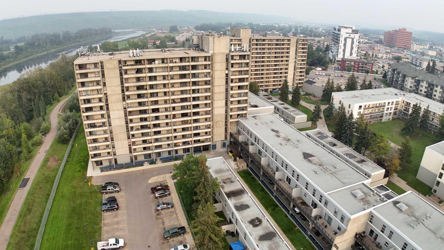
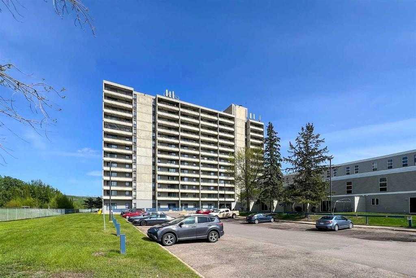
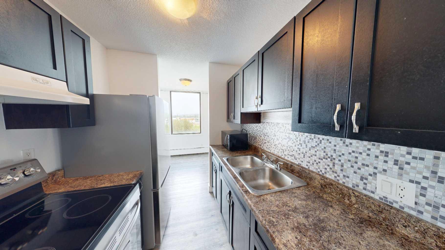
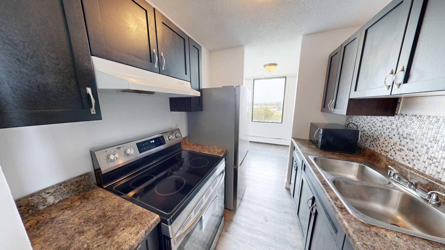
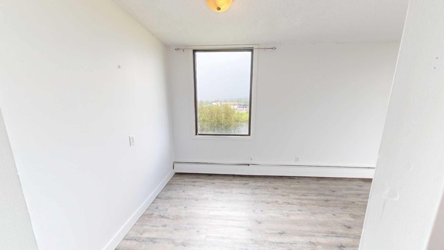
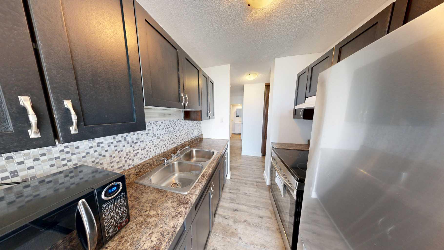
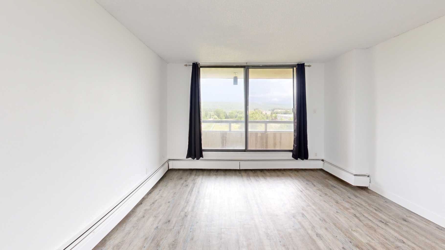
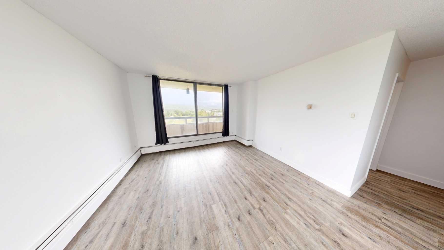
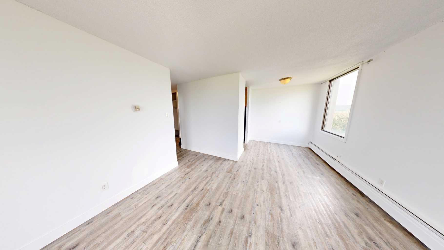
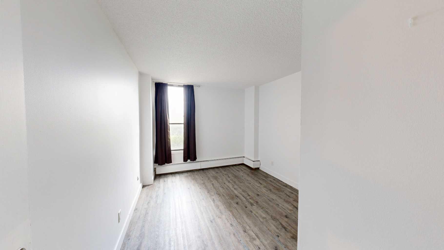
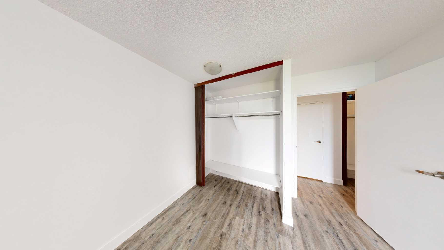
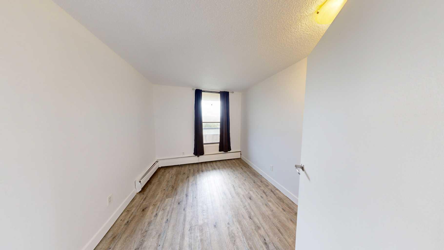
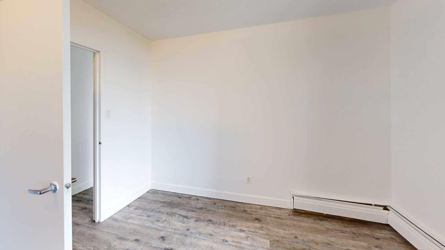
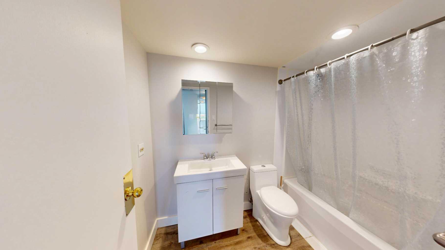
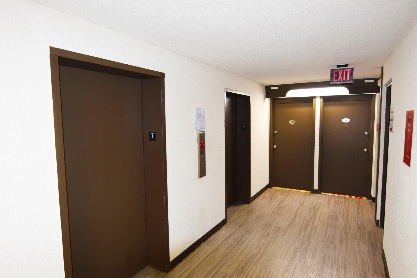
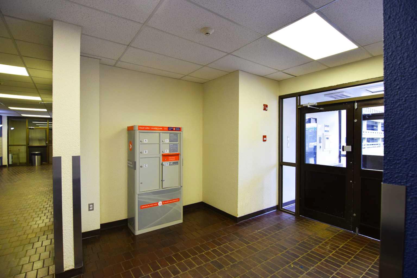
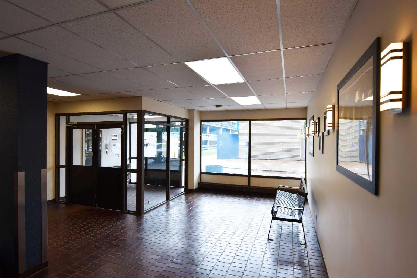
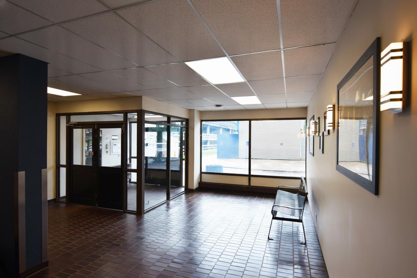
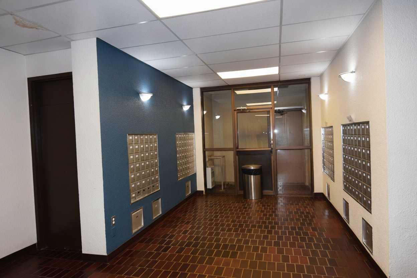
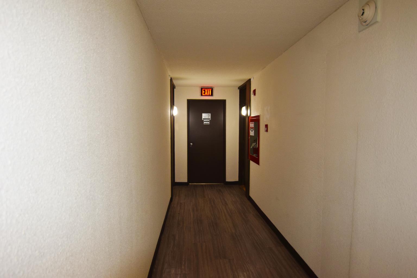
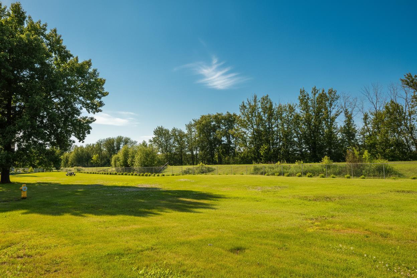
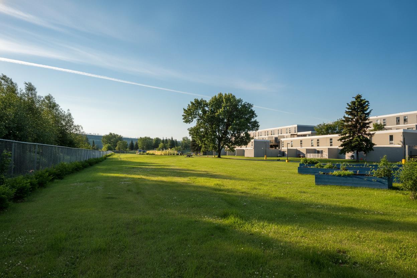
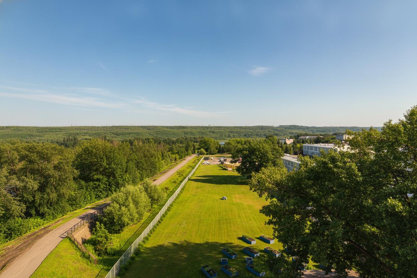
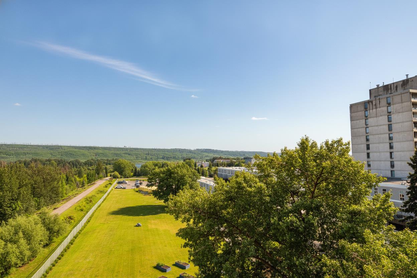
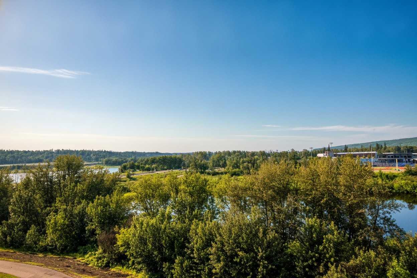
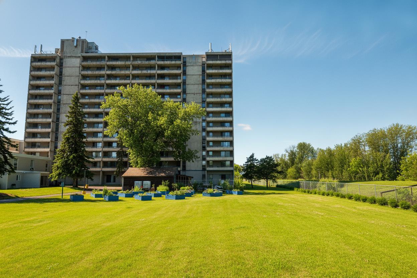
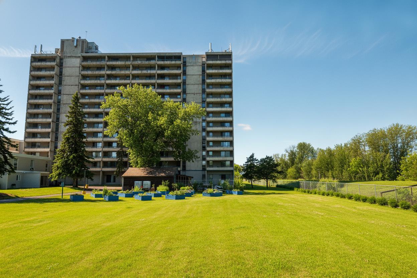
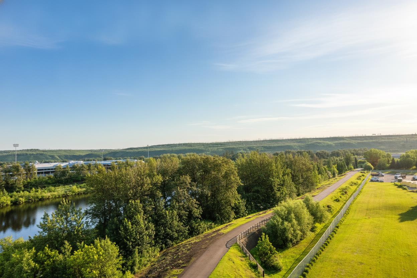
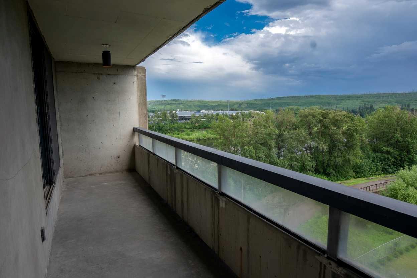
Welcome to this beautifully refurbished corner-unit condo offering 2 bedrooms and 1 bathroom with a stylish, modern feel throughout. Located on the 7th floor of Tower 2, this bright and inviting unit benefits from extra privacy and natural light thanks to its corner location. This well-maintained building features an elevator, security, leisure centre, and an on-site convenience store for added convenience. The condo includes a fridge, stove, and a titled underground parking stall, providing secure, covered parking year-round. Built with soundproof concrete construction, the MacDonald Drive apartments are known for their quiet living environment. Enjoy an unbeatable location within walking distance to parks, trails, MacDonald Island Park, SMS Equipment Stadium, shopping, restaurants, concerts, fitness facilities, and all the amenities downtown Fort McMurray has to offer. Whether you're a first-time buyer, investor, or looking to downsize, this move-in-ready condo offers comfort, convenience, and exceptional value. Vacant unit. Can be shown anytime.
| Street Address: | 711, 13221 MacDonald Drive |
| City: | Fort McMurray |
| Province/State: | Alberta |
| Postal Code: | N/A |
| County/Parish: | Wood Buffalo |
| Subdivision: | Downtown |
| Country: | Canada |
| Latitude: | 56.73144710 |
| Longitude: | -111.38617516 |
| MLS® Number: | A2328131 |
| Price: | $59,900 |
| Property Area: | 693 Sq ft |
| Bedrooms: | 2 |
| Bathrooms Half: | 0 |
| Bathrooms Full: | 1 |
| Living Area: | 693 Sq ft |
| Building Area: | 0 Sq ft |
| Year Built: | 1972 |
| Listing Date: | Jul 09, 2026 |
| Garage Spaces: | 0 |
| Property Type: | Residential |
| Property Subtype: | Apartment |
| MLS Status: | Active |
Additional Details
| Flooring: | N/A |
| Construction: | Other |
| Parking: | Off Street,Parkade,Stall |
| Appliances: | Refrigerator,Stove(s) |
| Stories: | N/A |
| Zoning: | BOR1 |
| Fireplace: | N/A |
| Amenities: | Shopping Nearby,Street Lights,Walking/Bike Paths |
Utilities & Systems
| Heating: | Hot Water |
| Cooling: | None |
| Property Type | Residential |
| Building Type | Apartment |
| Storeys | 14 |
| Square Footage | 693 sqft |
| Community Name | Downtown |
| Subdivision Name | Downtown |
| Title | Leasehold |
| Land Size | Unknown |
| Built in | 1972 |
| Annual Property Taxes | Contact listing agent |
| Parking Type | Off Street |
Bedrooms
| Above Grade | 2 |
Bathrooms
| Total | 1 |
| Partial | 0 |
Interior Features
| Appliances Included | Refrigerator, Stove(s) |
| Flooring | Laminate |
Building Features
| Features | See Remarks |
| Style | Attached |
| Construction Material | Other |
| Building Amenities | Parking |
| Structures | Balcony(s) |
Heating & Cooling
| Cooling | None |
| Heating Type | Hot Water |
Exterior Features
| Exterior Finish | Other |
Neighbourhood Features
| Community Features | Shopping Nearby, Street Lights, Walking/Bike Paths |
| Pets Allowed | Restrictions |
| Amenities Nearby | Shopping Nearby, Street Lights, Walking/Bike Paths |
Maintenance or Condo Information
| Maintenance Fees | $661 Monthly |
| Maintenance Fees Include | Common Area Maintenance, Heat, Insurance, Professional Management, Reserve Fund Contributions, Water |
Parking
| Parking Type | Off Street |
| Total Parking Spaces | 1 |
Interior Size
| Total Finished Area: | 693 sq ft |
| Total Finished Area (Metric): | 64.38 sq m |
Room Count
| Bedrooms: | 2 |
| Bathrooms: | 1 |
| Full Bathrooms: | 1 |
| Rooms Above Grade: | 5 |
Lot Information
- See Remarks
- Balcony
- Refrigerator
- Stove(s)
- Parking
- Shopping Nearby
- Street Lights
- Walking/Bike Paths
- Other
- Off Street
- Parkade
- Stall
- Balcony(s)
Floor plan information is not available for this property.
Monthly Payment Breakdown
Loading Walk Score...
What's Nearby?
Powered by Yelp