292195 Butte Hills Drive , Rural Rocky View County, Alberta
Residential For Sale in Rural Rocky View County, Alberta
$1,799,900
-
Property Type
 Residential
-
Bedrooms
 5
5
-
Bath
 3
3
-
Garage
 3
3
-
Sq Ft
 1,780
1,780
-
Year Built
 2003
2003
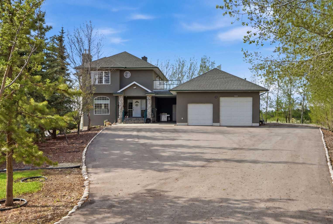
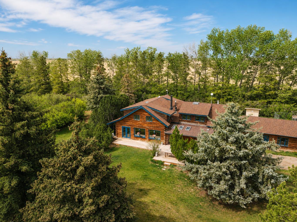
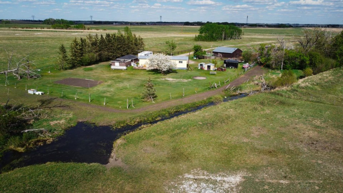
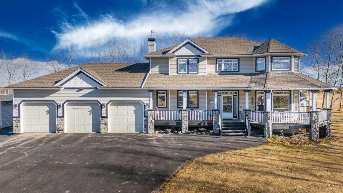
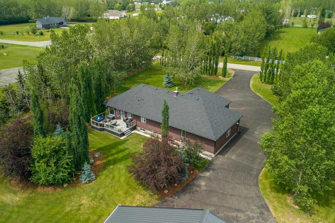
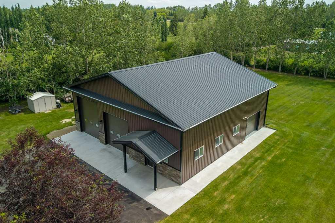
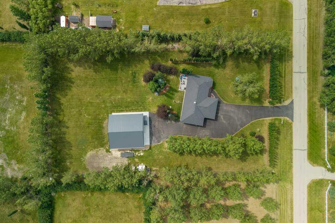
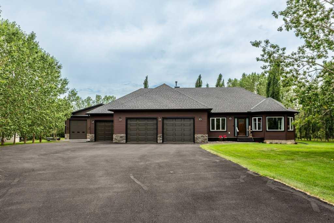
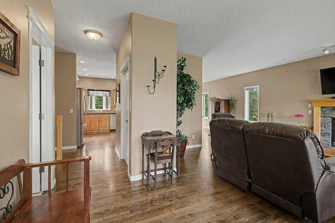
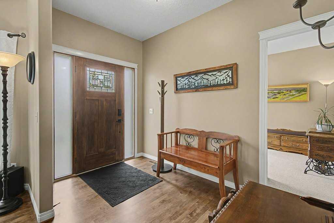
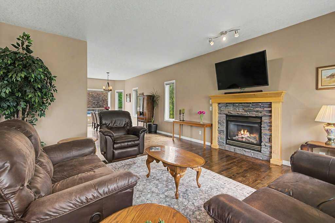
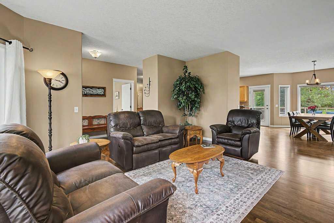
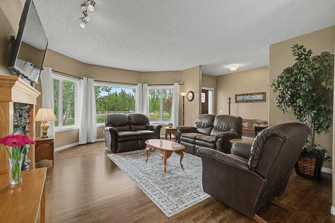
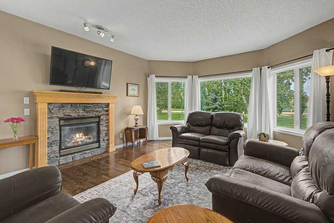
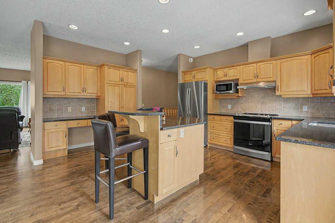
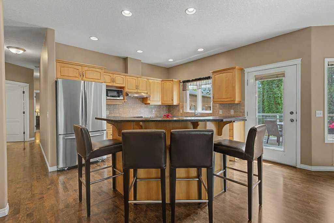
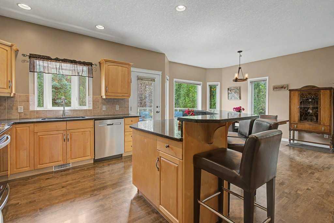
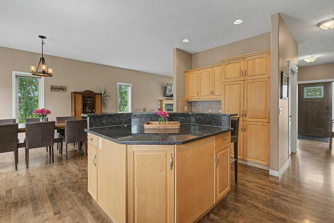
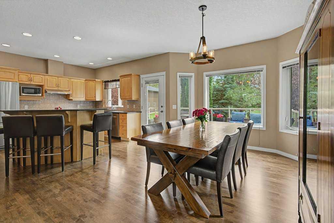
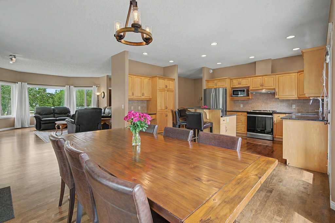
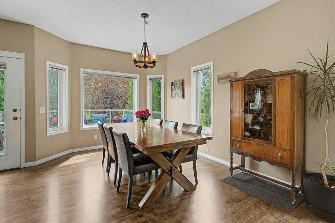
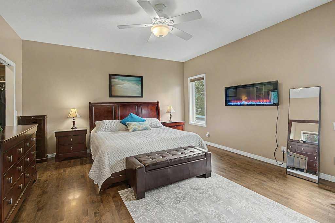
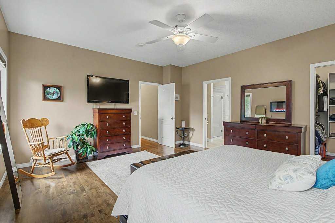
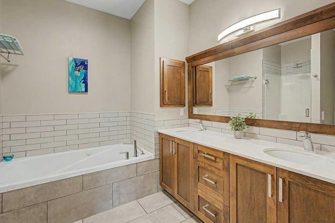
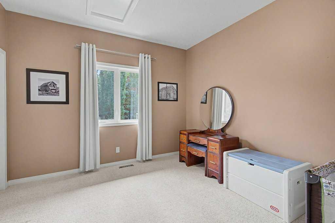
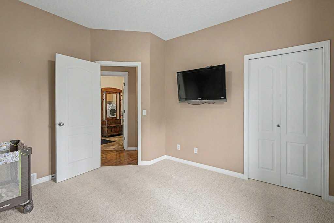
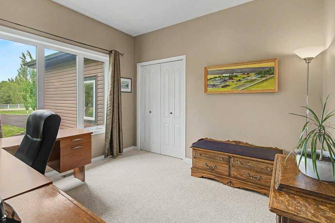
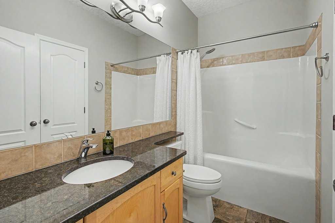
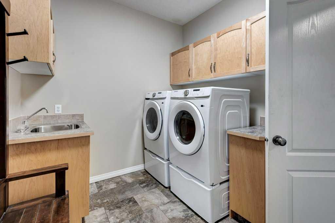
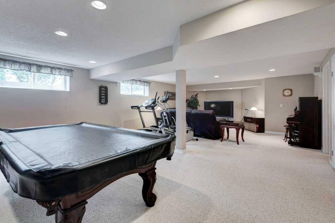
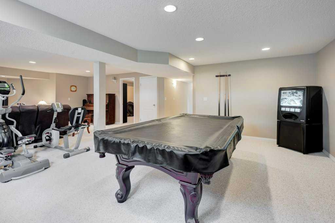
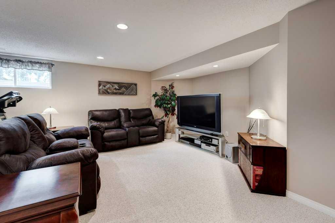
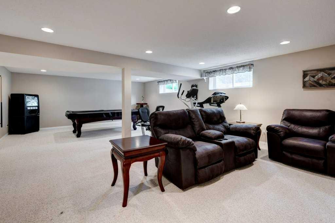
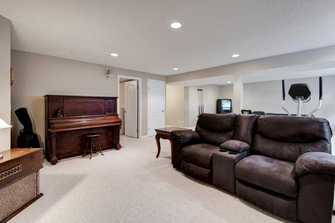
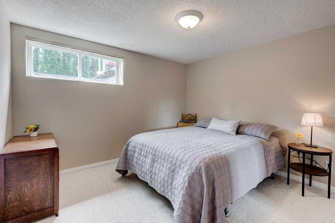
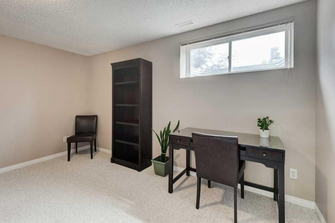
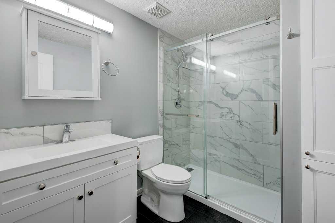
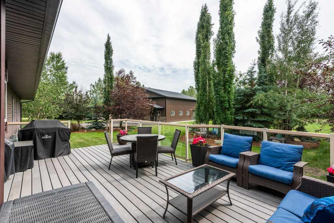
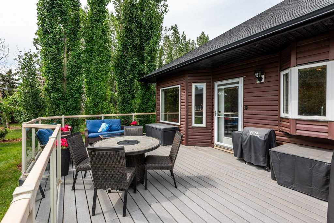
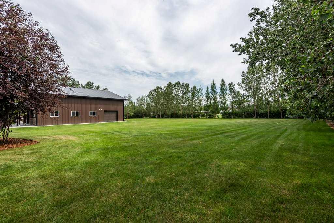
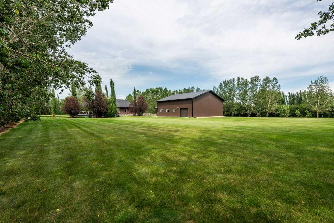
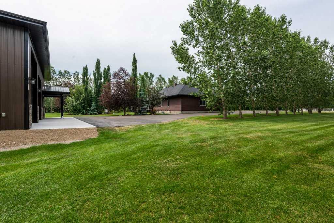
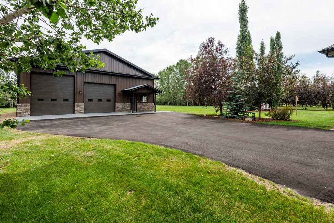
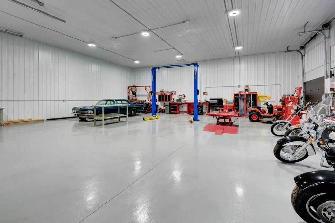
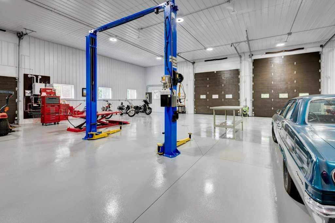
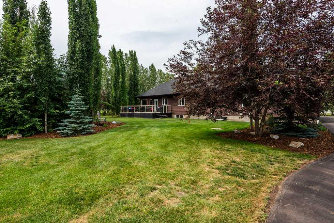
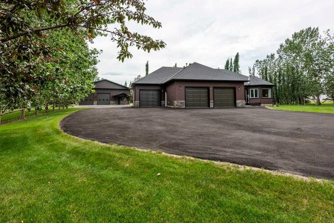
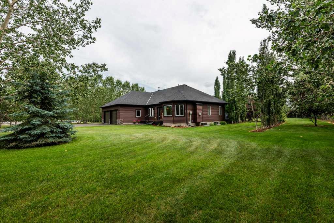
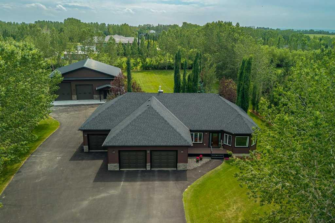
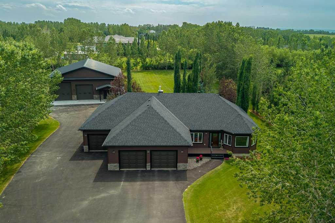
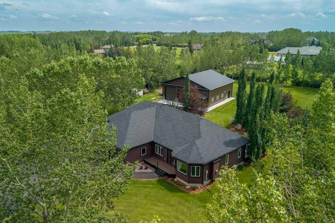
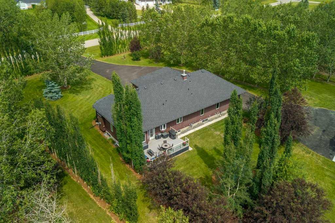
Welcome to this exceptional 1,780 sq. ft. bungalow situated on a beautifully treed 2-acre parcel, offering the perfect balance of country living and convenient access to Airdrie and Calgary. Meticulously maintained and in excellent condition, this spacious home features a fully developed basement and over 3,400 sq. ft. of total living space. The main floor offers three generous bedrooms, including a spacious primary retreat, two full bathrooms (one being the luxurious 5pc ensuite), and a convenient main-floor laundry room. Large principal rooms create an inviting atmosphere, highlighted by a cozy gas fireplace in the living room. The well-appointed kitchen features granite countertops, stainless steel appliances, ample cabinetry, and excellent workspace for both everyday living and entertaining. The fully finished basement expands your living space with two additional bedrooms, a full bathroom, and a massive family and recreation room complete with a pool table—perfect for hosting family and friends. Outside, the property is equally impressive. Mature trees surrounding the perimeter provide privacy, shelter, and a picturesque setting year-round. The oversized triple attached garage offers abundant parking and storage, while the paved driveway adds convenience and curb appeal. For hobbyists, business owners, or those requiring substantial workspace, the incredible 50' x 50' heated shop is a standout feature. Complete with three overhead doors, 110V and 220V power, durable epoxy floors, and RV hookups, this versatile building can accommodate a wide range of uses. Properties offering this combination of living space, outbuildings, privacy, and proximity to city amenities are rare. Enjoy the tranquility of acreage living without sacrificing convenience, with Airdrie and Calgary just a short drive away.
| Street Address: | 292195 Butte Hills Drive |
| City: | Rural Rocky View County |
| Province/State: | Alberta |
| Postal Code: | N/A |
| County/Parish: | Rocky View County |
| Subdivision: | Butte Hills |
| Country: | Canada |
| Latitude: | 51.23360376 |
| Longitude: | -113.97571483 |
| MLS® Number: | A2330422 |
| Price: | $1,799,900 |
| Property Area: | 1,780 Sq ft |
| Bedrooms: | 5 |
| Bathrooms Half: | 0 |
| Bathrooms Full: | 3 |
| Living Area: | 1,780 Sq ft |
| Building Area: | 0 Sq ft |
| Year Built: | 2003 |
| Listing Date: | Jul 18, 2026 |
| Garage Spaces: | 3 |
| Property Type: | Residential |
| Property Subtype: | Detached |
| MLS Status: | Active |
Additional Details
| Flooring: | N/A |
| Construction: | Vinyl Siding,Wood Frame |
| Parking: | 220 Volt Wiring,RV Access/Parking,Triple Garage Attached |
| Appliances: | Dishwasher,Dryer,Electric Stove,Garage Control(s),Refrigerator,Washer,Window Coverings |
| Stories: | N/A |
| Zoning: | CR |
| Fireplace: | N/A |
| Amenities: | None |
Utilities & Systems
| Heating: | Forced Air,Natural Gas |
| Cooling: | None |
| Water Source: | Co-operative |
| Sewer: | Septic Field,Septic Tank |
| Property Type | Residential |
| Building Type | Detached |
| Square Footage | 1,780 sqft |
| Community Name | Butte Hills |
| Subdivision Name | Butte Hills |
| Title | Fee Simple |
| Land Size | 88,426 sqft |
| Built in | 2003 |
| Annual Property Taxes | Contact listing agent |
| Parking Type | Garage |
Bedrooms
| Above Grade | 3 |
Bathrooms
| Total | 3 |
| Partial | 0 |
Interior Features
| Appliances Included | Dishwasher, Dryer, Electric Stove, Garage Control(s), Refrigerator, Washer, Window Coverings |
| Flooring | Carpet, Hardwood, Tile |
Building Features
| Features | Closet Organizers, Kitchen Island, Stone Counters, Vinyl Windows, Walk-In Closet(s) |
| Construction Material | Vinyl Siding, Wood Frame |
| Structures | Deck |
Heating & Cooling
| Cooling | None |
| Heating Type | Forced Air, Natural Gas |
Exterior Features
| Exterior Finish | Vinyl Siding, Wood Frame |
Neighbourhood Features
| Community Features | None |
| Amenities Nearby | None |
Parking
| Parking Type | Garage |
| Total Parking Spaces | 3 |
Interior Size
| Total Finished Area: | 1,780 sq ft |
| Total Finished Area (Metric): | 165.37 sq m |
| Main Level: | 1,780 sq ft |
| Below Grade: | 1,641 sq ft |
Room Count
| Bedrooms: | 5 |
| Bathrooms: | 3 |
| Full Bathrooms: | 3 |
| Rooms Above Grade: | 7 |
Lot Information
| Lot Size: | 88,426 sq ft |
| Lot Size (Acres): | 2.03 acres |
- Closet Organizers
- Kitchen Island
- Stone Counters
- Vinyl Windows
- Walk-In Closet(s)
- Private Yard
- RV Hookup
- Dishwasher
- Dryer
- Electric Stove
- Garage Control(s)
- Refrigerator
- Washer
- Window Coverings
- Full
- None
- Vinyl Siding
- Wood Frame
- Gas
- Living Room
- Poured Concrete
- Back Yard
- Front Yard
- Landscaped
- Lawn
- Level
- Treed
- 220 Volt Wiring
- RV Access/Parking
- Triple Garage Attached
- Deck
Floor plan information is not available for this property.
Monthly Payment Breakdown
Loading Walk Score...
What's Nearby?
Powered by Yelp
REALTOR® Details
Clinton Willies
- (403) 910-8021
- [email protected]
- Century 21 Masters