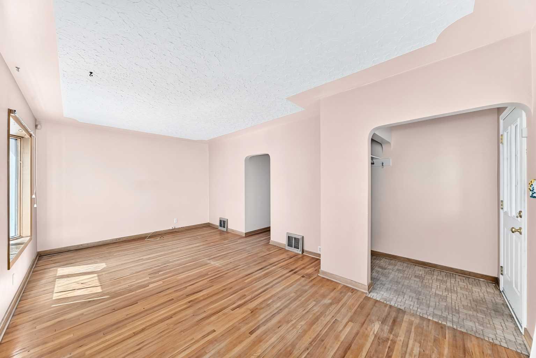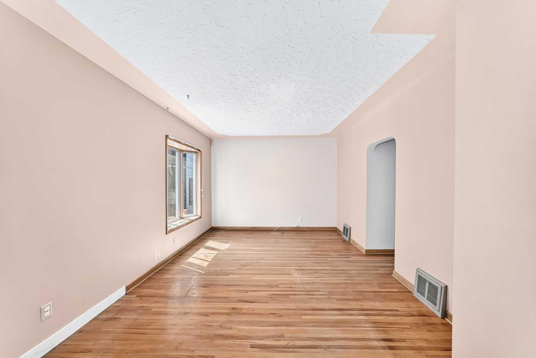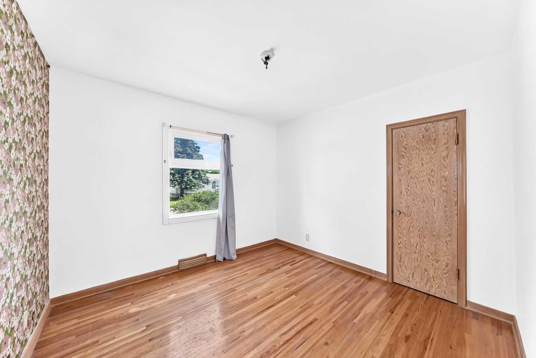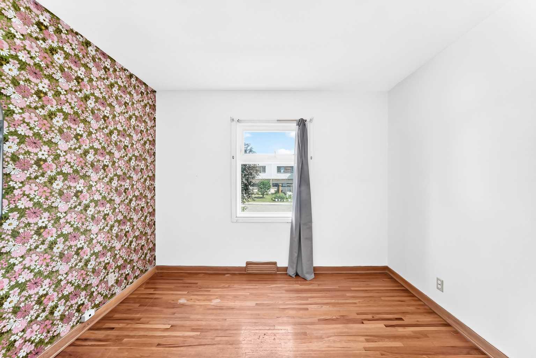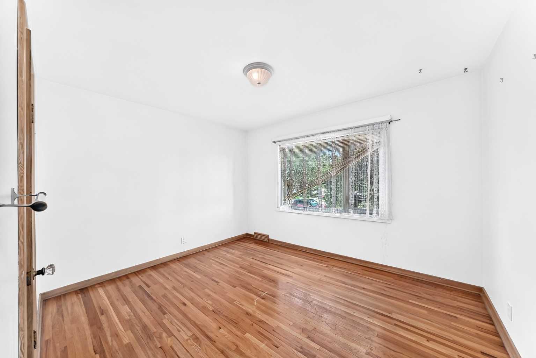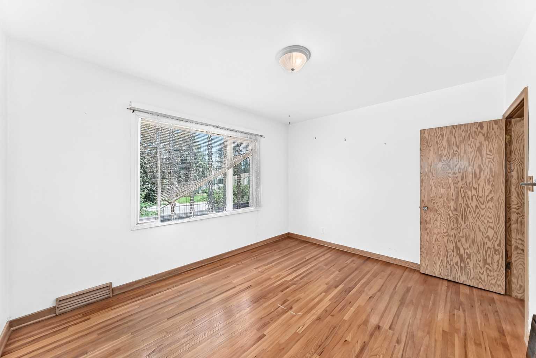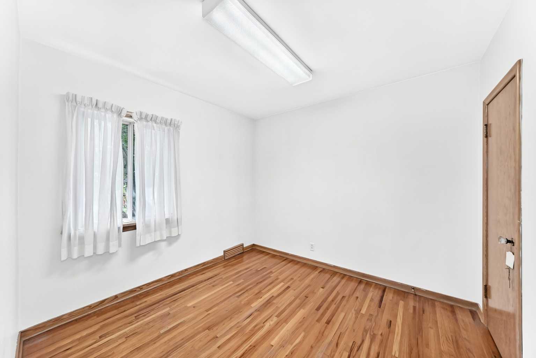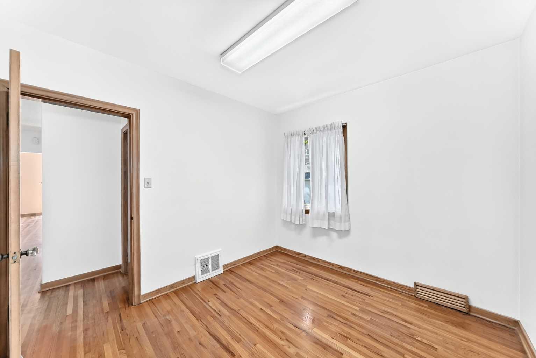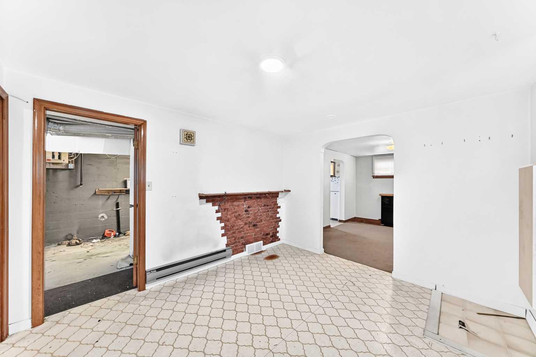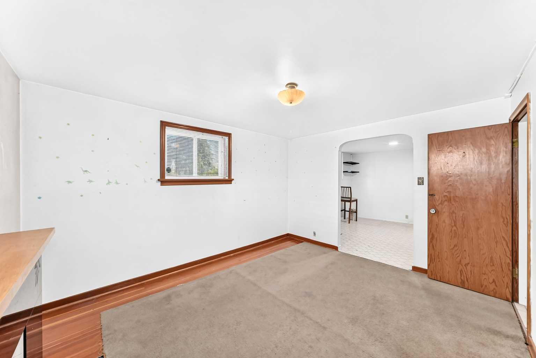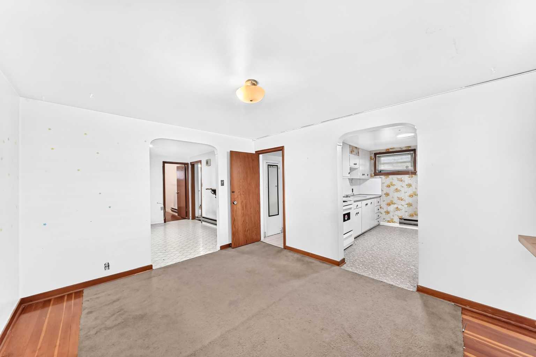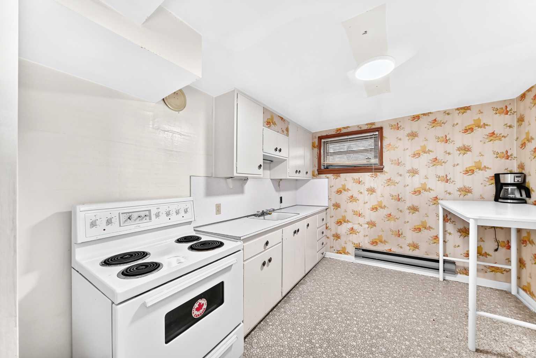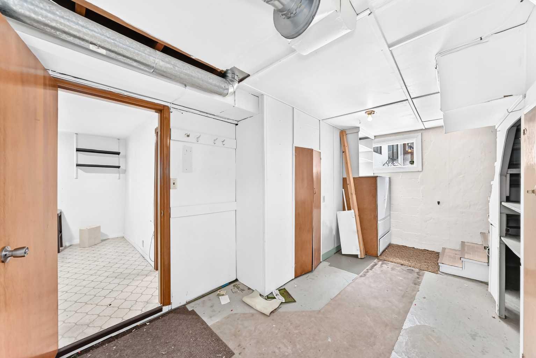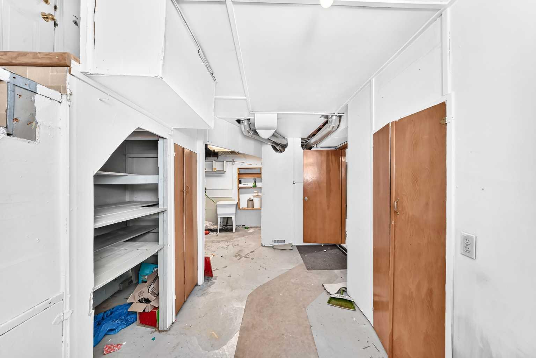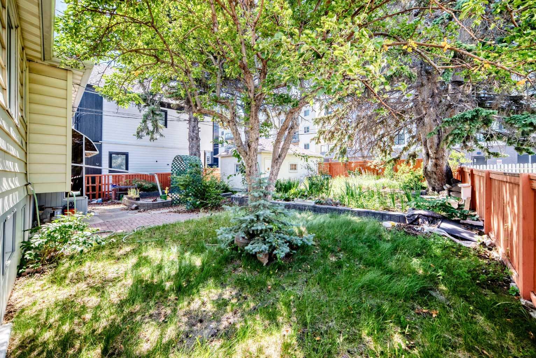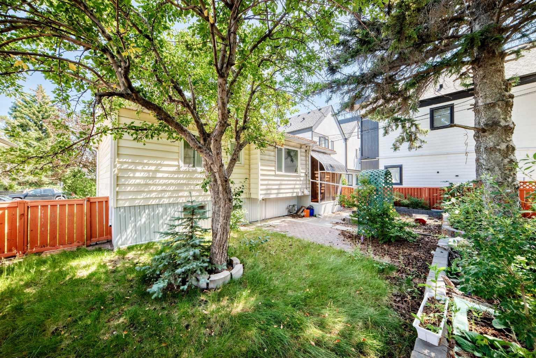
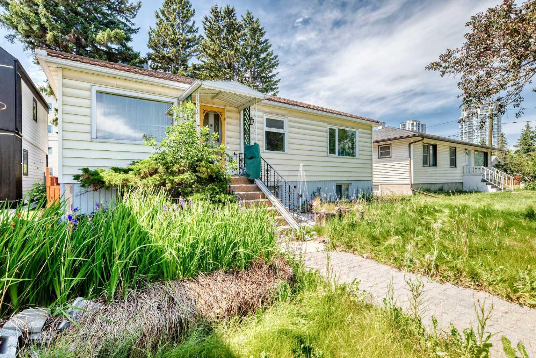
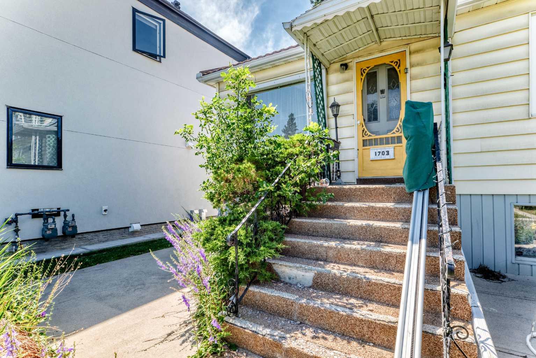
1703 32 Street SW, Calgary, Alberta
Residential For Sale in Calgary, Alberta
$1,399,999
-
Property Type
 Residential
-
Bedrooms
 4
4
-
Bath
 2
2
-
Garage
 2
2
-
Sq Ft
 951
951
-
Year Built
 1951
1951
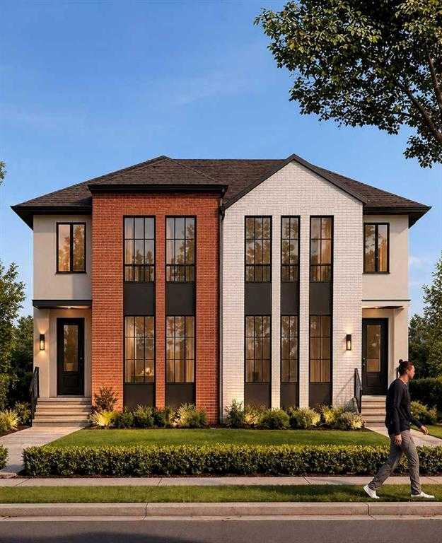
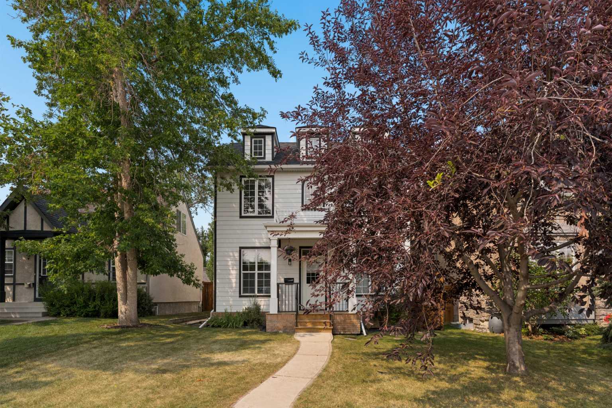
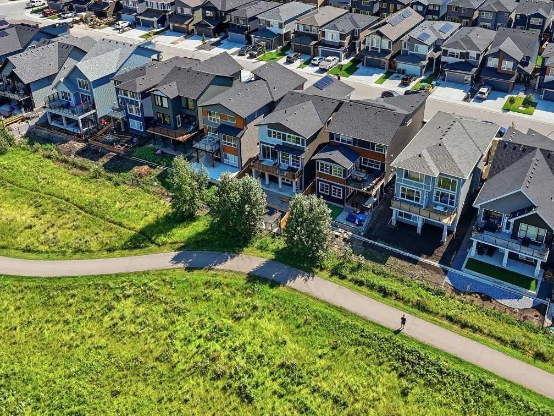
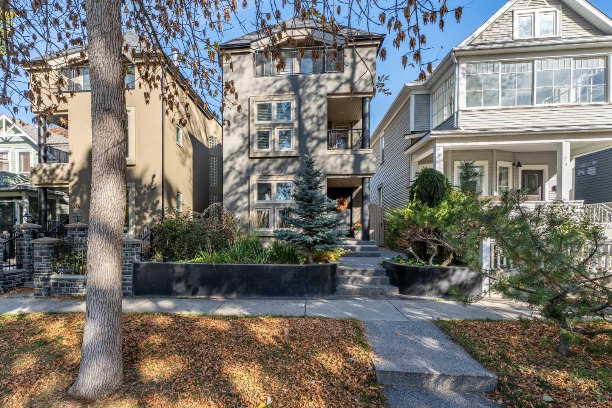
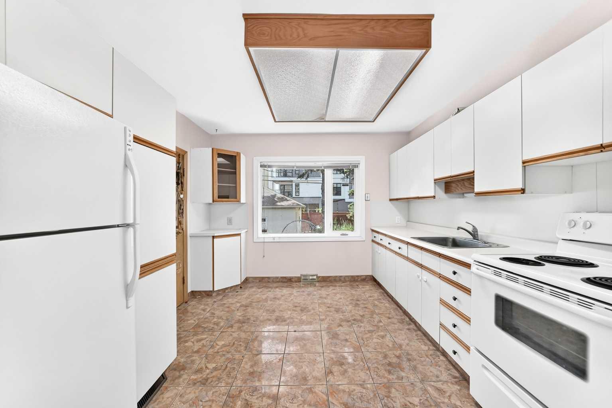
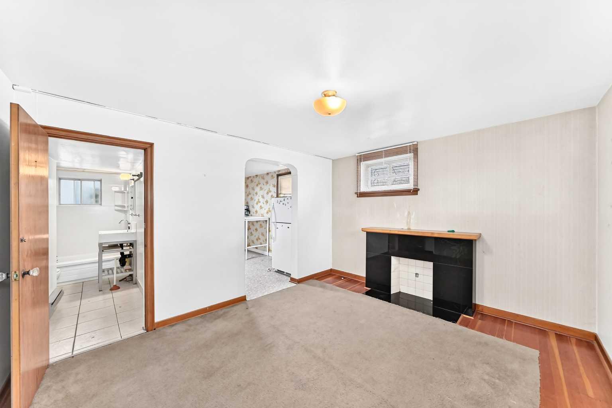
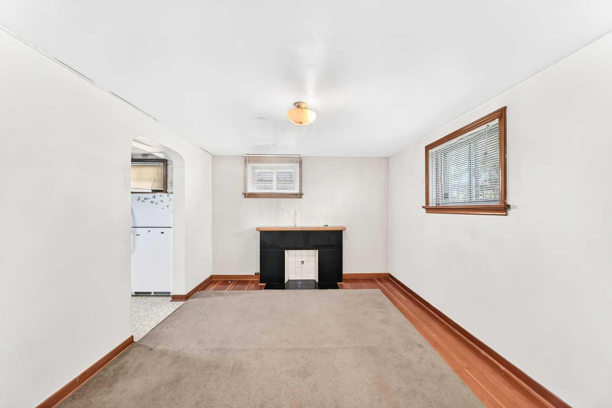
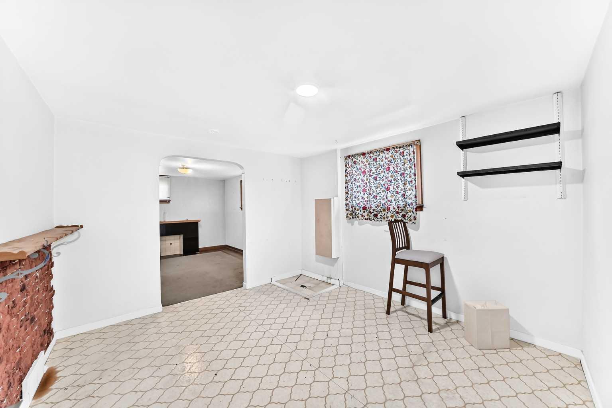
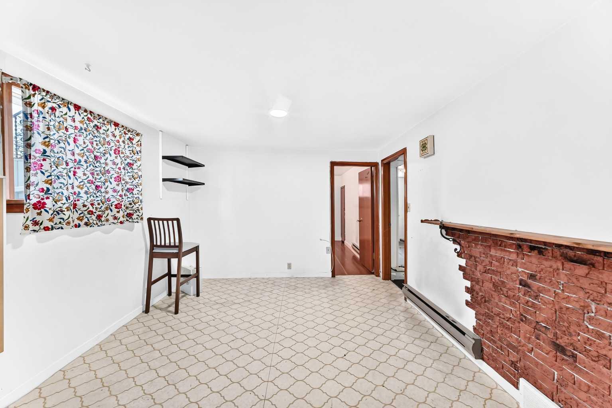
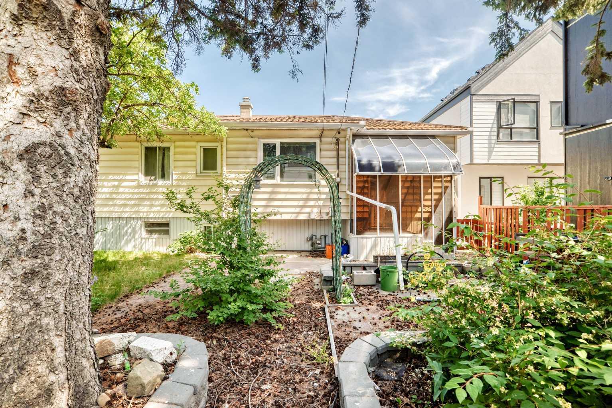
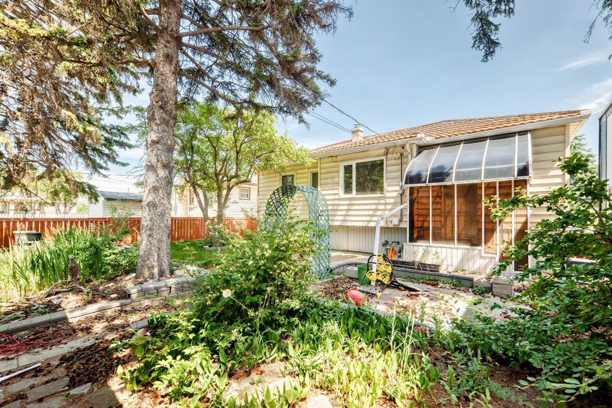
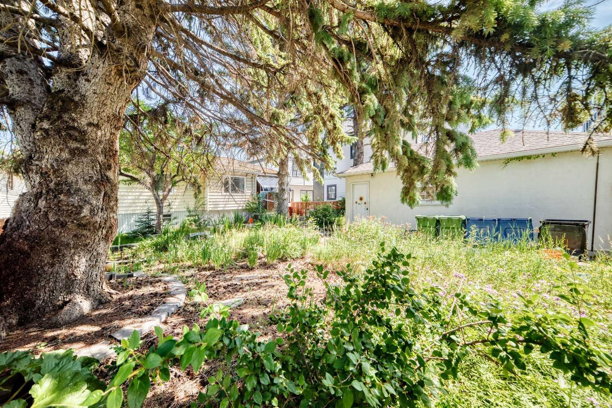
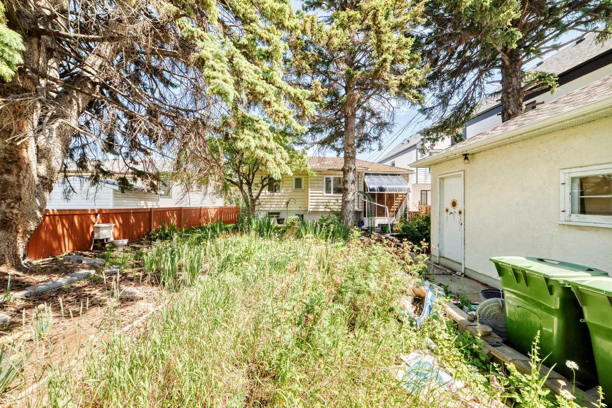
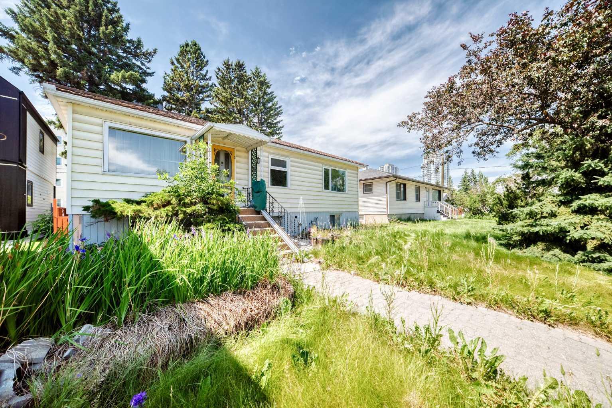
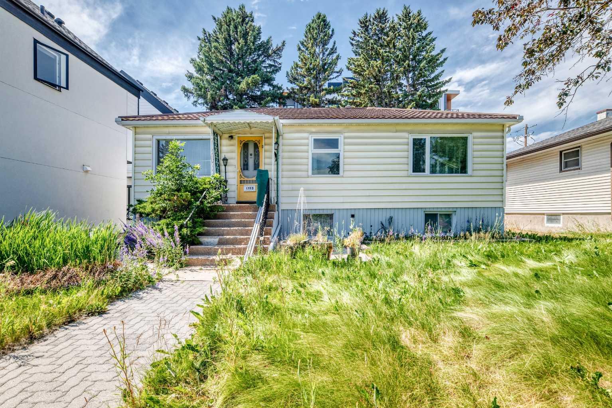
Prime redevelopment opportunity in sought-after Shaganappi — a rare large land assembly with 100 feet of frontage to a corner in an unbeatable inner-city location. This site offers exceptional potential for builders, developers, and investors looking to capitalize on one of Calgary’s most desirable redevelopment communities. Quick access to 17th Avenue & Bow Trail provides seamless connectivity to main roads. Opportunities to secure premium lots in locations like this are increasingly limited. Must be purchased with the land next door.
| Street Address: | 1703 32 Street SW |
| City: | Calgary |
| Province/State: | Alberta |
| Postal Code: | N/A |
| County/Parish: | Calgary |
| Subdivision: | Shaganappi |
| Country: | Canada |
| Latitude: | 51.03947620 |
| Longitude: | -114.13446113 |
| MLS® Number: | A2330355 |
| Price: | $1,399,999 |
| Property Area: | 951 Sq ft |
| Bedrooms: | 4 |
| Bathrooms Half: | 0 |
| Bathrooms Full: | 2 |
| Living Area: | 951 Sq ft |
| Building Area: | 0 Sq ft |
| Year Built: | 1951 |
| Listing Date: | Jul 28, 2026 |
| Garage Spaces: | 2 |
| Property Type: | Residential |
| Property Subtype: | Detached |
| MLS Status: | Active |
Additional Details
| Flooring: | N/A |
| Construction: | Wood Frame |
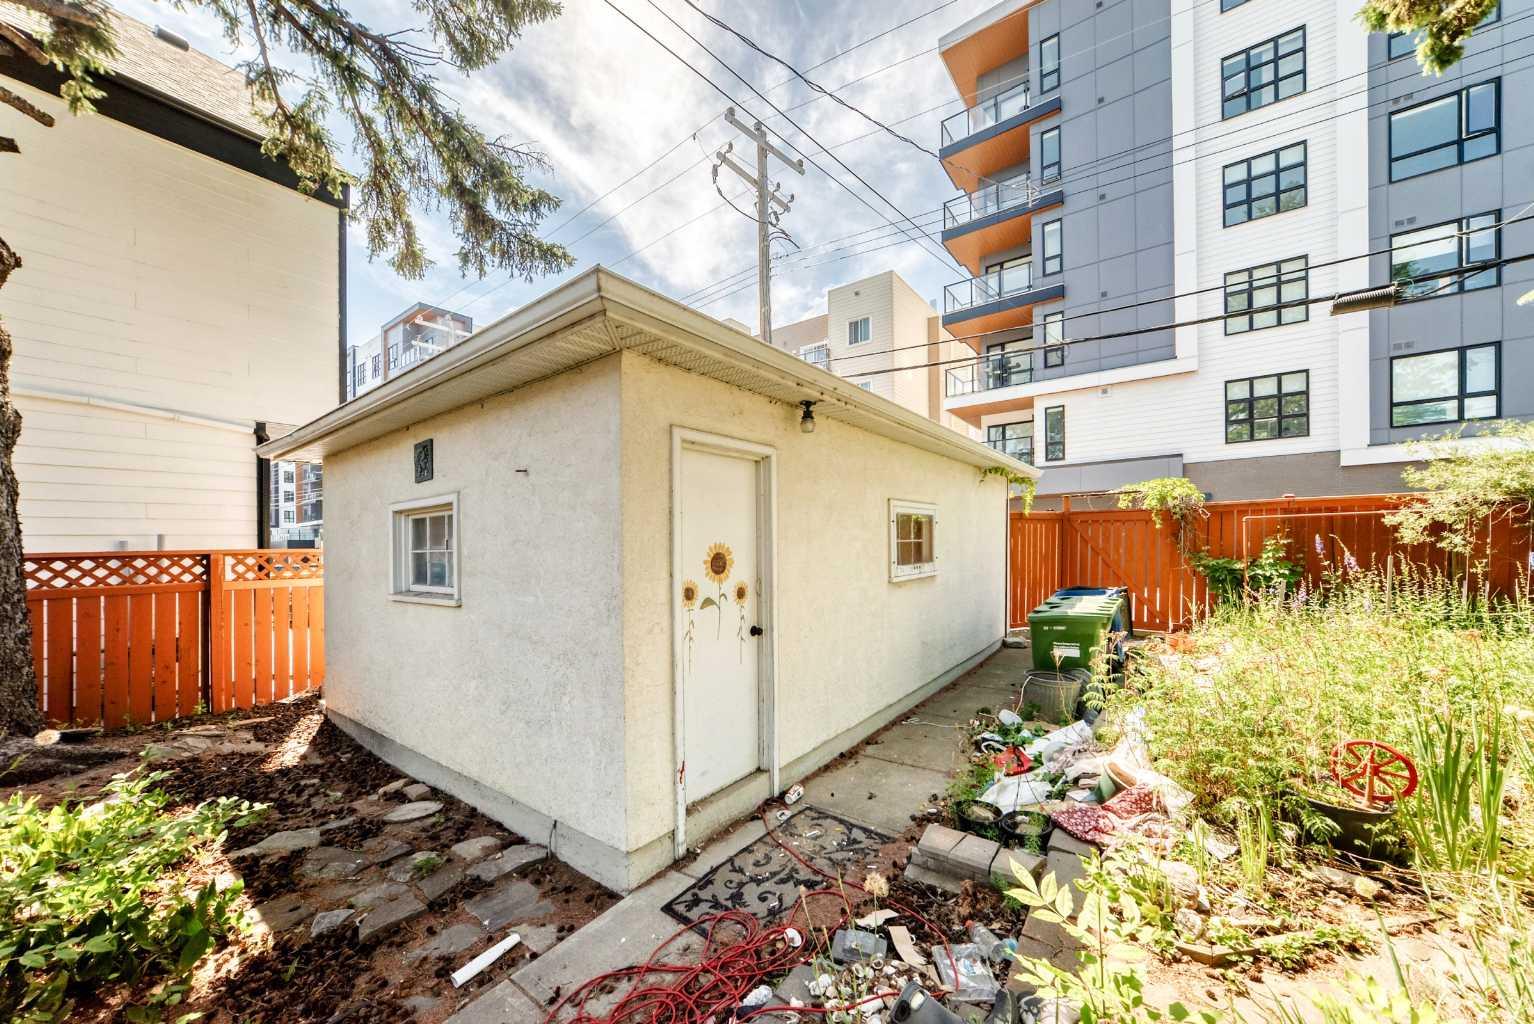
| Parking: | Single Garage Detached |
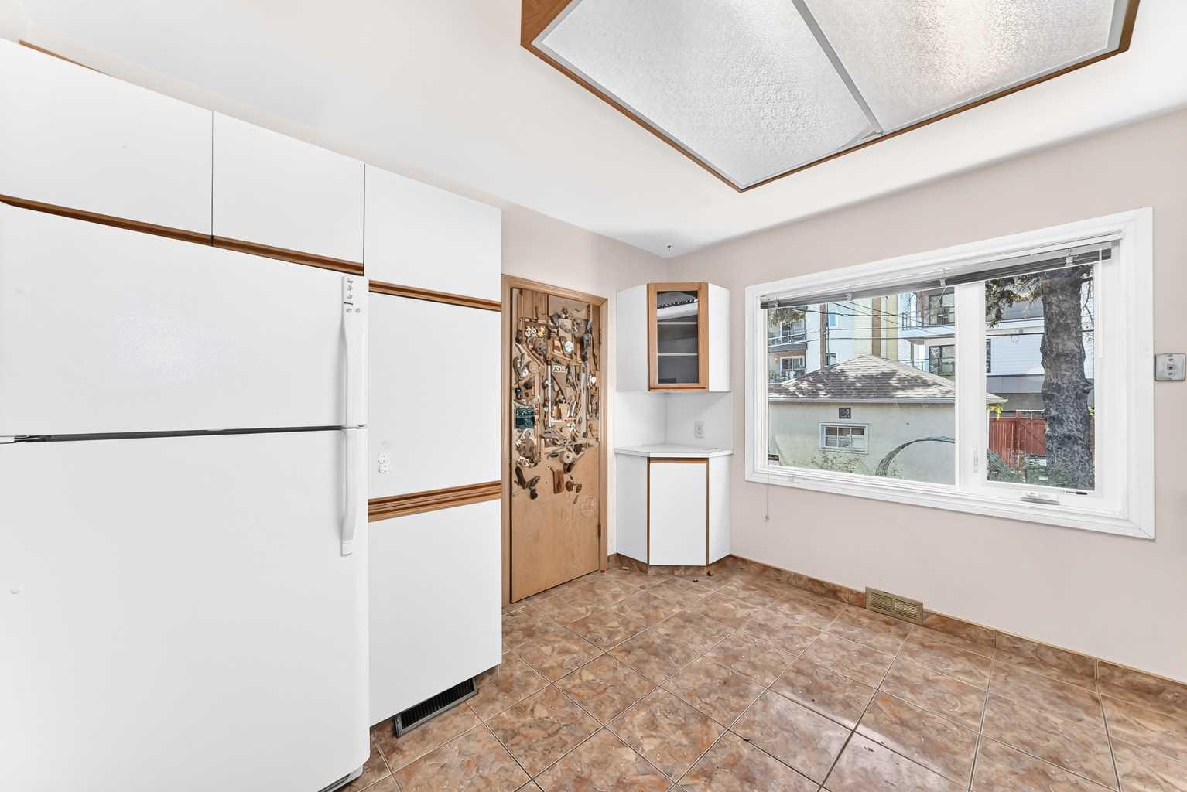
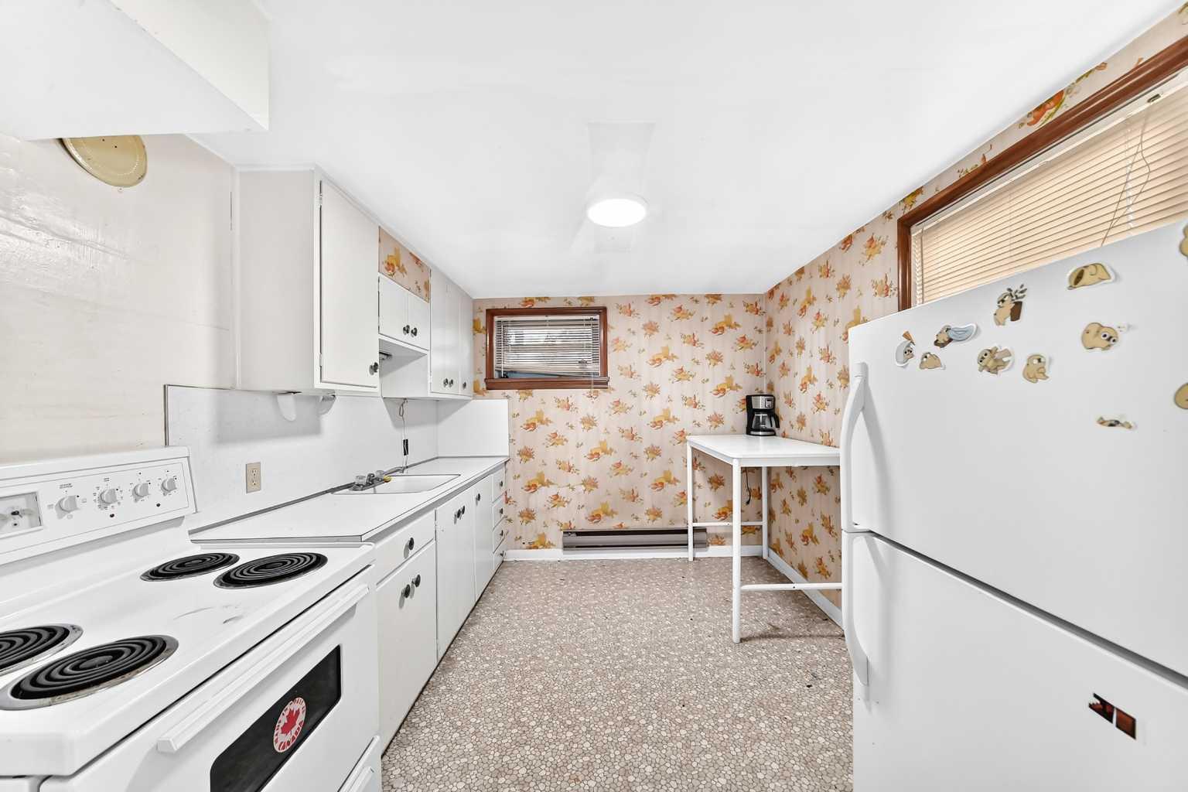
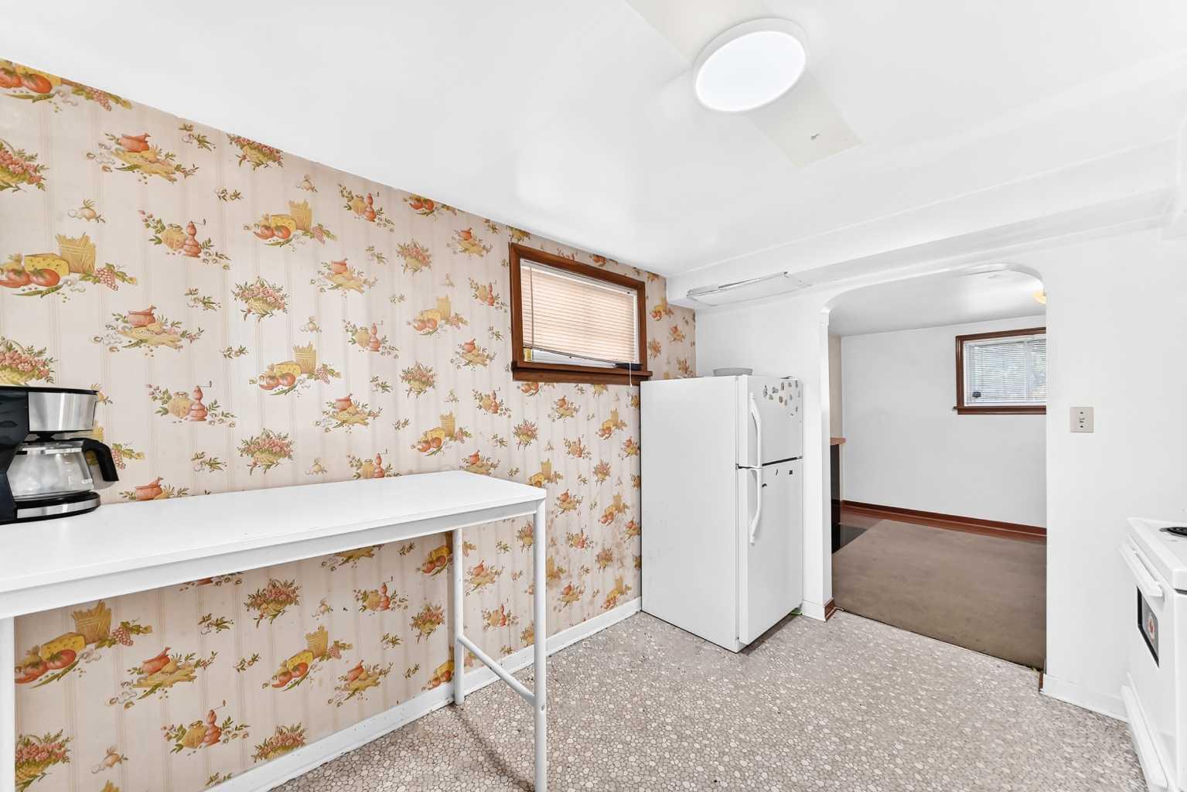
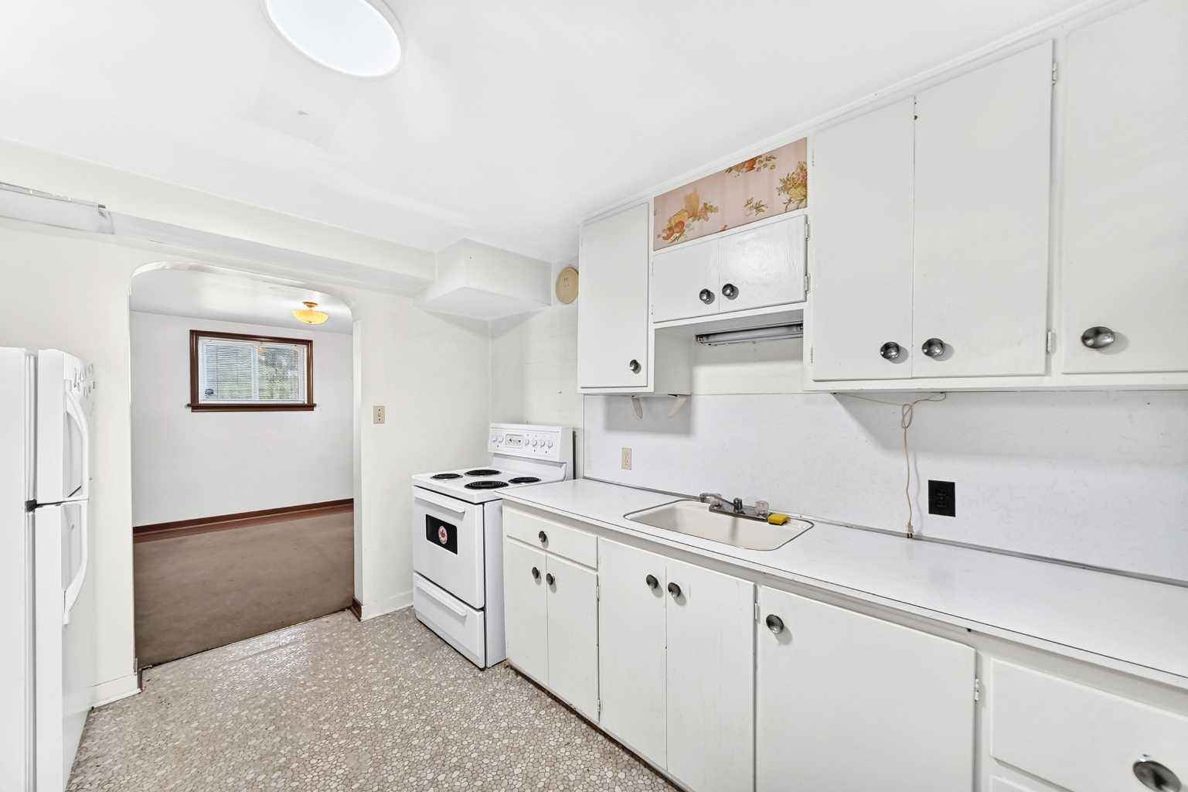
| Appliances: | Refrigerator,Stove(s) |
| Stories: | N/A |
| Zoning: | M-C2 |
| Fireplace: | N/A |
| Amenities: | Other,Park,Playground,Schools Nearby,Shopping Nearby,Sidewalks,Walking/Bike Paths |
Utilities & Systems
| Heating: | Forced Air,Other |
| Cooling: | None |
| Property Type | Residential |
| Building Type | Detached |
| Square Footage | 951 sqft |
| Community Name | Shaganappi |
| Subdivision Name | Shaganappi |
| Title | Fee Simple |
| Land Size | 5,543 sqft |
| Built in | 1951 |
| Annual Property Taxes | Contact listing agent |
| Parking Type | Garage |
Bedrooms
| Above Grade | 3 |
Bathrooms
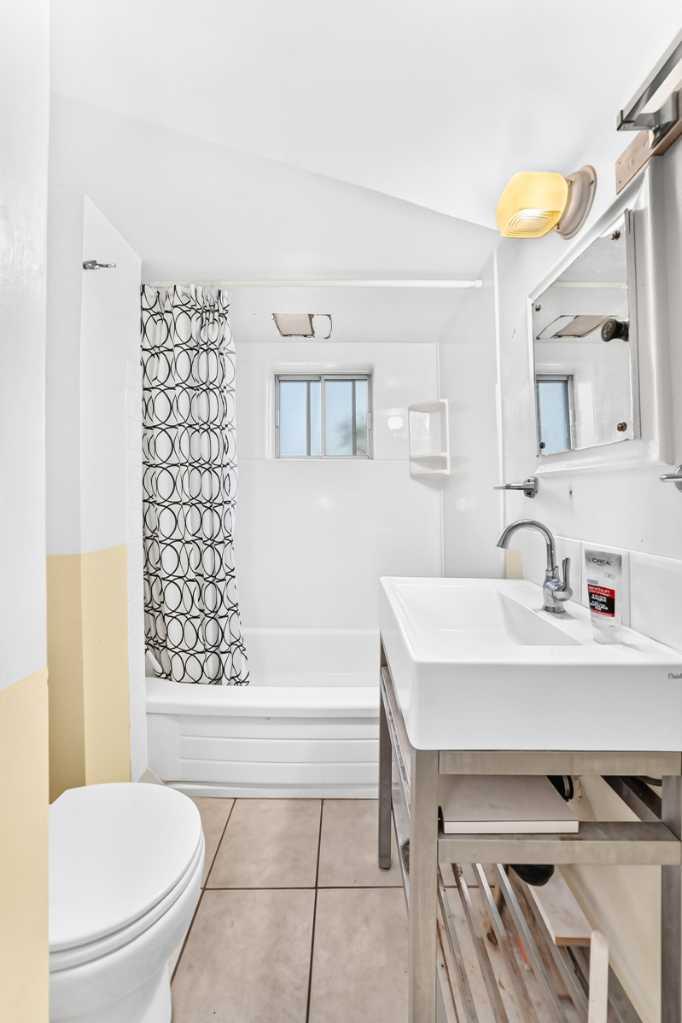
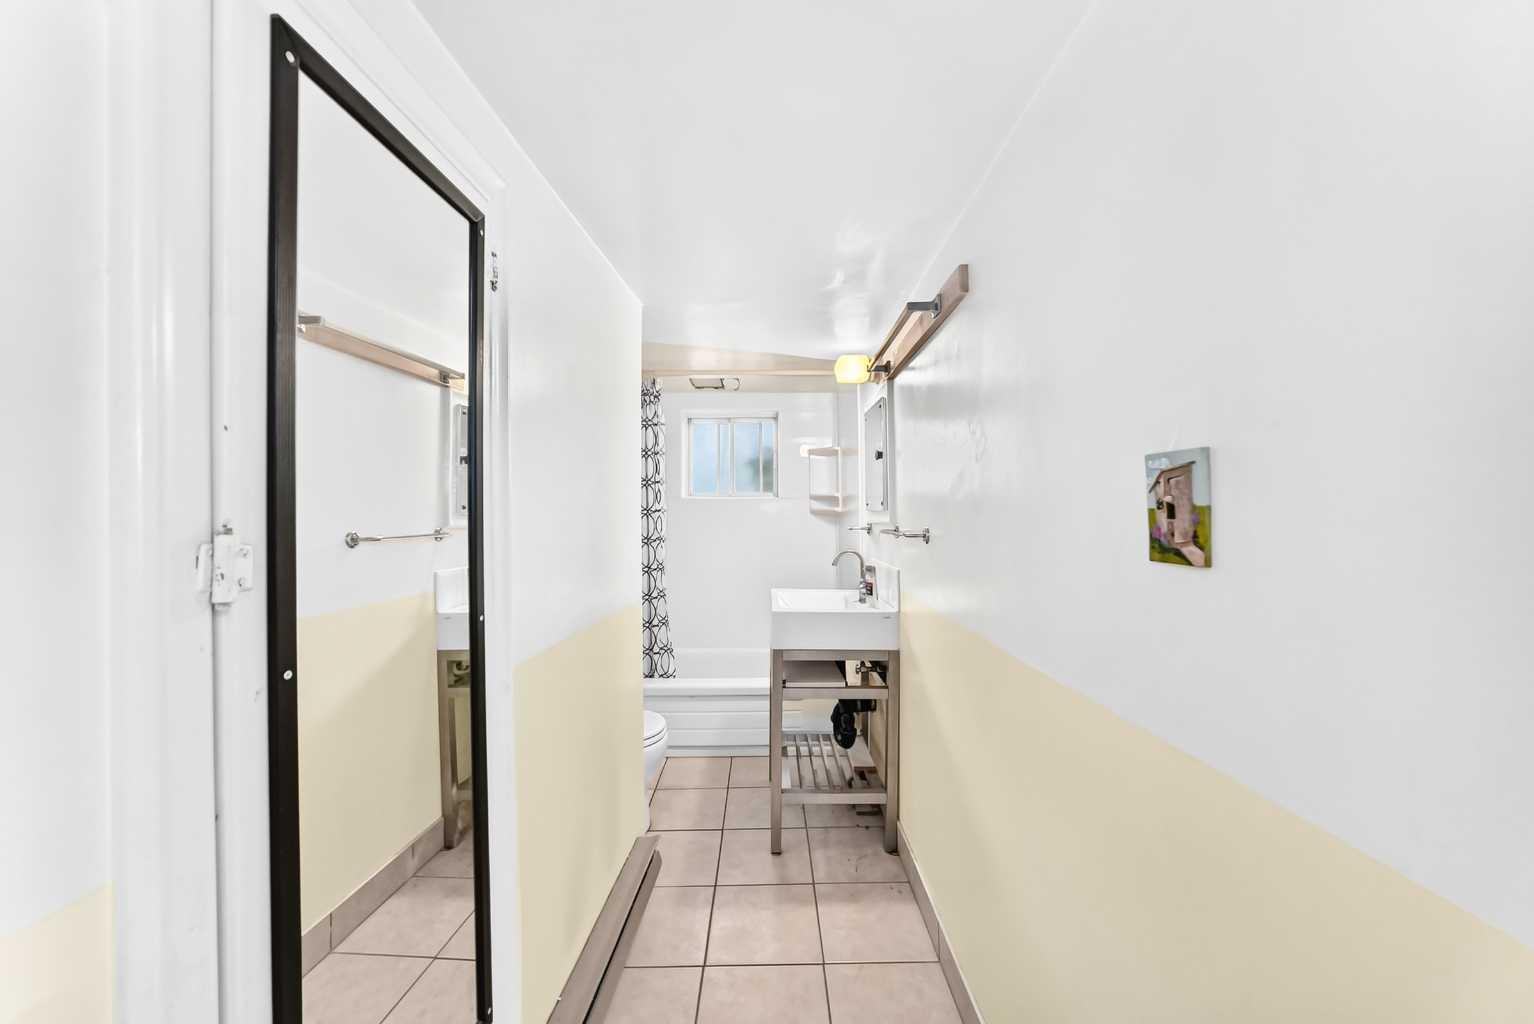
| Total | 2 |
| Partial | 0 |
Interior Features
| Appliances Included | Refrigerator, Stove(s) |
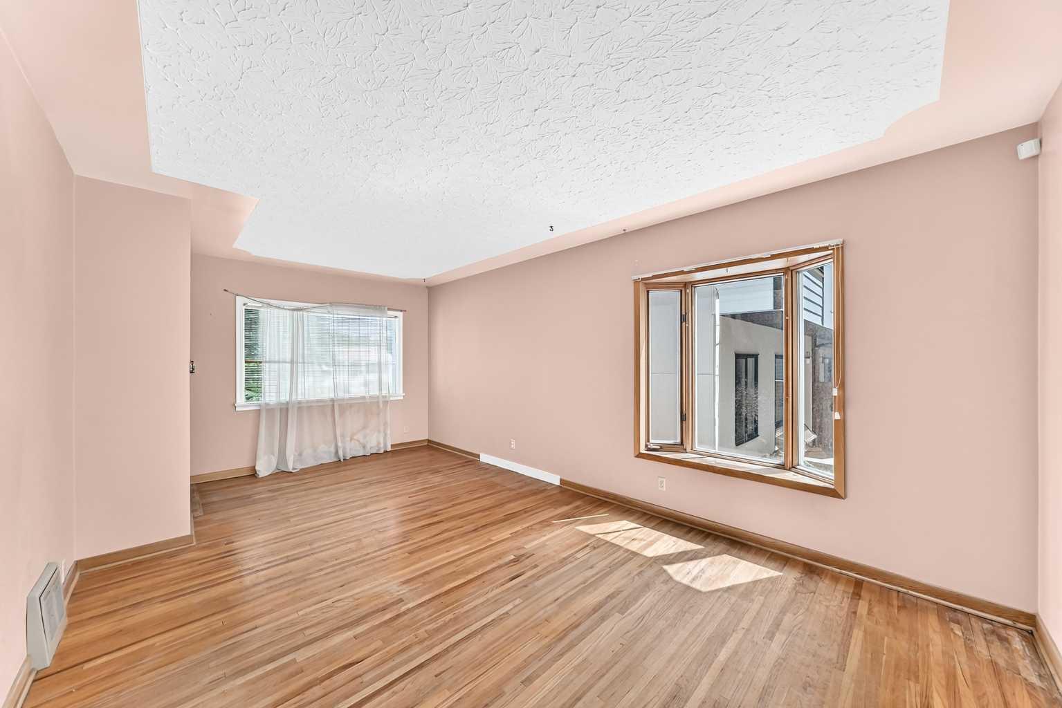
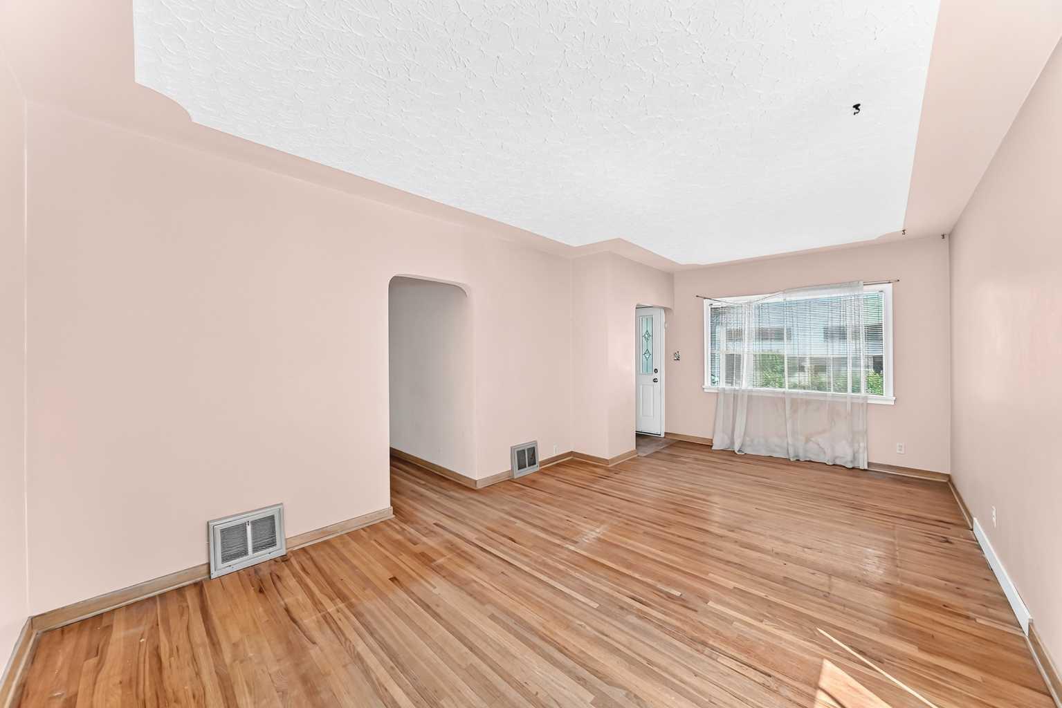
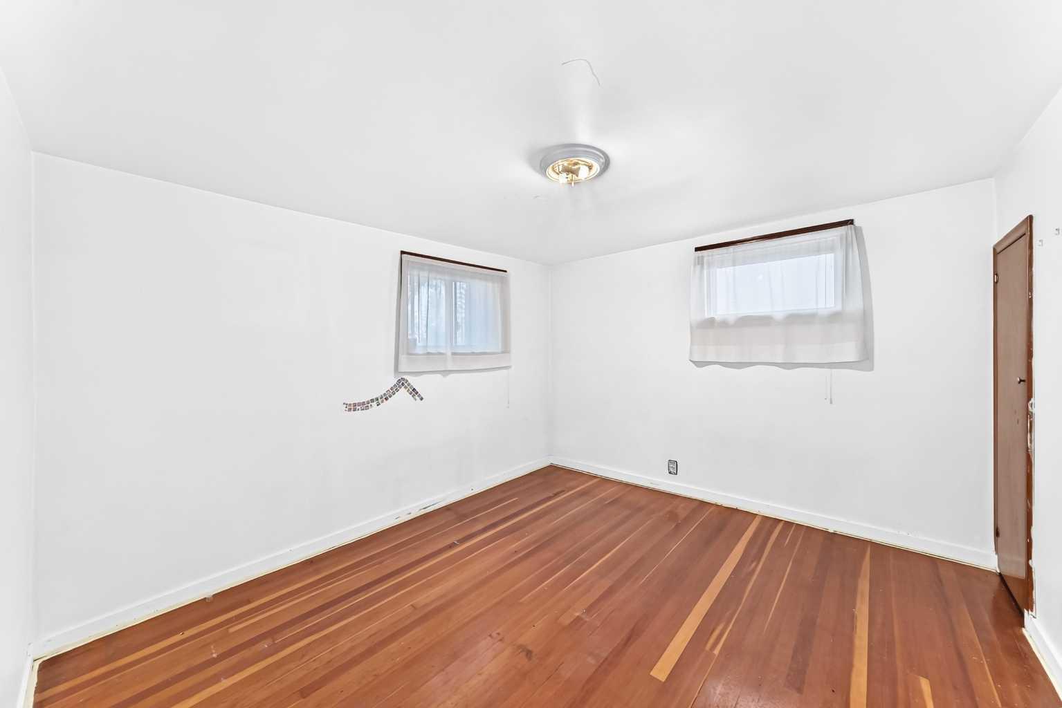
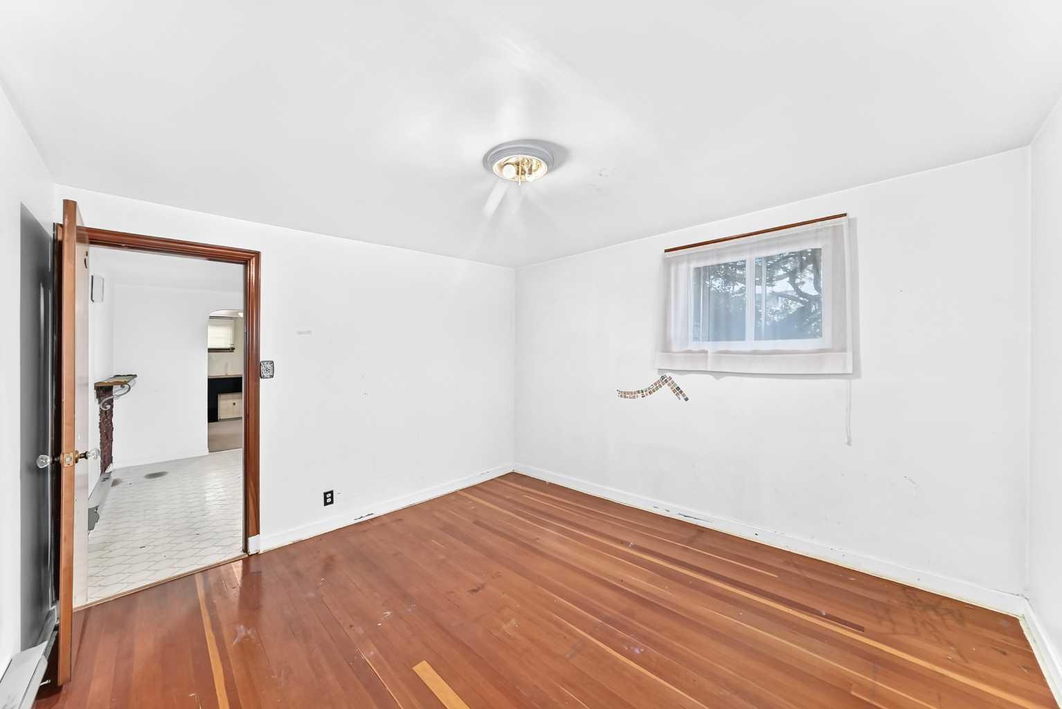
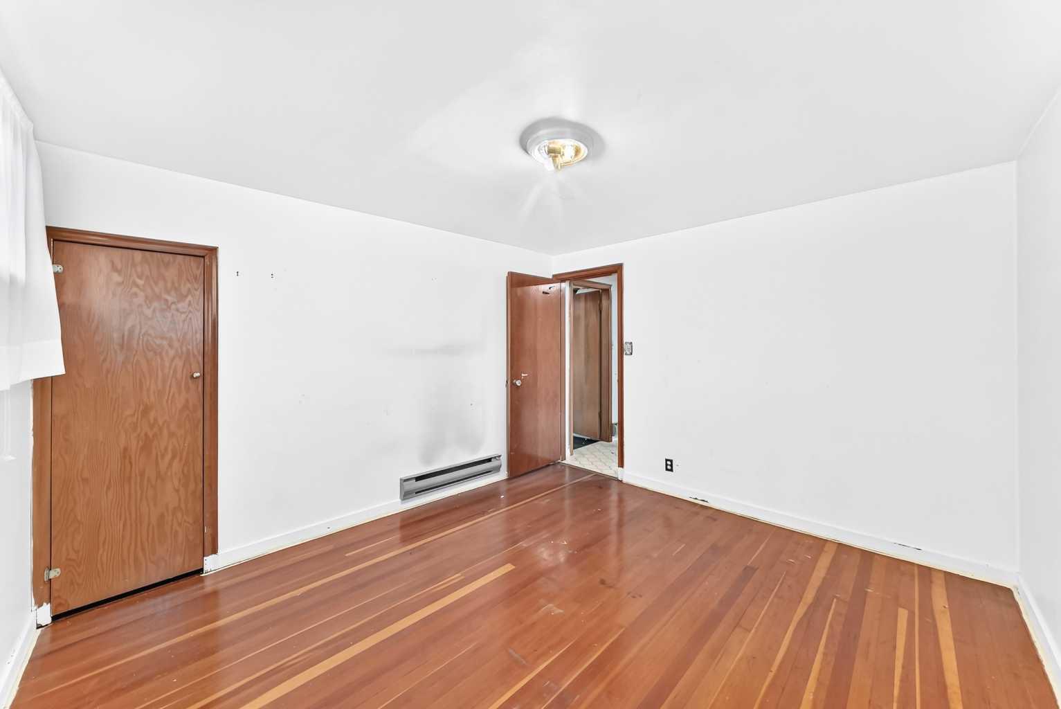
| Flooring | Hardwood, Tile |
Building Features
| Features | See Remarks, Separate Entrance, Storage |
| Construction Material | Wood Frame |
| Structures | Patio |
Heating & Cooling
| Cooling | None |
| Heating Type | Forced Air, Other |
Exterior Features
| Exterior Finish | Wood Frame |
Neighbourhood Features
| Community Features | Other, Park, Playground, Schools Nearby, Shopping Nearby, Sidewalks, Walking/Bike Paths |
| Amenities Nearby | Other, Park, Playground, Schools Nearby, Shopping Nearby, Sidewalks, Walking/Bike Paths |
Parking
| Parking Type | Garage |
| Total Parking Spaces | 2 |
Interior Size
| Total Finished Area: | 951 sq ft |
| Total Finished Area (Metric): | 88.35 sq m |
Room Count
| Bedrooms: | 4 |
| Bathrooms: | 2 |
| Full Bathrooms: | 2 |
| Rooms Above Grade: | 5 |
Lot Information
| Lot Size: | 5,543 sq ft |
| Lot Size (Acres): | 0.13 acres |
| Frontage: | 50 ft |
Legal
| Legal Description: | 8594GD;1;20 |
| Title to Land: | Fee Simple |
- See Remarks
- Separate Entrance
- Storage
- Other
- Private Entrance
- Private Yard
- Refrigerator
- Stove(s)
- Full
- Park
- Playground
- Schools Nearby
- Shopping Nearby
- Sidewalks
- Walking/Bike Paths
- Wood Frame
- Poured Concrete
- Back Lane
- Back Yard
- Single Garage Detached
- Patio
Floor plan information is not available for this property.
Monthly Payment Breakdown
Principal & Interest:
$0
Property Tax:
$0
Home Insurance:
$0
HOA Fees:
$0
PMI:
$0
Total Monthly Payment:
$0
Chart Mortgage:
Loading Walk Score...
What's Nearby?
Powered by Yelp