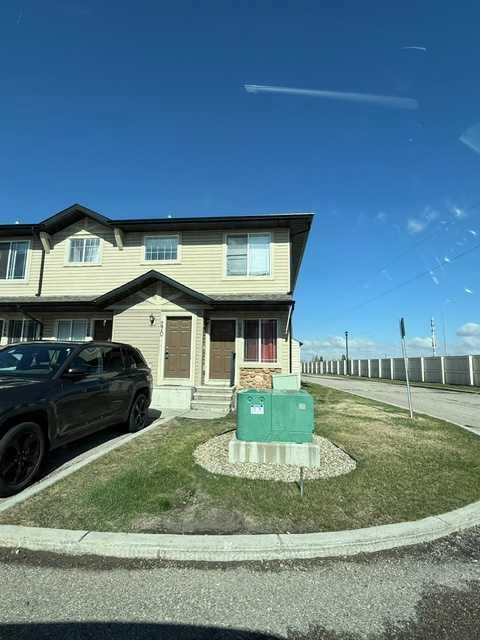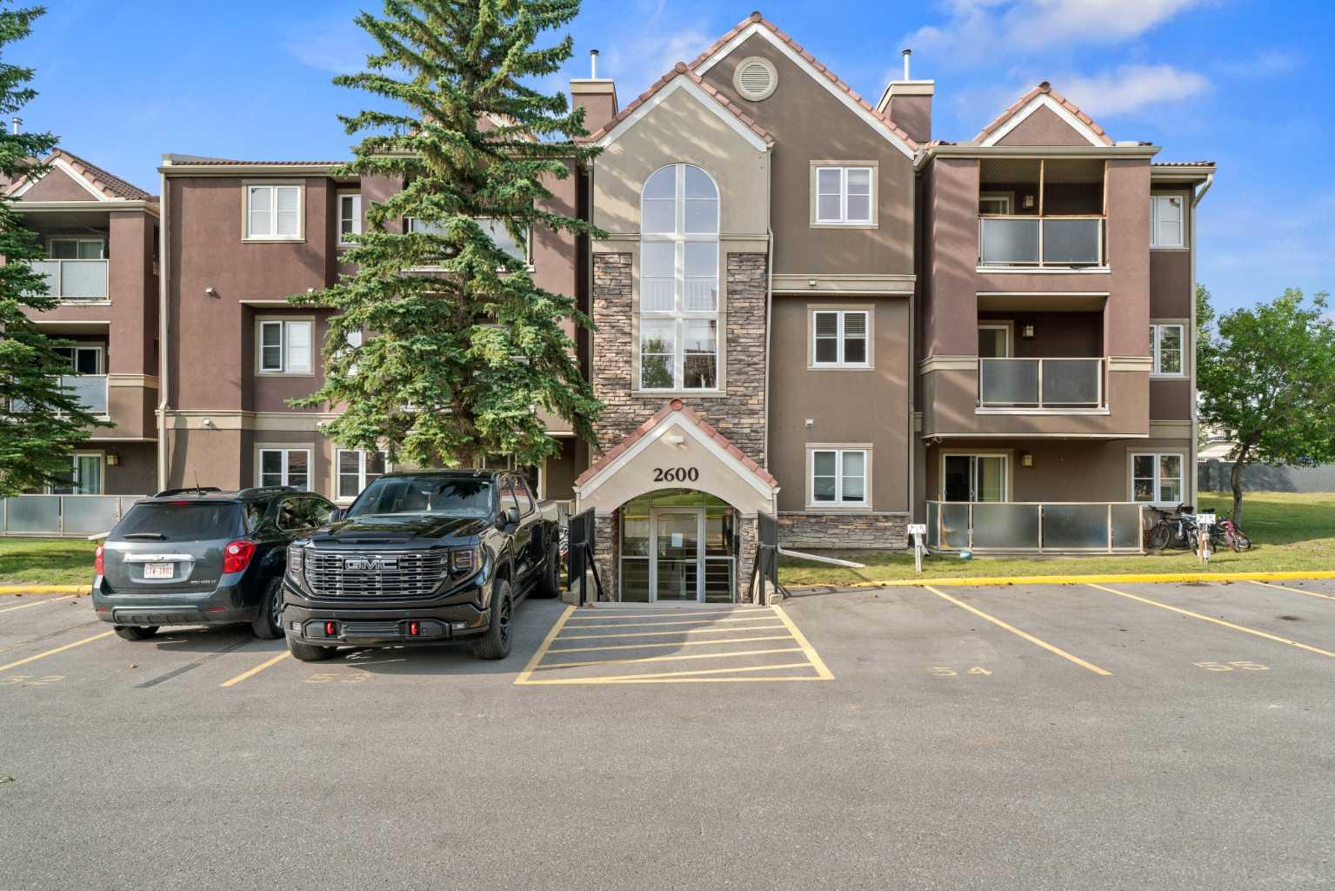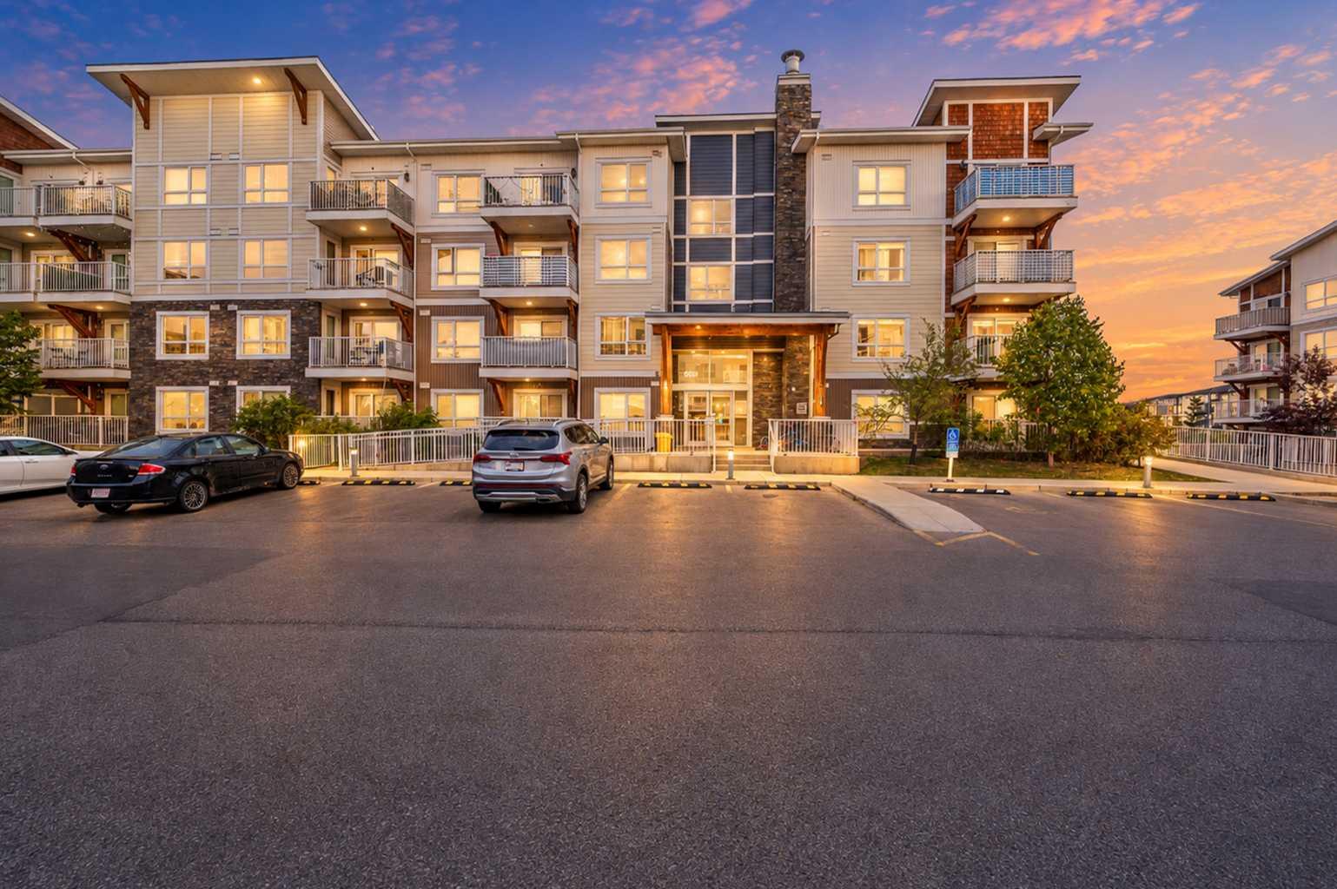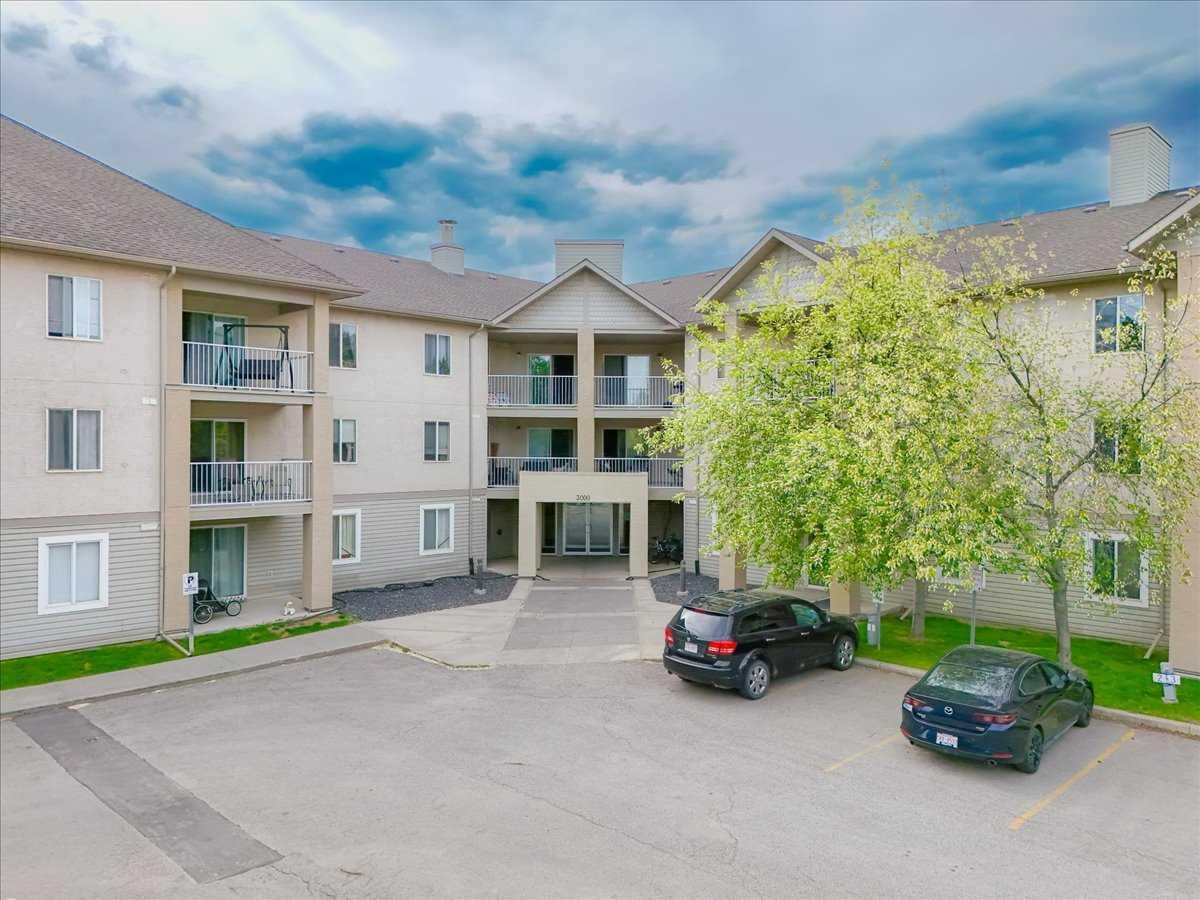
101, 3704 15A Street SW, Calgary, Alberta
Condo For Sale in Calgary, Alberta
$334,900
-
Property Type
 Condo
Condo
-
Bedrooms
 2
2
-
Bath
 2
2
-
Garage
 0
0
-
Sq Ft
 875
875
-
Year Built
 2005
2005
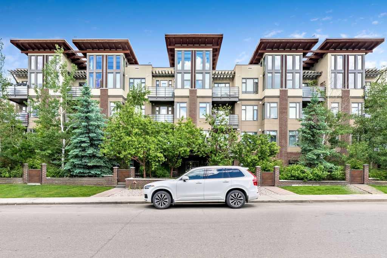
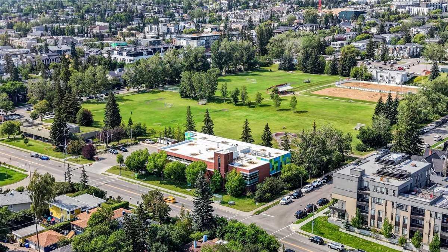
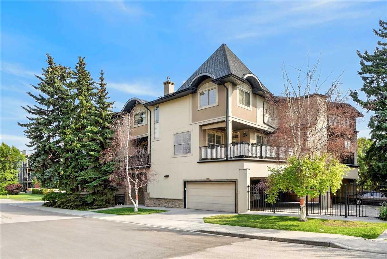
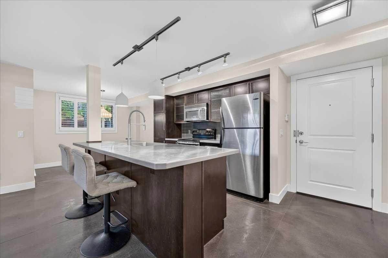
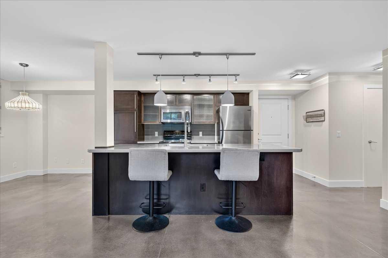
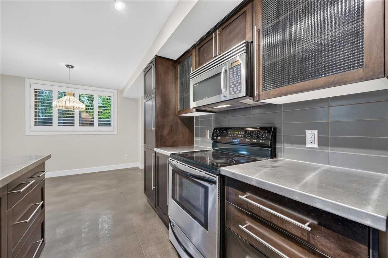
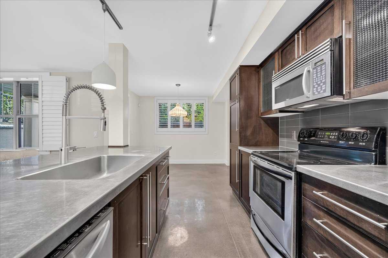
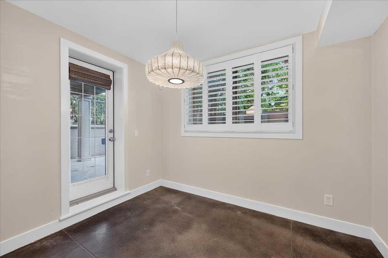
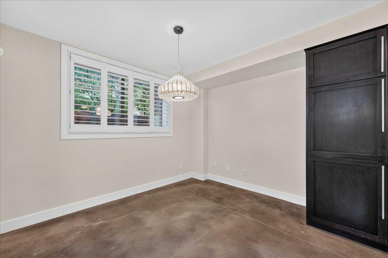
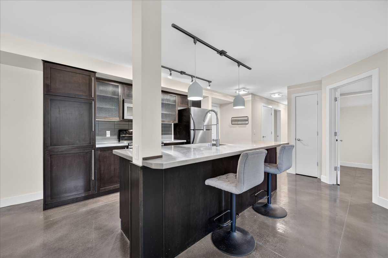
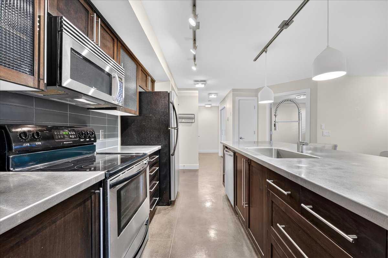
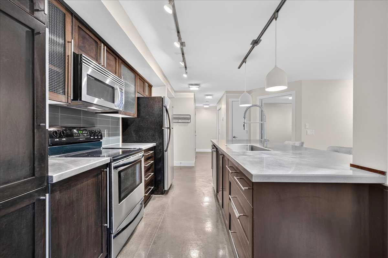
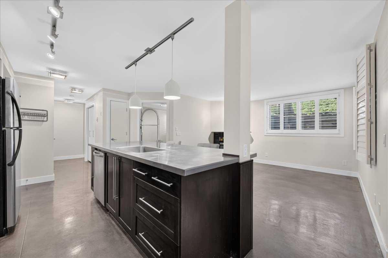
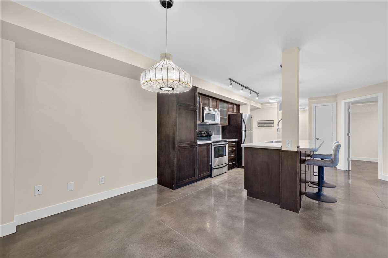
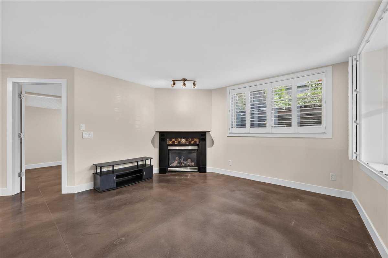
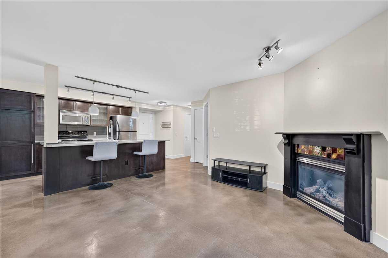
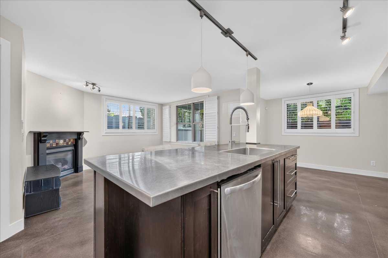
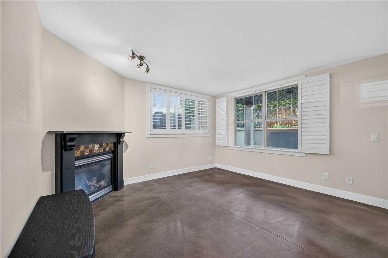
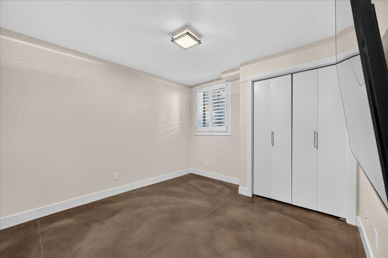
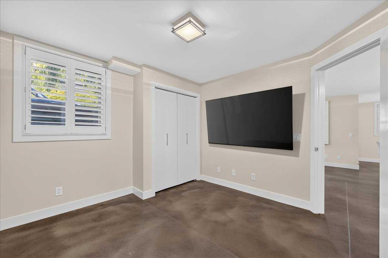
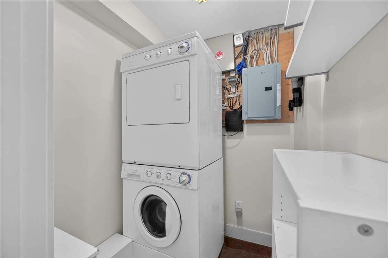
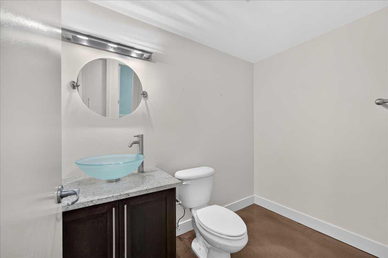
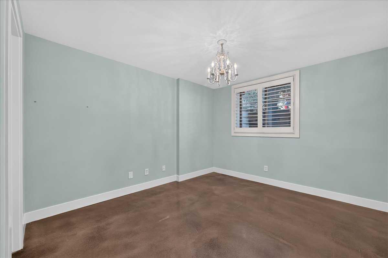
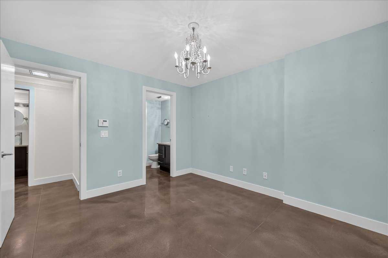
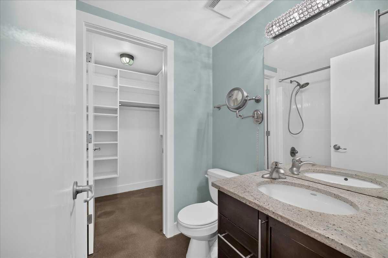
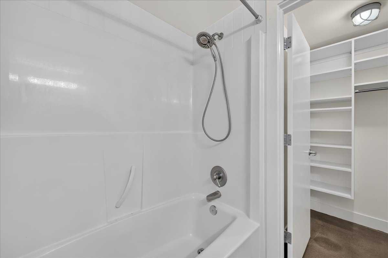
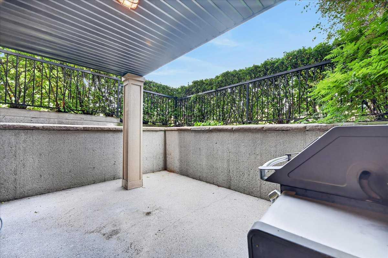
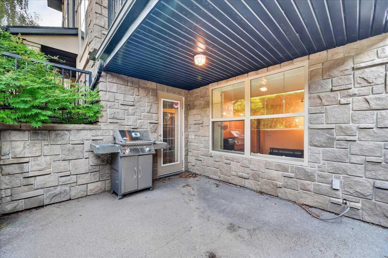
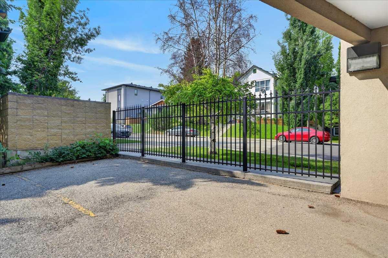
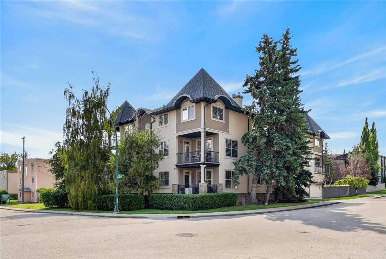
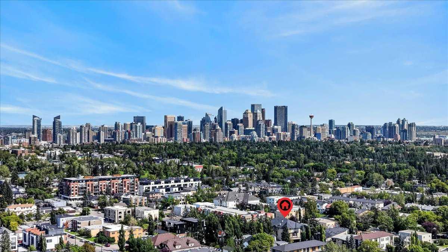
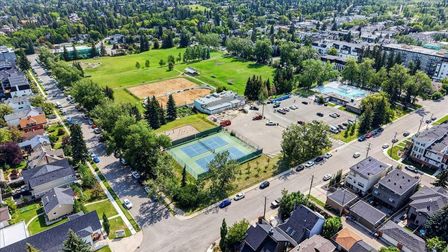
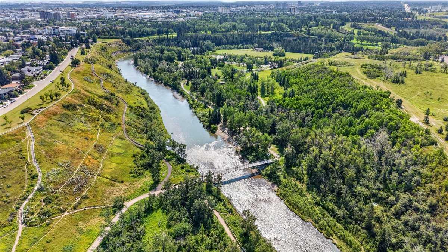
Some homes are simply places to live. Others become part of your story. This beautiful two-bedroom, two-bathroom condo in the heart of Altadore was exactly that. It was the place where a young professional began her career in Calgary. Where evenings ended with walks through the neighbourhood, weekends meant discovering another favourite restaurant in Marda Loop, and quiet mornings started with coffee on a private west-facing patio surrounded by the peaceful greenery she lovingly tended each season. For Barley, it quickly became home too. Every day meant an eager walk to his favourite off-leash park just around the corner, where there was always another adventure waiting and another four-legged friend to meet. Returning home, tired paws would stretch out on the warm in-floor heated concrete floors while the fireplace flickered on cool evenings. Inside, the condo blends modern design with everyday comfort. The open-concept living space is bright, welcoming, and perfect for entertaining family and friends. The kitchen quickly became the heart of the home, with its stunning stainless steel countertops, generous island, modern appliances, and plenty of room for everything from weeknight dinners to holiday baking. Practical, beautiful, and incredibly easy to keep spotless, it was designed to be used and enjoyed. The thoughtfully designed floor plan offers privacy for both bedrooms, making it equally perfect for guests, a home office, or sharing with a roommate. California shutters provide year-round comfort and privacy, while secure gated parking, in-suite laundry, and a quiet, well-managed building make everyday living effortless. But what makes this home truly special is everything waiting just beyond the front door. Imagine walking to your favourite café on a Saturday morning. Meeting friends for dinner in Marda Loop without worrying about parking. Exploring River Park and Sandy Beach whenever you need a break from the day. Cycling downtown in minutes while still coming home to one of Calgary's most welcoming neighbourhoods. This condo has been filled with laughter, celebrations, quiet evenings, and the excitement of life's milestones. It witnessed the beginning of a career, the start of a wonderful relationship, and eventually the journey to a first family home. Now it's ready for someone else's story. Perhaps yours.
| Street Address: | 101, 3704 15A Street SW |
| City: | Calgary |
| Province/State: | Alberta |
| Postal Code: | N/A |
| County/Parish: | Calgary |
| Subdivision: | Altadore |
| Country: | Canada |
| Latitude: | 51.02182847 |
| Longitude: | -114.09876996 |
| MLS® Number: | A2340064 |
| Price: | $334,900 |
| Property Area: | 875 Sq ft |
| Bedrooms: | 2 |
| Bathrooms Half: | 1 |
| Bathrooms Full: | 1 |
| Living Area: | 875 Sq ft |
| Building Area: | 0 Sq ft |
| Year Built: | 2005 |
| Listing Date: | Aug 25, 2026 |
| Garage Spaces: | 0 |
| Property Type: | Residential |
| Property Subtype: | Apartment |
| MLS Status: | Active |
Additional Details
| Flooring: | N/A |
| Construction: | Stone,Stucco,Wood Frame |
| Parking: | Assigned,Outside,Stall |
| Appliances: | Dishwasher,Dryer,Electric Stove,Microwave Hood Fan,Refrigerator,Washer,Window Coverings |
| Stories: | N/A |
| Zoning: | M-C1 |
| Fireplace: | N/A |
| Amenities: | Park,Schools Nearby,Shopping Nearby,Sidewalks,Street Lights |
Utilities & Systems
| Heating: | In Floor,Fireplace(s),Hot Water |
| Cooling: | None |
| Property Type | Residential |
| Building Type | Apartment |
| Storeys | 4 |
| Square Footage | 875 sqft |
| Community Name | Altadore |
| Subdivision Name | Altadore |
| Title | Fee Simple |
| Land Size | Unknown |
| Built in | 2005 |
| Annual Property Taxes | Contact listing agent |
| Parking Type | Assigned |
| Time on MLS Listing | 55 days |
Bedrooms
| Above Grade | 2 |
Bathrooms
| Total | 2 |
| Partial | 1 |
Interior Features
| Appliances Included | Dishwasher, Dryer, Electric Stove, Microwave Hood Fan, Refrigerator, Washer, Window Coverings |
| Flooring | Tile |
Building Features
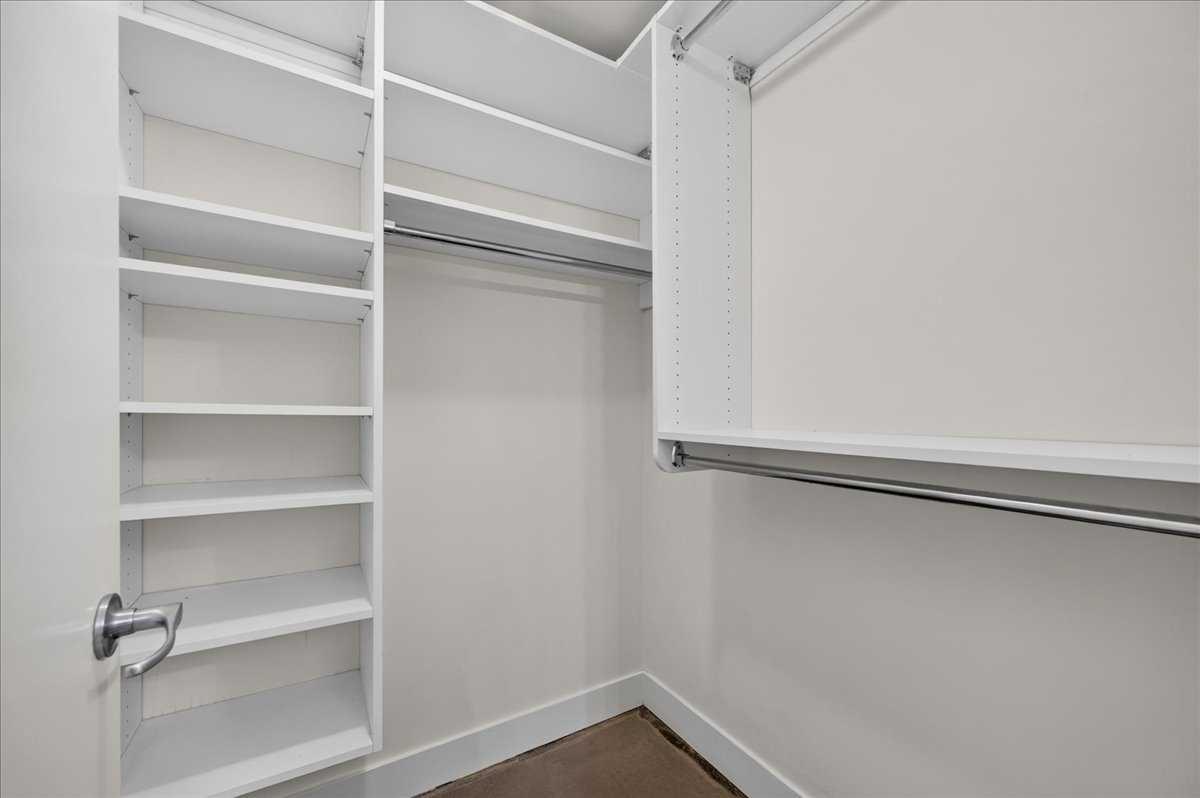
| Features | Breakfast Bar, Closet Organizers, Kitchen Island, Metal Counters, No Smoking Home, Open Floorplan |
| Style | Attached |
| Construction Material | Stone, Stucco, Wood Frame |
| Building Amenities | Parking, Storage |
| Structures | Patio |
Heating & Cooling
| Cooling | None |
| Heating Type | In Floor, Fireplace(s), Hot Water |
Exterior Features
| Exterior Finish | Stone, Stucco, Wood Frame |
Neighbourhood Features
| Community Features | Park, Schools Nearby, Shopping Nearby, Sidewalks, Street Lights |
| Pets Allowed | Yes |
| Amenities Nearby | Park, Schools Nearby, Shopping Nearby, Sidewalks, Street Lights |
Maintenance or Condo Information
| Maintenance Fees | $557 Monthly |
| Maintenance Fees Include | Heat, Insurance, Parking, Professional Management, Reserve Fund Contributions, Snow Removal, Water |
Parking
| Parking Type | Assigned |
| Total Parking Spaces | 1 |
Interior Size
| Total Finished Area: | 875 sq ft |
| Total Finished Area (Metric): | 81.25 sq m |
| Main Level: | 875 sq ft |
Room Count
| Bedrooms: | 2 |
| Bathrooms: | 2 |
| Full Bathrooms: | 1 |
| Half Bathrooms: | 1 |
| Rooms Above Grade: | 6 |
Lot Information
Legal
| Legal Description: | 0511919;1 |
| Title to Land: | Fee Simple |
- Breakfast Bar
- Closet Organizers
- Kitchen Island
- Metal Counters
- No Smoking Home
- Open Floorplan
- BBQ gas line
- Dishwasher
- Dryer
- Electric Stove
- Microwave Hood Fan
- Refrigerator
- Washer
- Window Coverings
- Parking
- Storage
- Park
- Schools Nearby
- Shopping Nearby
- Sidewalks
- Street Lights
- Stone
- Stucco
- Wood Frame
- Gas
- Assigned
- Outside
- Stall
- Patio
Floor plan information is not available for this property.
Monthly Payment Breakdown
Loading Walk Score...
What's Nearby?
Powered by Yelp
REALTOR® Details
Jesse Davies
- (403) 245-0773
- jesse@jessedavies.ca
- Century 21 Bamber Realty LTD.