11205 103 Avenue , Fairview, Alberta
Residential For Sale in Fairview, Alberta
$105,000
-
Property Type
 Residential
-
Bedrooms
 3
3
-
Bath
 1
1
-
Garage
 0
0
-
Sq Ft
 1,064
1,064
-
Year Built
 1930
1930
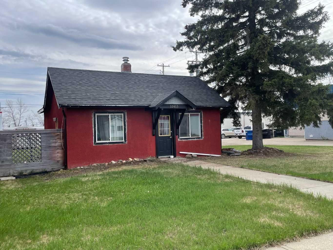
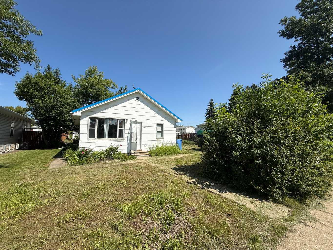
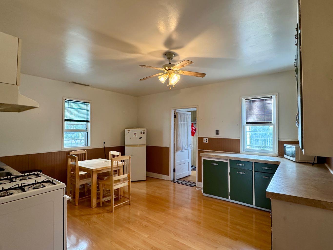
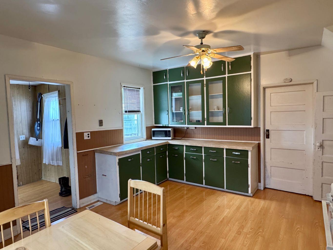
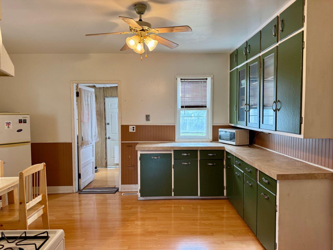
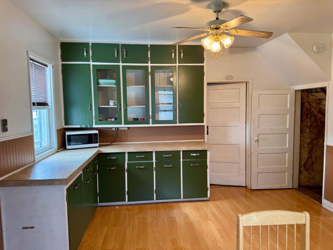
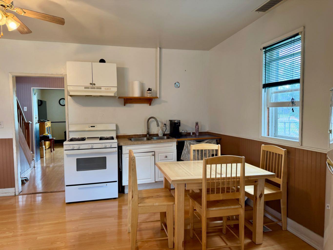
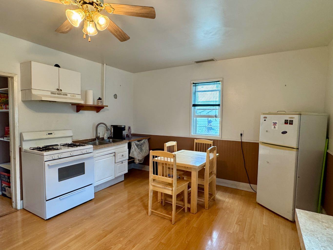
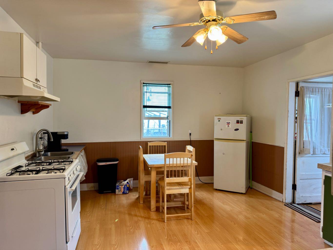
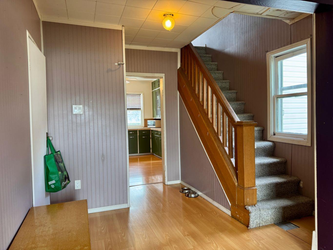
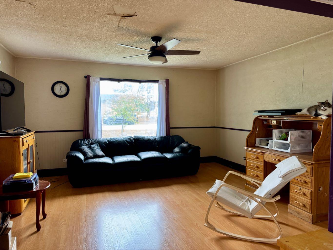
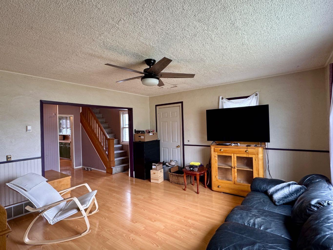
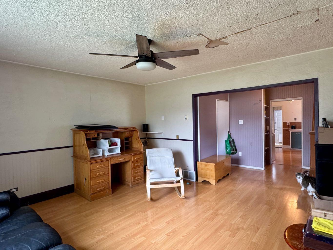
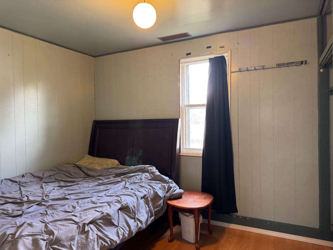
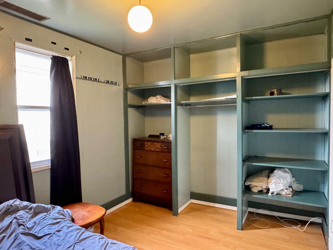
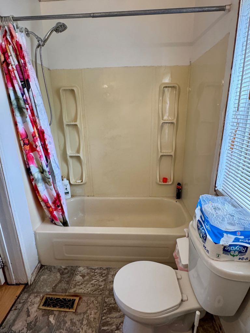
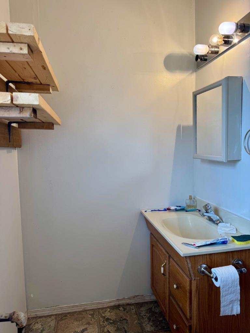
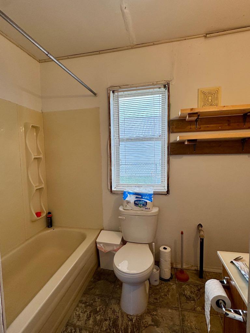
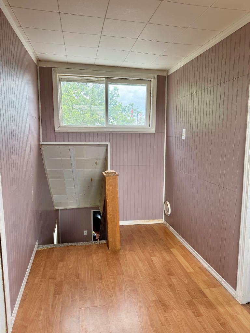
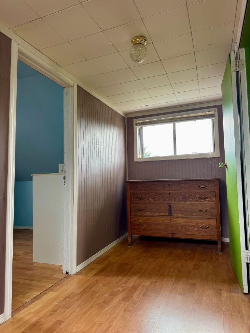
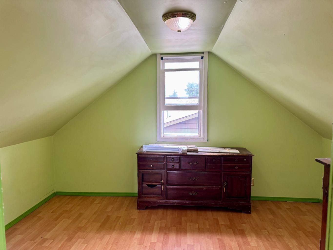
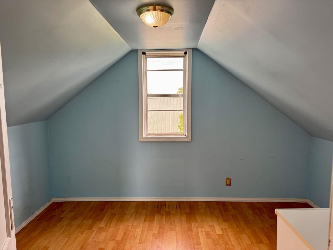
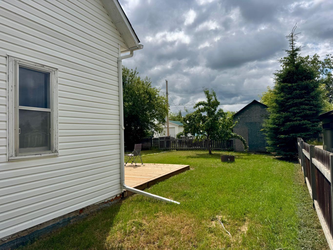
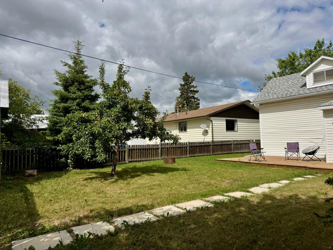
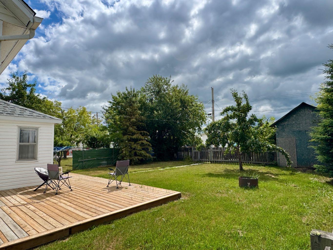
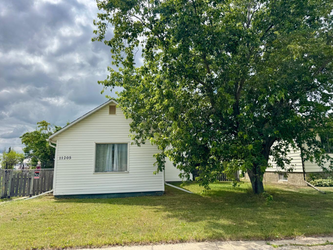
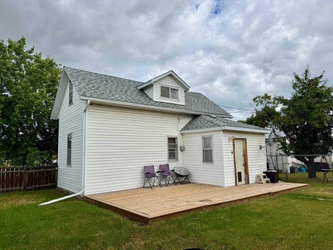
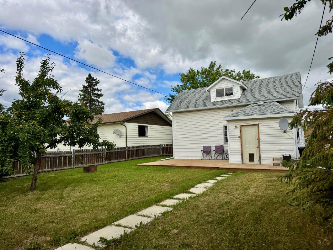
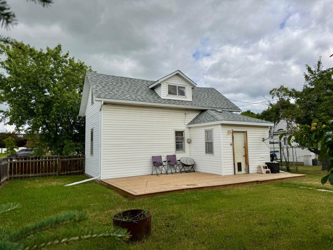
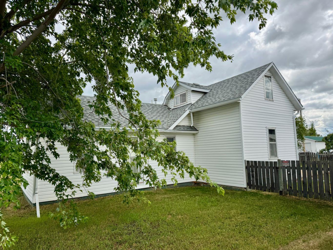
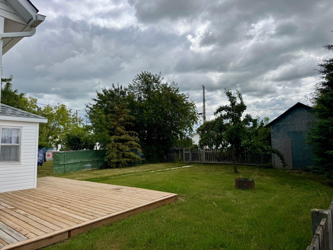
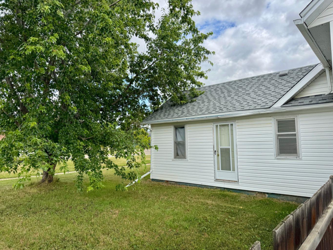
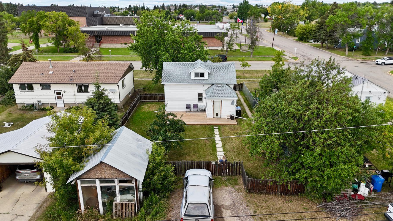
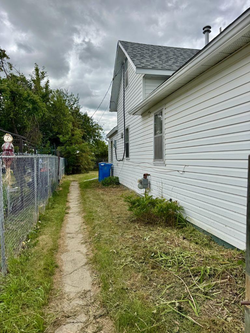
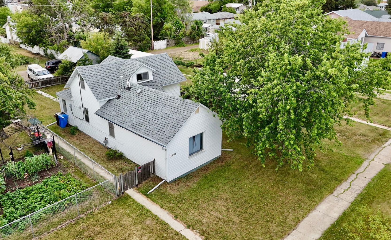
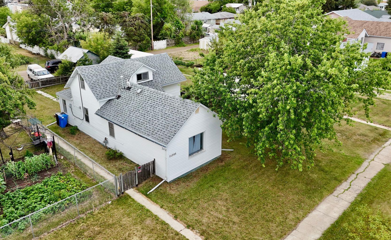
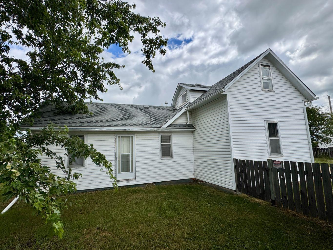
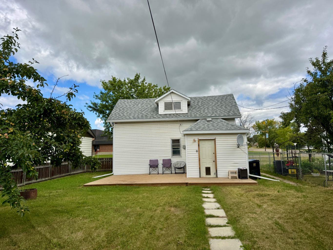
Charming and Cozy Home Across from the Elementary School! Welcome to this delightful 1.5-storey home located in a prime spot directly across from the elementary school in Fairview. Offering 3 bedrooms and 1 bathroom, this home is perfect for first-time buyers, young families, or those looking to downsize. Two of the bedrooms are tucked away upstairs, while the third bedroom and the full bathroom are conveniently located on the main floor. The spacious kitchen flows seamlessly into a large, inviting living room—ideal for hosting friends and family. Outside, enjoy a generous, fully fenced backyard with an apple tree for your picking, and ample space for kids, pets, or summer campfires. With both street parking and rear alley access, you’ll have plenty of room for vehicles and toys. Don’t miss this well-located gem with endless potential! Have peace of mind knowing HWT was replaced in 2020, roof was replaced in 2022 and a brand new deck in 2023.
| Street Address: | 11205 103 Avenue |
| City: | Fairview |
| Province/State: | Alberta |
| Postal Code: | N/A |
| County/Parish: | Fairview No. 136, M.D. of |
| Subdivision: | NONE |
| Country: | Canada |
| Latitude: | 56.06738230 |
| Longitude: | -118.38994680 |
| MLS® Number: | A2312421 |
| Price: | $105,000 |
| Property Area: | 1,064 Sq ft |
| Bedrooms: | 3 |
| Bathrooms Half: | 0 |
| Bathrooms Full: | 1 |
| Living Area: | 1,064 Sq ft |
| Building Area: | 0 Sq ft |
| Year Built: | 1930 |
| Listing Date: | May 19, 2026 |
| Garage Spaces: | 0 |
| Property Type: | Residential |
| Property Subtype: | Detached |
| MLS Status: | Active |
Additional Details
| Flooring: | N/A |
| Construction: | Vinyl Siding |
| Parking: | Off Street,Stall |
| Appliances: | Gas Stove,Refrigerator,Washer/Dryer |
| Stories: | N/A |
| Zoning: | R2 |
| Fireplace: | N/A |
| Amenities: | Fishing,Golf,Lake,Park,Playground,Pool,Schools Nearby,Shopping Nearby,Sidewalks,Street Lights,Walking/Bike Paths |
Utilities & Systems
| Heating: | Forced Air |
| Cooling: | None |
| Property Type | Residential |
| Building Type | Detached |
| Square Footage | 1,064 sqft |
| Community Name | NONE |
| Subdivision Name | NONE |
| Title | Fee Simple |
| Land Size | 6,490 sqft |
| Built in | 1930 |
| Annual Property Taxes | Contact listing agent |
| Parking Type | Off Street |
| Time on MLS Listing | 80 days |
Bedrooms
| Above Grade | 2 |
Bathrooms
| Total | 1 |
| Partial | 0 |
Interior Features
| Appliances Included | Gas Stove, Refrigerator, Washer/Dryer |
| Flooring | Laminate, Linoleum |
Building Features
| Features | Laminate Counters, No Smoking Home, Separate Entrance |
| Construction Material | Vinyl Siding |
| Structures | Patio |
Heating & Cooling
| Cooling | None |
| Heating Type | Forced Air |
Exterior Features
| Exterior Finish | Vinyl Siding |
Neighbourhood Features
| Community Features | Fishing, Golf, Lake, Park, Playground, Pool, Schools Nearby, Shopping Nearby, Sidewalks, Street Lights, Walking/Bike Paths |
| Amenities Nearby | Fishing, Golf, Lake, Park, Playground, Pool, Schools Nearby, Shopping Nearby, Sidewalks, Street Lights, Walking/Bike Paths |
Parking
| Parking Type | Off Street |
| Total Parking Spaces | 2 |
Interior Size
| Total Finished Area: | 1,064 sq ft |
| Total Finished Area (Metric): | 98.85 sq m |
| Main Level: | 858 sq ft |
| Upper Level: | 206 sq ft |
Room Count
| Bedrooms: | 3 |
| Bathrooms: | 1 |
| Full Bathrooms: | 1 |
| Rooms Above Grade: | 2 |
Lot Information
| Lot Size: | 6,490 sq ft |
| Lot Size (Acres): | 0.15 acres |
| Frontage: | 50 ft |
- Laminate Counters
- No Smoking Home
- Separate Entrance
- Fire Pit
- Rain Gutters
- Gas Stove
- Refrigerator
- Washer/Dryer
- Partial
- Fishing
- Golf
- Lake
- Park
- Playground
- Pool
- Schools Nearby
- Shopping Nearby
- Sidewalks
- Street Lights
- Walking/Bike Paths
- Vinyl Siding
- Other
- Poured Concrete
- Back Yard
- Few Trees
- Front Yard
- Lawn
- Off Street
- Stall
- Patio
Floor plan information is not available for this property.
Monthly Payment Breakdown
Loading Walk Score...
What's Nearby?
Powered by Yelp
REALTOR® Details
Jason Meashaw
- (780) 814-3337
- [email protected]
- Sutton Group Grande Prairie Professionals