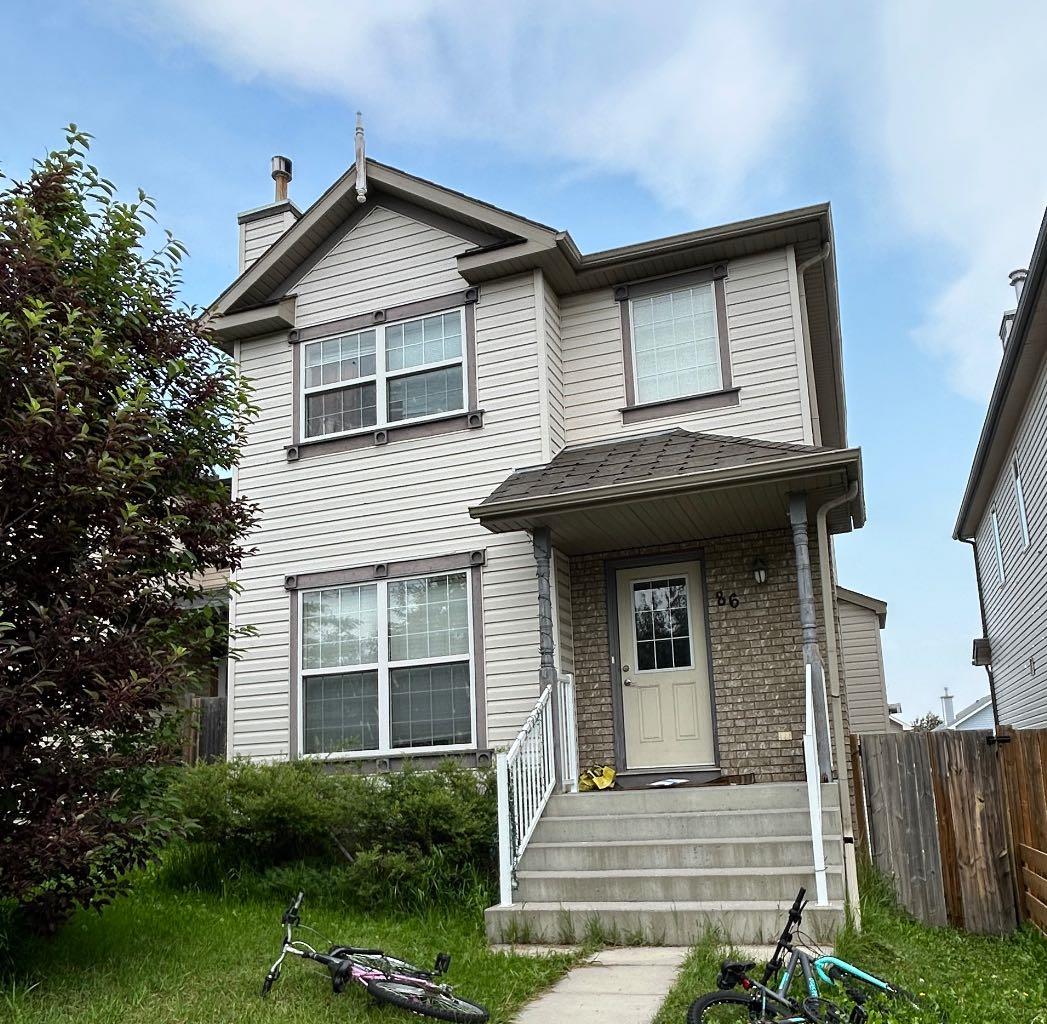
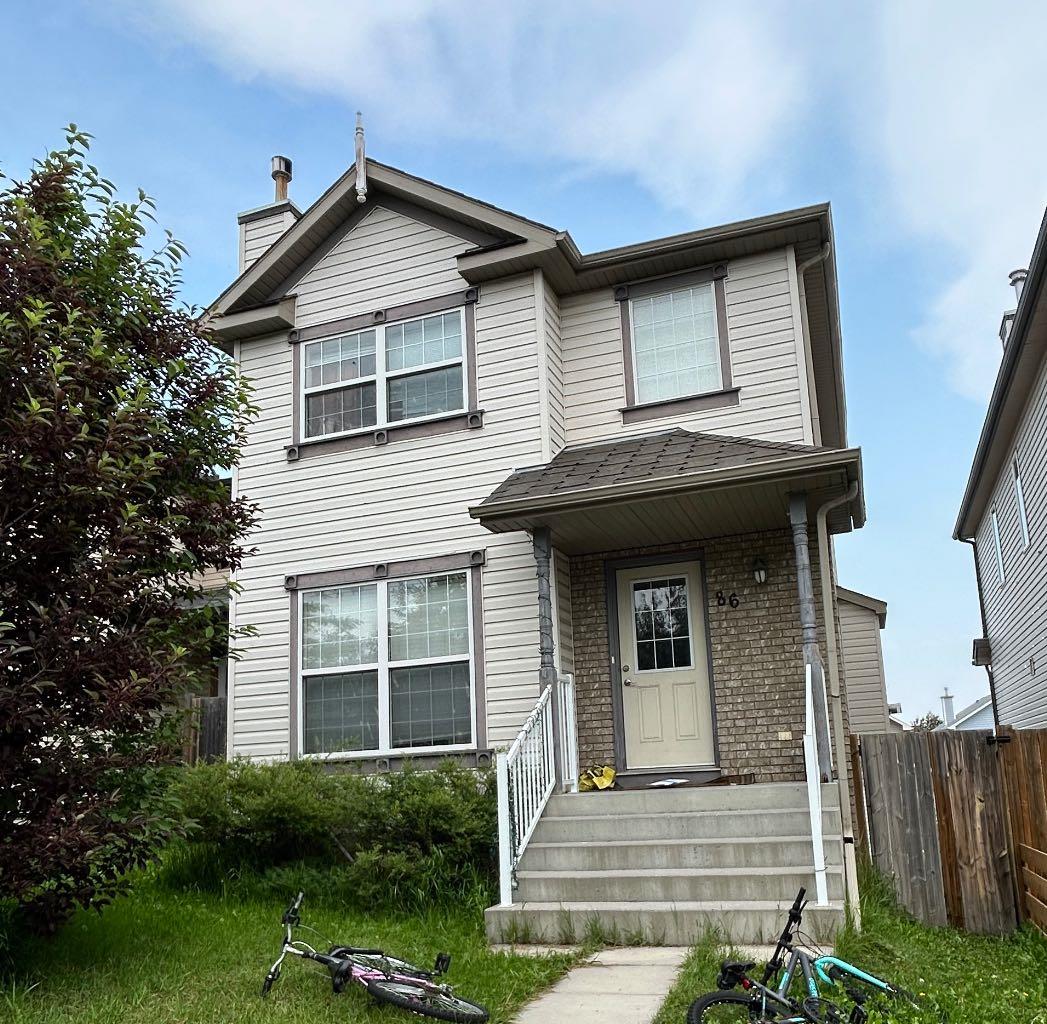
86 Covepark Road , Calgary, Alberta
Residential For Sale in Calgary, Alberta
$569,000
-
Property Type
 Residential
-
Bedrooms
 3
3
-
Bath
 3
3
-
Garage
 2
2
-
Sq Ft
 1,375
1,375
-
Year Built
 2006
2006
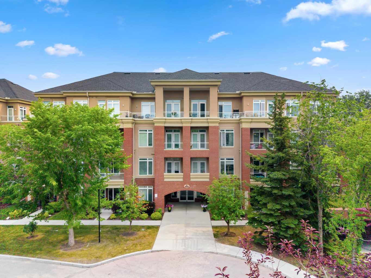
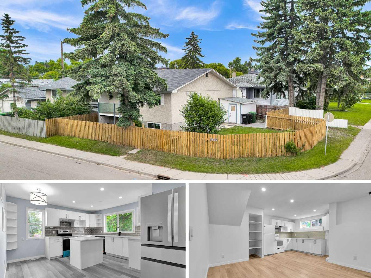
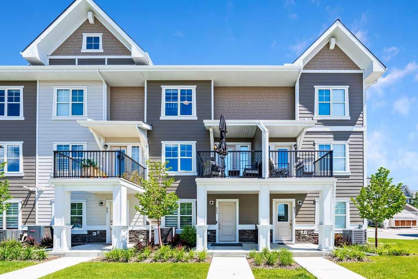
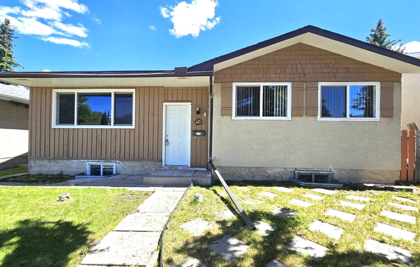
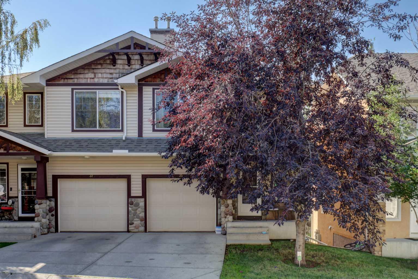
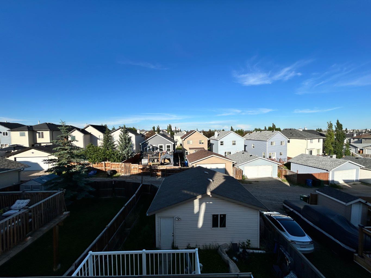
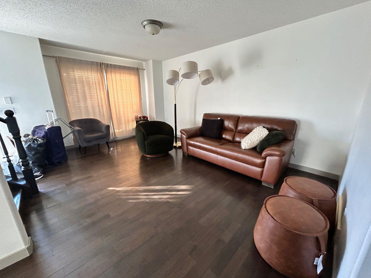
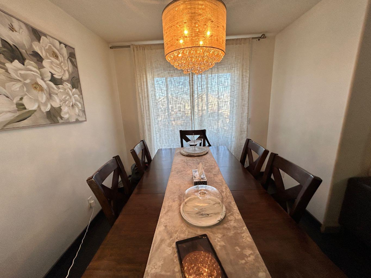
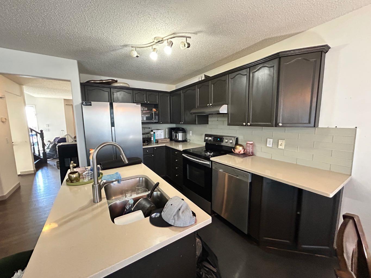
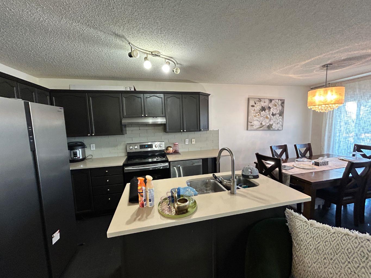
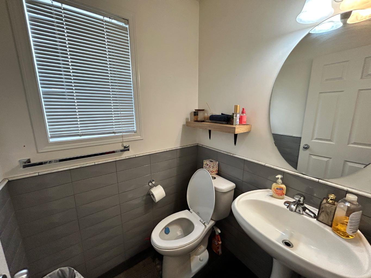
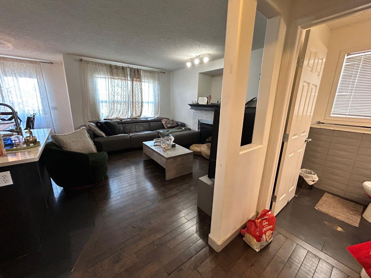
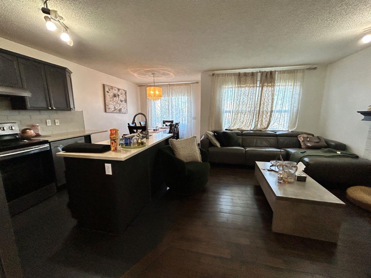
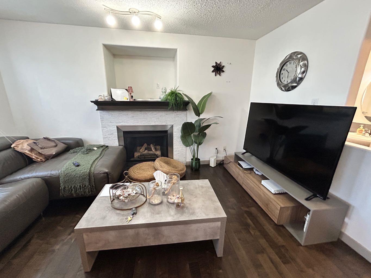
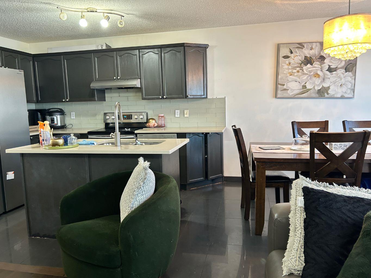
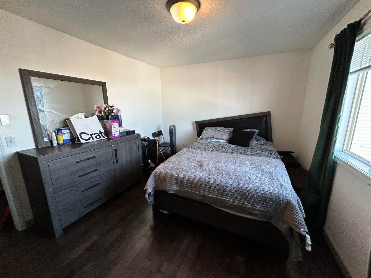
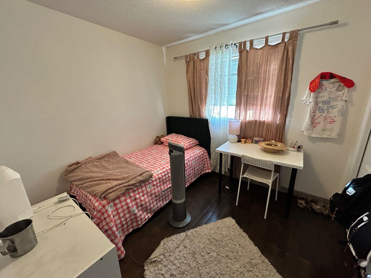
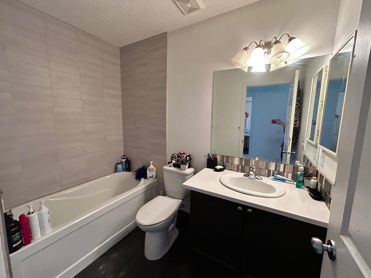
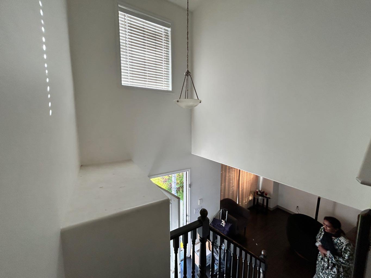
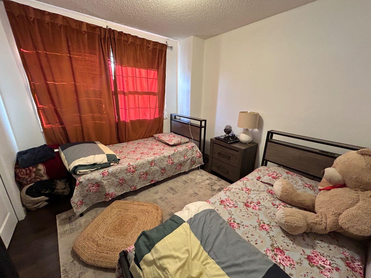
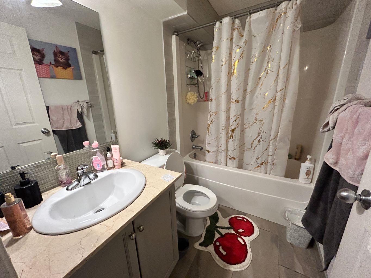
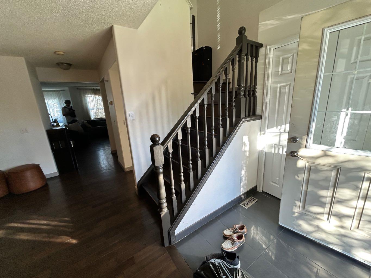
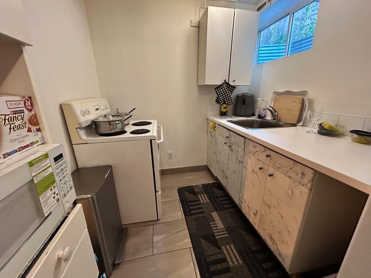
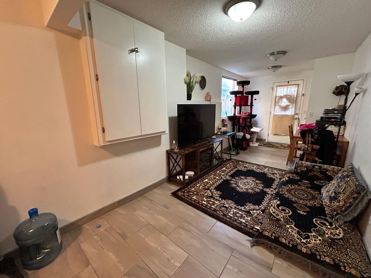
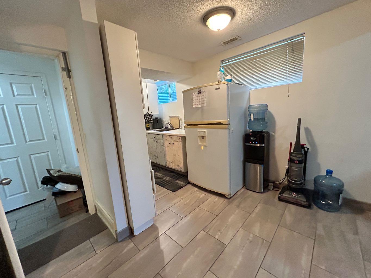
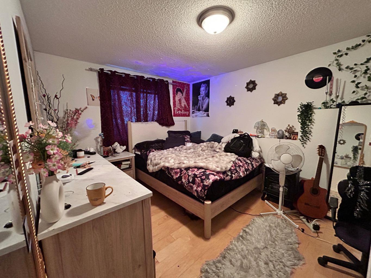
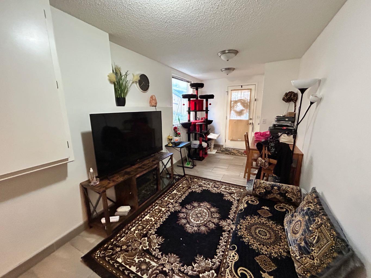
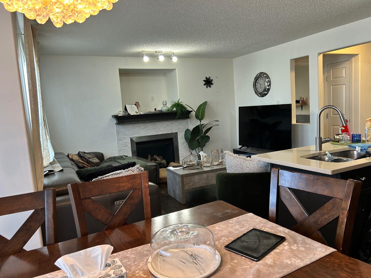
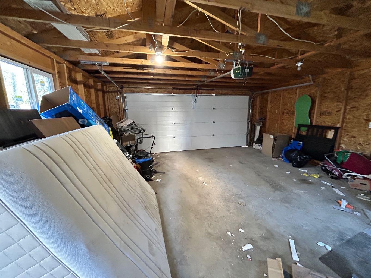
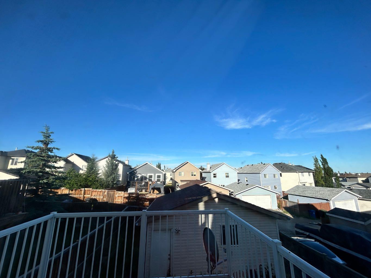
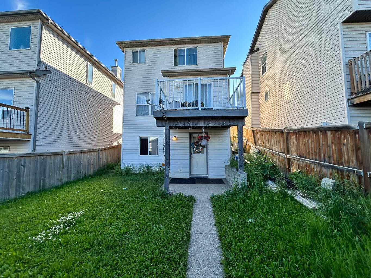
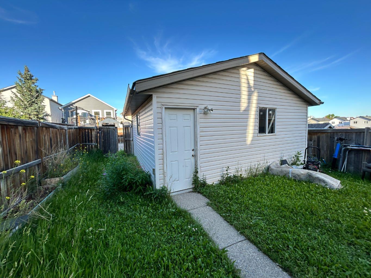
Welcome to this affordable four-bedroom home on a quiet street, close to Deerfoot Trail, Stoney Trail, schools, shopping, and everyday amenities. The property is currently rented to two separate tenants, with private entrances for the upper and lower levels. The main floor features hardwood and tile flooring, an updated open-concept kitchen with quartz countertops and stainless steel appliances, a family room with a gas fireplace, and renovated bathrooms. The fully developed walkout basement includes a fourth bedroom, full bathroom, wet bar, and separate entrance. Additional features include a newly installed central vacuum system and a double detached garage. An excellent opportunity for investors, extended families, or buyers seeking rental income.
| Street Address: | 86 Covepark Road |
| City: | Calgary |
| Province/State: | Alberta |
| Postal Code: | N/A |
| County/Parish: | Calgary |
| Subdivision: | Coventry Hills |
| Country: | Canada |
| Latitude: | 51.16858443 |
| Longitude: | -114.05140290 |
| MLS® Number: | A2330032 |
| Price: | $569,000 |
| Property Area: | 1,375 Sq ft |
| Bedrooms: | 3 |
| Bathrooms Half: | 2 |
| Bathrooms Full: | 1 |
| Living Area: | 1,375 Sq ft |
| Building Area: | 0 Sq ft |
| Year Built: | 2006 |
| Listing Date: | Jul 17, 2026 |
| Garage Spaces: | 2 |
| Property Type: | Residential |
| Property Subtype: | Detached |
| MLS Status: | Active |
Additional Details
| Flooring: | N/A |
| Construction: | Concrete,Wood Frame |
| Parking: | Double Garage Detached |
| Appliances: | Dishwasher,Dryer,Electric Stove,Refrigerator,Washer |
| Stories: | N/A |
| Zoning: | 03 |
| Fireplace: | N/A |
| Amenities: | None |
Utilities & Systems
| Heating: | Central,Natural Gas |
| Cooling: | None |
| Property Type | Residential |
| Building Type | Detached |
| Square Footage | 1,375 sqft |
| Community Name | Coventry Hills |
| Subdivision Name | Coventry Hills |
| Title | Fee Simple |
| Land Size | 3,369 sqft |
| Built in | 2006 |
| Annual Property Taxes | Contact listing agent |
| Parking Type | Garage |
| Time on MLS Listing | 7 days |
Bedrooms
| Above Grade | 3 |
Bathrooms
| Total | 3 |
| Partial | 2 |
Interior Features
| Appliances Included | Dishwasher, Dryer, Electric Stove, Refrigerator, Washer |
| Flooring | Ceramic Tile, Hardwood |
Building Features
| Features | Bar |
| Construction Material | Concrete, Wood Frame |
| Structures | Deck |
Heating & Cooling
| Cooling | None |
| Heating Type | Central, Natural Gas |
Exterior Features
| Exterior Finish | Concrete, Wood Frame |
Neighbourhood Features
| Community Features | None |
| Amenities Nearby | None |
Parking
| Parking Type | Garage |
| Total Parking Spaces | 2 |
Interior Size
| Total Finished Area: | 1,375 sq ft |
| Total Finished Area (Metric): | 127.74 sq m |
| Main Level: | 719 sq ft |
Room Count
| Bedrooms: | 3 |
| Bathrooms: | 3 |
| Full Bathrooms: | 1 |
| Half Bathrooms: | 2 |
| Rooms Above Grade: | 6 |
Lot Information
| Lot Size: | 3,369 sq ft |
| Lot Size (Acres): | 0.08 acres |
| Frontage: | 26 ft |
- Bar
- Private Entrance
- Private Yard
- Dishwasher
- Dryer
- Electric Stove
- Refrigerator
- Washer
- Full
- None
- Concrete
- Wood Frame
- Gas
- Poured Concrete
- Back Lane
- Back Yard
- Garden
- Double Garage Detached
- Deck
Floor plan information is not available for this property.
Monthly Payment Breakdown
Loading Walk Score...
What's Nearby?
Powered by Yelp